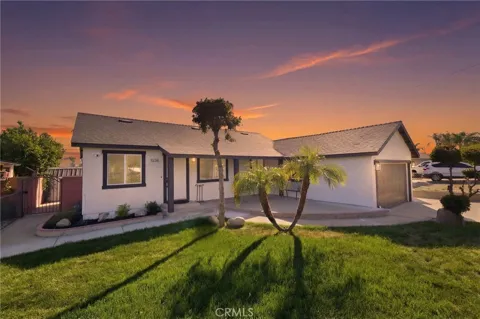
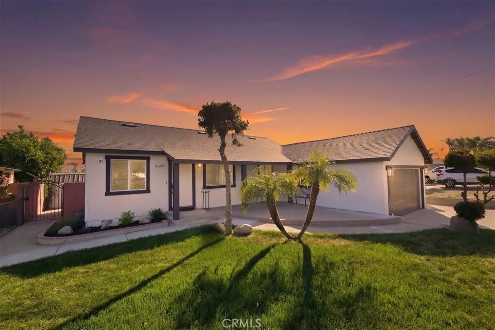
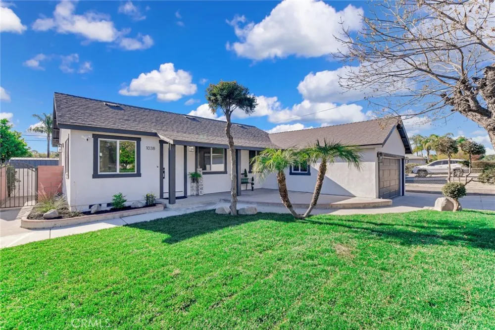
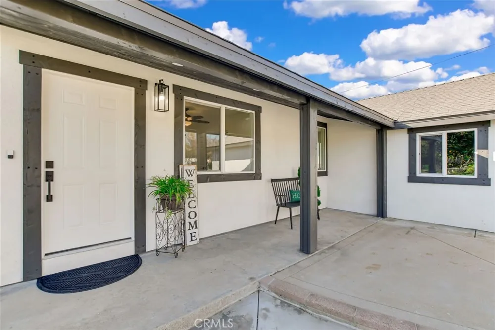
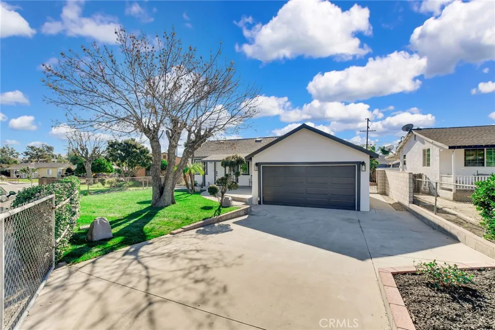
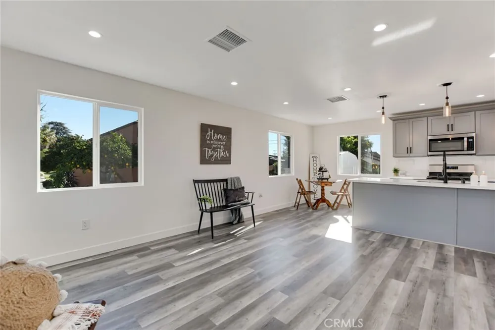
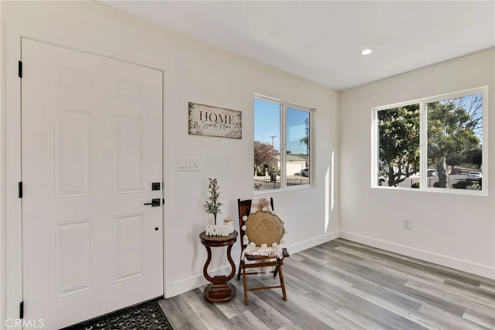
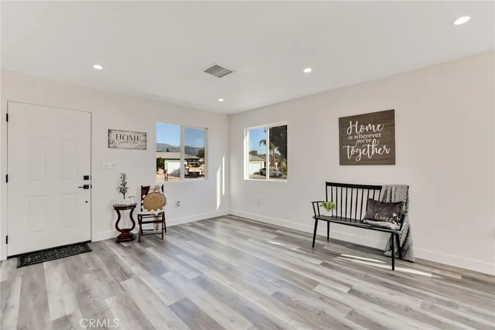
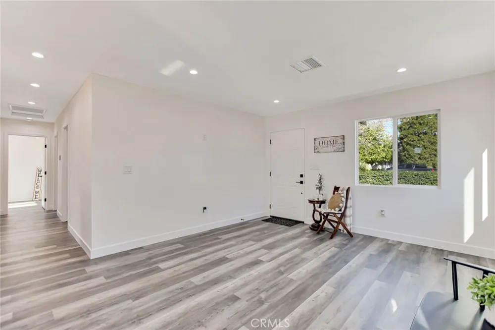
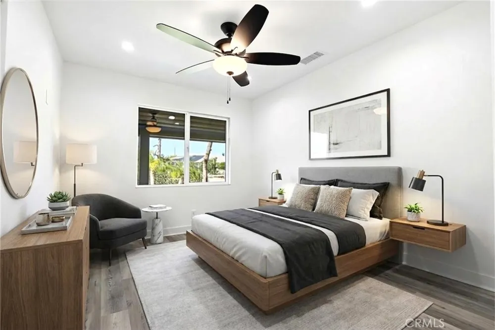
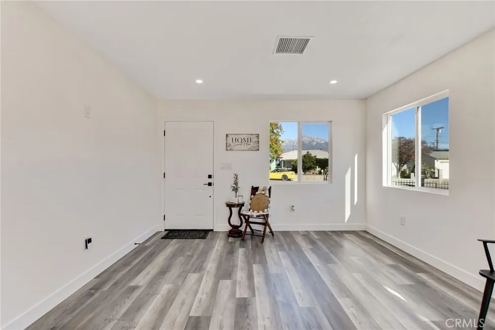
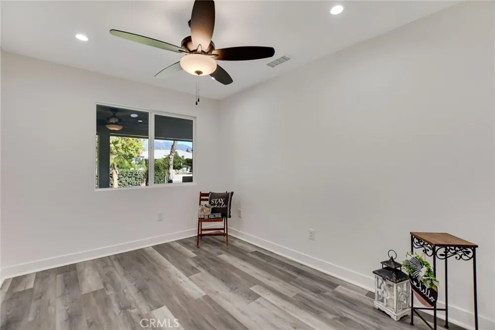
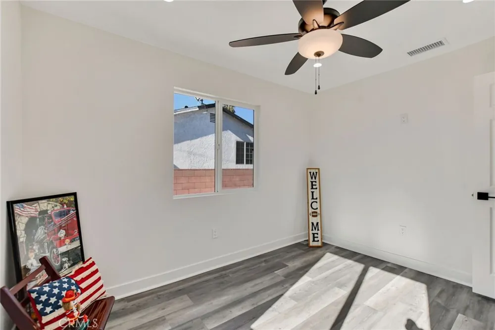
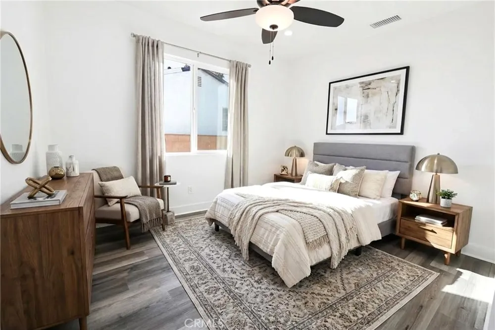
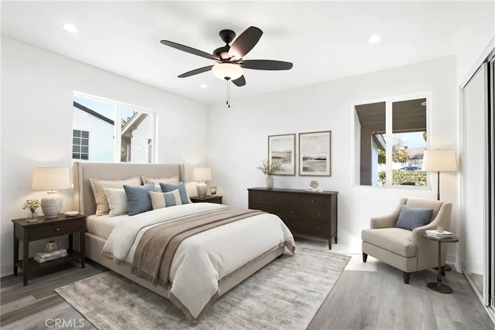
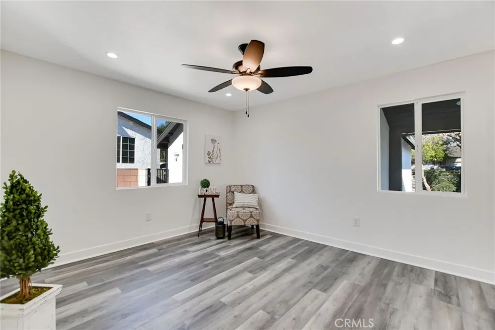
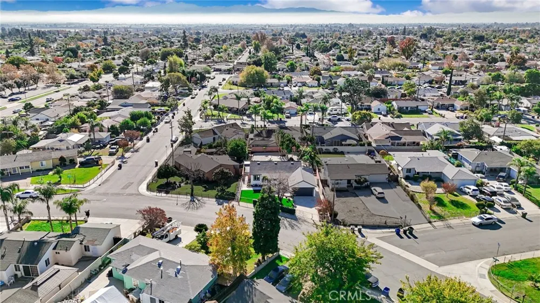
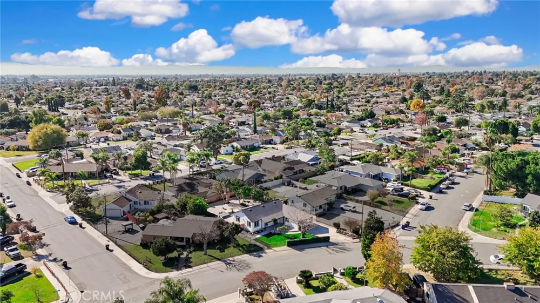
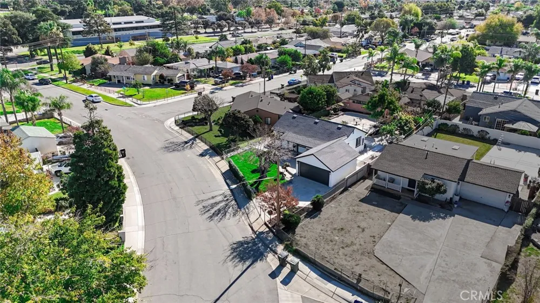
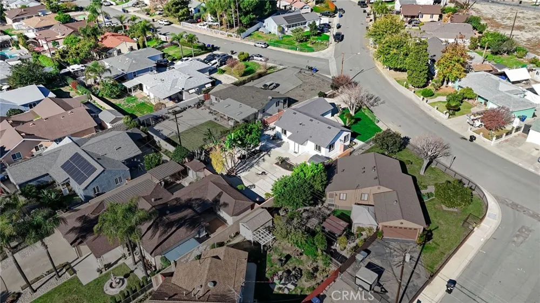
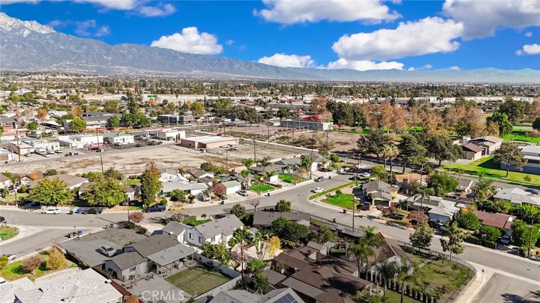
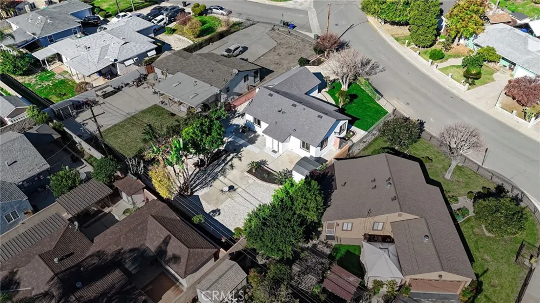
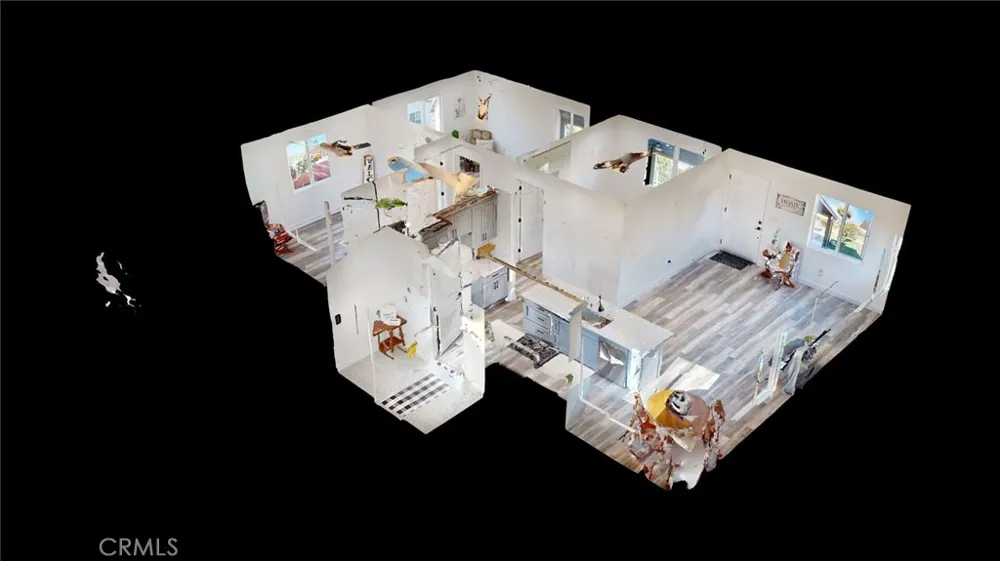
NEW PRICE $687,000. This is NOT your typical remodeled home. EXTENSIVELY REBUILT FROM THE STUDS with major systems and finishes replaced or upgraded throughout, this 3-bedroom Ontario home offers something increasingly hard to find—the charm of an established neighborhood with the benefit of extensive modern improvements. No one has lived in the home since the renovation was completed.
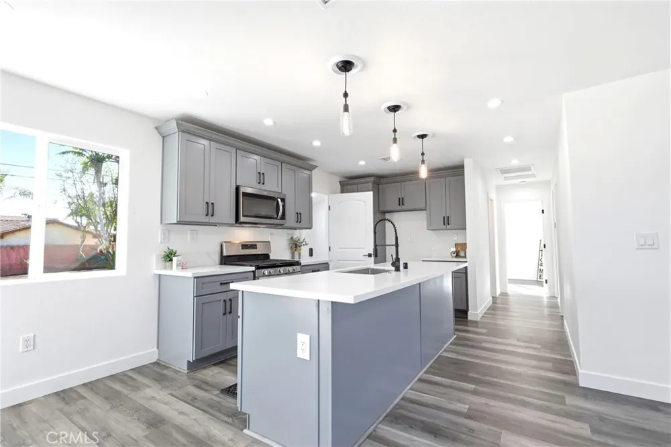
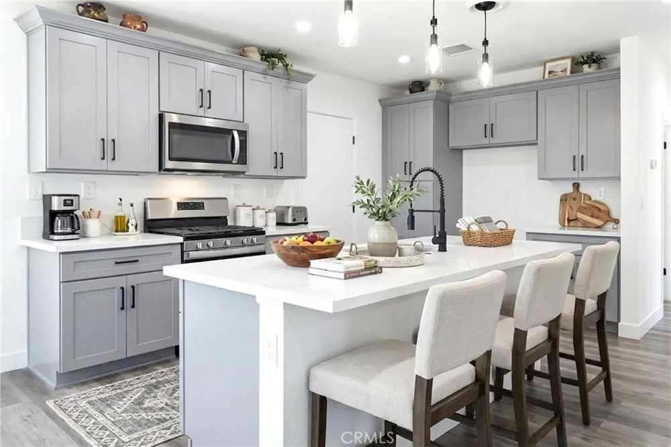
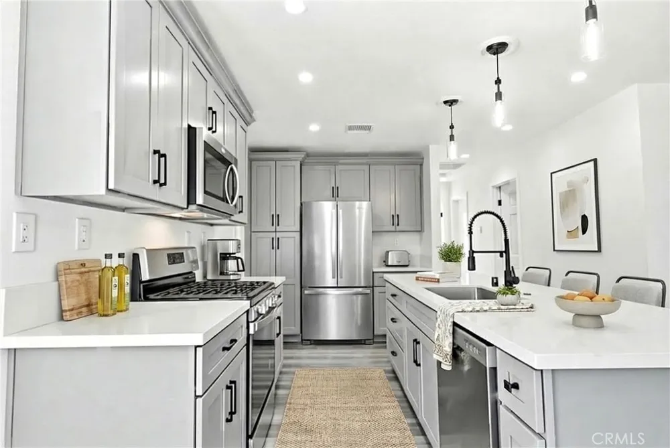
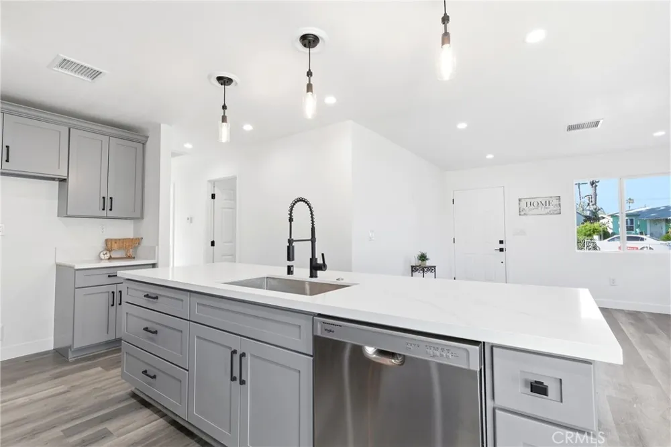
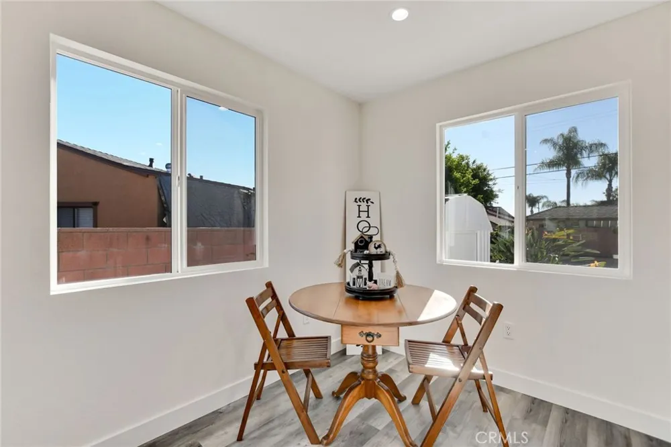
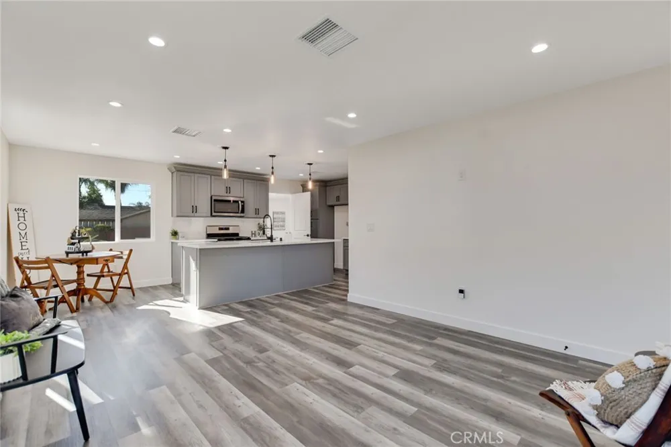
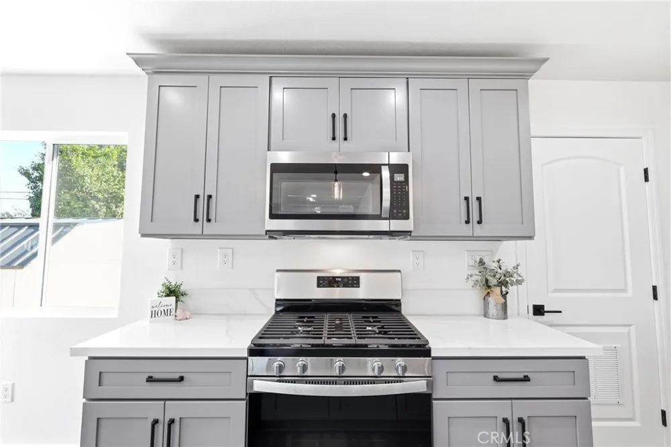
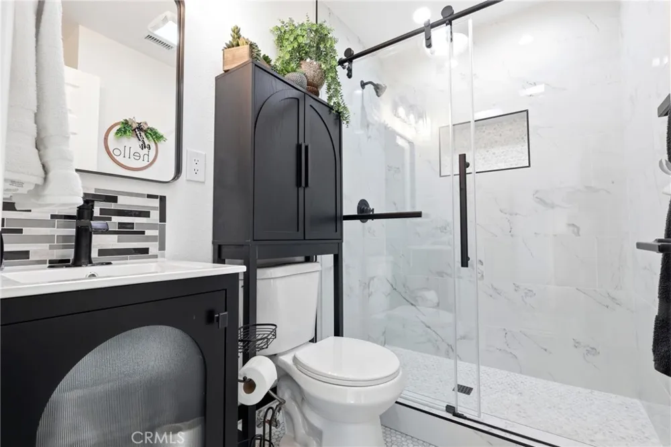
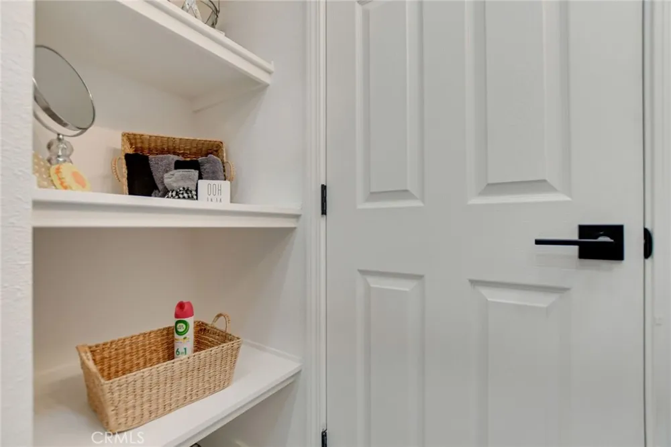
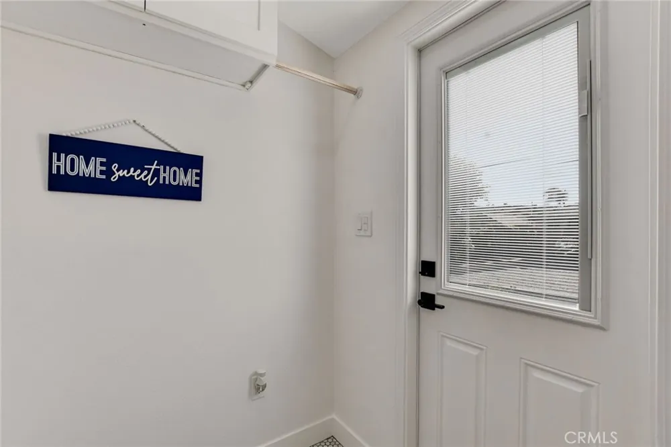
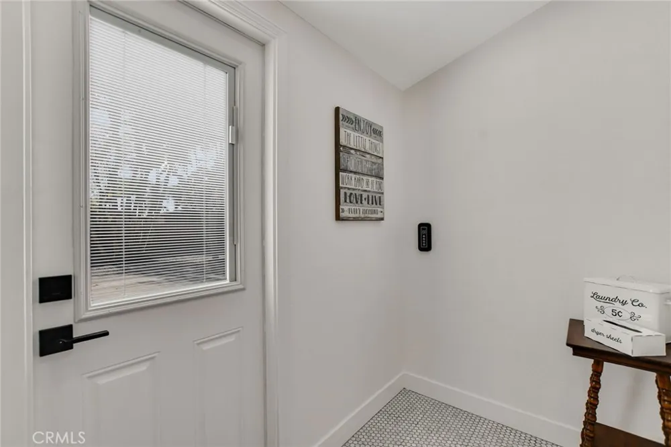
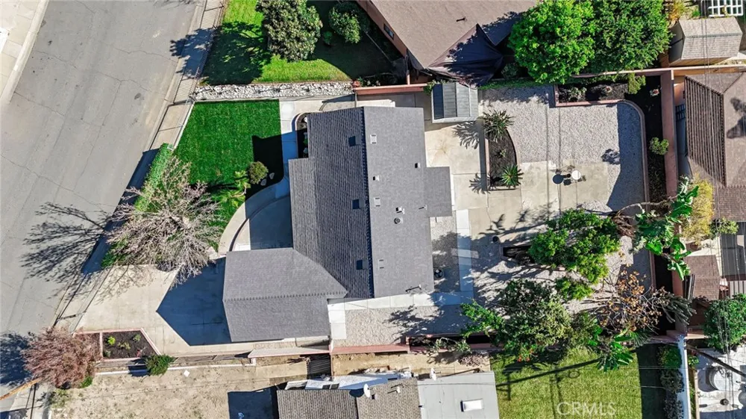
The extensive renovation included reframing, roof, dual-pane windows, electrical, plumbing, central heating and air conditioning, tankless water heater, insulation, stucco, concrete and more. Inside, nearly every surface has been transformed with luxury vinyl plank flooring, recessed LED lighting, ceiling fans and a beautifully redesigned kitchen featuring new cabinetry, countertops, appliances and a large center island. The bathroom has been completely redone, and the dedicated indoor laundry room adds convenience rarely found in homes of this era.
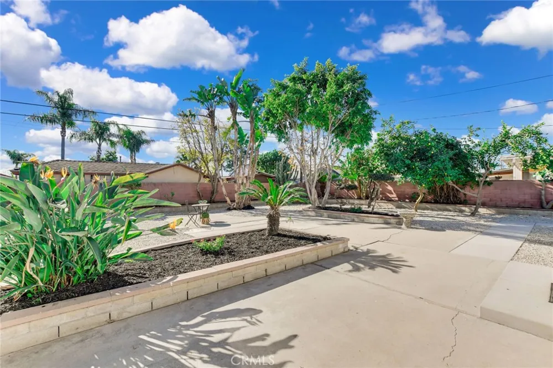
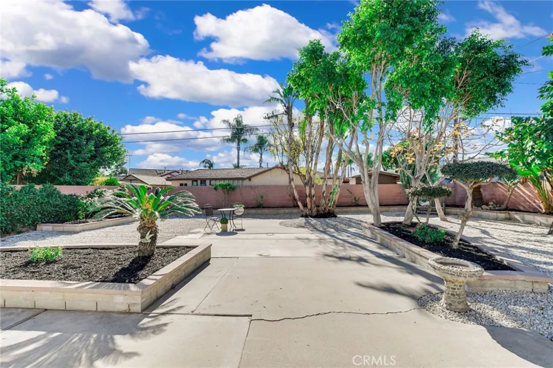
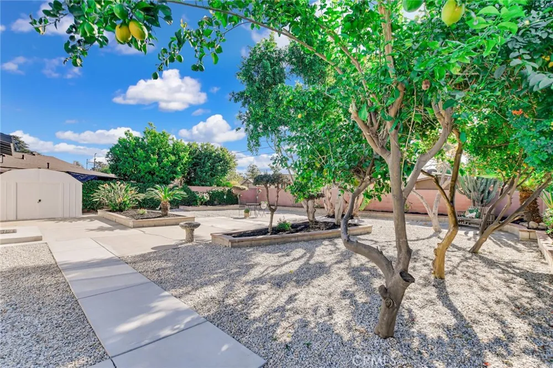
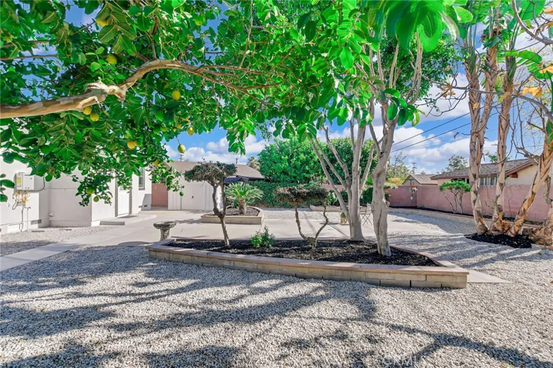
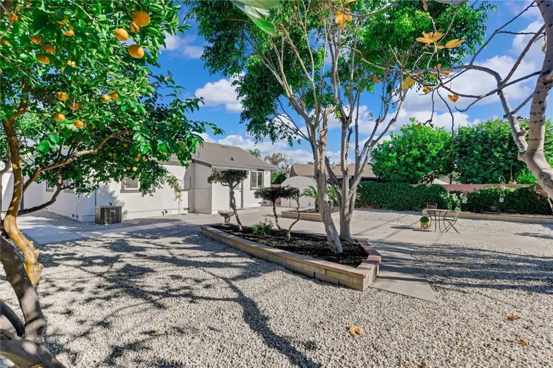
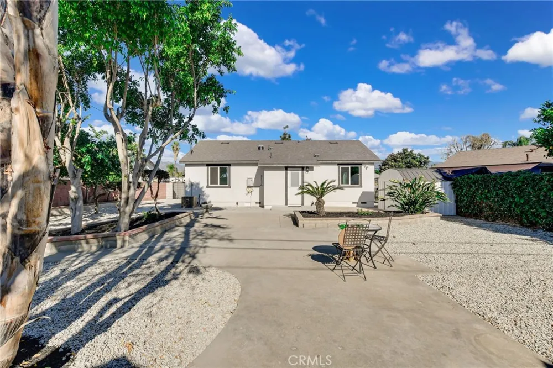
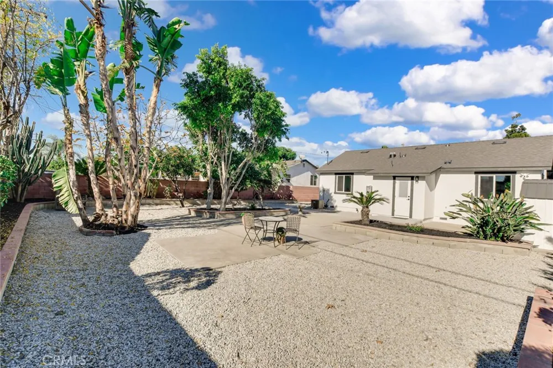
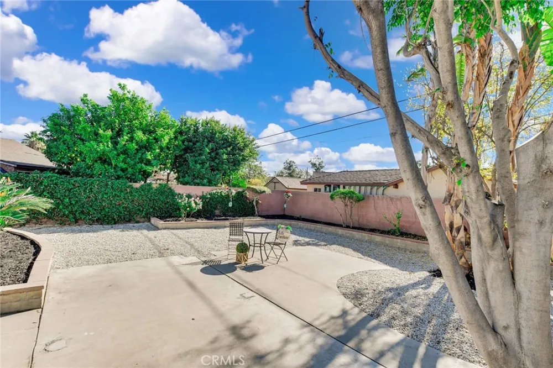
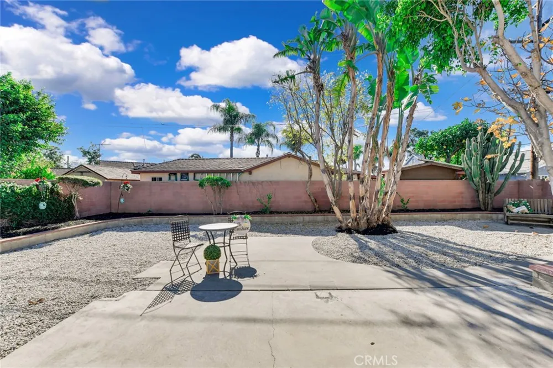
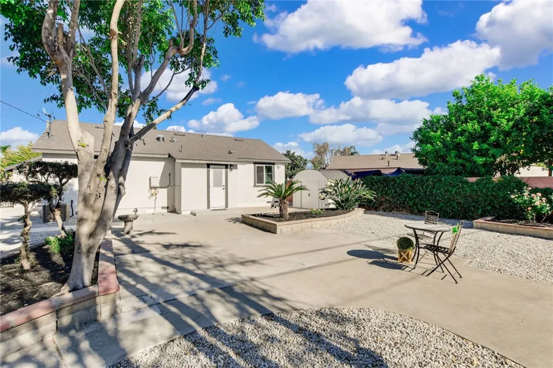
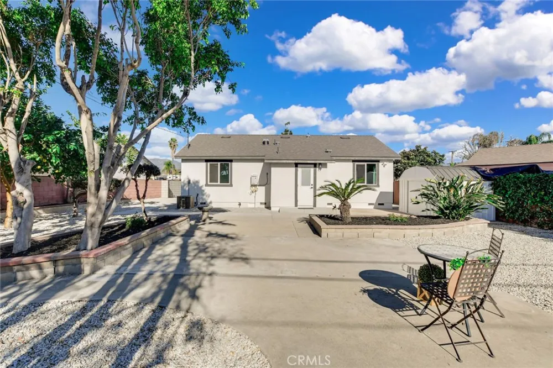
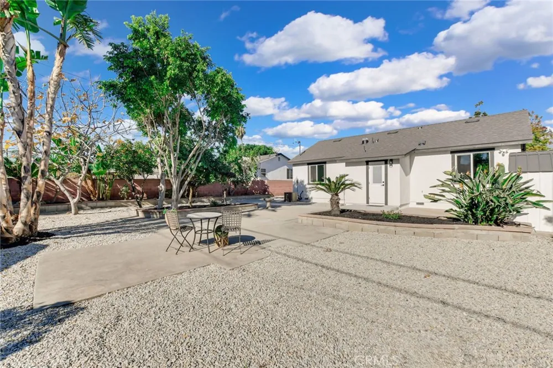
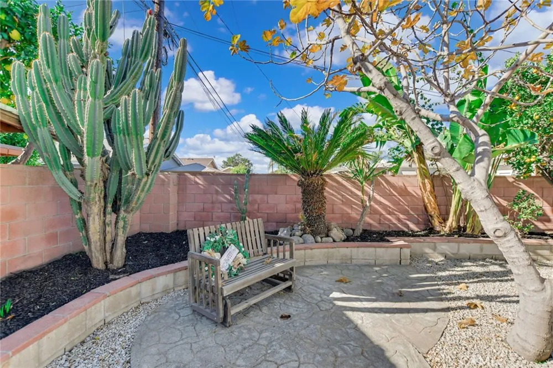
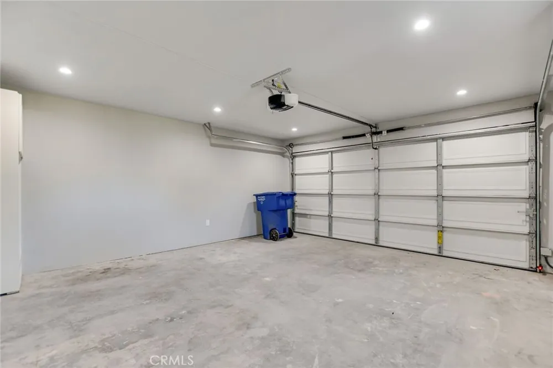
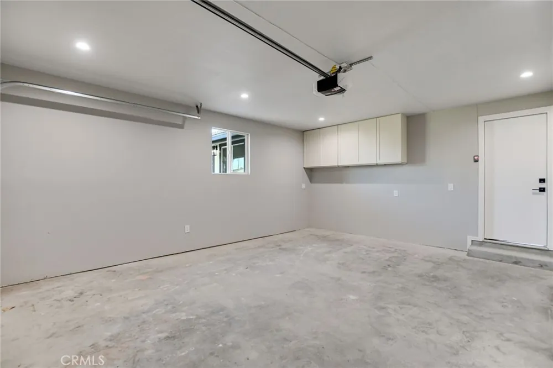
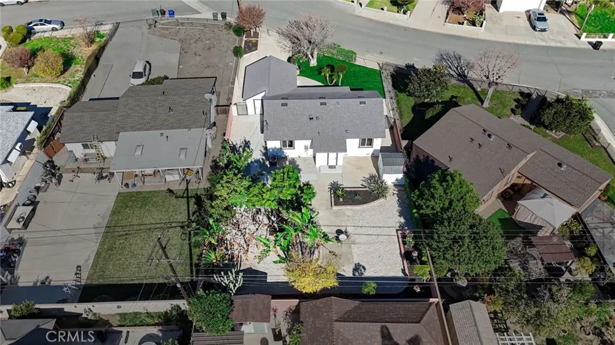
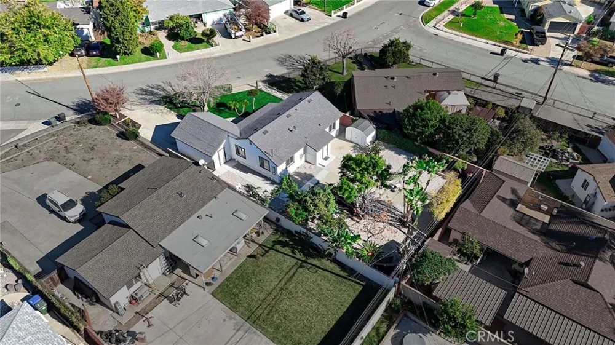
The improvements continue outside. The detached garage has been insulated and drywalled and features cabinetry and upgraded lighting, creating a clean and versatile space for parking, storage, a workshop or hobbies. The finished backyard and outdoor areas provide plenty of room for entertaining, relaxing and enjoying Southern California living.
What truly sets this property apart is the extent of the work already completed. This wasn't simply fresh paint, flooring and cosmetic updates—the home underwent an extensive renovation from the studs with major components replaced or upgraded.
Come see the difference between remodeled and REBUILT.
Property Details
- Interior
- Built In Features, Block Walls, Ceiling Fans, Open Floorplan, Pantry, Quartz Counters, Recessed Lighting, Storage, Bar, All Bedr
- Cooling
- 1
- Heating
- Central, Energy Star Qualified Equipment, High Efficiency, Heat Pump, Natural Gas
- Cooling Features
- Central Air, Energy Star Qualified Equipment
- Bedrooms
- 3
- Bathrooms
- 1.0
- Full Baths
- 1
- View
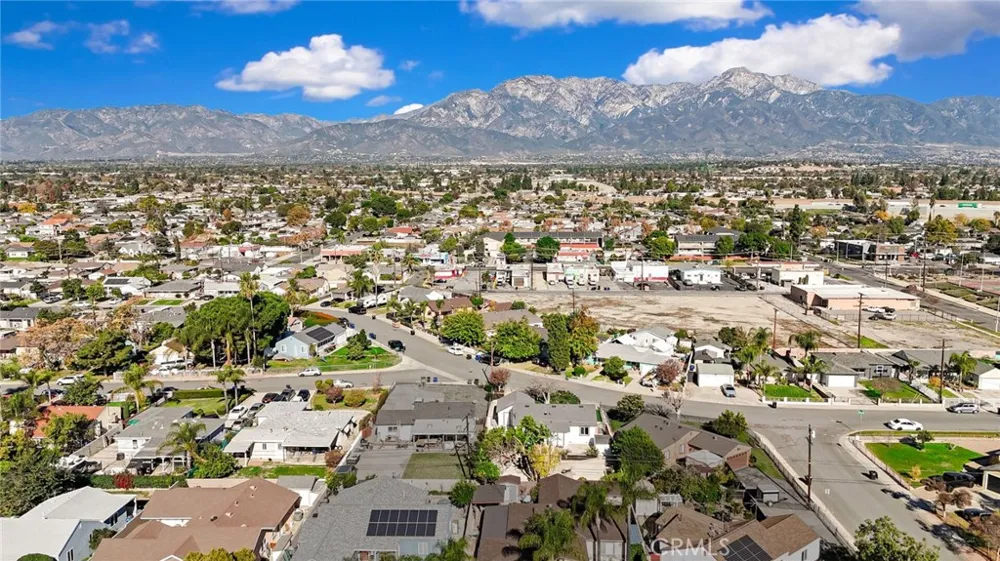
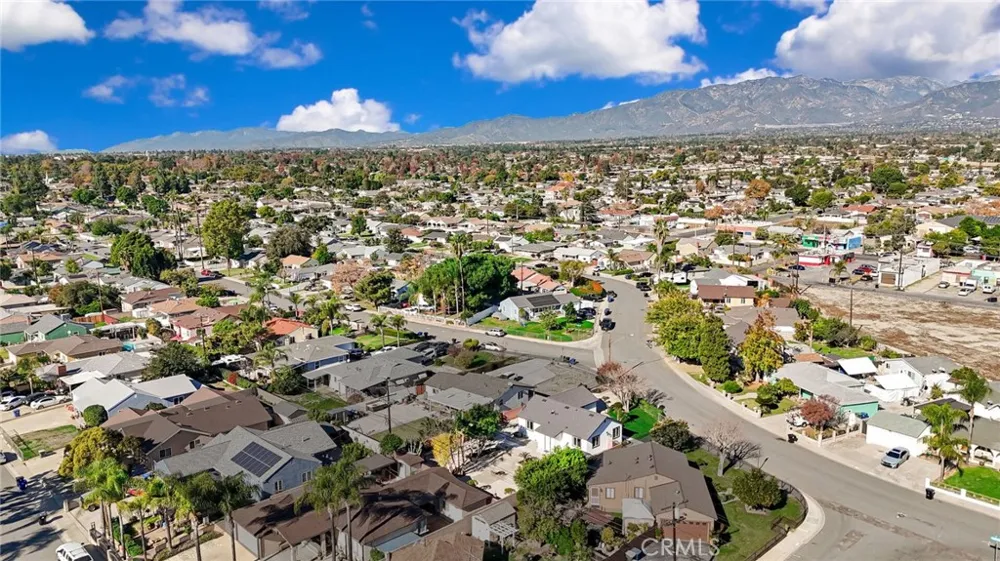
- City Lights,Courtyard,Neighborhood
- Lot Features
- Zero To One Unit Acre, Back Yard, Drip Irrigation Bubblers, Front Yard, Sprinklers In Front, Lawn, Landscaped, Level, Near Park,
- Stories
- 1
- Lot Description
- Zero To One Unit Acre, Back Yard, Drip Irrigation Bubblers, Front Yard, Sprinklers In Front, Lawn, Landscaped, Level, Near Park,
- Acres
- 0.168
- Square Feet
- 973.0
- Lot Size (sqft)
- 7320.0
- Parking Features
- Concrete, Direct Access, Driveway, Garage Faces Front, Garage, Garage Door Opener, Paved
- Parking
- 1
- Parking Spaces
- 6.0
- Parking Type
- Driveway
- Parking Garage Spaces
- 2.0
- Property Type
- Purchase
- Basement
- 1
- Property Subtype Additional
- Single Family Residence
- Basement Description
- Sump Pump
- Year Built
- 1947
- Foundation
- Raised
- Roof
- Composition
- Sewer Information
- Public Sewer
- Utility Source
- Public
- Utility Features
- Cable Available, Electricity Connected, Natural Gas Connected, Phone Available, Sewer Connected, Water Connected
- Appliances
- Convection Oven, Dishwasher, Energy Star Qualified Appliances, Energy Star Qualified Water Heater, Exhaust Fan, Free Standing Ra
- Community Features
- Curbs, Dog Park, Street Lights, Sidewalks, Park
- School District
- Chaffey Joint Union High
- County
- San Bernardino
- Region
- Ontario
- Original List Price
- $699,000
- Days on Market (Cumulative)
- 47
- HOA Fees
- 0.0
Location
Legal
The multiple listing data appearing on this website, or contained in reports produced therefrom, is owned and copyrighted by California Regional Multiple Listing Service, Inc. ("CRMLS") and is protected by all applicable copyright laws. Information provided is for viewer's personal, non-commercial use and may not be used for any purpose other than to identify prospective properties the viewer may be interested in purchasing. All listing data, including but not limited to square footage and lot size is believed to be accurate, but the listing Agent, listing Broker and CRMLS and its affiliates do not warrant or guarantee such accuracy. The viewer should independently verify the listed data prior to making any decisions based on such information by personal inspection and/or contacting a real estate professional.
Based on information from California Regional Multiple Listing Service, Inc. as of the most recent time synced and /or other sources. All data, including all measurements and calculations of area, is obtained from various sources and has not been, and will not be, verified by broker or MLS. All information should be independently reviewed and verified for accuracy. Properties may or may not be listed by the office/agent presenting the information
Provided By
Listed by Jenn Irvin (#HD21595)
Listing Office: RE/MAX FREEDOM (#HD7738)