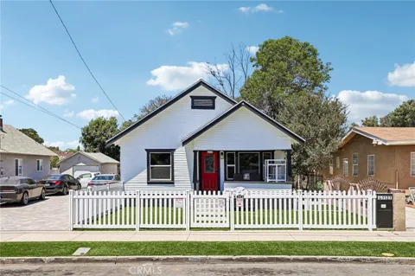
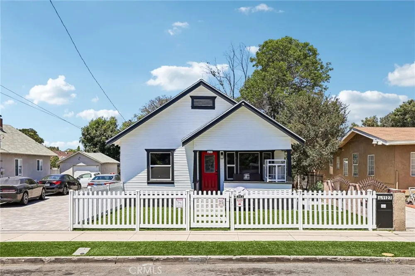
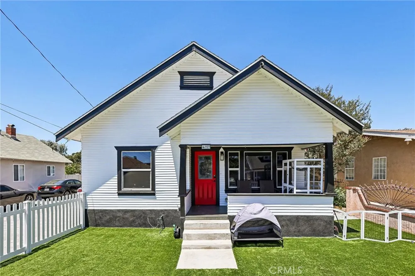
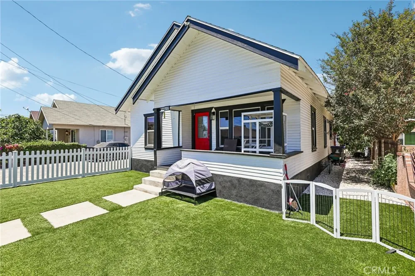
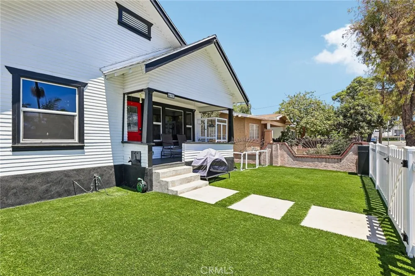
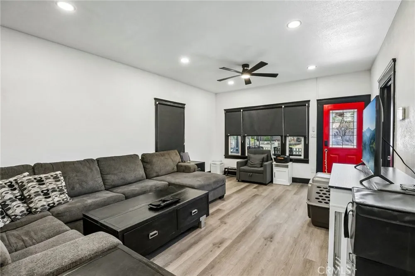
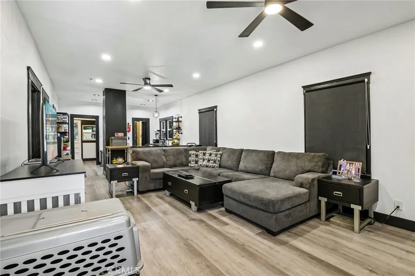
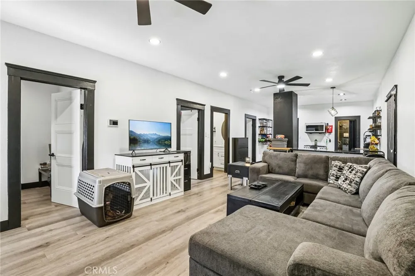
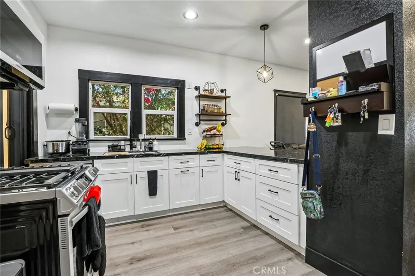
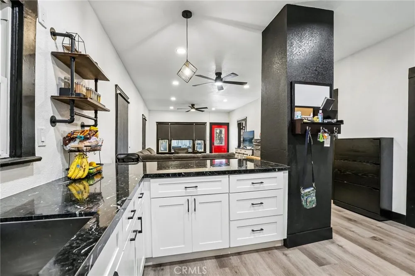
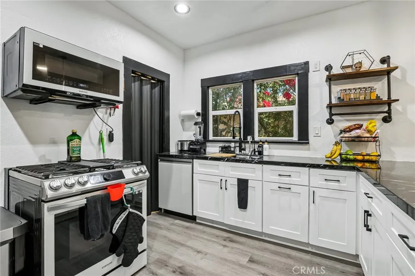
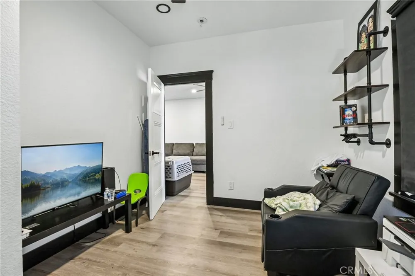
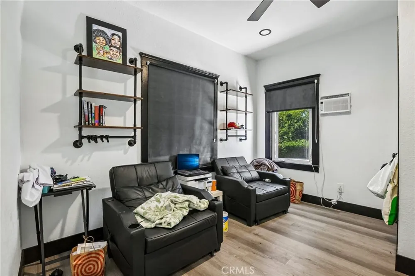
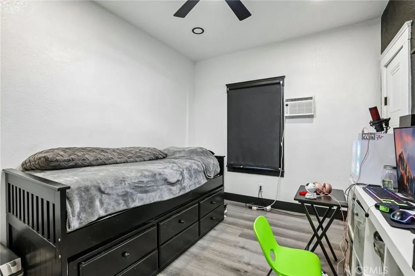
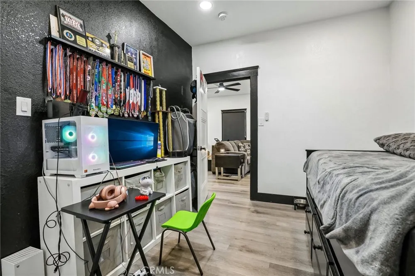
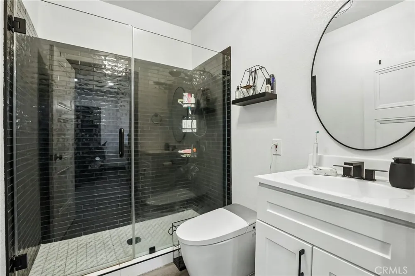
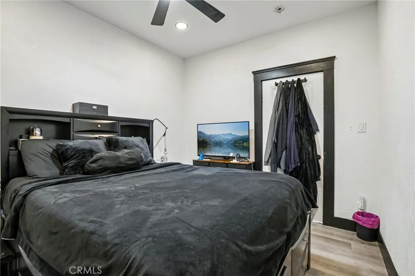
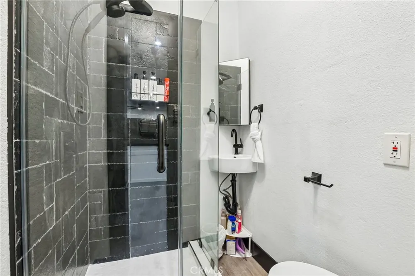
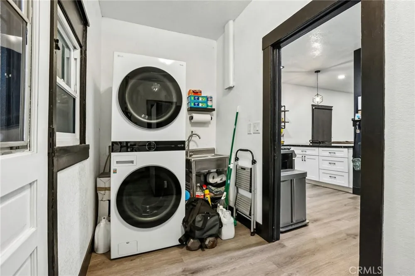
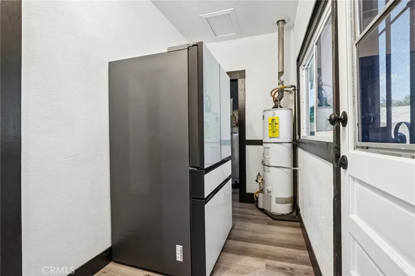
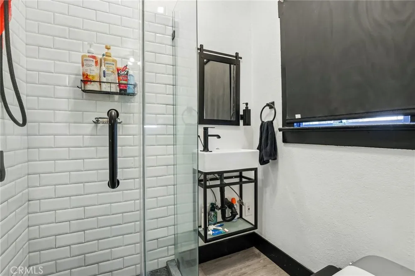
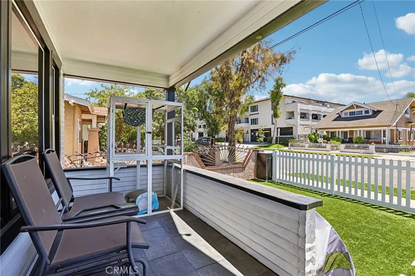
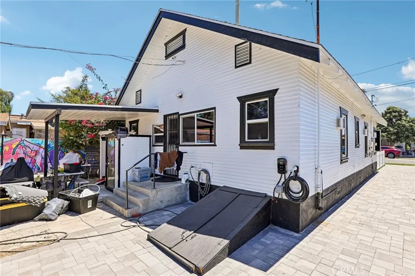
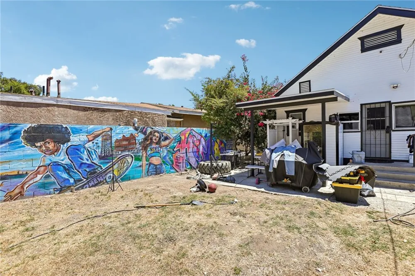
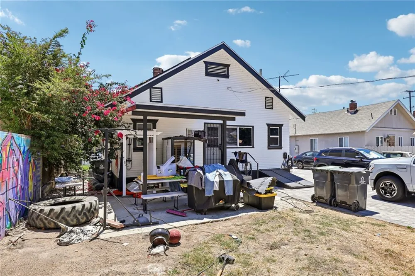
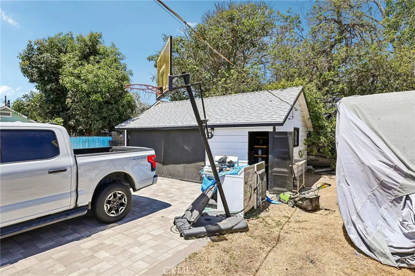
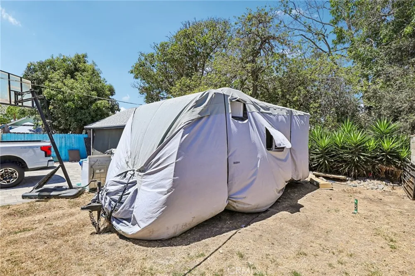
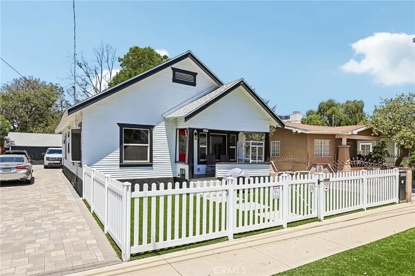
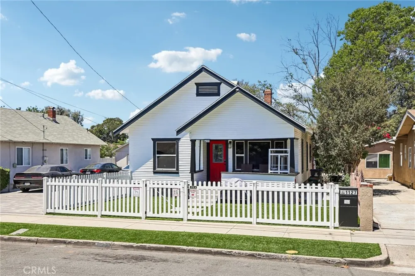
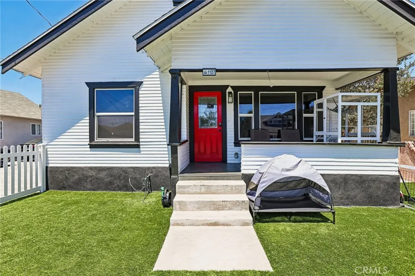
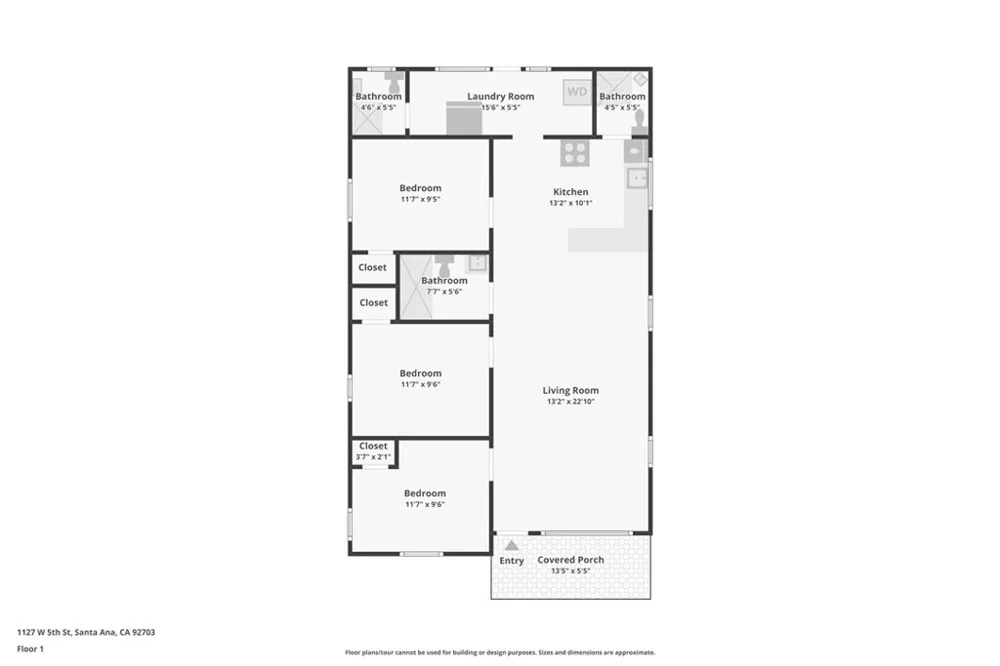
Welcome to this beautifully remodeled 3 bedroom, 3 bathroom home, where modern updates meet comfort and functionality. Renovated just last year, the home features a bright open concept floor plan with a spacious living area that flows seamlessly into the updated kitchen, perfect for everyday living and entertaining. Throughout the home, you'll find newer flooring, fresh interior and exterior paint, recessed lighting, updated ceiling fans and light fixtures, and energy-efficient windows with one-way privacy glass. The kitchen was thoughtfully opened up during the remodel, creating an airy and inviting space. Additional upgrades include copper plumbing, a newer roof, an interior laundry area, a water softener, solar and an EV charger. A unique cellar beneath the home provides abundant extra storage. The attached two-car garage is complemented by an extra-long driveway that provides ample parking for multiple vehicles, making it ideal for guests, extra cars, or recreational vehicles. Outside, the low-maintenance turf front yard is complemented by a charming white privacy fence, creating an attractive and welcoming curb appeal. The backyard features a convenient outdoor shower, adding even more functionality to this move in ready home. With extensive upgrades, modern finishes, and thoughtful amenities throughout, this Santa Ana home is ready for its next owner to enjoy.
Property Details
- Interior
- Open Floorplan, Recessed Lighting, See Remarks, Storage, All Bedrooms Down, Bedroom On Main Level
- Cooling
- 1
- Heating
- See Remarks
- Cooling Features
- Wall Window Units
- Bedrooms
- 3
- Bathrooms
- 3.0
- Full Baths
- 3
- View
- Neighborhood
- Lot Features
- Zero To One Unit Acre
- Stories
- 1
- Lot Description
- Zero To One Unit Acre
- Exterior Features
- Lighting
- Exterior Materials
- Lighting
- Acres
- 0.152
- Square Feet
- 1116.0
- Lot Size (sqft)
- 6625.0
- Parking Features
- Driveway, Garage
- Parking
- 1
- Parking Spaces
- 2.0
- Parking Type
- Driveway
- Parking Garage Spaces
- 2.0
- Property Type
- Purchase
- Basement
- 1
- Property Subtype Additional
- Single Family Residence
- Basement Description
- Unfinished
- Basement Finished
- 1
- Year Built
- 1913
- Roof
- See Remarks
- Sewer Information
- Public Sewer
- Utility Source
- Public
- Utility Features
- See Remarks
- Appliances
- Dishwasher, Gas Cooktop, Gas Oven, Gas Range, Microwave, Water Softener
- Subdivision
- /
- Community Features
- Curbs, Street Lights, Sidewalks
- School District
- Santa Ana Unified
- County
- Orange
- Region
- Santa Ana
- Original List Price
- $825,000
- Days on Market (Cumulative)
- 34
- HOA Fees
- 0.0
Location
Legal
The multiple listing data appearing on this website, or contained in reports produced therefrom, is owned and copyrighted by California Regional Multiple Listing Service, Inc. ("CRMLS") and is protected by all applicable copyright laws. Information provided is for viewer's personal, non-commercial use and may not be used for any purpose other than to identify prospective properties the viewer may be interested in purchasing. All listing data, including but not limited to square footage and lot size is believed to be accurate, but the listing Agent, listing Broker and CRMLS and its affiliates do not warrant or guarantee such accuracy. The viewer should independently verify the listed data prior to making any decisions based on such information by personal inspection and/or contacting a real estate professional.
Based on information from California Regional Multiple Listing Service, Inc. as of the most recent time synced and /or other sources. All data, including all measurements and calculations of area, is obtained from various sources and has not been, and will not be, verified by broker or MLS. All information should be independently reviewed and verified for accuracy. Properties may or may not be listed by the office/agent presenting the information
Last Updated: Sep 9, 2026 1:29 PM. Source: CRMLS
Provided By
Listed by Marissa Bacon (#OCBACOMAR), 562-282-7952
Listing Office: eXp Realty of California, Inc. (#OC18619)