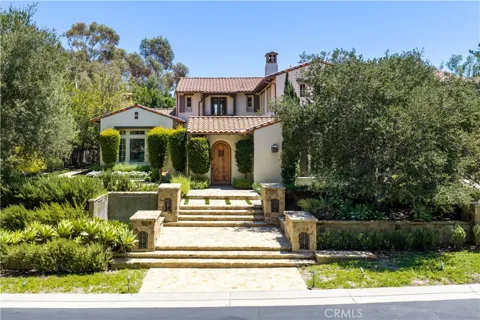
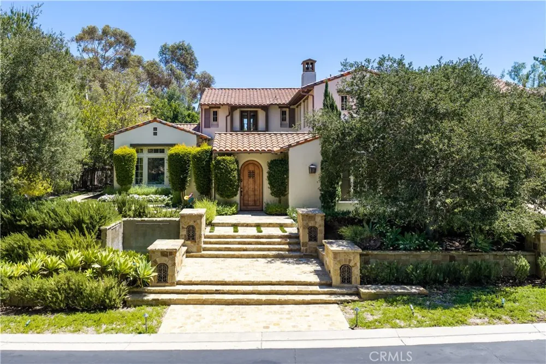
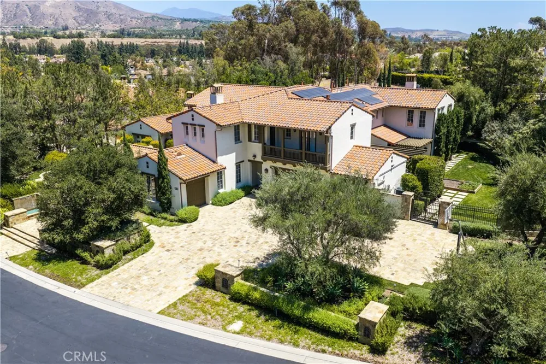
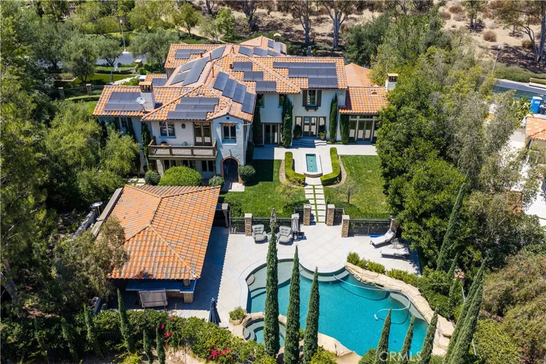
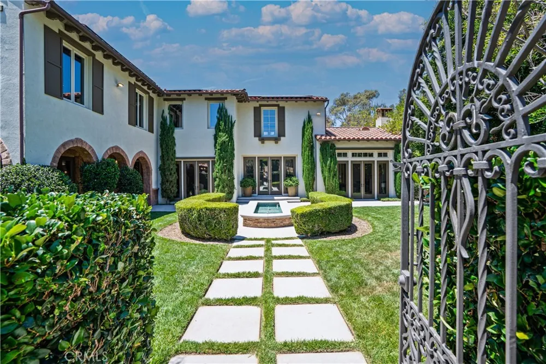
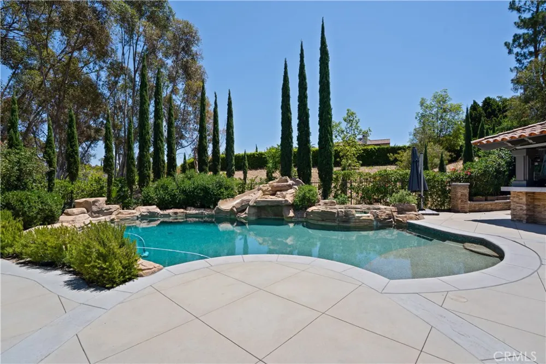
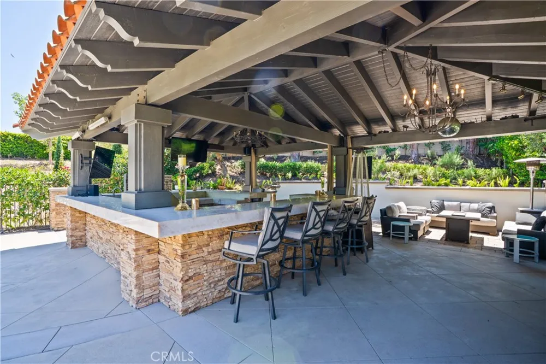
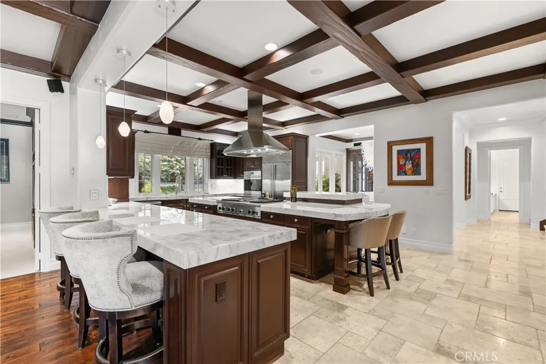
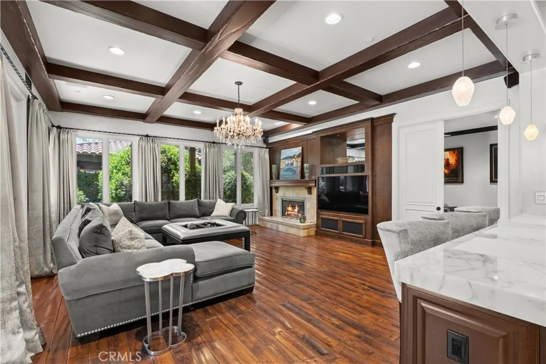
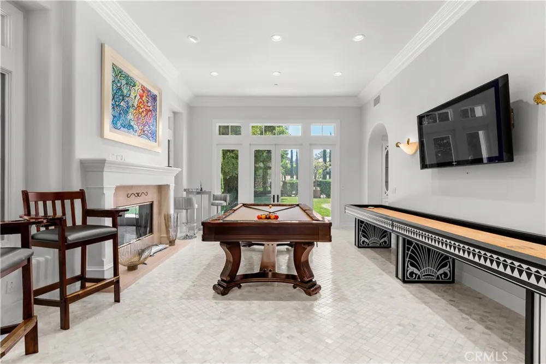
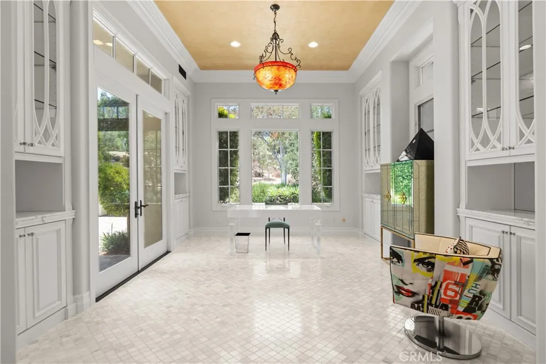
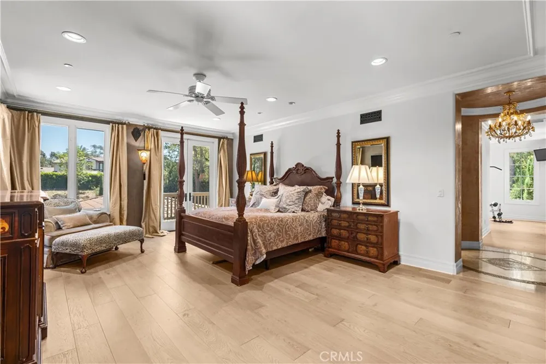
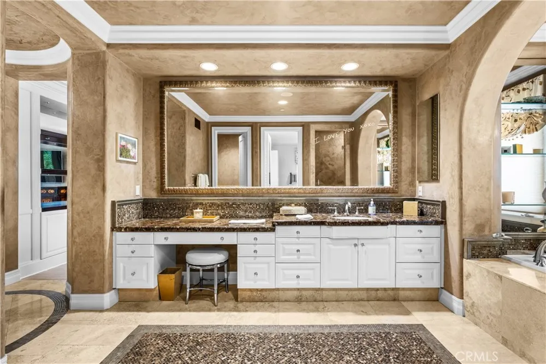
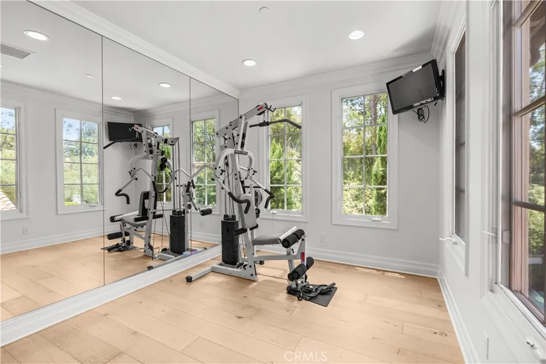
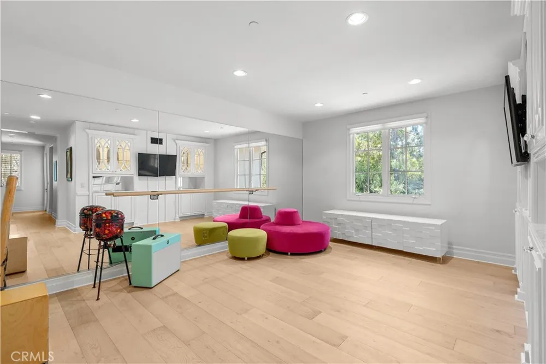
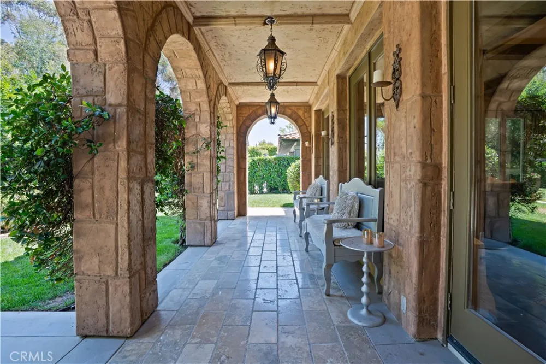
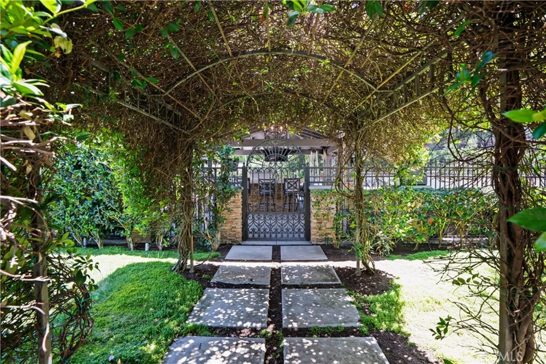
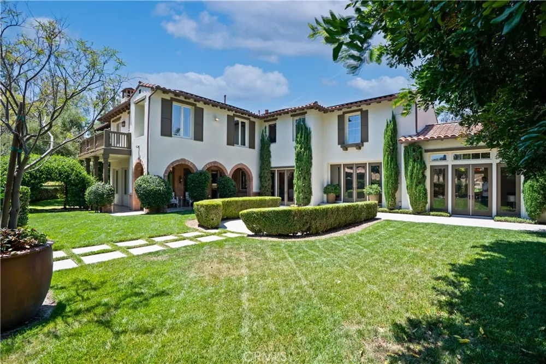
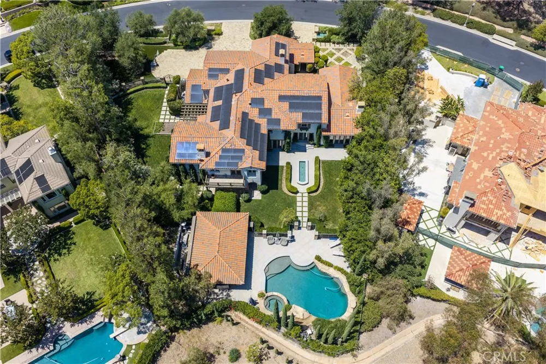
Seller is open to a lease with the option to purchase. Stunning furnished estate for lease in the exclusive 24-hour guard-gated community of Tustin Ranch Estates! Situated on an expansive 28,445 SQ FT lot, this impressive residence offers 5 bedrooms, 5.5 baths, approximately 7,812 SQ FT of luxurious living, a 4-car garage, and solar. The grand interior features soaring ceilings, formal living and dining rooms, a private movie theater, dedicated office, game room, gym, and a spacious upstairs den/flex room. The chef's kitchen features oversized dual islands, two dishwashers, dual ovens, a large pantry with its own refrigerator, dedicated eat-in area, and opens to the spacious family room. The private resort-style backyard is designed for entertaining with a sparkling pool and spa, expansive patios, lush landscaping, and a covered outdoor kitchen and cabana with built-in BBQ and bar seating. The luxurious primary suite features a private balcony, large sitting area, spa-inspired bath, and separate bathrooms with showers and individual walk-in closets. A downstairs in-law suite with a full bath and separate entrance offers additional privacy for guests or extended family. Ideally located near award-winning Tustin Unified schools, Cedar Grove Park, Peters Canyon hiking and biking trails, shopping, dining, golf, and major freeways.
Property Details
- Interior
- Beamed Ceilings, Built In Features, Balcony, Ceiling Fans, Crown Molding, Separate Formal Dining Room, Eat In Kitchen, Furnished
- Cooling
- 1
- Heating
- Central
- Cooling Features
- Central Air
- Bedrooms
- 5
- Bathrooms
- 5.5
- Full Baths
- 5
- Half Baths
- 1
- View
- Mountains,Neighborhood,Pool
- Lot Features
- Back Yard
- Stories
- 2
- Lot Description
- Back Yard
- Pool
- 1
- Pool Description
- In Ground, Private
- Pool Features
- In Ground, Private
- Exterior Features
- Barbecue
- Exterior Materials
- Barbecue
- Acres
- 0.653
- Square Feet
- 7812.0
- Lot Size (sqft)
- 28445.0
- Parking
- 1
- Parking Spaces
- 3
- Parking Type
- Garage
- Parking Garage Spaces
- 3.0
- Property Type
- Rental
- Property Subtype Additional
- Single Family Residence
- Year Built
- 2001
- Sewer Information
- Public Sewer
- Utility Source
- Public
- Appliances
- Barbecue, Dishwasher, Gas Cooktop, Gas Oven, Microwave, Refrigerator, Range Hood
- Subdivision
- Tustin Ranch Estates (TSRE)
- Community Features
- Biking, Curbs, Hiking, Storm Drains, Street Lights, Suburban, Gated
- School District
- Tustin Unified
- County
- Orange
- Region
- Tustin
- Date Available
- July 28, 2026
- Original List Price
- $28,000
- Days on Market (Cumulative)
- 42
- HOA
- 1
- Pets
- Breed Restrictions, Size Limit, Yes
Location
Legal
The multiple listing data appearing on this website, or contained in reports produced therefrom, is owned and copyrighted by California Regional Multiple Listing Service, Inc. ("CRMLS") and is protected by all applicable copyright laws. Information provided is for viewer's personal, non-commercial use and may not be used for any purpose other than to identify prospective properties the viewer may be interested in purchasing. All listing data, including but not limited to square footage and lot size is believed to be accurate, but the listing Agent, listing Broker and CRMLS and its affiliates do not warrant or guarantee such accuracy. The viewer should independently verify the listed data prior to making any decisions based on such information by personal inspection and/or contacting a real estate professional.
Based on information from California Regional Multiple Listing Service, Inc. as of the most recent time synced and /or other sources. All data, including all measurements and calculations of area, is obtained from various sources and has not been, and will not be, verified by broker or MLS. All information should be independently reviewed and verified for accuracy. Properties may or may not be listed by the office/agent presenting the information
Provided By
Listed by Drew Teicheira (#OCTEICDRE)
Listing Office: Harcourts Place (#OC17308)