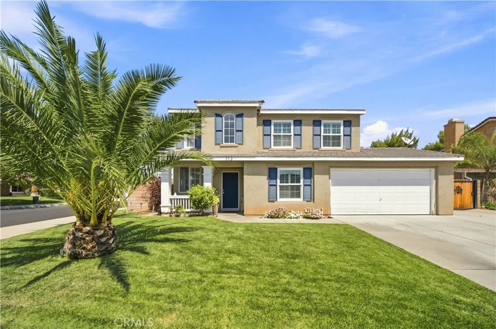
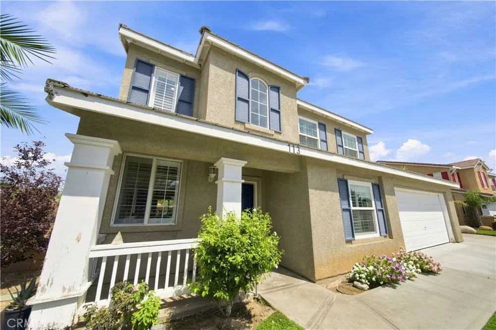
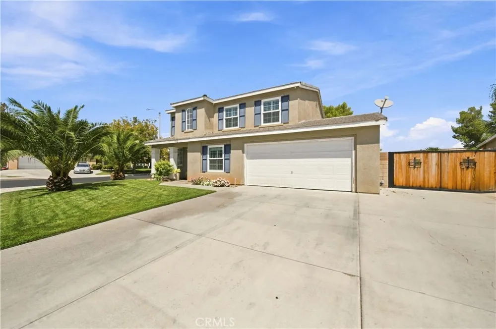
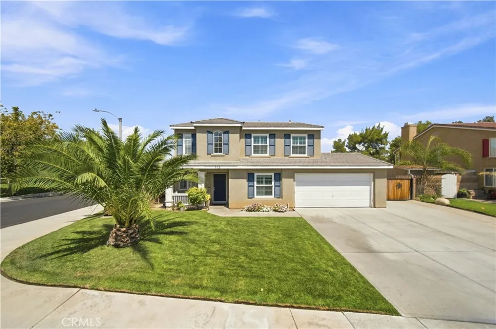
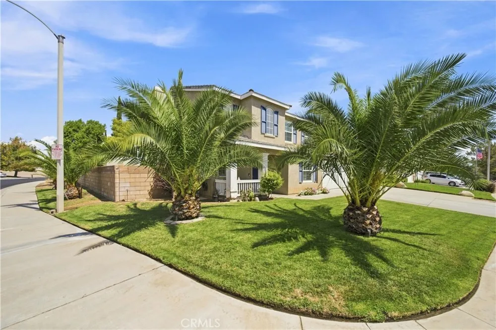
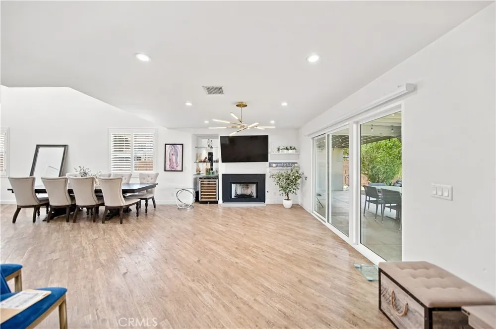
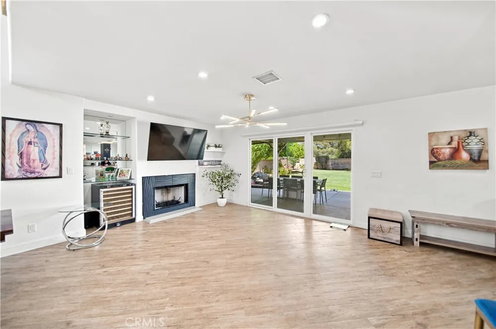
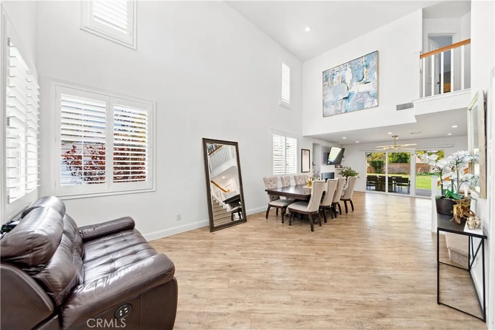
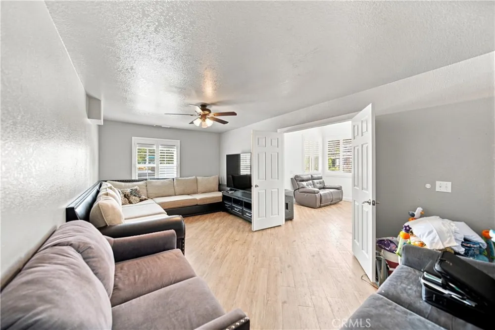
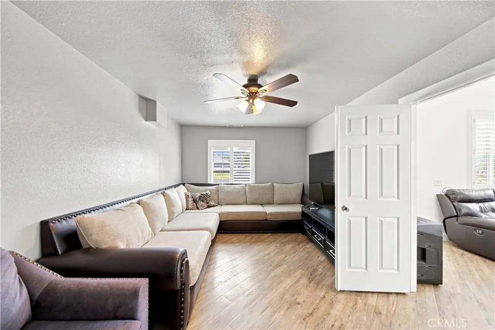
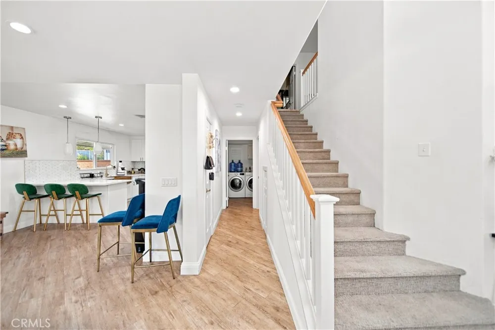
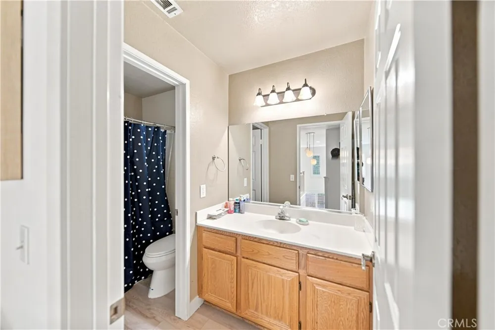
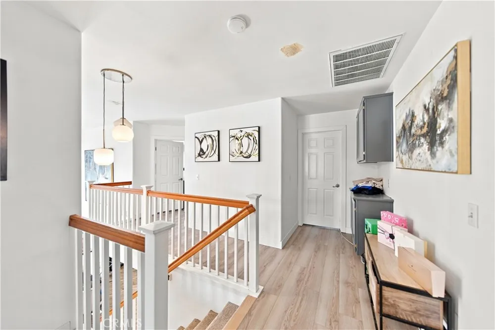
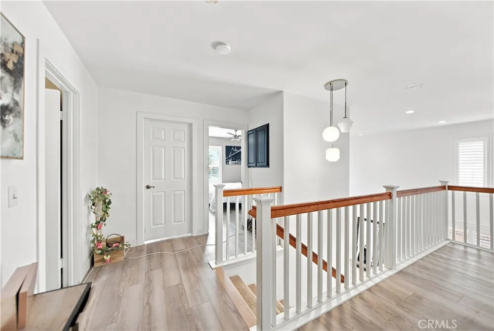
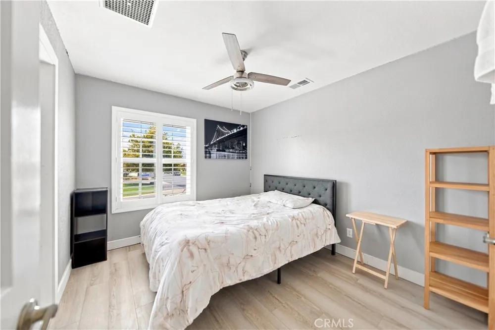
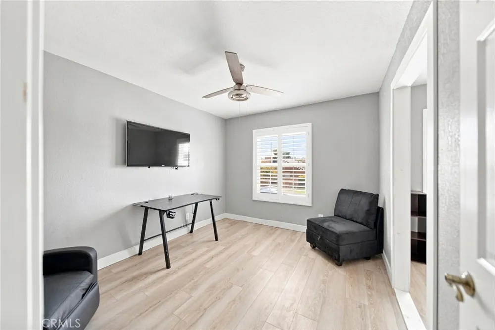
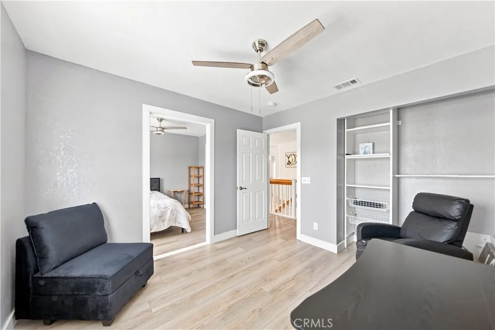
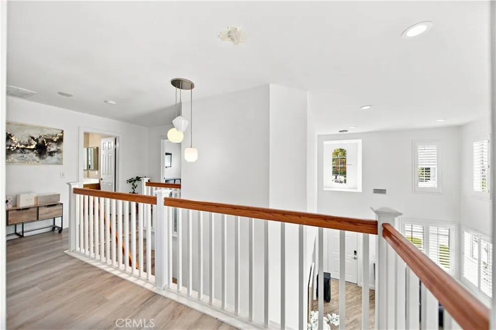
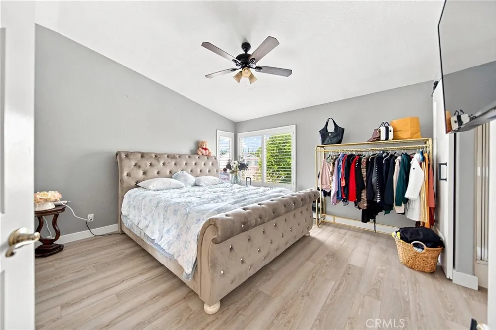
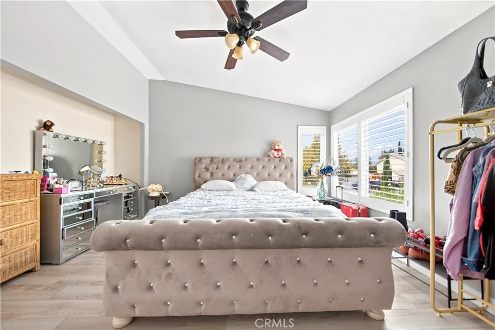
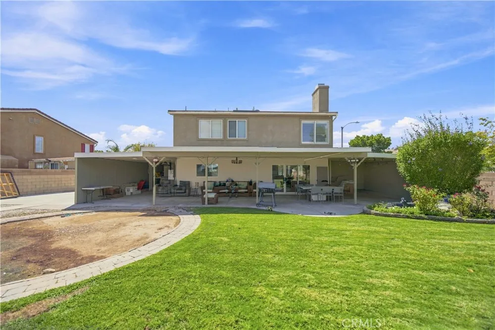
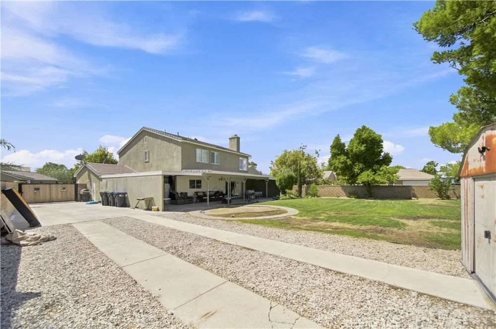
Stunningly remodeled from top to bottom, this exceptional split-style ranch home is nestled in the highly desirable Antelope Valley Country Club Estates. Blending subtle Mediterranean influences with traditional New England architecture, this turnkey property offers 4 bedrooms, 3 bathrooms, and 2,151 square feet of refined, modern living space.
Property Highlights:
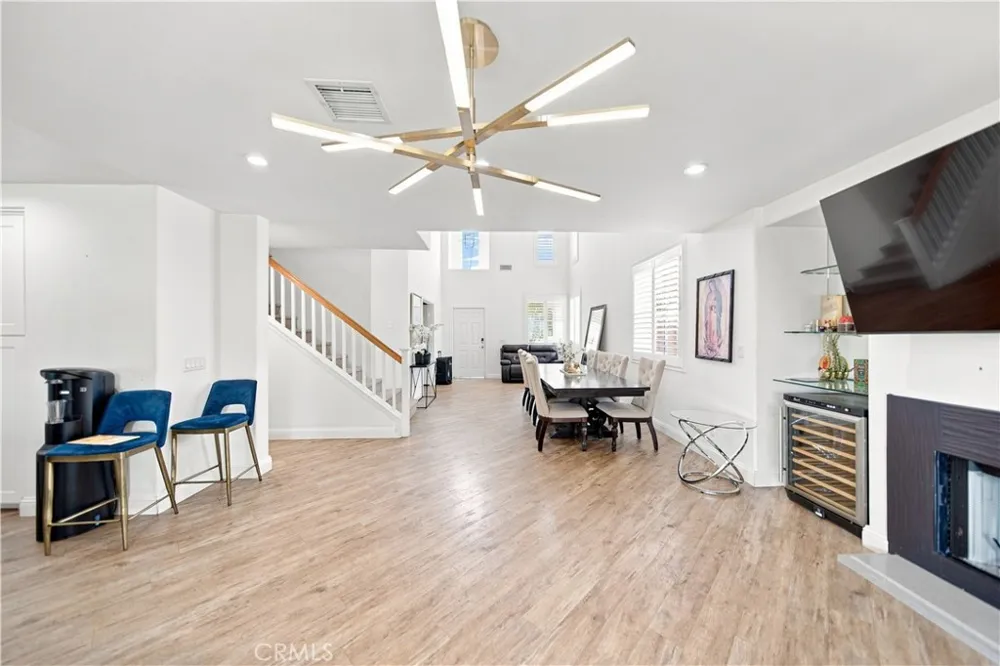
Breathtaking Interior: A dramatic two-story foyer leads into an expansive, light-filled great room featuring soaring cathedral ceilings, high windows, a custom-tiled modern fireplace, and stylish wood-like vinyl flooring throughout.
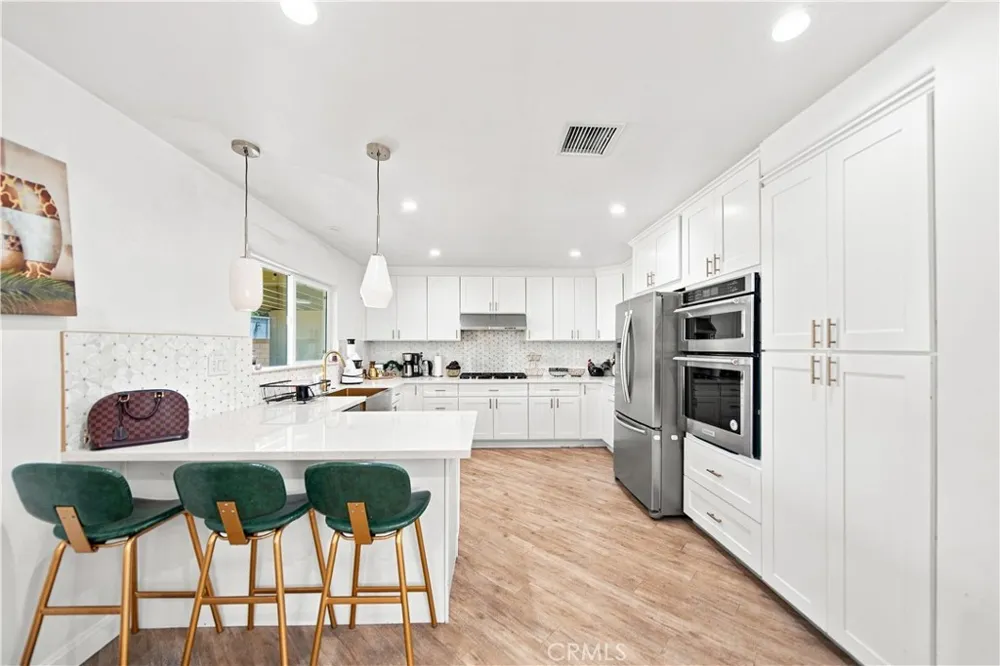
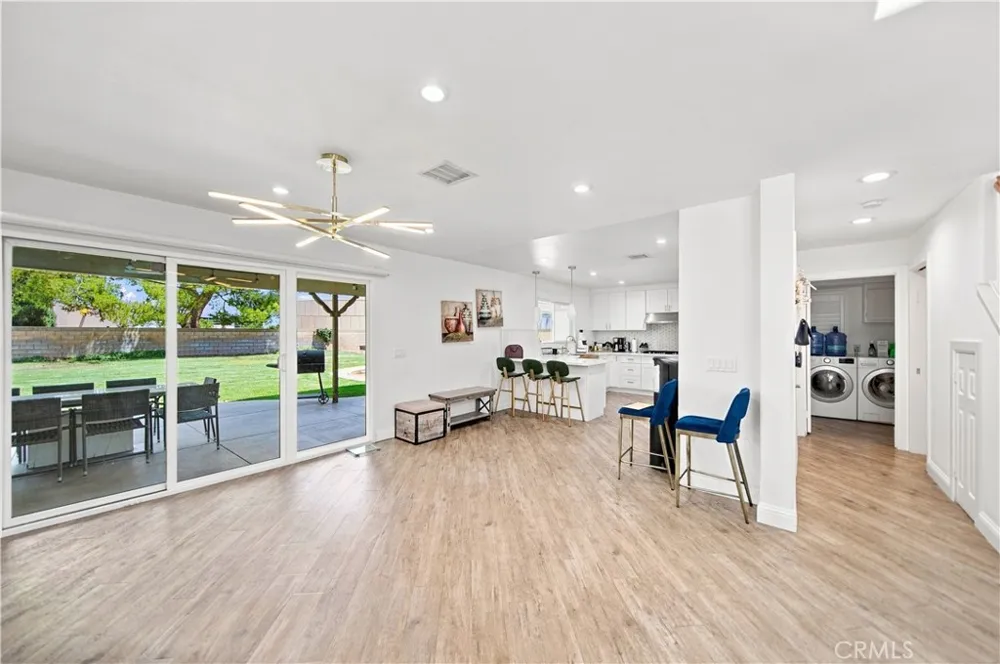
Designer Kitchen & Bar Area: The fully remodeled kitchen features sleek white cabinetry, premium countertops, and an open layout that flows seamlessly into the dining and living spaces—complete with a built-in wet bar and wine refrigerator, ideal for entertaining.
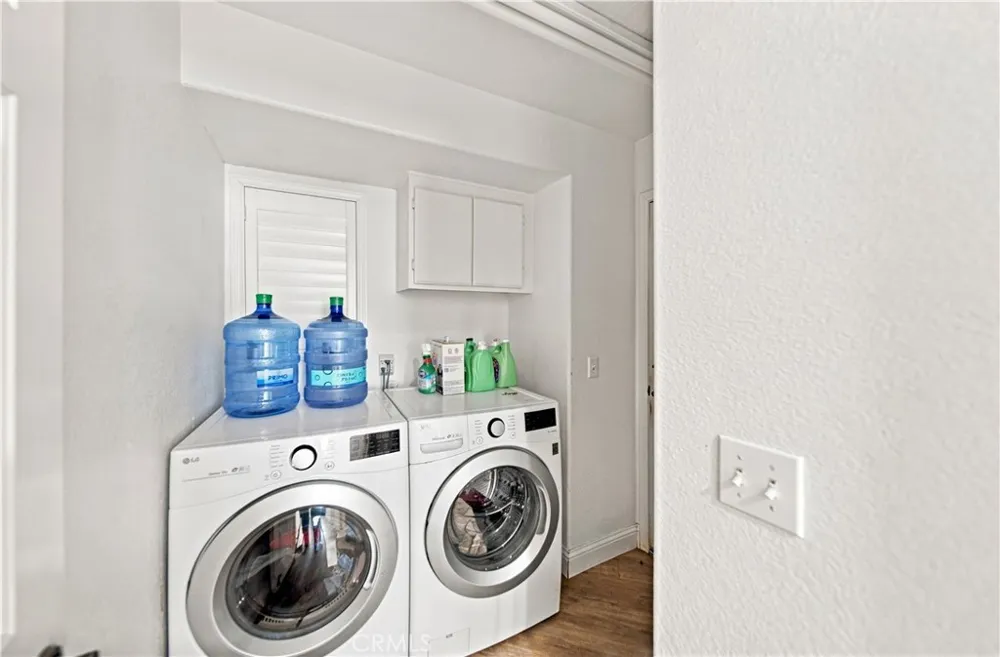
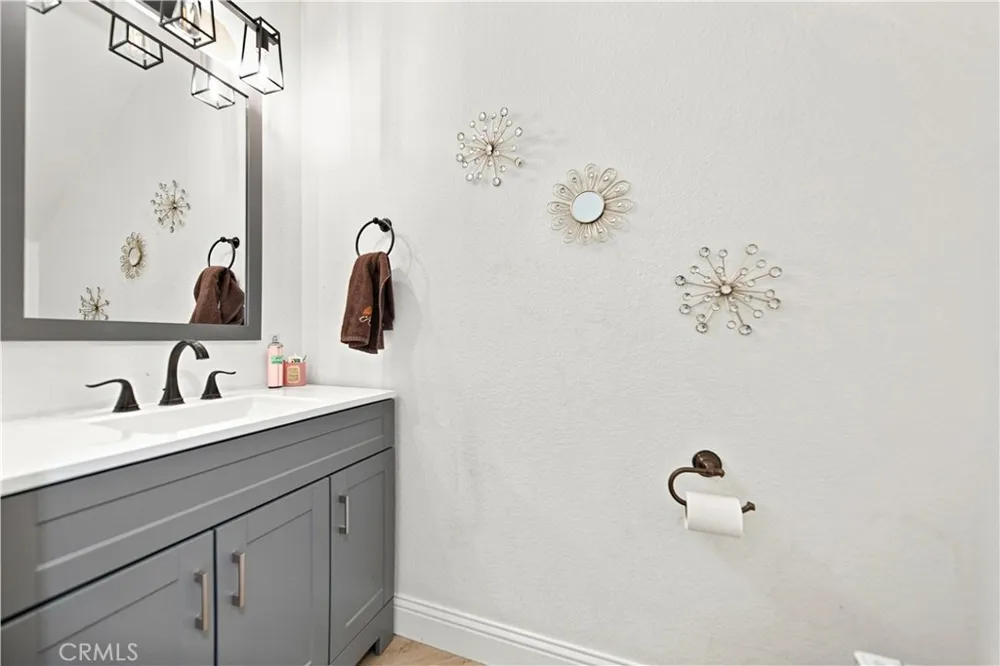
Flexible Living Spaces: Enjoy a spacious downstairs media/bonus room with double doors, plus a convenient indoor laundry room and a beautifully updated guest half-bath with contemporary vanity fixtures.
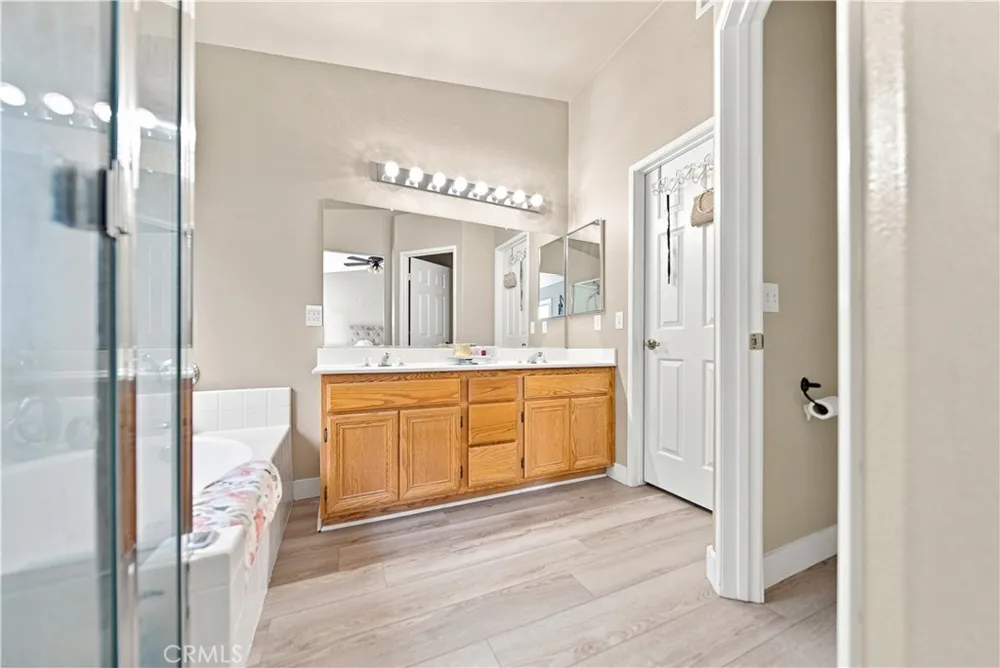
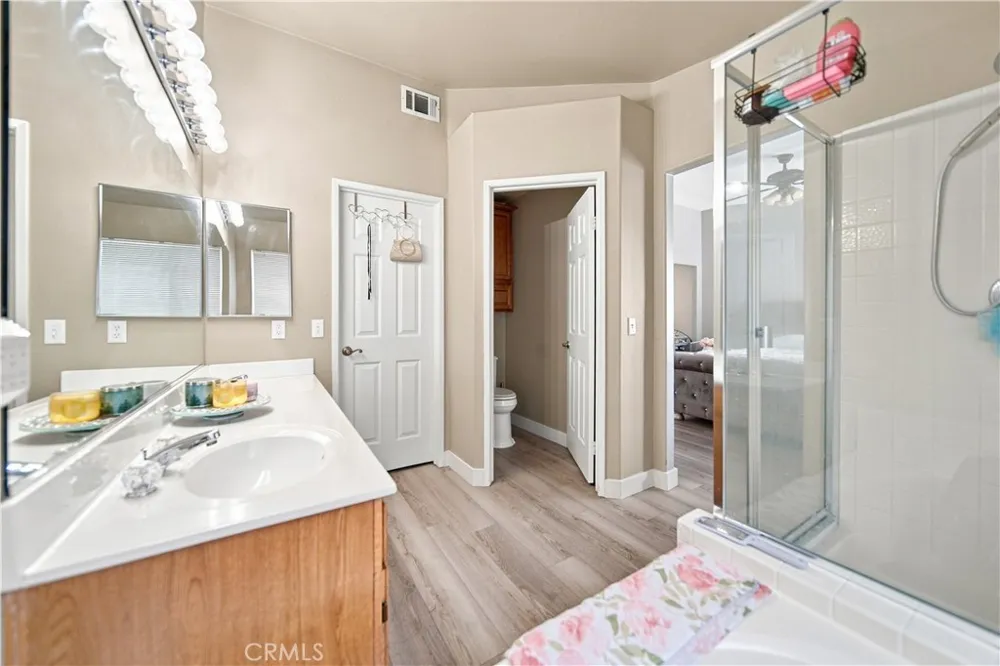
Private Primary Suite: Features a generous layout complete with a walk-in closet, dual vanity sinks, a private water closet, and a relaxing soaking tub.
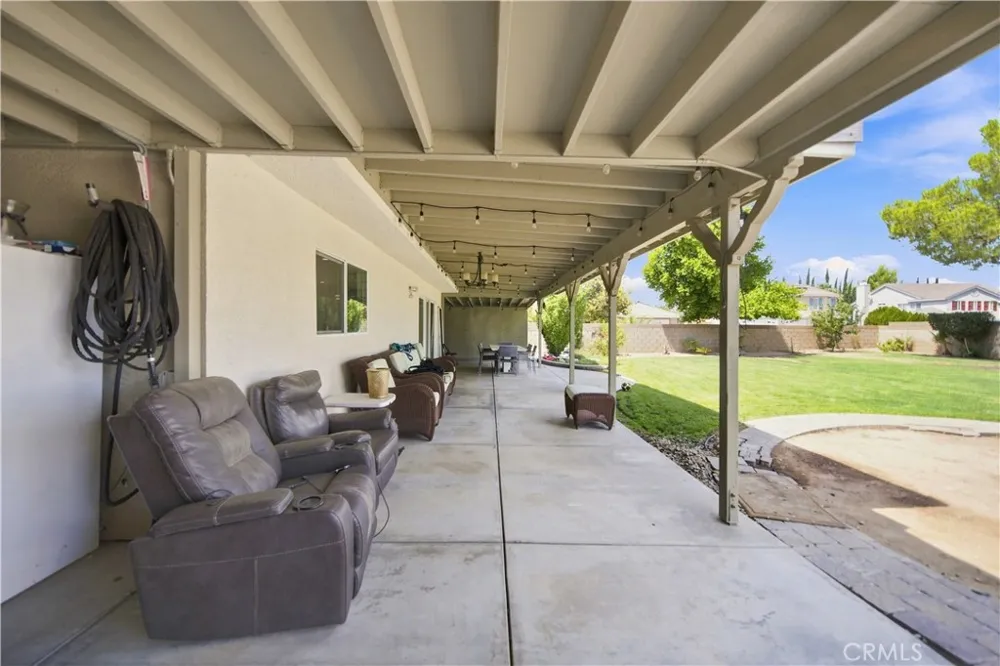
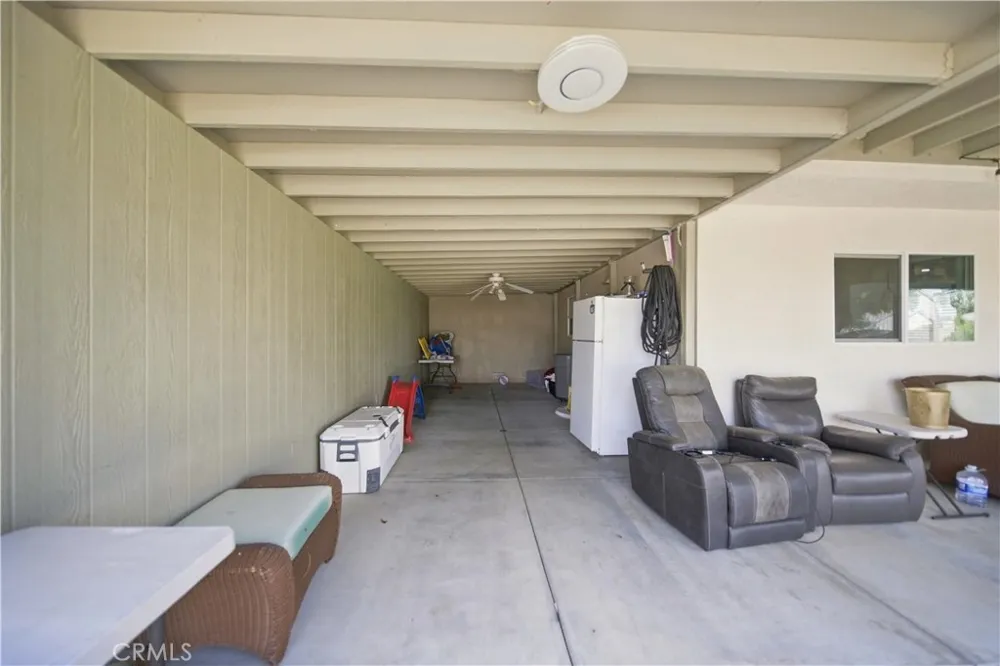
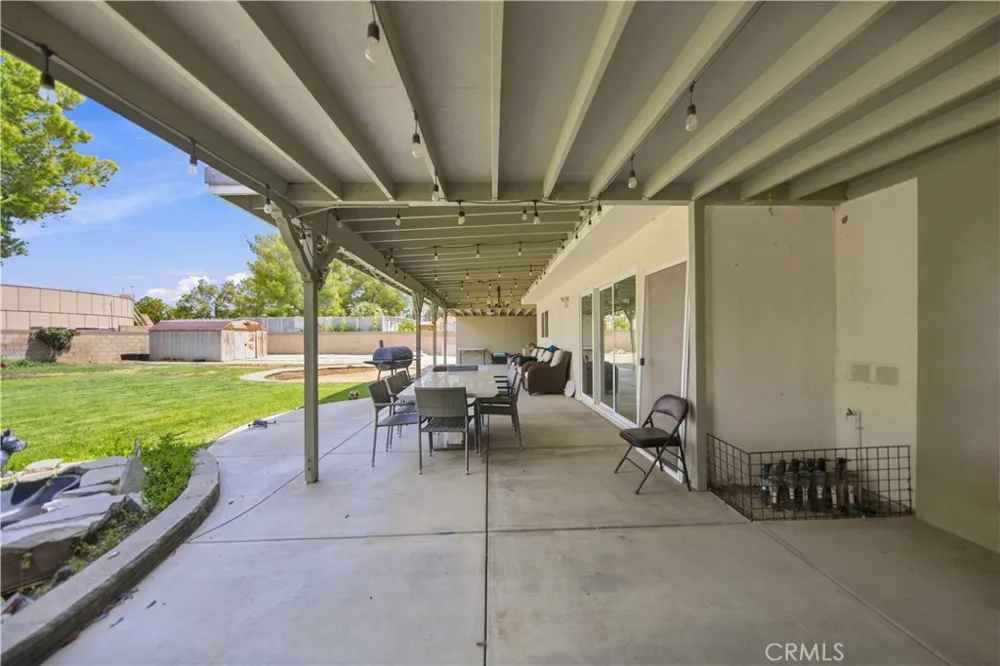
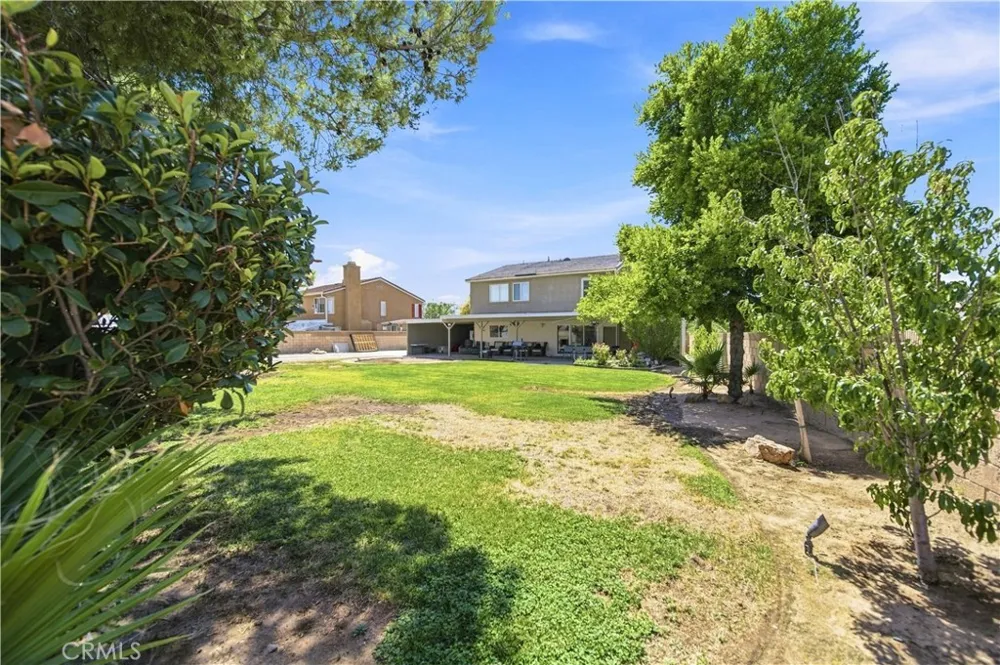
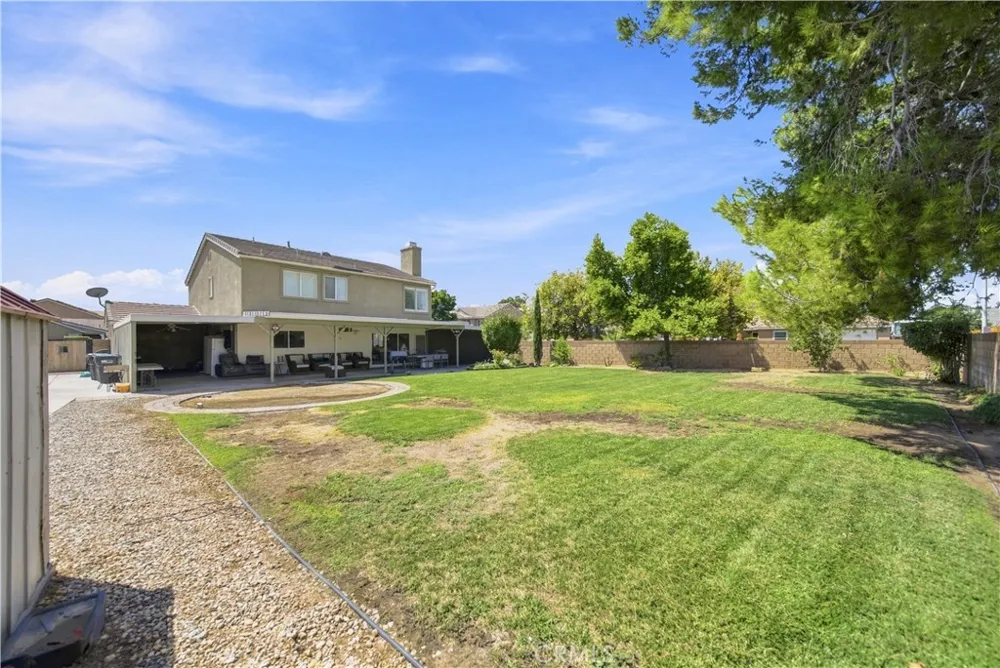
Park-Like Grounds: Situated on a generous ~10,782 sq. ft. corner lot featuring a sprawling covered patio, lush green lawns, mature palm trees, an automatic sprinkler system, and incredible RV access/parking with a private security gate.
Prime Location: Enjoy the quiet, suburban lifestyle of a premier golf course community with easy access to local parks, schools, and major thoroughfares.
A rare blend of sophisticated style, extensive modern upgrades, and absolute comfort—this turnkey Palmdale gem is ready for its next chapter!
Property Details
- Interior
- Wet Bar, Breakfast Bar, Ceiling Fans, Cathedral Ceilings, Dry Bar, Separate Formal Dining Room, Eat In Kitchen, High Ceilings, R
- Cooling
- 1
- Heating
- Central, Forced Air, Fireplaces
- Cooling Features
- Central Air
- Bedrooms
- 4
- Bathrooms
- 2.5
- Full Baths
- 2
- Half Baths
- 1
- View
- Neighborhood
- Lot Features
- Corner Lot, Sprinklers In Rear, Sprinklers In Front, Lawn, Landscaped, Sprinklers Timer, Sprinkler System
- Stories
- 2
- Lot Description
- Corner Lot, Sprinklers In Rear, Sprinklers In Front, Lawn, Landscaped, Sprinklers Timer, Sprinkler System
- Exterior Features
- Awnings, Lighting, Rain Gutters
- Exterior Materials
- Awnings, Lighting, Rain Gutters
- Acres
- 0.248
- Square Feet
- 2151.0
- Lot Size (sqft)
- 10787.0
- Parking Features
- Concrete, Door Multi, Direct Access, Garage, Garage Door Opener, Rv Gated, Rv Access Parking
- Parking
- 1
- Parking Spaces
- 2.0
- Parking Type
- Garage
- Parking Garage Spaces
- 2.0
- Property Type
- Purchase
- Style
- Mediterranean, Ranch, Traditional
- Property Subtype Additional
- Single Family Residence
- Year Built
- 1998
- Foundation
- Raised, Slab
- Roof
- Composition, Tile
- Sewer Information
- Public Sewer
- Utility Source
- Public
- Utility Features
- Cable Connected, Electricity Connected, Natural Gas Connected, Sewer Connected, Water Connected
- Appliances
- Built In Range, Dishwasher, Microwave, Refrigerator, Tankless Water Heater
- Community Features
- Curbs, Golf, Park, Street Lights, Suburban, Sidewalks
- School District
- Antelope Valley Union
- County
- Los Angeles
- Region
- Palmdale
- Original List Price
- $624,999
- HOA Fees
- 0.0
Location
Legal
The multiple listing data appearing on this website, or contained in reports produced therefrom, is owned and copyrighted by California Regional Multiple Listing Service, Inc. ("CRMLS") and is protected by all applicable copyright laws. Information provided is for viewer's personal, non-commercial use and may not be used for any purpose other than to identify prospective properties the viewer may be interested in purchasing. All listing data, including but not limited to square footage and lot size is believed to be accurate, but the listing Agent, listing Broker and CRMLS and its affiliates do not warrant or guarantee such accuracy. The viewer should independently verify the listed data prior to making any decisions based on such information by personal inspection and/or contacting a real estate professional.
Based on information from California Regional Multiple Listing Service, Inc. as of the most recent time synced and /or other sources. All data, including all measurements and calculations of area, is obtained from various sources and has not been, and will not be, verified by broker or MLS. All information should be independently reviewed and verified for accuracy. Properties may or may not be listed by the office/agent presenting the information
Provided By
Listed by Pedro Torres Jr. (#DWTORPED)
Listing Office: First Class Platinum Brokers (#DWFRT)