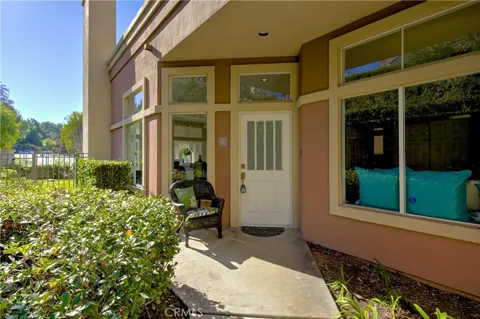
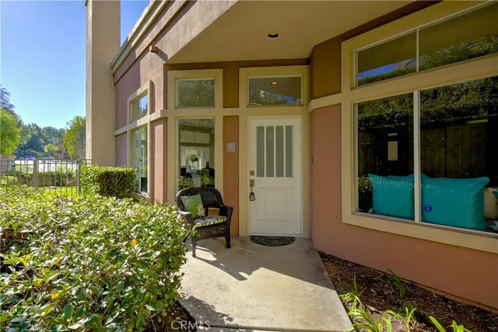
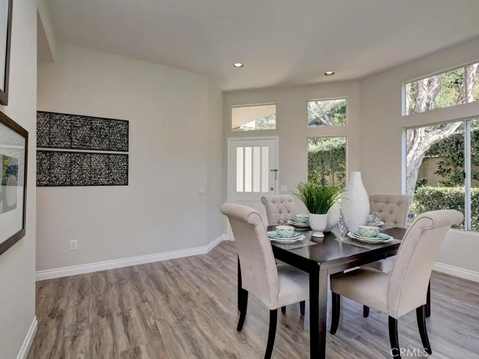
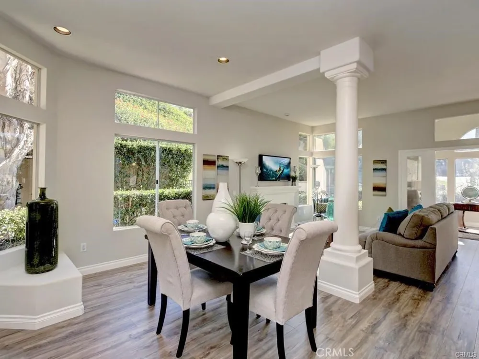
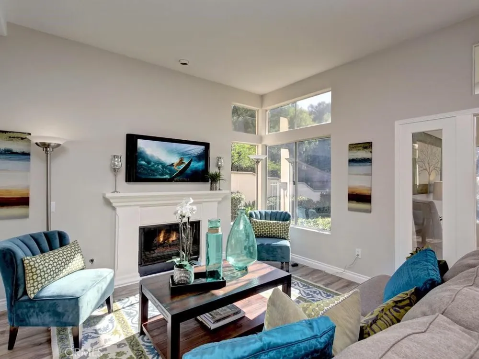
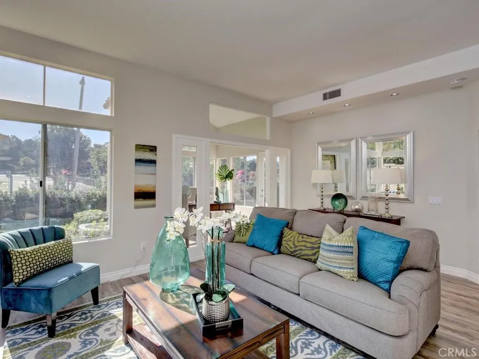
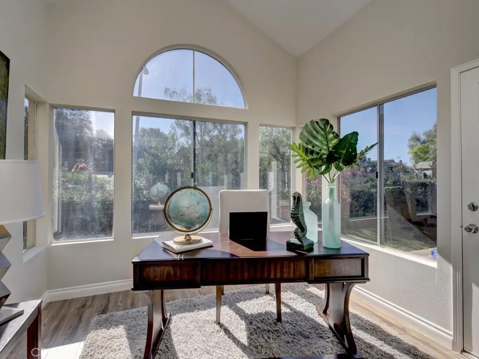
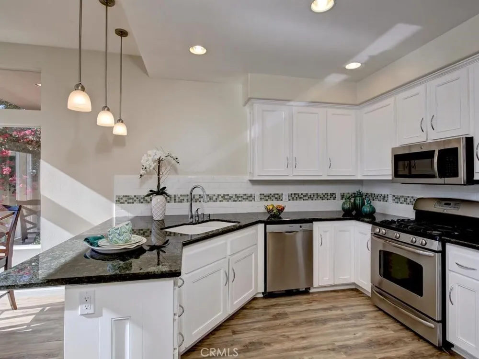
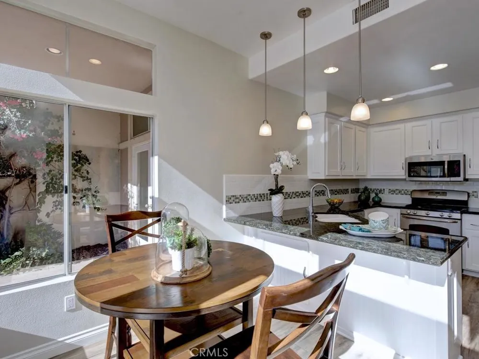
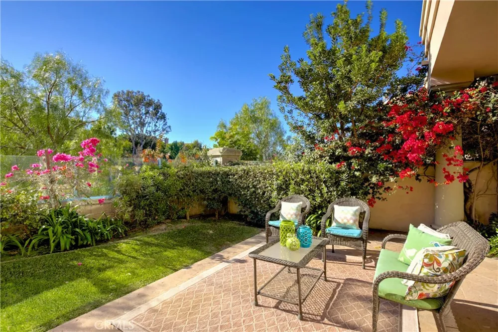
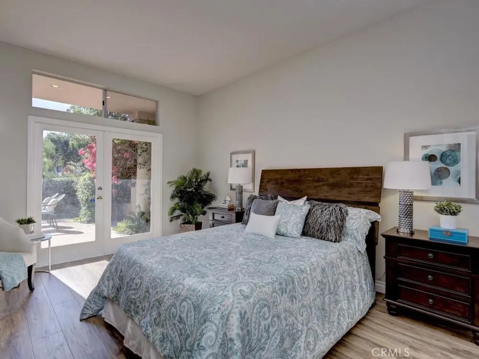
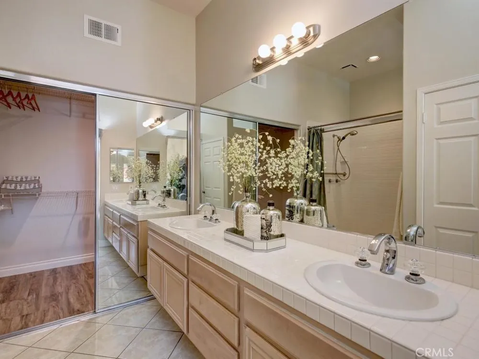
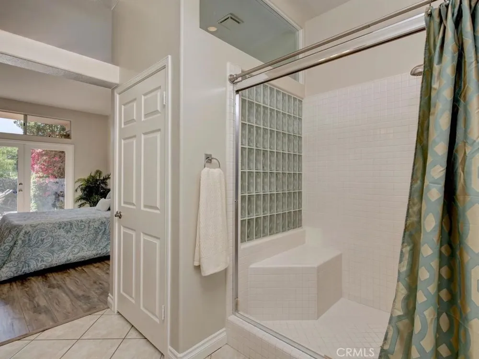
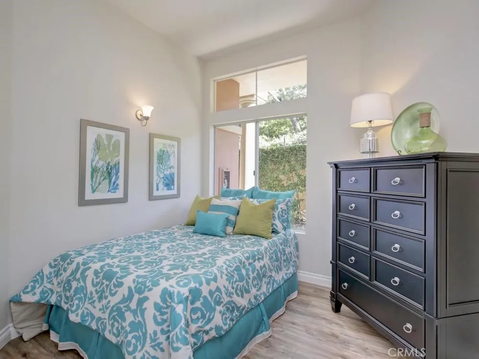
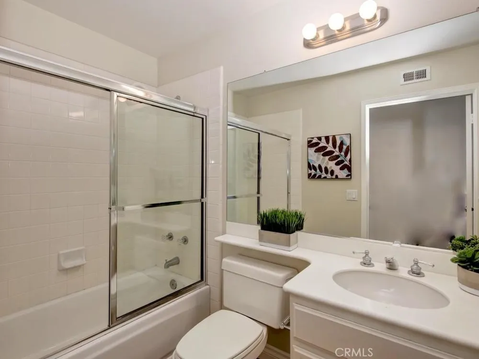
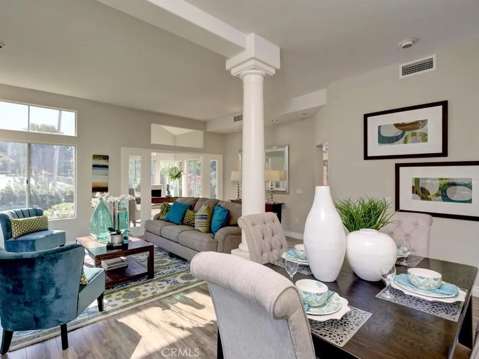
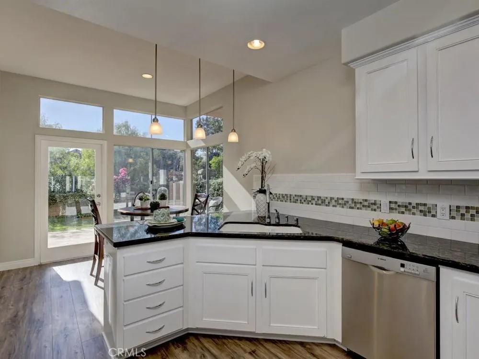
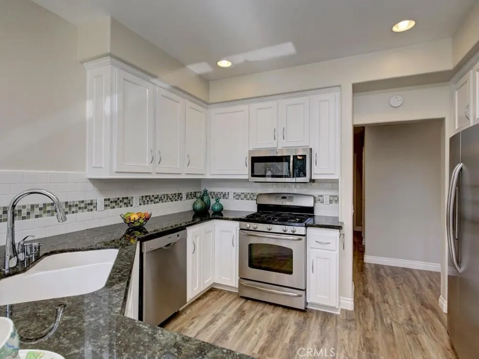
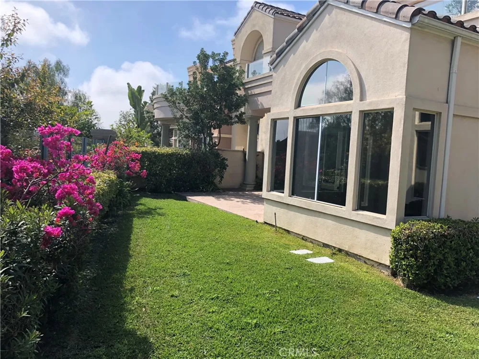
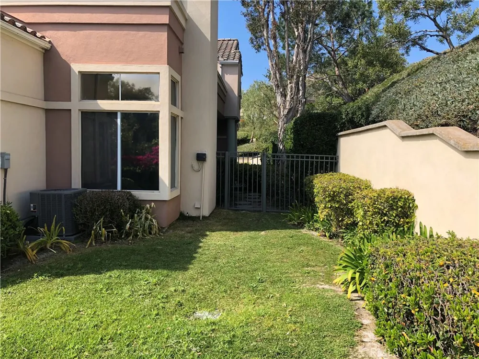
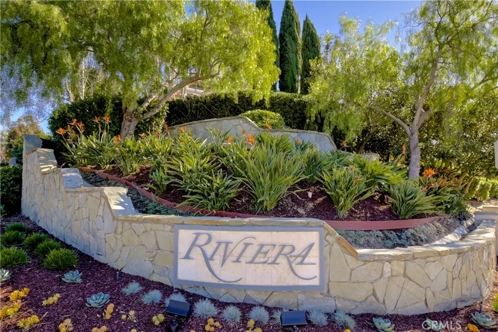
Welcome to resort-style living in the highly desirable Bear Brand Riviera community of Laguna Niguel. This beautifully updated, single-level, ground-floor end unit offers privacy, comfort, and an exceptional indoor-outdoor lifestyle. The spacious floor plan features two bedrooms, two baths, plus a versatile sunroom/office or a guest area. The inviting great room features wood-look laminate flooring, recessed lighting, and a cozy fireplace. The updated kitchen offers granite countertops, mosaic tile backsplash, and quality stainless-steel appliances. The spacious primary suite includes a large walk-in closet and French doors opening directly to the oversized private backyard—perfect for relaxing or entertaining. A sunny secondary bedroom, convenient inside laundry, and attached direct-access two-car garage complete the well-designed floor plan. Enjoy the best of the Bear Brand lifestyle with a short walk to the community pool and spa, Bear Brand Park, and Ocean Ranch Village, featuring Trader Joe’s, Peet’s Coffee, Cinepolis Luxury Cinemas, a Curl fitness center, and a variety of restaurants including Bottega Angelina. Ideally located near schools, dining, shopping, major freeways, and beautiful coastal destinations including Salt Creek Beach, Strands Beach, Dana Point Village, and Dana Point Harbor. The nearly $600 million Dana Point Harbor revitalization is underway, bringing new waterfront restaurants, shops, expanded public spaces, and enhanced pedestrian connections, with the revitalized Harbor being developed with the goal of welcoming new amenities in time for the 2028 Olympic Games.
Property Details
- Interior
- Breakfast Bar, Breakfast Area, Separate Formal Dining Room, Granite Counters, High Ceilings, Open Floorplan, Recessed Lighting,
- Cooling
- 1
- Heating
- Central
- Cooling Features
- Central Air
- Bedrooms
- 2
- Bathrooms
- 2.0
- Full Baths
- 2
- Lot Features
- Back Yard, Corner Lot, Lawn, Landscaped, Sprinkler System
- Stories
- 1
- Lot Description
- Back Yard, Corner Lot, Lawn, Landscaped, Sprinkler System
- Pool Description
- Community, Fenced, Heated, In Ground, Association
- Pool Features
- Community, Fenced, Heated, In Ground, Association
- Exterior Features
- Rain Gutters
- Exterior Materials
- Rain Gutters
- Pool Shared
- 1
- Square Feet
- 1510.0
- Parking Features
- Door Multi, Garage Faces Front, Garage, Garage Door Opener, Guest, On Site
- Parking
- 1
- Parking Spaces
- 2.0
- Parking Type
- Garage
- Parking Garage Spaces
- 2.0
- Property Type
- Rental
- Property Subtype Additional
- Condominium
- Year Built
- 1992
- Foundation
- Slab
- Roof
- Tile
- Sewer Information
- Public Sewer
- Utility Source
- Public
- Utility Features
- Electricity Connected, Natural Gas Available, Sewer Connected, Water Connected
- Appliances
- Dishwasher, Free Standing Range, Disposal, Gas Oven, Gas Range, Gas Water Heater, Microwave, Refrigerator, Water To Refrigerator
- Subdivision
- Riviera (BB) (BRI)
- Community Features
- Gutters, Street Lights, Pool
- School District
- Capistrano Unified
- Elementary School
- Malcolm
- High School
- Dana Hills
- County
- Orange
- Region
- Laguna Niguel
- Date Available
- August 02, 2024
- Original List Price
- $4,500
- HOA
- 1
Location
Legal
The multiple listing data appearing on this website, or contained in reports produced therefrom, is owned and copyrighted by California Regional Multiple Listing Service, Inc. ("CRMLS") and is protected by all applicable copyright laws. Information provided is for viewer's personal, non-commercial use and may not be used for any purpose other than to identify prospective properties the viewer may be interested in purchasing. All listing data, including but not limited to square footage and lot size is believed to be accurate, but the listing Agent, listing Broker and CRMLS and its affiliates do not warrant or guarantee such accuracy. The viewer should independently verify the listed data prior to making any decisions based on such information by personal inspection and/or contacting a real estate professional.
Based on information from California Regional Multiple Listing Service, Inc. as of the most recent time synced and /or other sources. All data, including all measurements and calculations of area, is obtained from various sources and has not been, and will not be, verified by broker or MLS. All information should be independently reviewed and verified for accuracy. Properties may or may not be listed by the office/agent presenting the information
Provided By
Listed by Susan Richter (#OCRICHSUS)
Listing Office: First Team Real Estate (#D381)