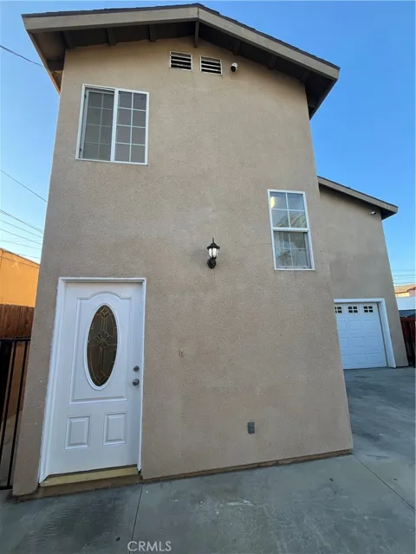
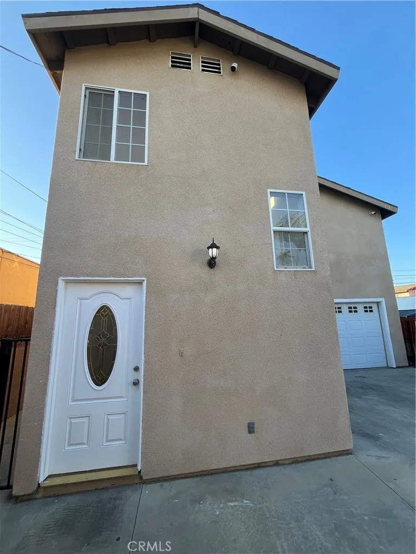
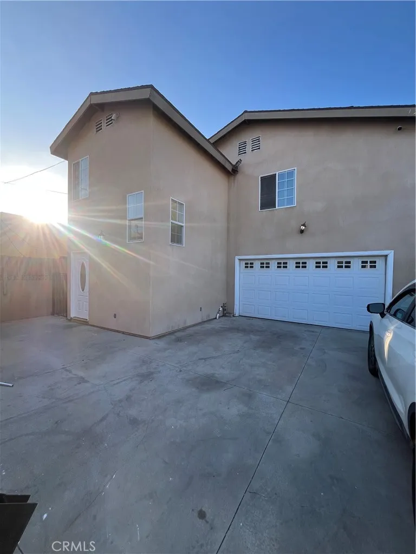
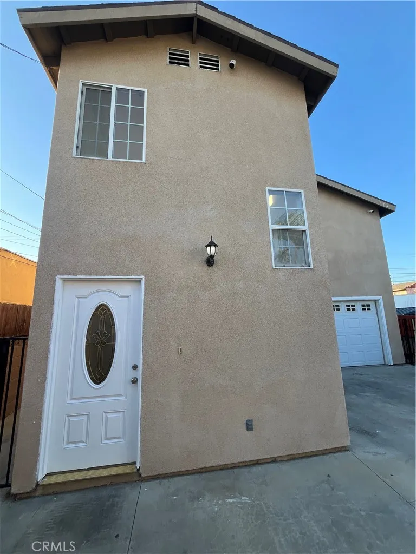
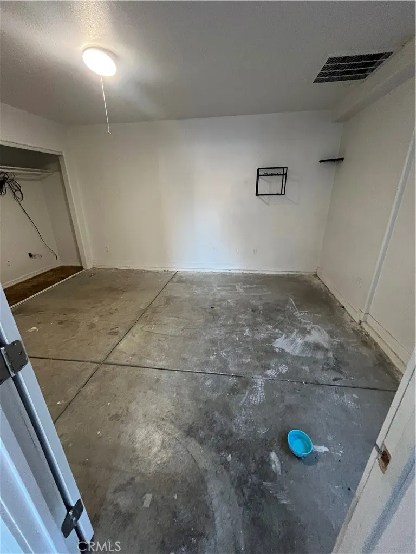
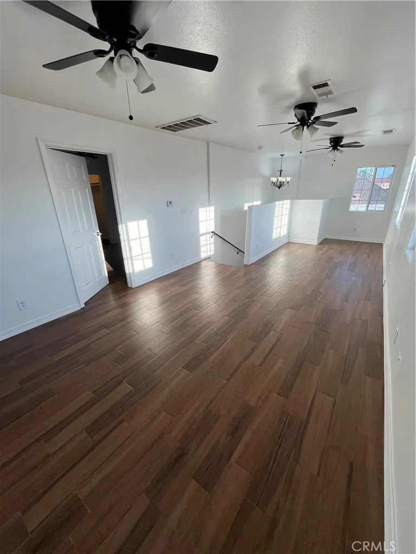
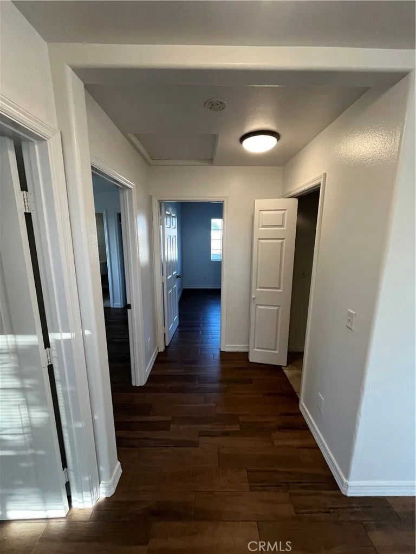
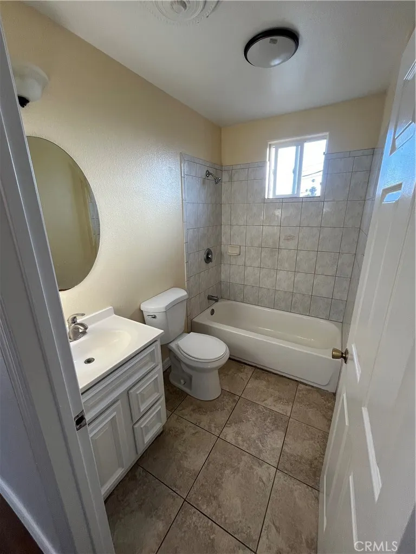
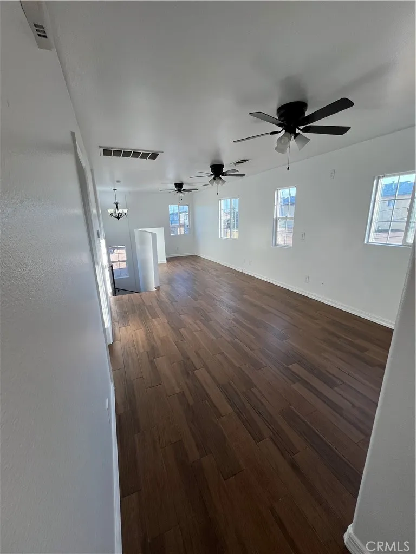
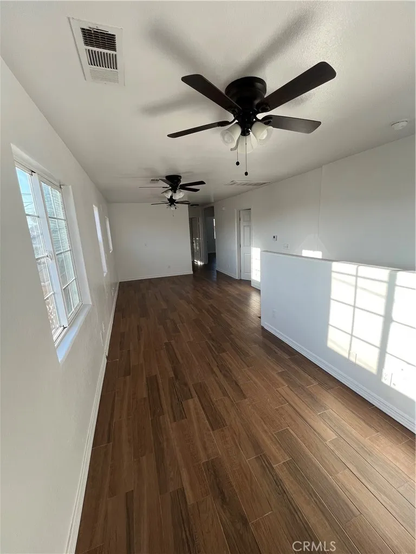
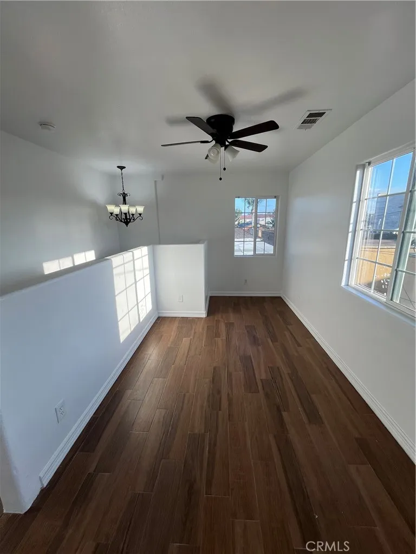
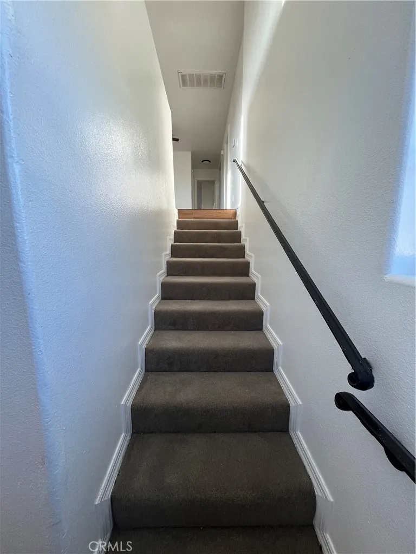
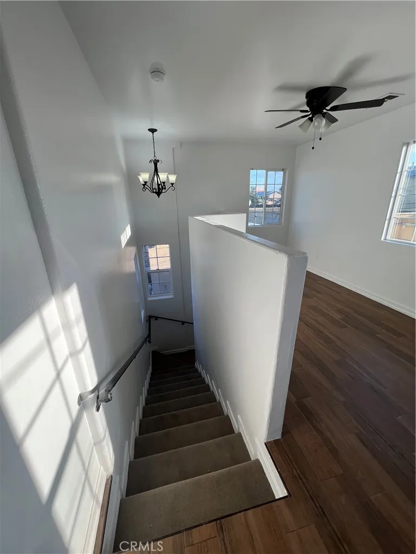
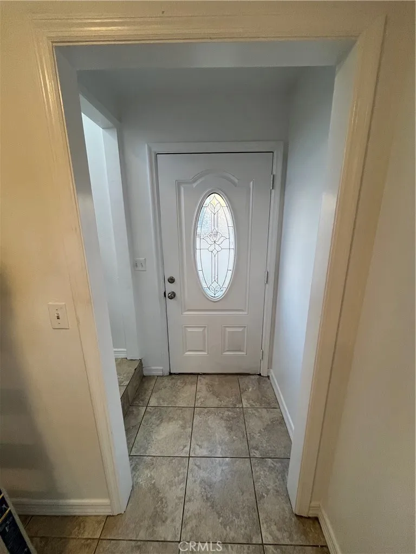
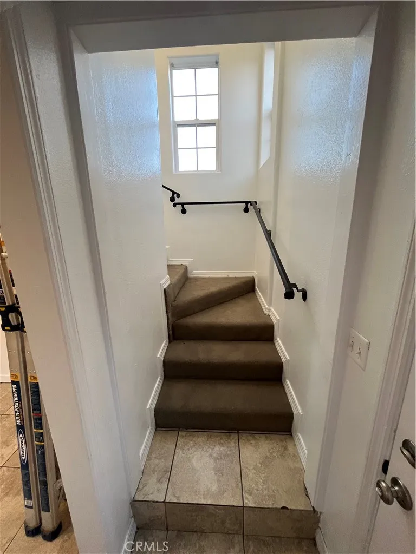
SECTION 8 WELCOME! Spacious and versatile 5-bedroom, 3-bath two-story home offering plenty of room for a large family or extended household. This well-designed residence features a large upstairs loft and an additional bonus room behind the garage, providing flexible space for a family room, home office, playroom, study area, or entertainment space.
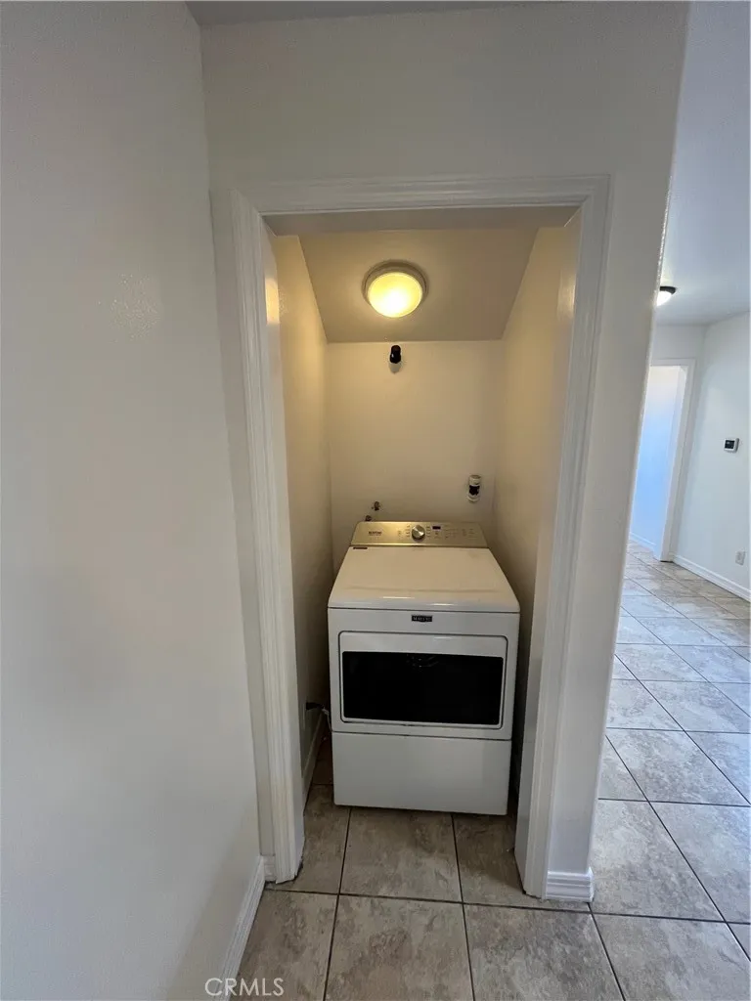
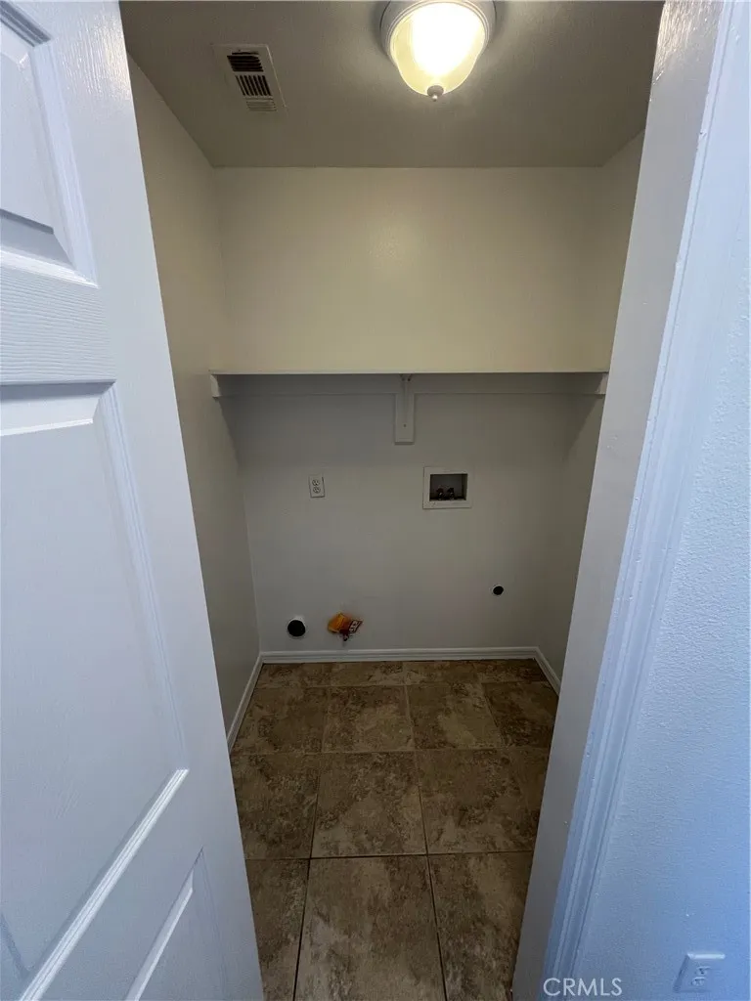
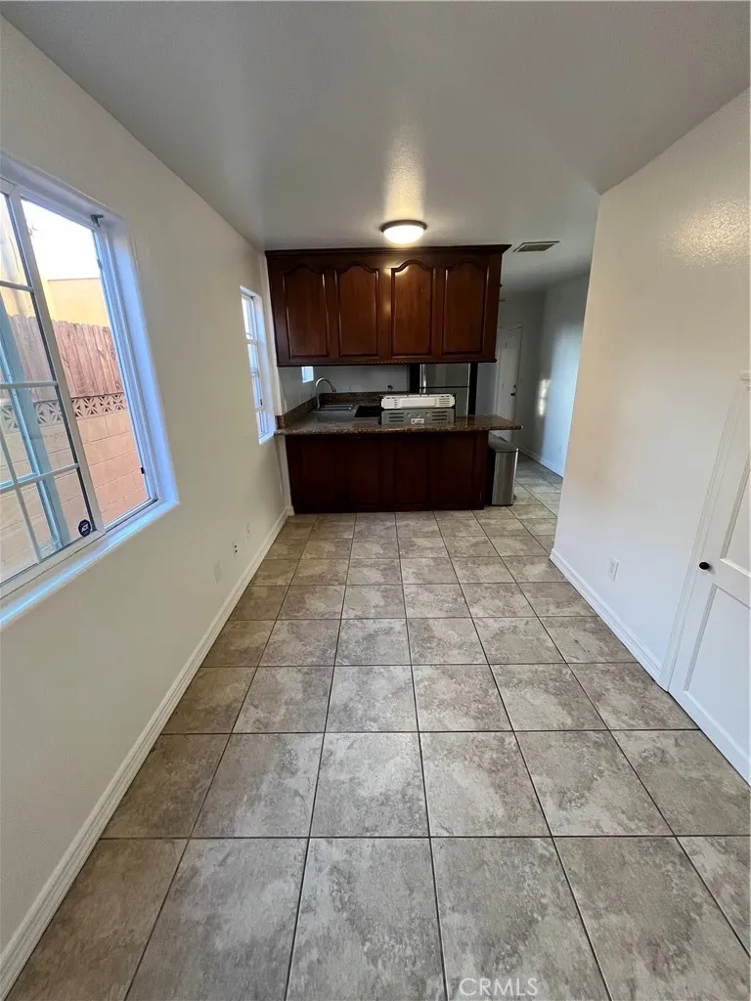
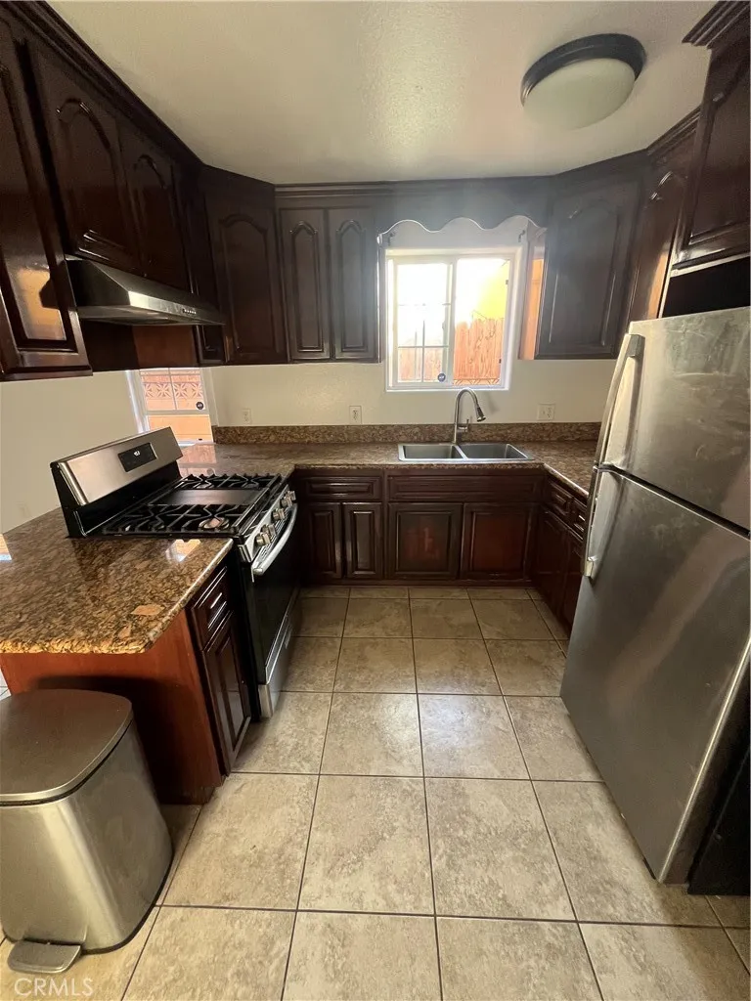
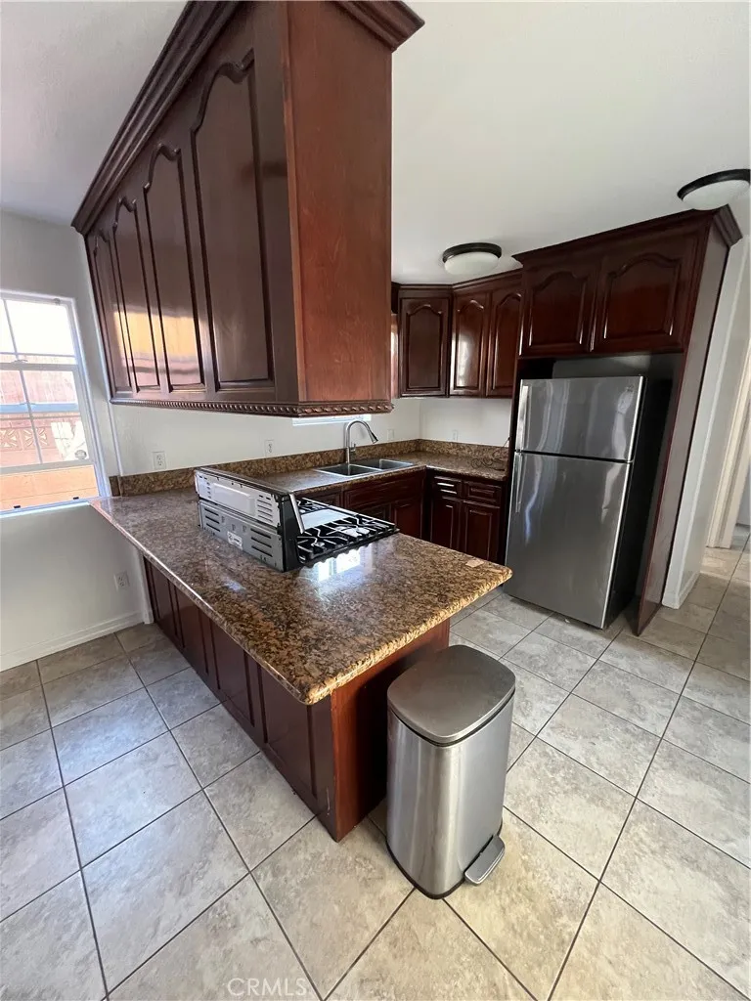
The spacious kitchen offers abundant cabinet storage and includes a refrigerator and range stove. For added convenience, the home features washer and dryer hookups on both the first and second floors.
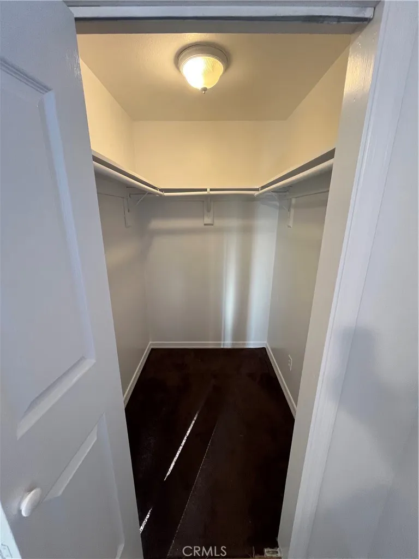
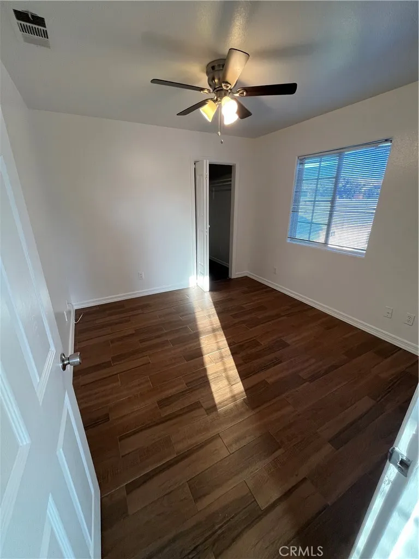
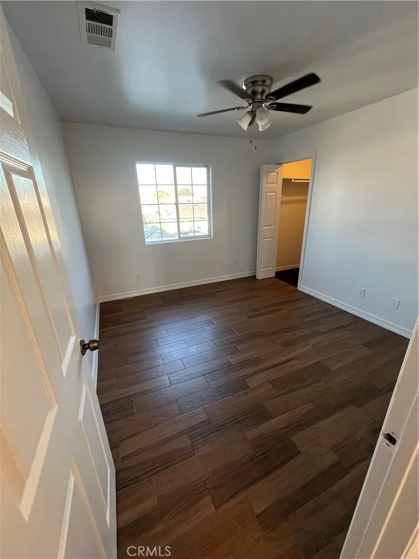
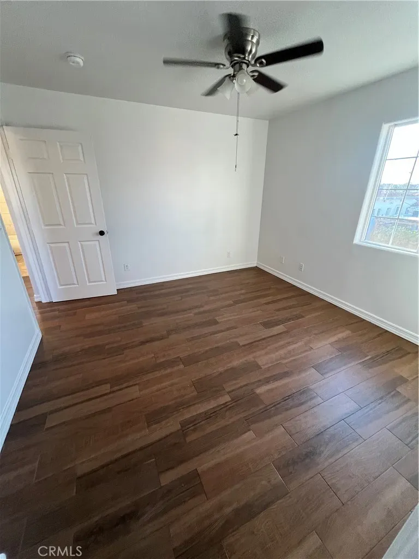
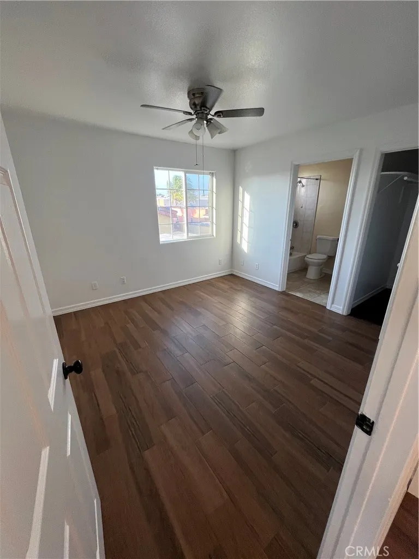
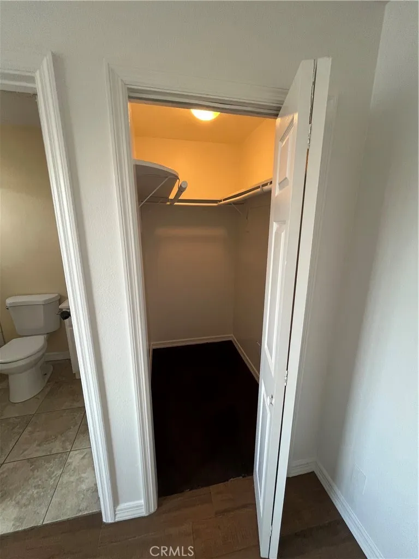
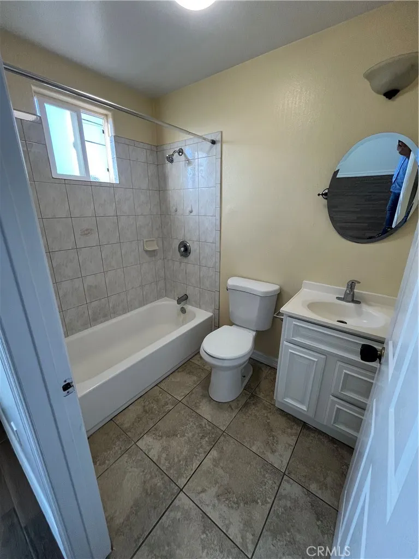
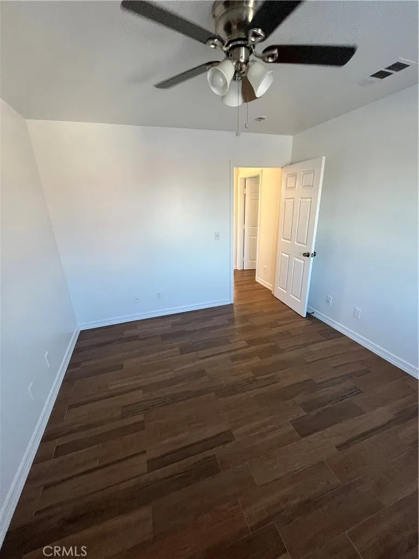
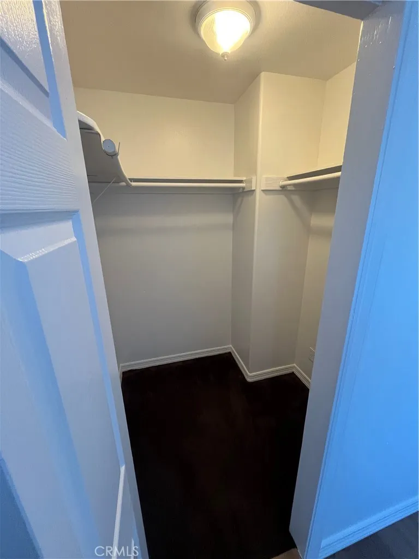
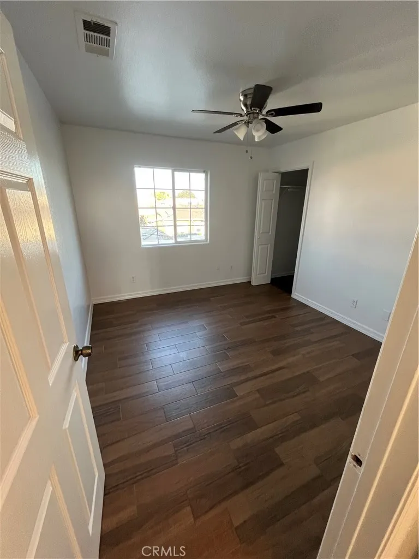
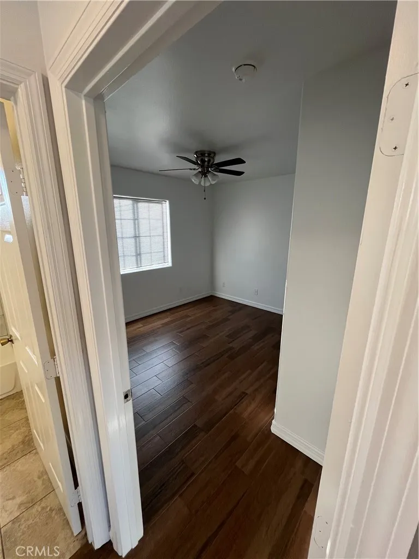
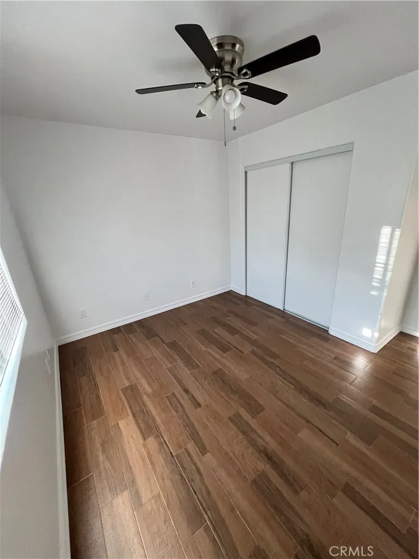
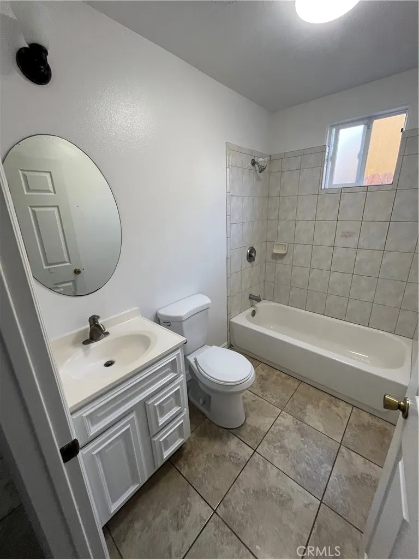
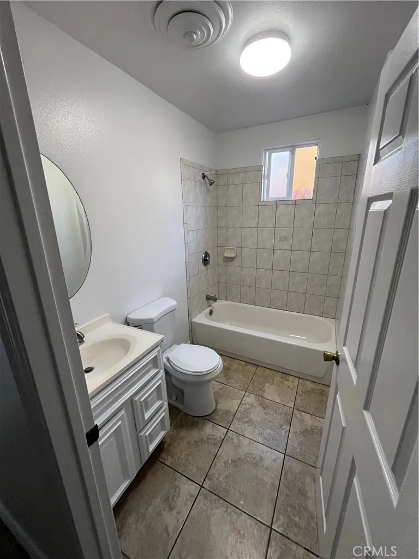
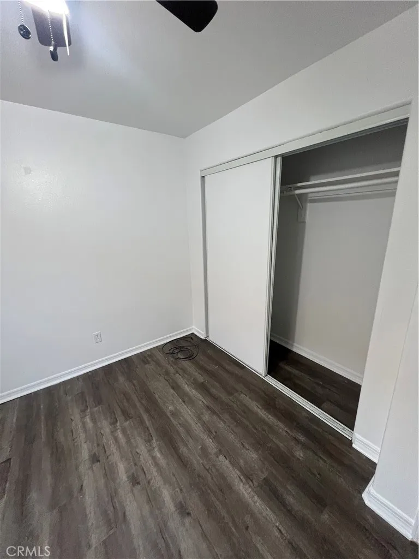
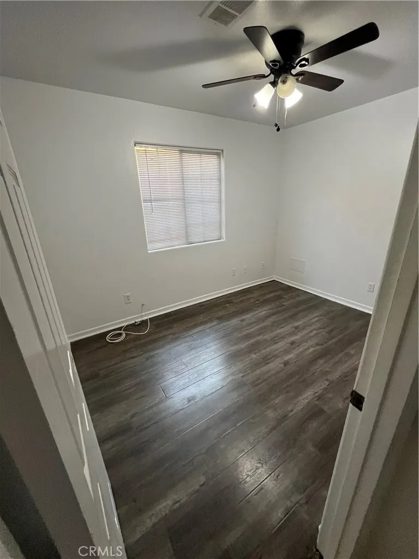
Upstairs, the generously sized bedrooms offer ample closet space, including a large primary suite with a private bathroom and walk-in closet. Several additional bedrooms also feature walk-in closets. A downstairs bedroom and full bathroom provide an ideal setup for extended family, guests, older family members, or anyone seeking additional privacy.
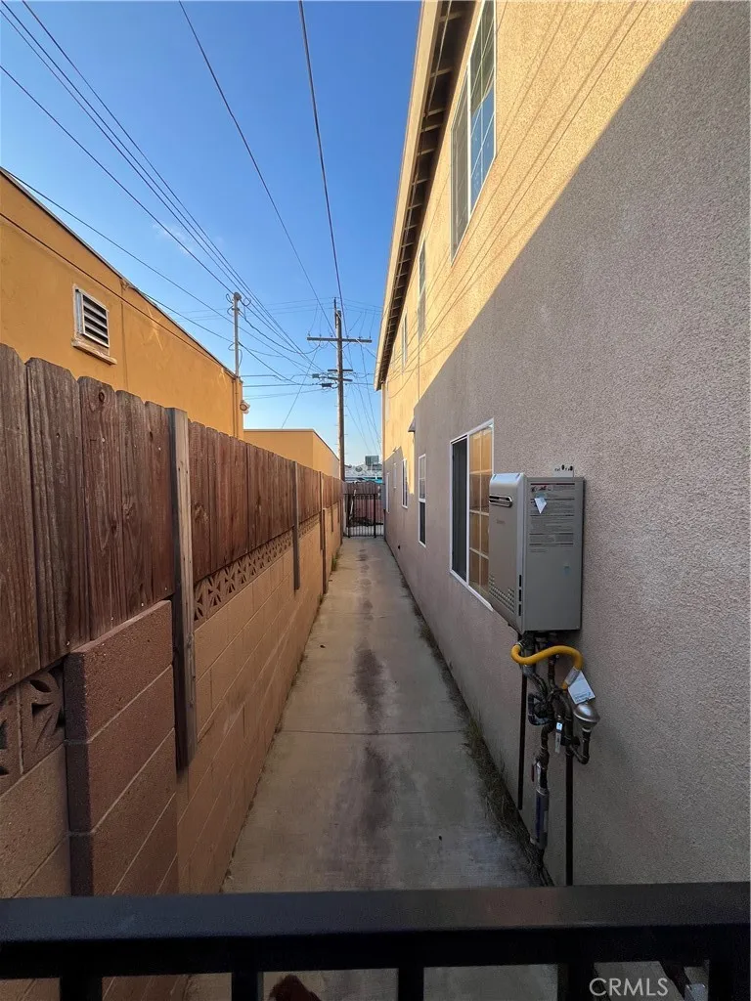
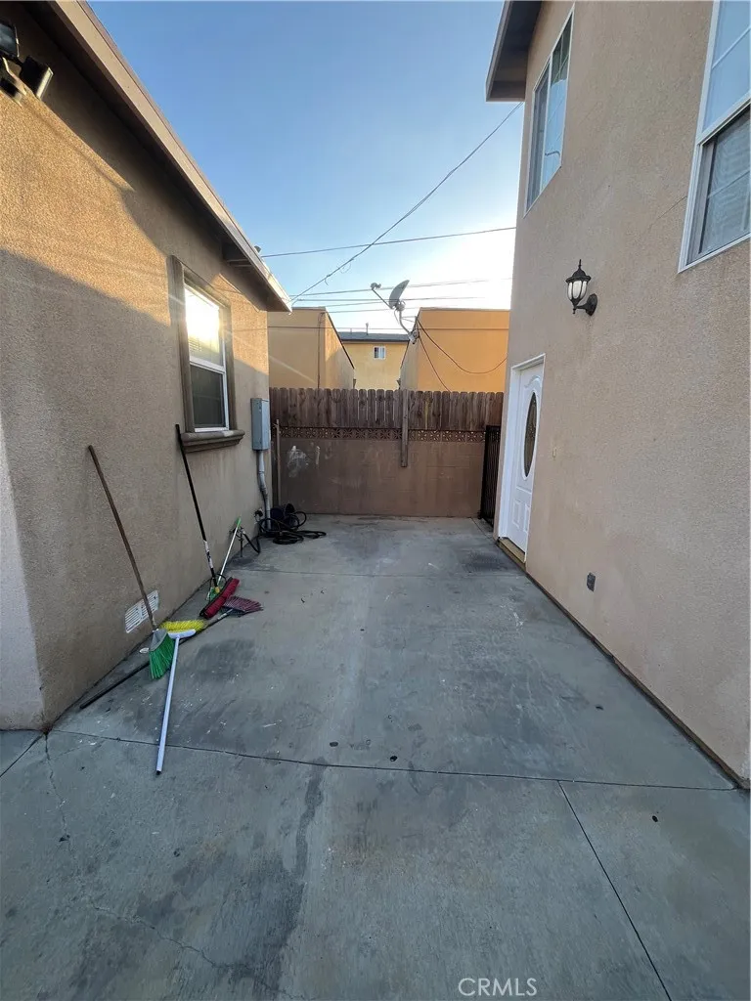
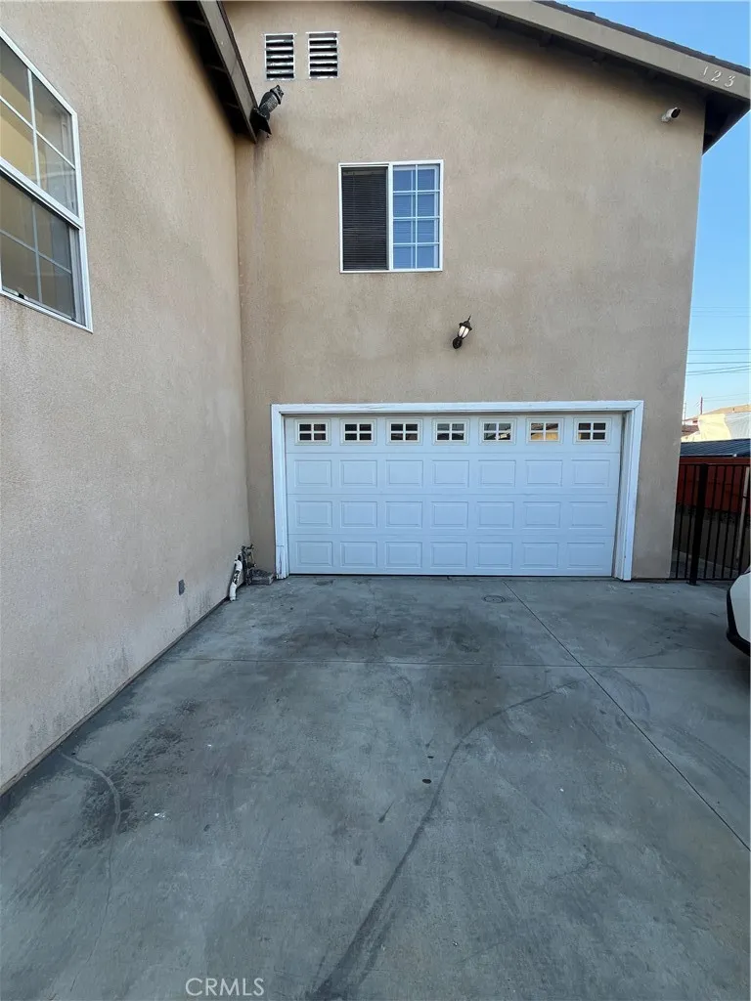
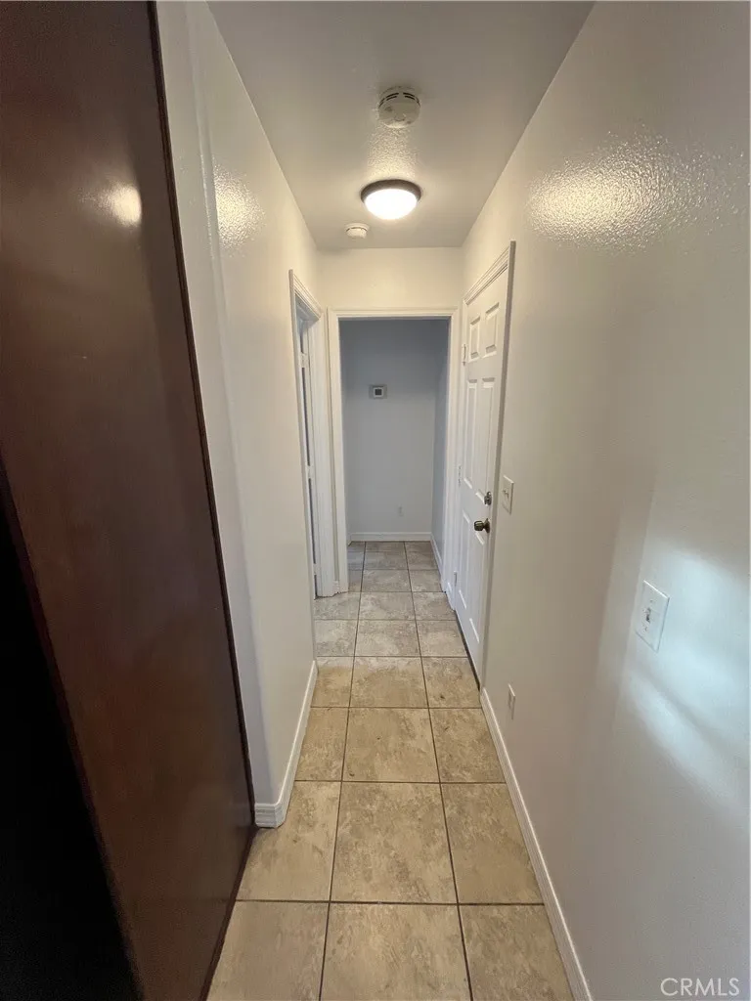
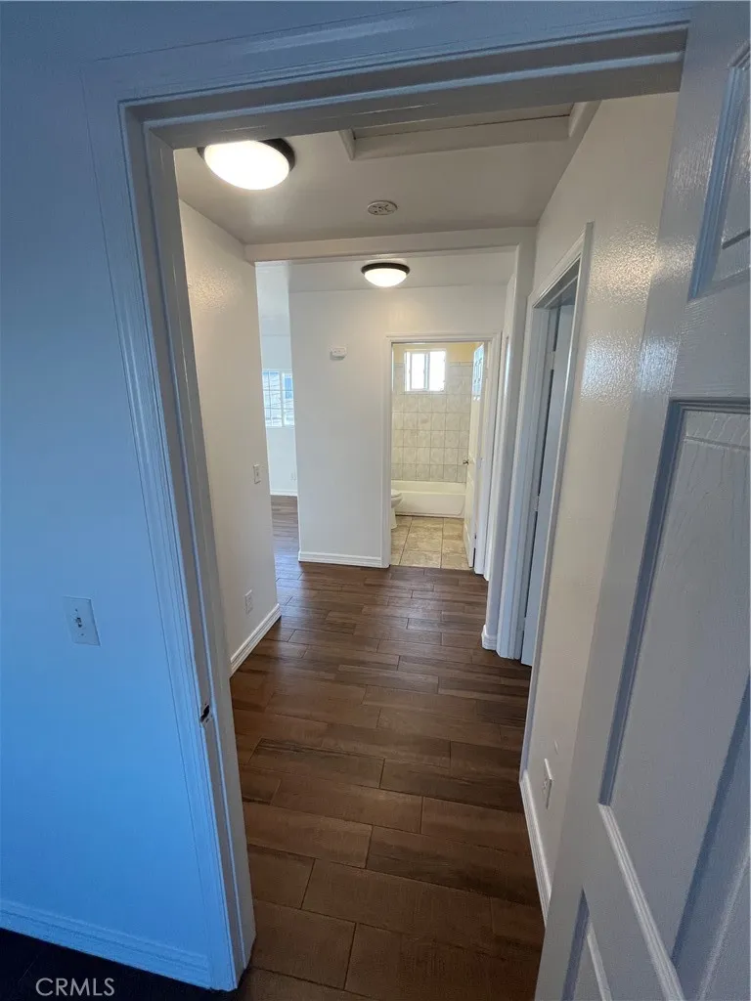
Additional features include a two-car garage, driveway parking for two additional vehicles, and a remote-controlled front security gate for convenient access. The interior has been freshly painted and features well-maintained flooring throughout.
With multiple living areas, generous bedroom sizes, flexible bonus space, and convenient parking, this home offers an excellent opportunity for families needing extra room. Housing assistance and Section 8 applicants are welcome, subject to applicable program and rental requirements.
Owners reside in the separate front home. Call today to schedule your private showing with the listing agent!
Property Details
- Interior
- Ceiling Fans, Eat In Kitchen, Recessed Lighting, All Bedrooms Up, All Bedrooms Down, Primary Suite, Walk In Closets
- Cooling
- 1
- Heating
- Central, Energy Star Qualified Equipment
- Cooling Features
- Central Air, Energy Star Qualified Equipment
- Bedrooms
- 5
- Bathrooms
- 3.0
- Full Baths
- 3
- View
- Neighborhood
- Lot Features
- Two To Five Units Acre
- Stories
- 2
- Lot Description
- Two To Five Units Acre
- Acres
- 0.152
- Square Feet
- 2447.0
- Lot Size (sqft)
- 6602.0
- Parking Features
- Assigned, Electric Gate, Garage, On Site, Oversized
- Parking
- 1
- Parking Spaces
- 2.0
- Parking Type
- Garage
- Parking Garage Spaces
- 2.0
- Property Type
- Rental
- Style
- Traditional
- Property Subtype Additional
- Single Family Residence
- Year Built
- 1908
- Foundation
- Slab
- Roof
- Composition, Shingle
- Sewer Information
- Public Sewer
- Utility Source
- Public
- Utility Features
- Electricity Connected, Natural Gas Connected, Water Connected
- Appliances
- Gas Oven, Gas Range, Refrigerator
- Community Features
- Sidewalks
- School District
- Los Angeles Unified
- County
- Los Angeles
- Region
- Los Angeles
- Date Available
- June 22, 2026
- Original List Price
- $4,150
- Days on Market (Cumulative)
- 77
- HOA Fees
- 0.0
Location
Legal
The multiple listing data appearing on this website, or contained in reports produced therefrom, is owned and copyrighted by California Regional Multiple Listing Service, Inc. ("CRMLS") and is protected by all applicable copyright laws. Information provided is for viewer's personal, non-commercial use and may not be used for any purpose other than to identify prospective properties the viewer may be interested in purchasing. All listing data, including but not limited to square footage and lot size is believed to be accurate, but the listing Agent, listing Broker and CRMLS and its affiliates do not warrant or guarantee such accuracy. The viewer should independently verify the listed data prior to making any decisions based on such information by personal inspection and/or contacting a real estate professional.
Based on information from California Regional Multiple Listing Service, Inc. as of the most recent time synced and /or other sources. All data, including all measurements and calculations of area, is obtained from various sources and has not been, and will not be, verified by broker or MLS. All information should be independently reviewed and verified for accuracy. Properties may or may not be listed by the office/agent presenting the information
Provided By
Listed by Jorge Jara (#YJARAJOR)
Listing Office: SoCal 5 Real Estate (#DWSC5)