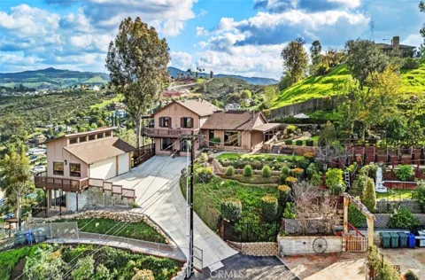
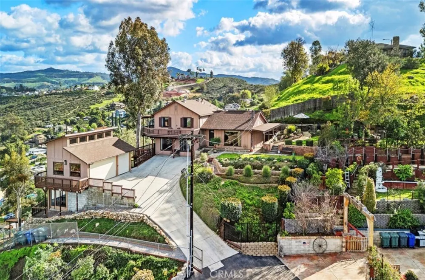
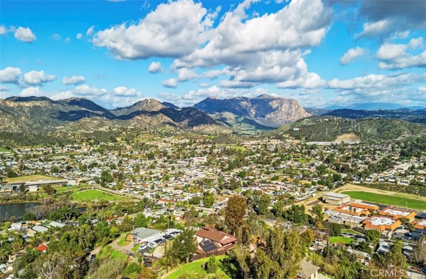
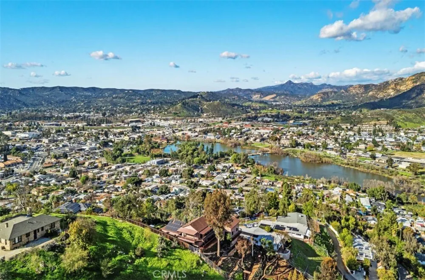
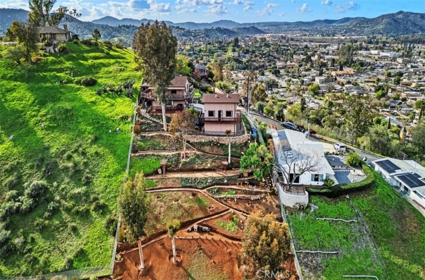
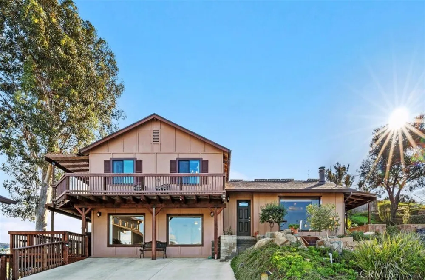
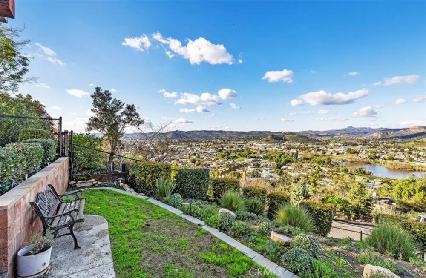
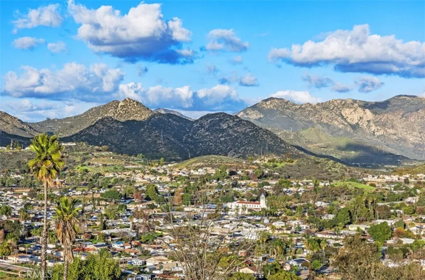
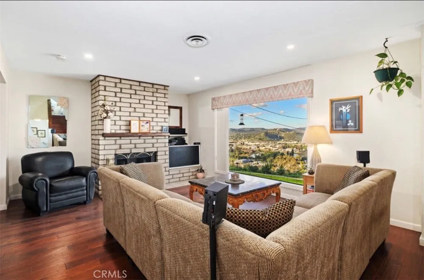
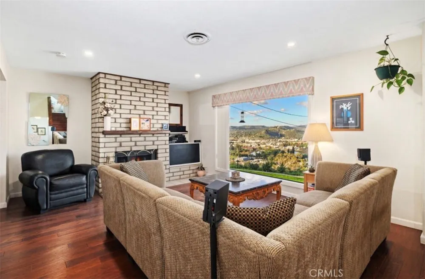
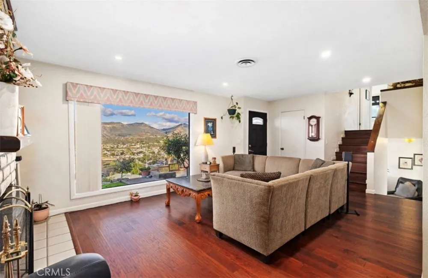
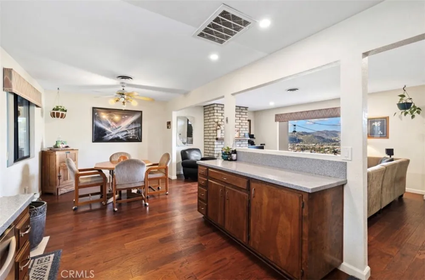
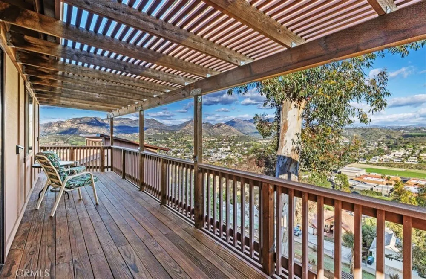
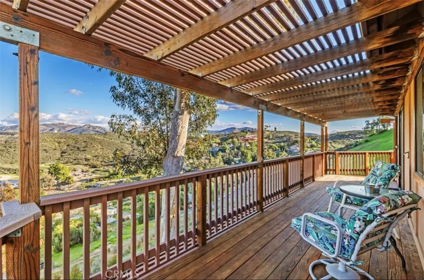
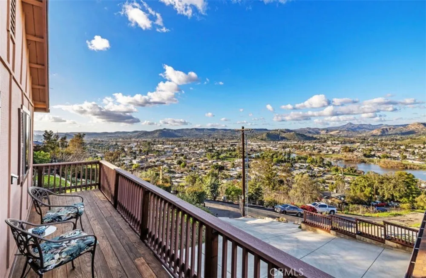
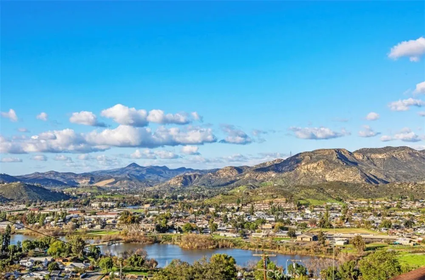
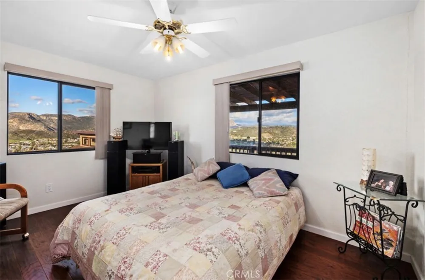
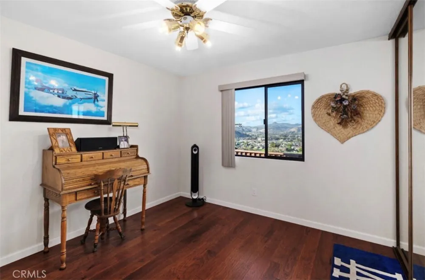
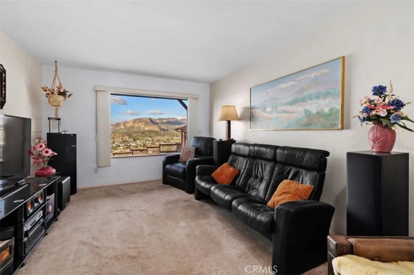
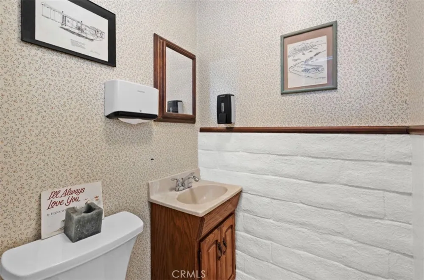
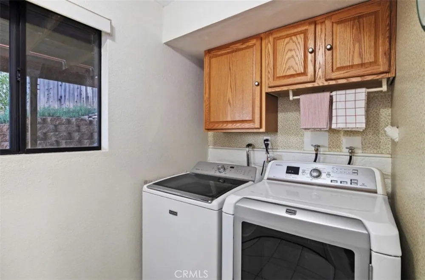
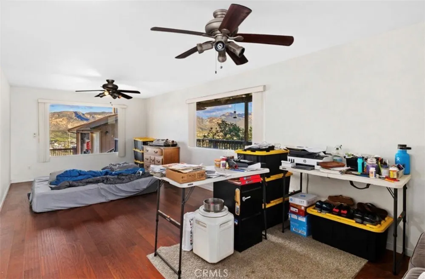
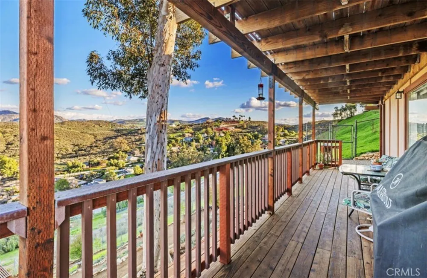
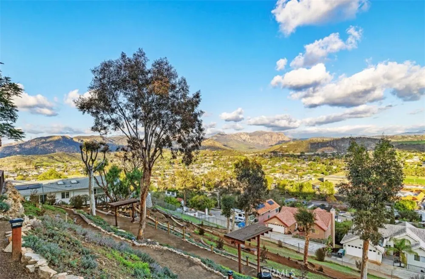
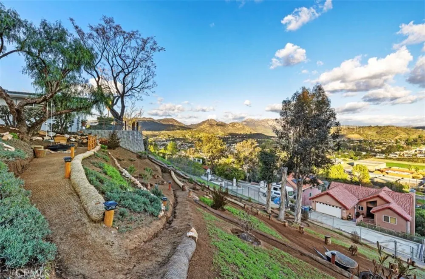
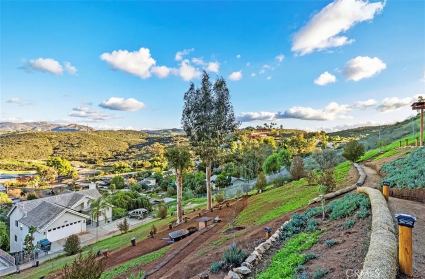
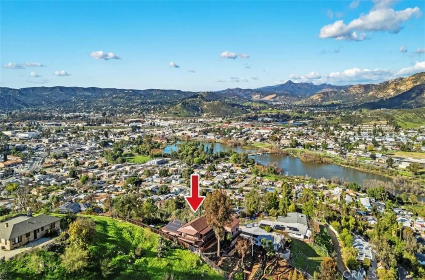
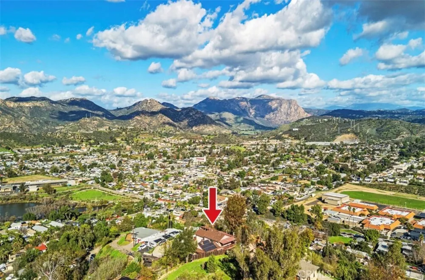
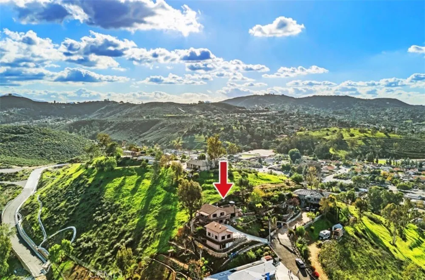
Welcome to Castle Court Drive, a truly one-of-a-kind mountain-top residence offering panoramic views overlooking Lakeside and the surrounding countryside. Perched at elevation, this exceptional property captures sweeping vistas from nearly every room, with abundant windows designed to frame the scenery from all angles.
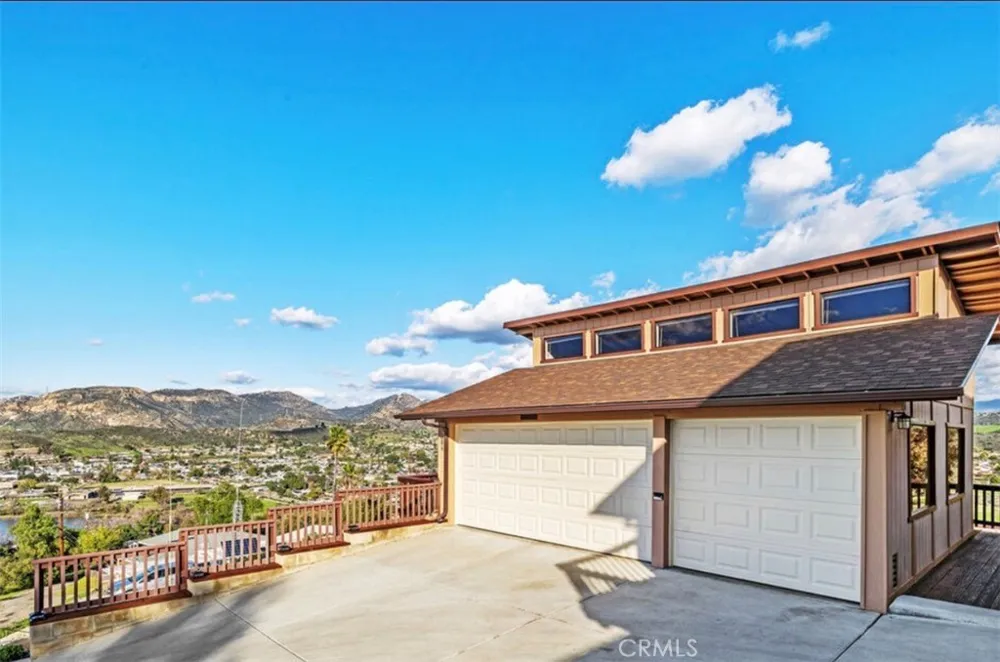
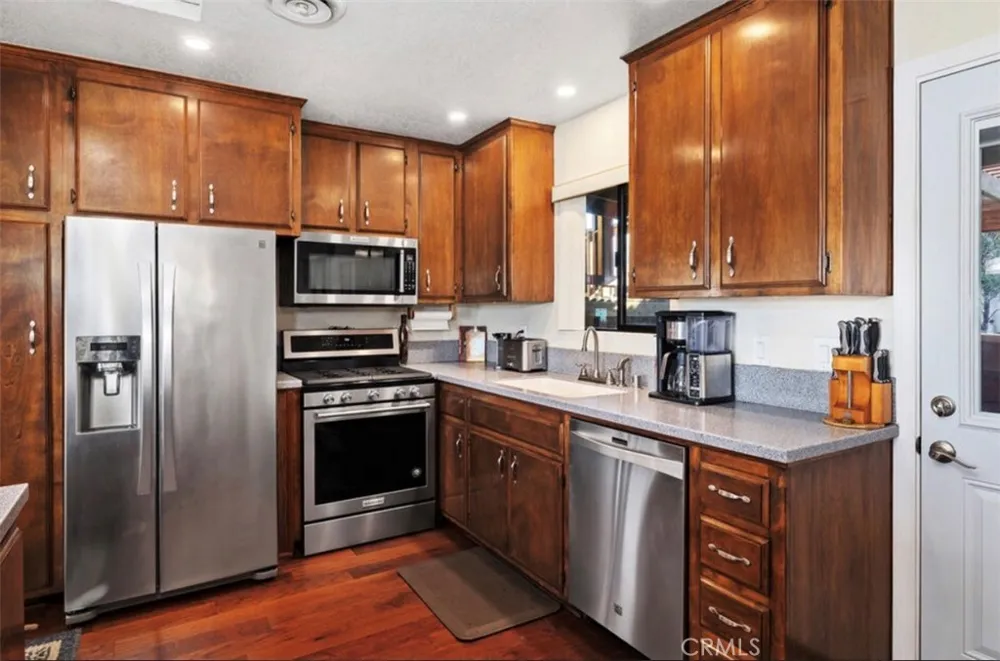
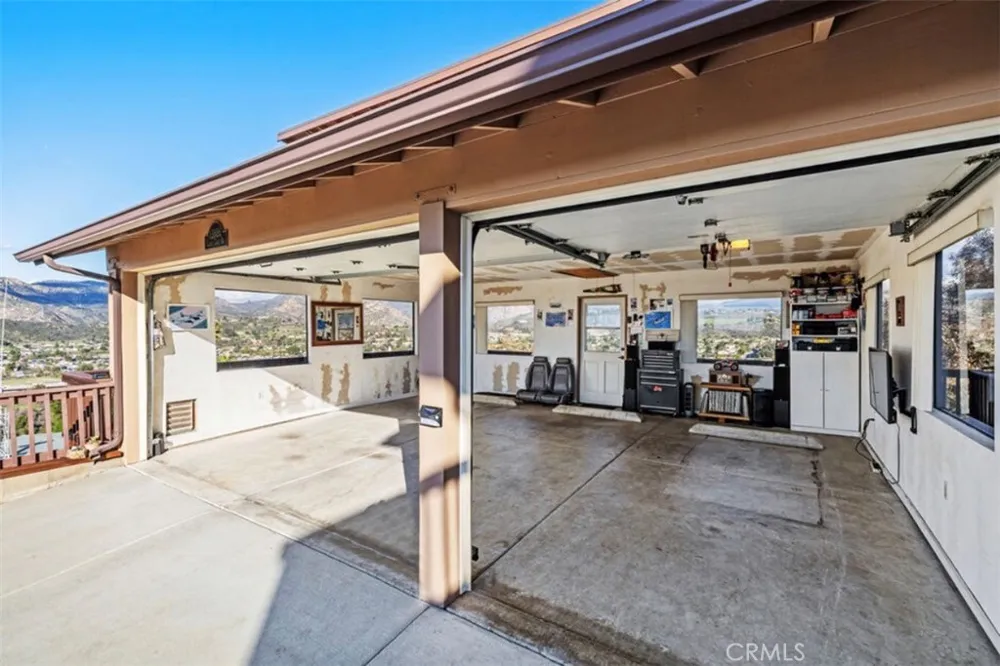
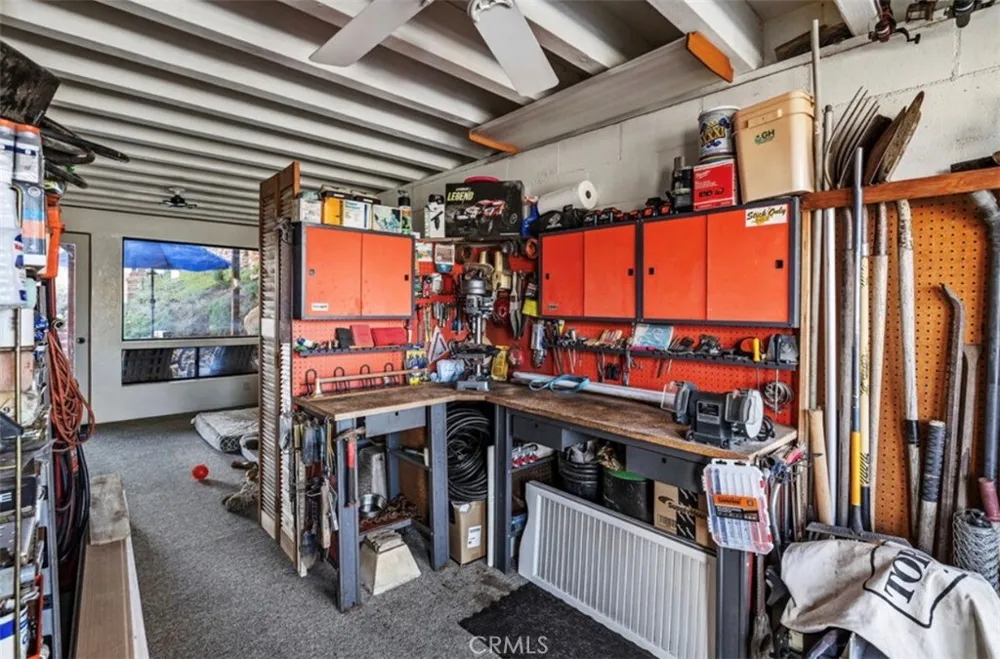
The home has been thoughtfully updated and meticulously maintained by the original owner, featuring new countertops, updated appliances, a new HVAC system, solar power system, brand-new roof, and new windows throughout. The attached and detached structures are equally impressive, including a permitted, detached tri-level 3-car garage with workshop space below and attic storage above, offering approximately 6-foot ceilings in both the shop and attic areas. The garage itself features six picture-frame windows showcasing remarkable views.
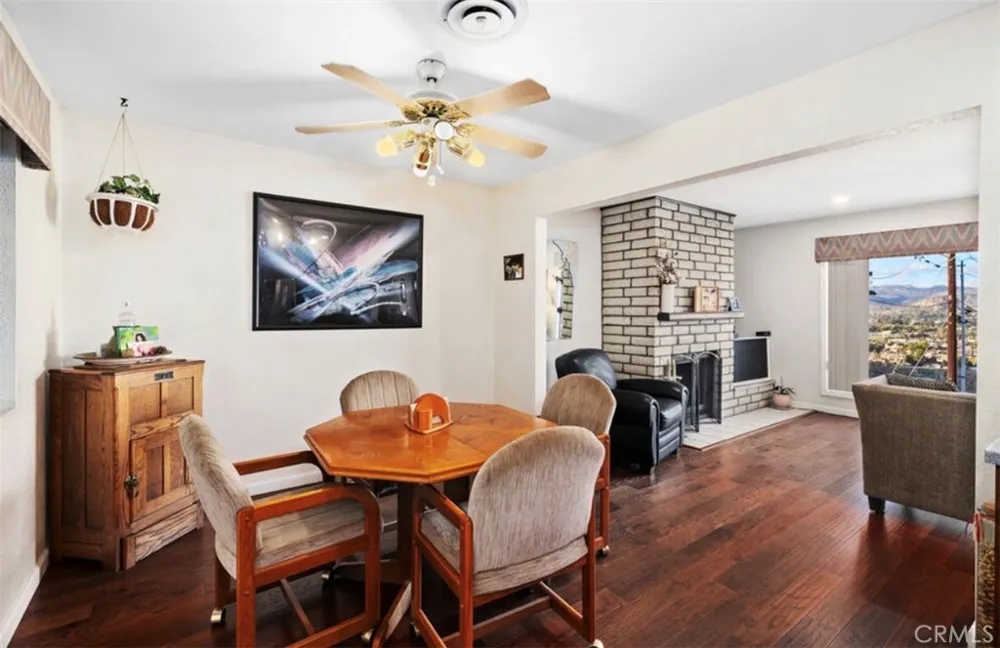
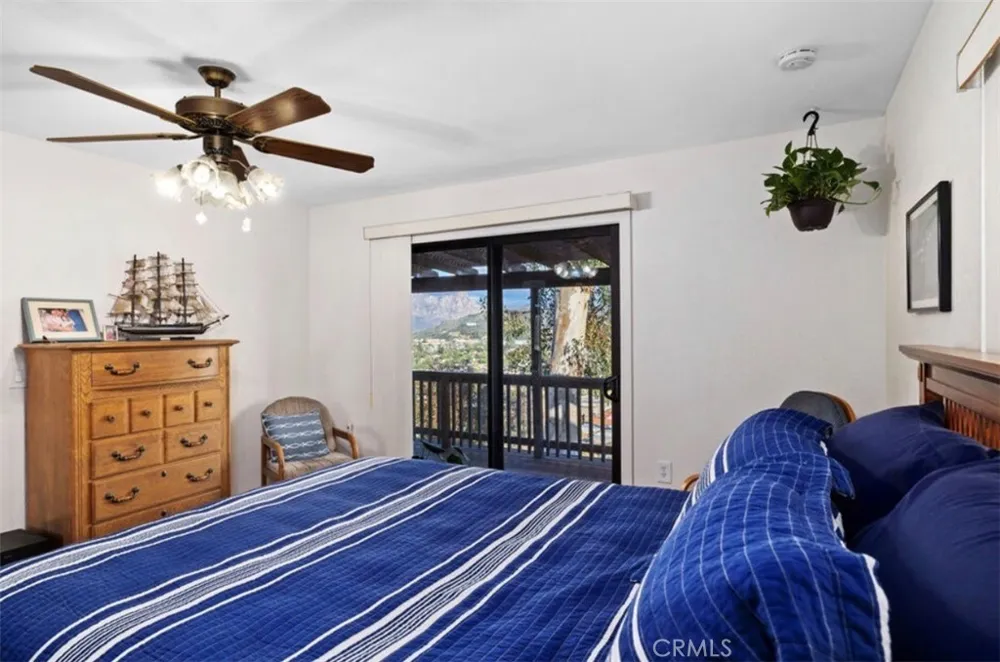
The main level offers an open floor plan with a wood-burning fireplace anchoring the living room and a well-appointed kitchen with stainless steel appliances. A striking picture-frame window highlights the stairway leading to the upper level, where a guest bedroom and the primary suite are located. The primary suite features windows on multiple sides and direct access to a wraparound deck ideal for enjoying sunrise and sunset views.
The lower level includes a den, an additional guest bedroom, and access to another wraparound porch, creating flexible living and entertaining spaces throughout the home. Outdoors, the property is beautifully landscaped and fully chain-link fenced, featuring multiple fire pits and extensive lighting throughout the grounds. The exterior lighting system includes solar-powered fixtures and photocell-controlled illumination that activates at dusk, creating an inviting ambiance in the evening while showcasing city lights below.
Located near schools and shopping, the property also offers direct access to nature. The rear of the home backs to the Whitaker property, now a public preserve, providing immediate access to hiking trails directly from the backyard (private access key).
This is a rare opportunity to own a distinctive mountain-top home offering privacy, views, and functionality in a truly special setting.
Property Details
- Interior
- Primary Suite, Workshop
- Cooling
- 1
- Cooling Features
- Central Air
- Bedrooms
- 3
- Bathrooms
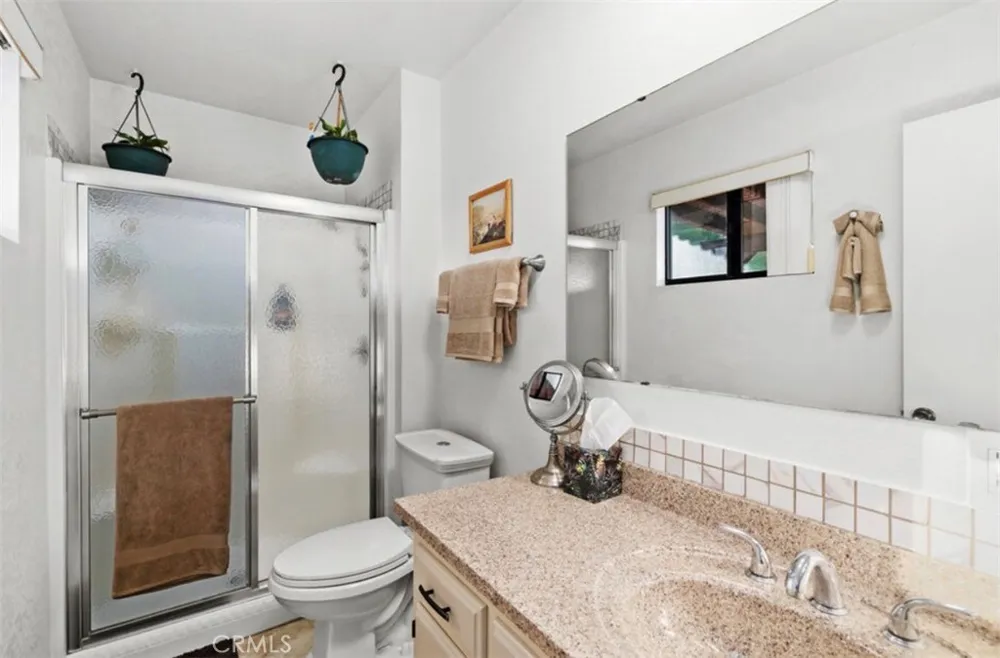
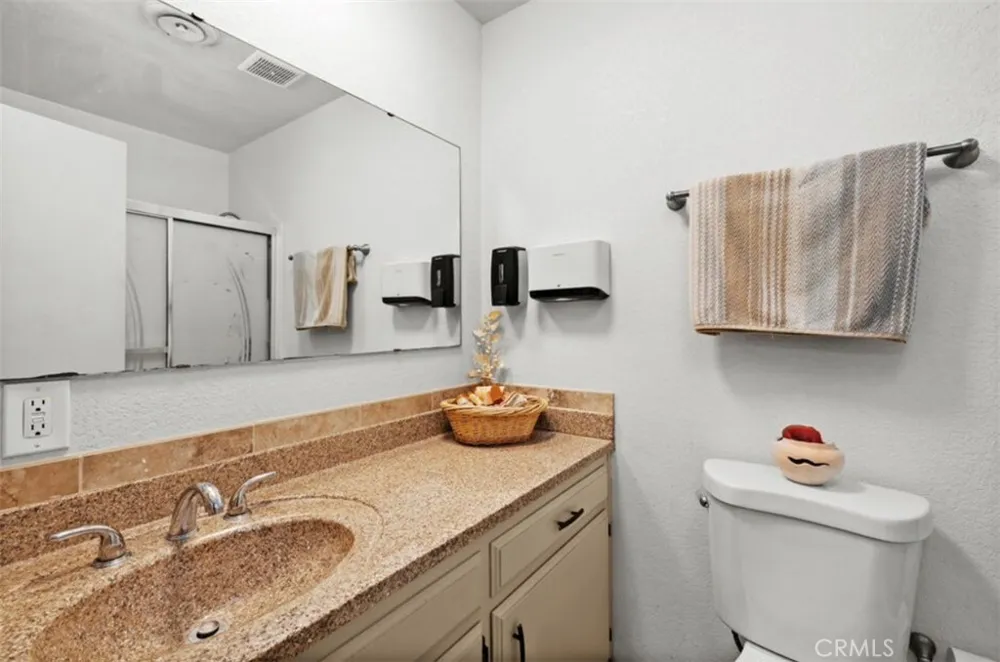
- 2.5
- Full Baths
- 2
- Half Baths
- 1
- View
- City Lights,Canyon,Hills,Lake,Mountains,Neighborhood,Water
- Lot Features
- Back Yard, Cul De Sac, Front Yard, Garden, Level, Sprinkler System, Yard
- Stories
- 3
- Lot Description
- Back Yard, Cul De Sac, Front Yard, Garden, Level, Sprinkler System, Yard
- Exterior Features
- Lighting, Rain Gutters
- Exterior Materials
- Lighting, Rain Gutters
- Acres
- 0.71
- Square Feet
- 1880.0
- Lot Size (sqft)
- 30928.0
- Parking Features
- Concrete, Garage, Gated
- Parking
- 1
- Parking Spaces
- 3.0
- Parking Type
- Garage
- Parking Garage Spaces
- 3.0
- Property Type
- Purchase
- Property Subtype Additional
- Single Family Residence
- Year Built
- 1978
- Roof
- Composition
- Sewer Information
- Unknown
- Subdivision
- Lakeside
- Community Features
- Biking, Hiking, Mountainous, Park
- School District
- Lakeside Union
- County
- San Diego
- Region
- Lakeside
- Original List Price
- $1,154,000
- Days on Market (Cumulative)
- 232
- HOA Fees
- 0.0
Location
Legal
The multiple listing data appearing on this website, or contained in reports produced therefrom, is owned and copyrighted by California Regional Multiple Listing Service, Inc. ("CRMLS") and is protected by all applicable copyright laws. Information provided is for viewer's personal, non-commercial use and may not be used for any purpose other than to identify prospective properties the viewer may be interested in purchasing. All listing data, including but not limited to square footage and lot size is believed to be accurate, but the listing Agent, listing Broker and CRMLS and its affiliates do not warrant or guarantee such accuracy. The viewer should independently verify the listed data prior to making any decisions based on such information by personal inspection and/or contacting a real estate professional.
Based on information from California Regional Multiple Listing Service, Inc. as of the most recent time synced and /or other sources. All data, including all measurements and calculations of area, is obtained from various sources and has not been, and will not be, verified by broker or MLS. All information should be independently reviewed and verified for accuracy. Properties may or may not be listed by the office/agent presenting the information
Provided By
Listed by Nicholas Brown (#SWBROWNIC)
Listing Office: Sundance Realty (#SDP301)