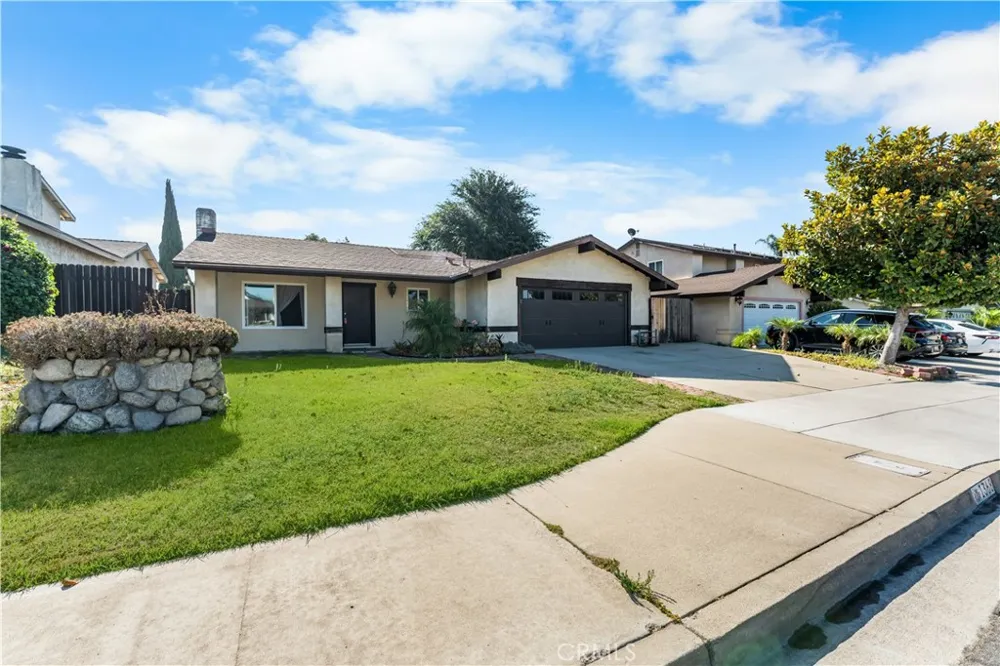
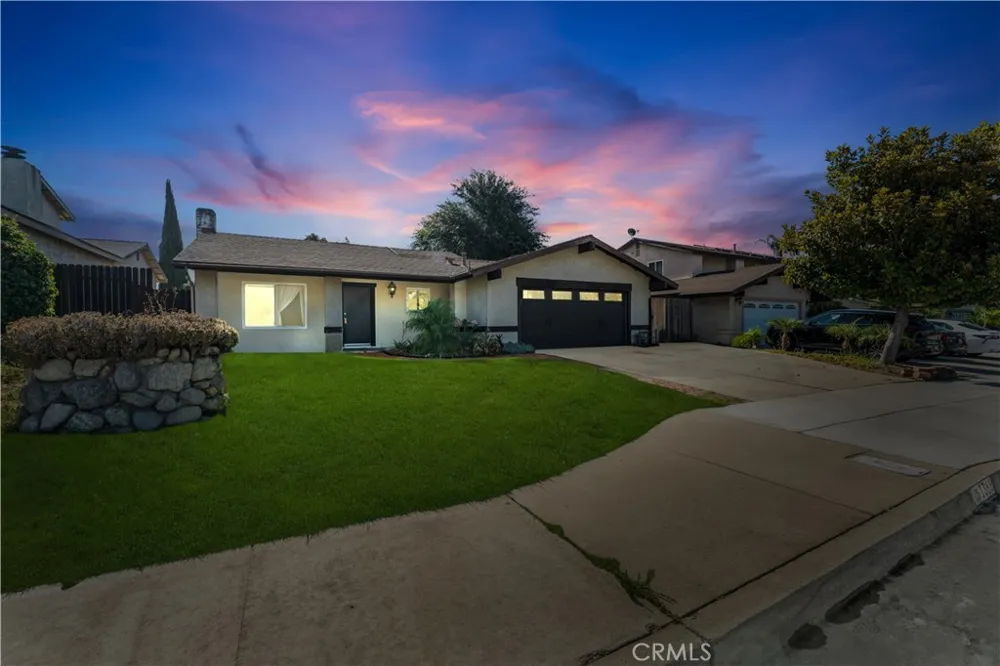
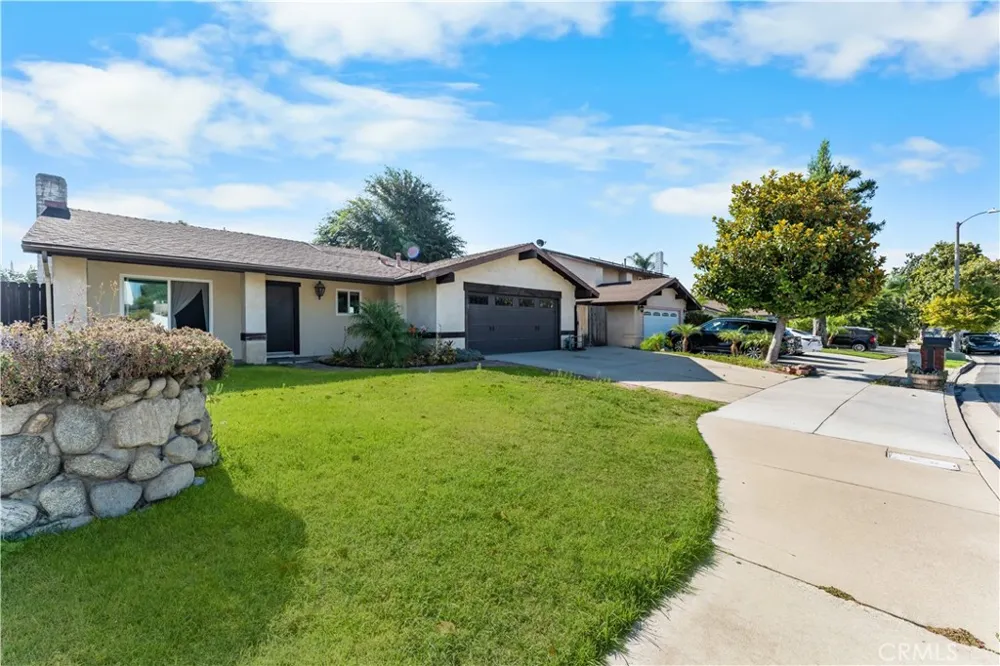
Welcome to 1368 N Balboa Avenue, a beautifully updated home that blends modern finishes with everyday comfort in one of Ontario’s centrally located neighborhoods.
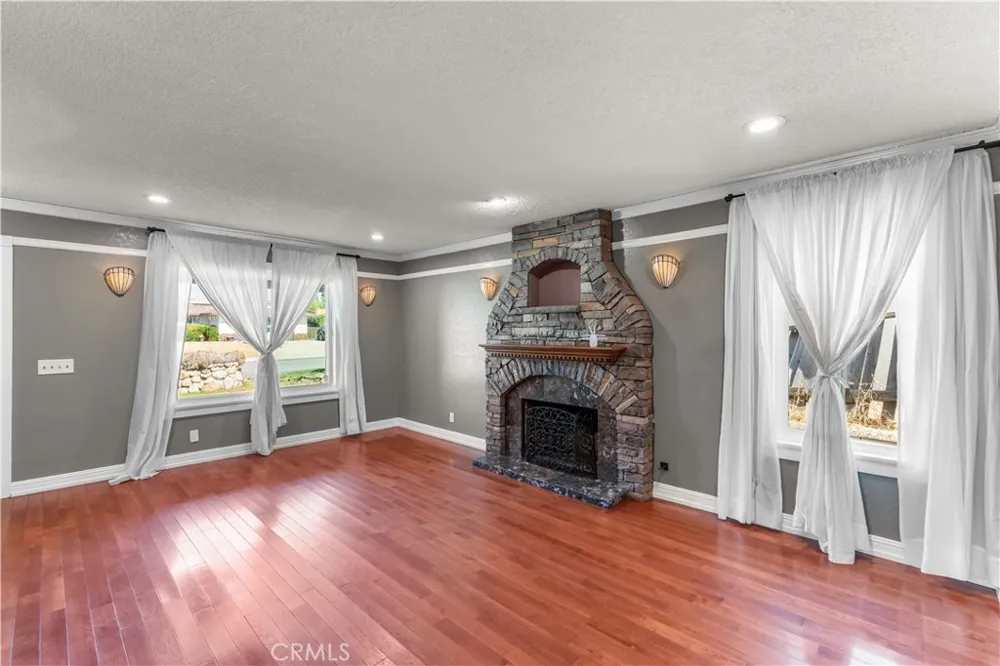
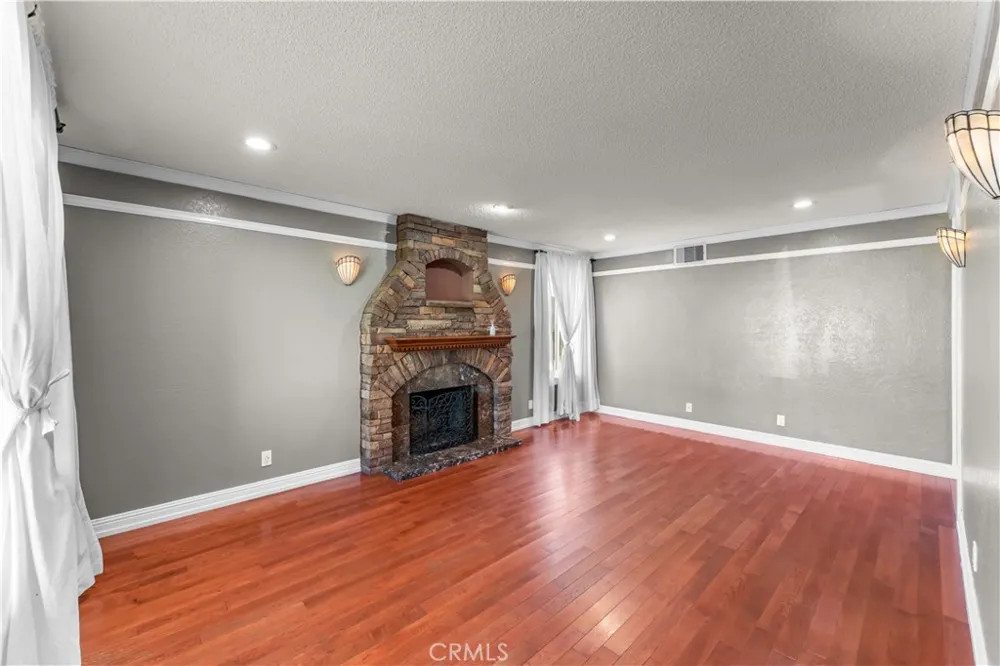
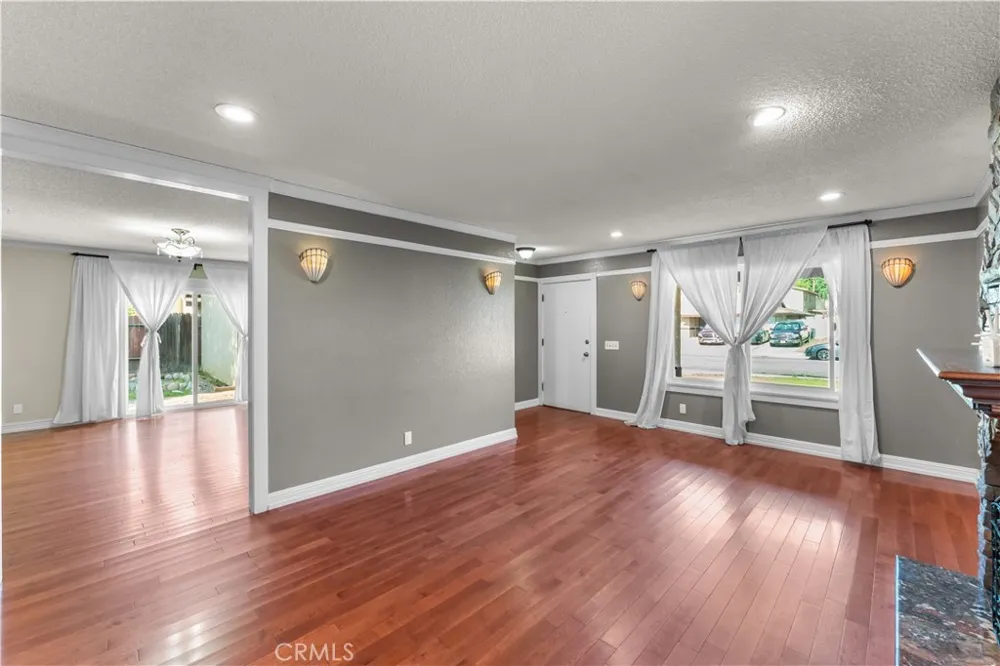
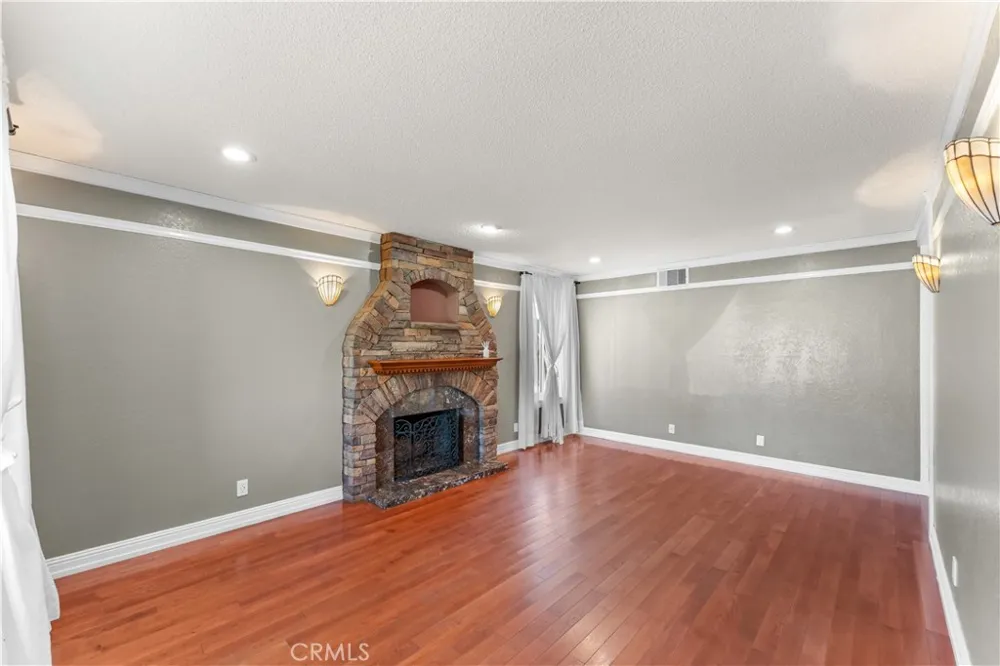
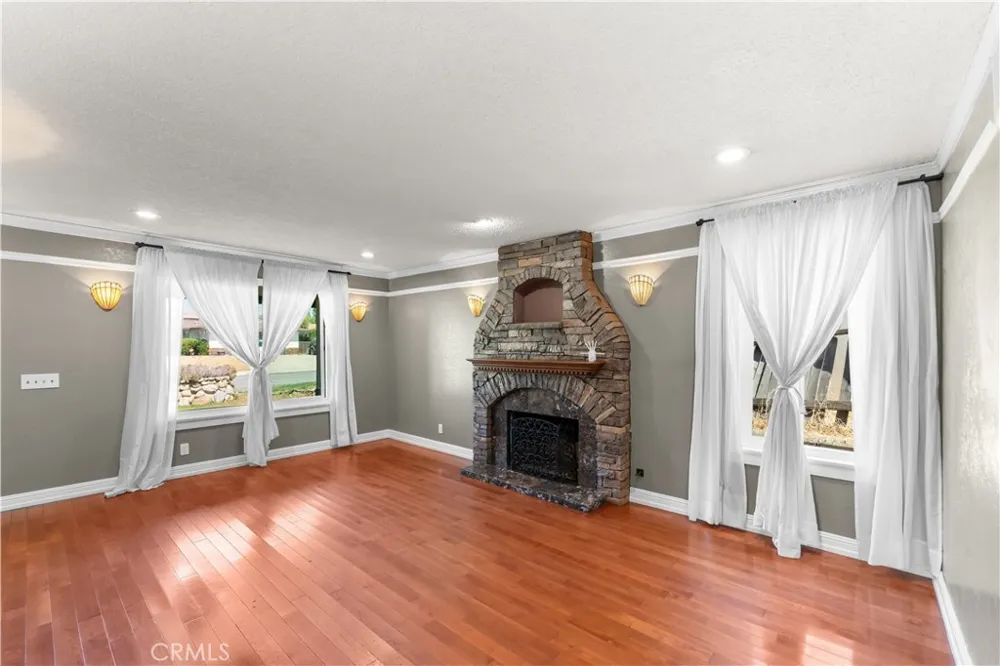
As soon as you step inside, you are greeted by an open and inviting living space filled with natural light. The well-maintained fireplace serves as the centerpiece of the living room, creating the perfect setting for future gatherings and cozy evenings.
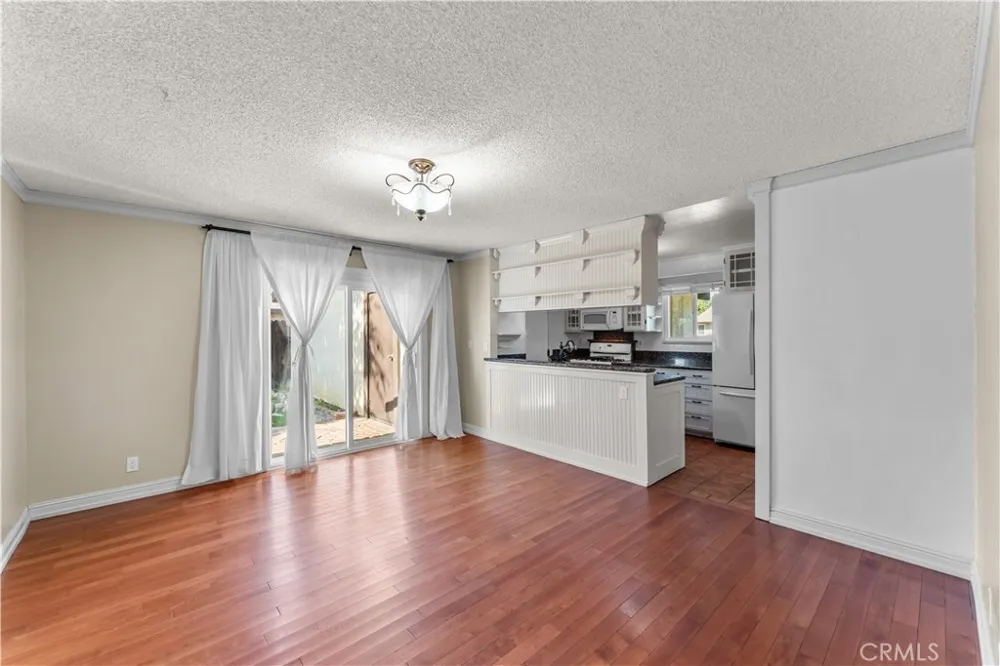
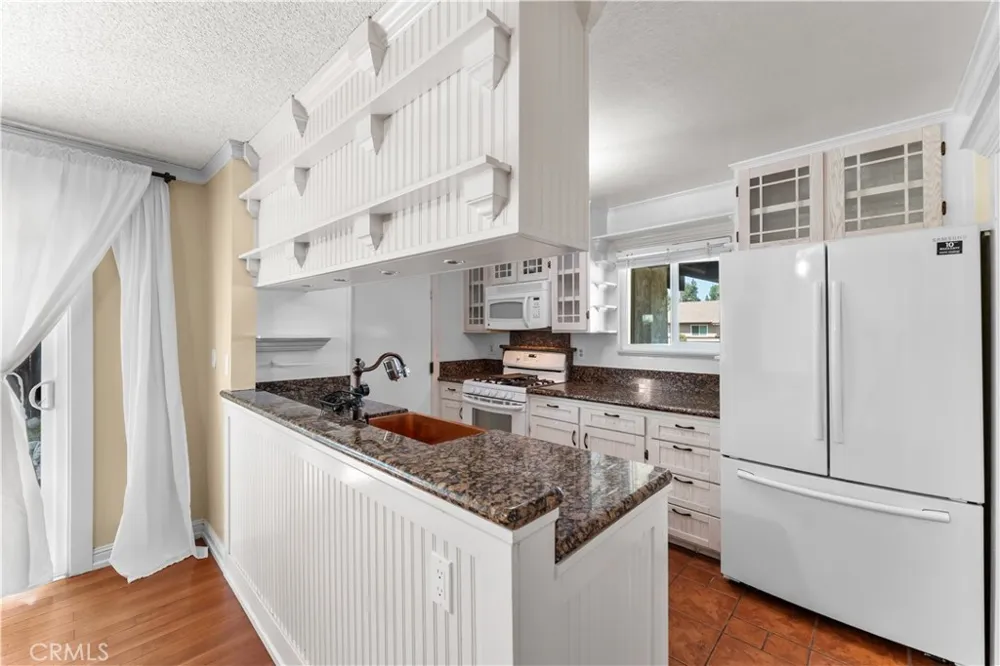
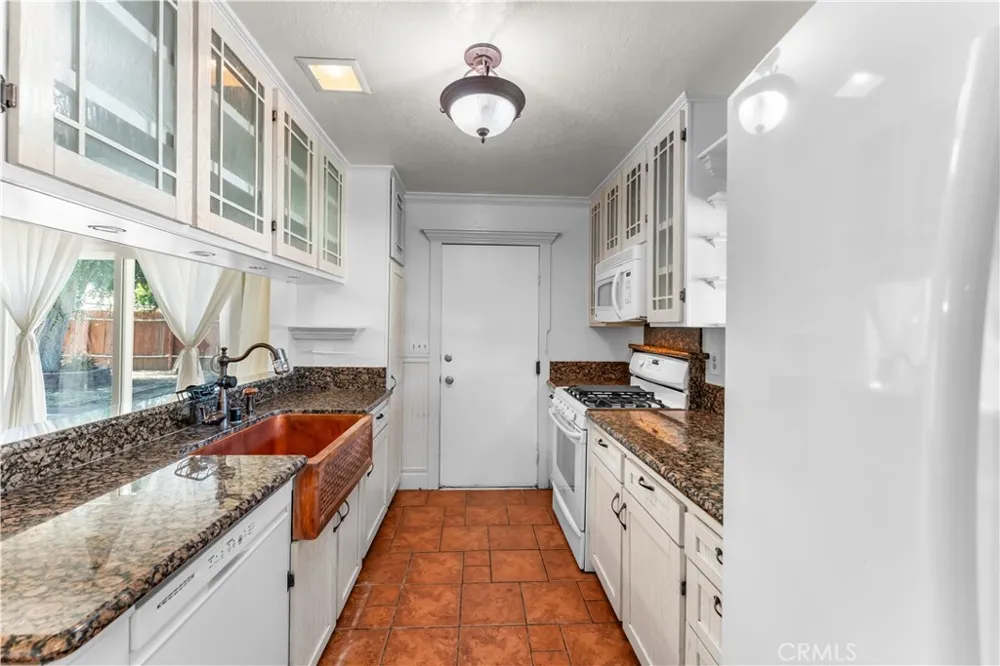
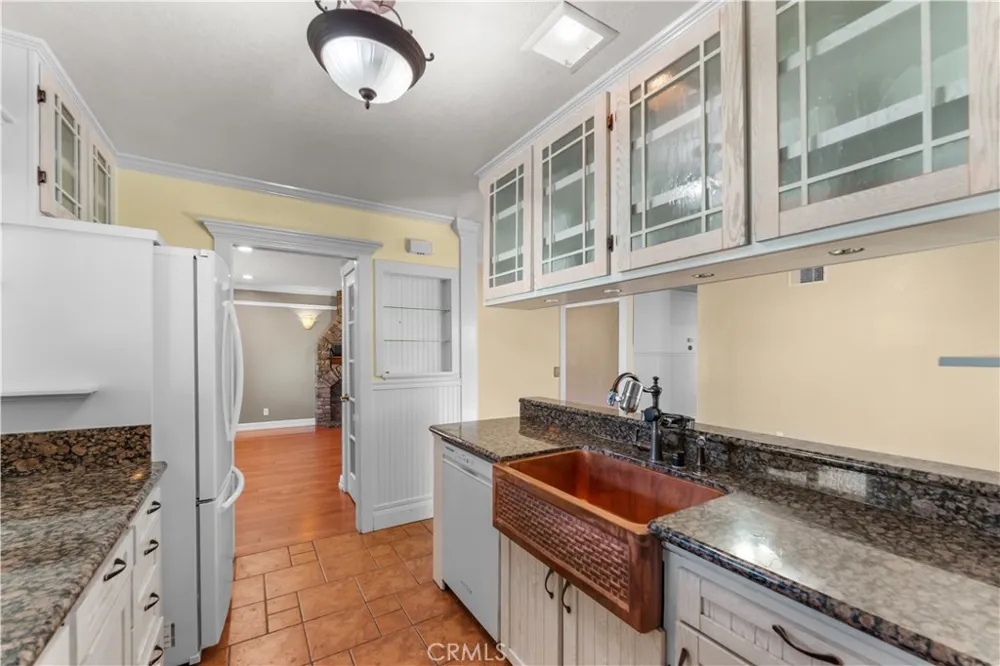
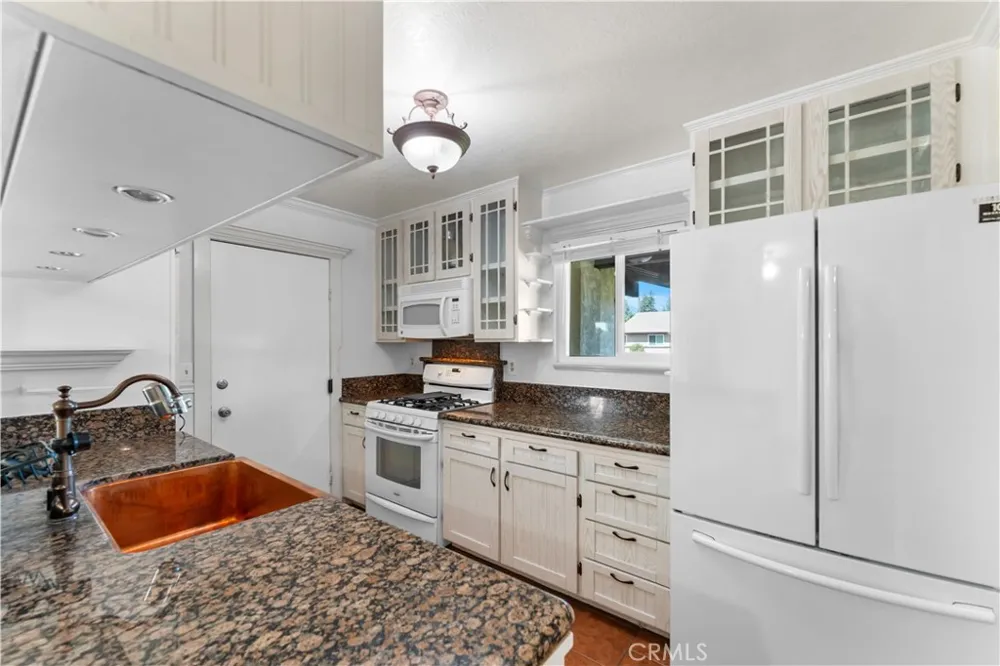
The remodeled kitchen immediately captures your attention with its farmhouse-inspired cabinetry, copper sink, and thoughtfully designed accent walls. The kitchen seamlessly flows into the dining area, where crown molding and upgraded baseboards provide an elegant touch and modern feel.
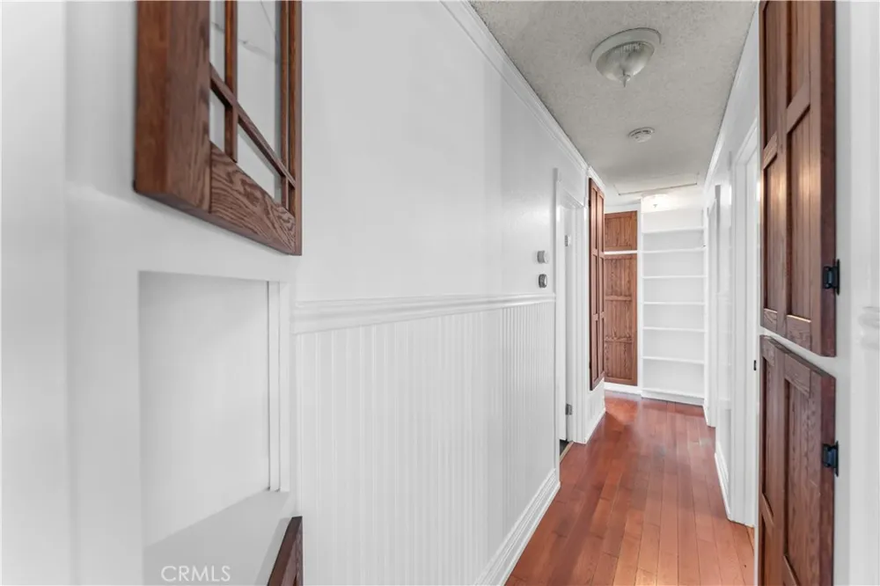
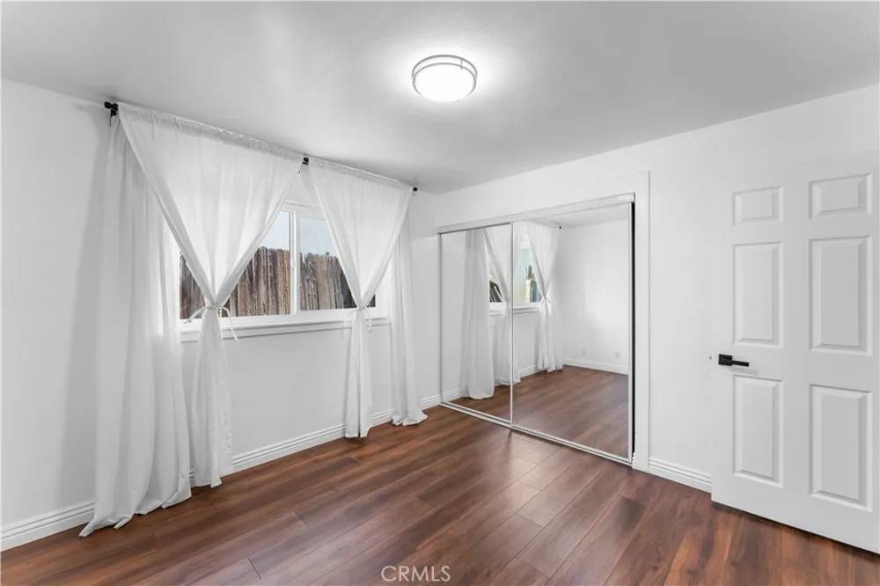
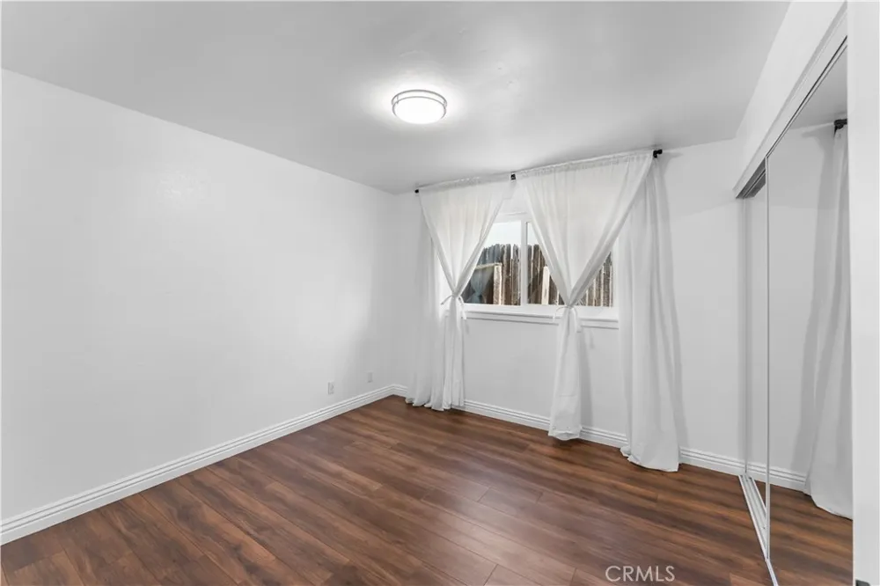
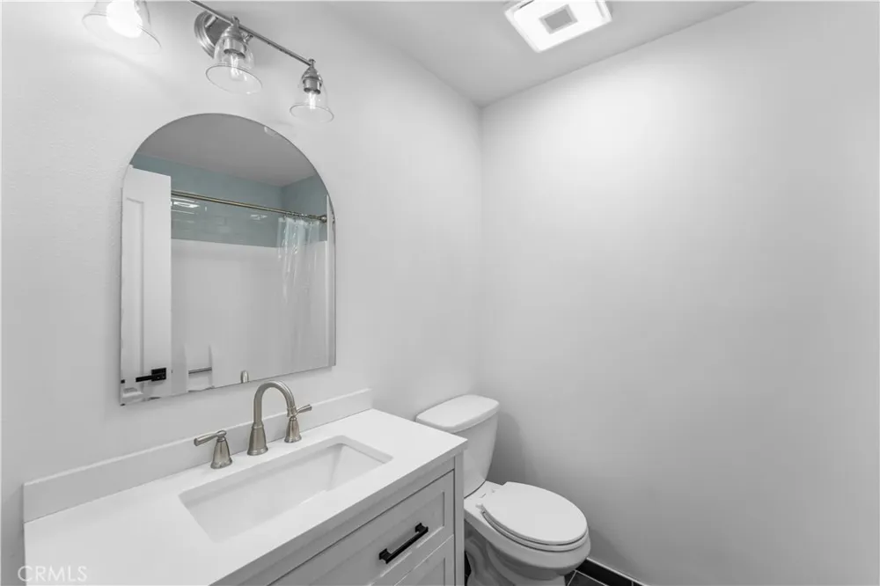
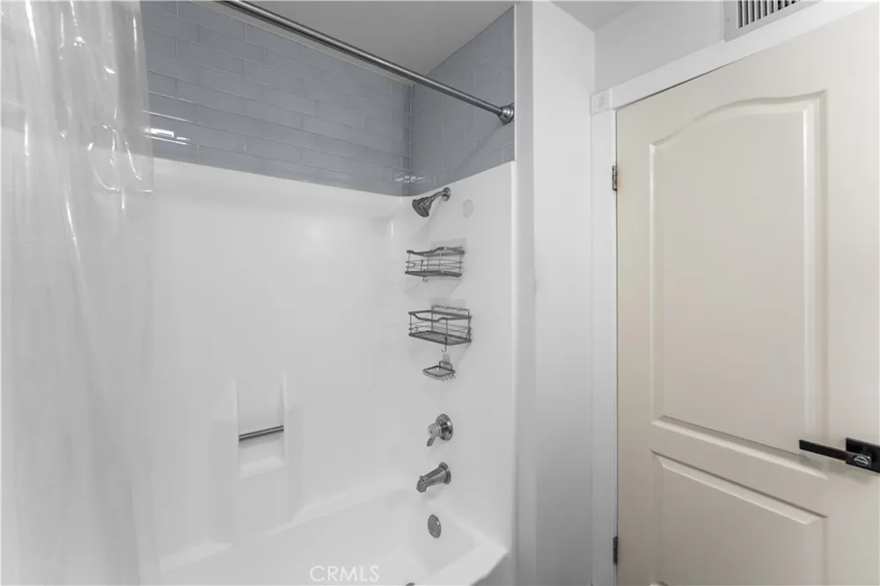
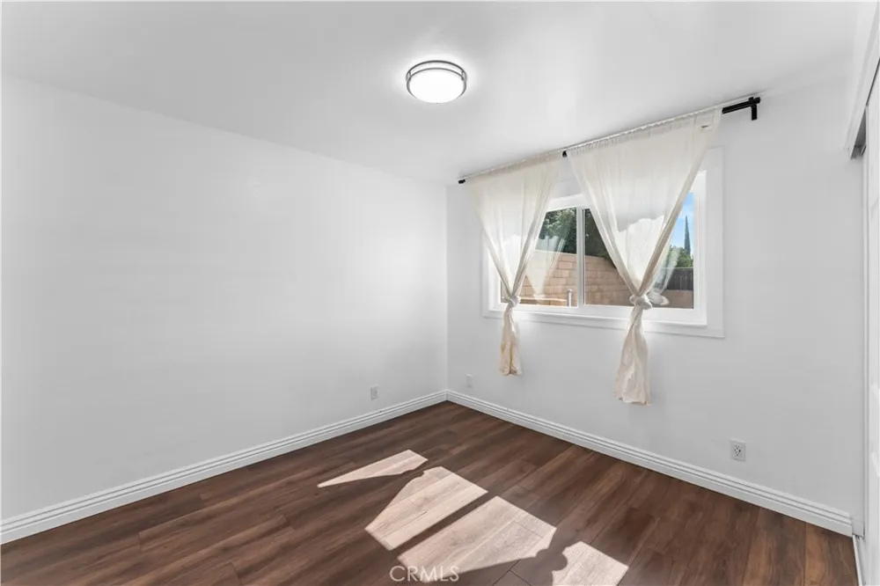
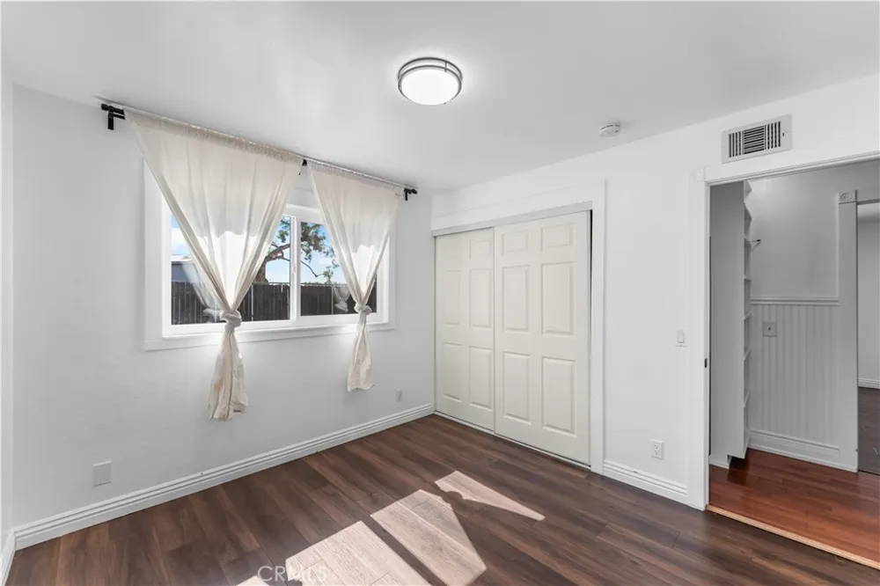
Continuing down the hallway, the accent walls carry throughout the home, leading to the updated guest bathroom and spacious bedrooms. Each room features updated flooring and modern light fixtures, giving the home a cohesive style.
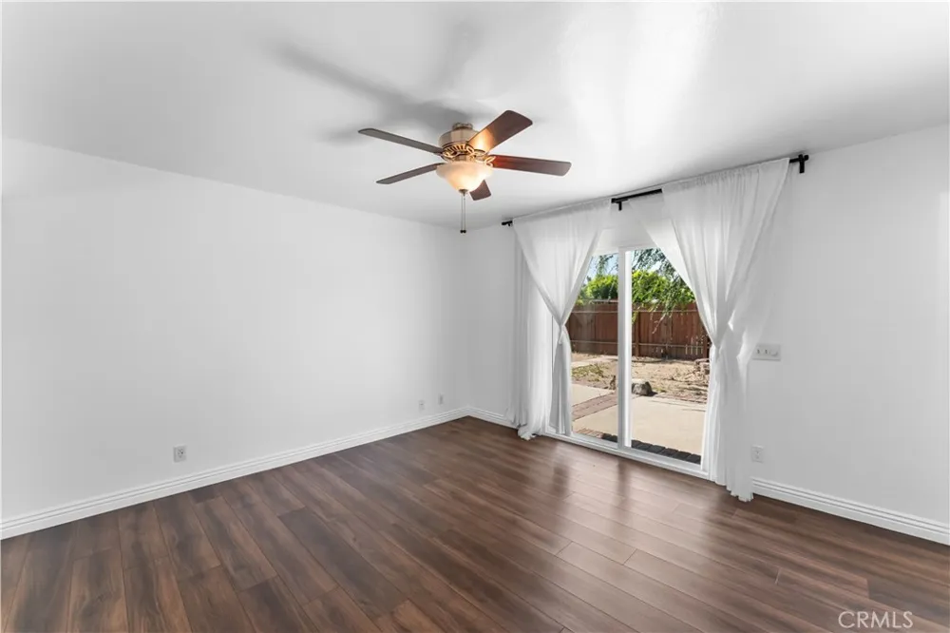
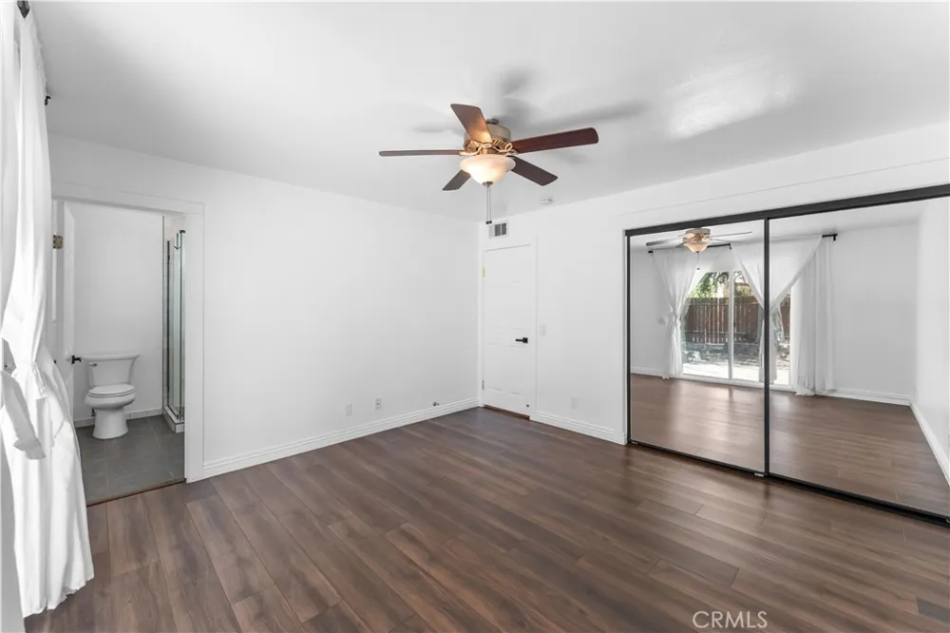
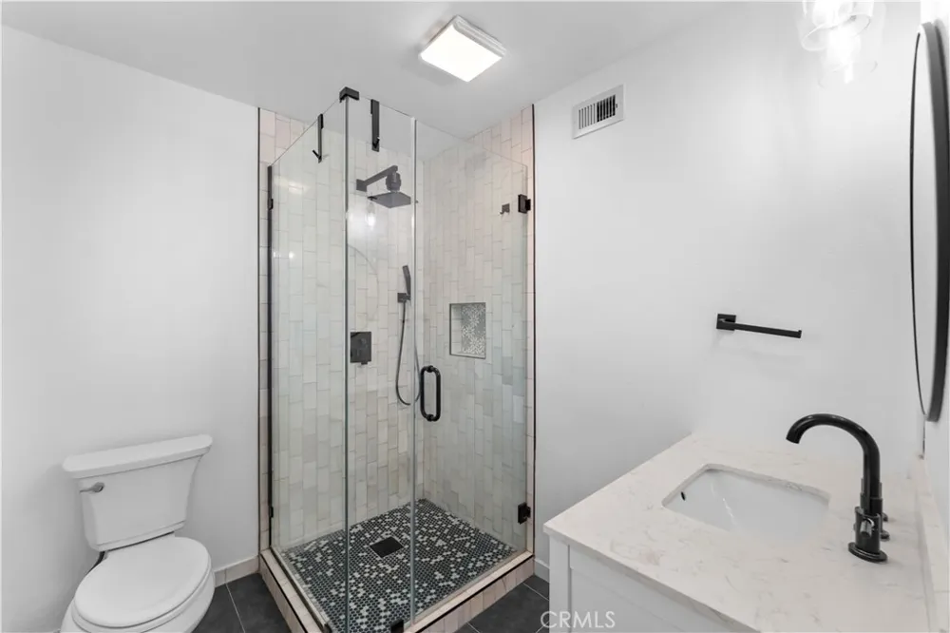
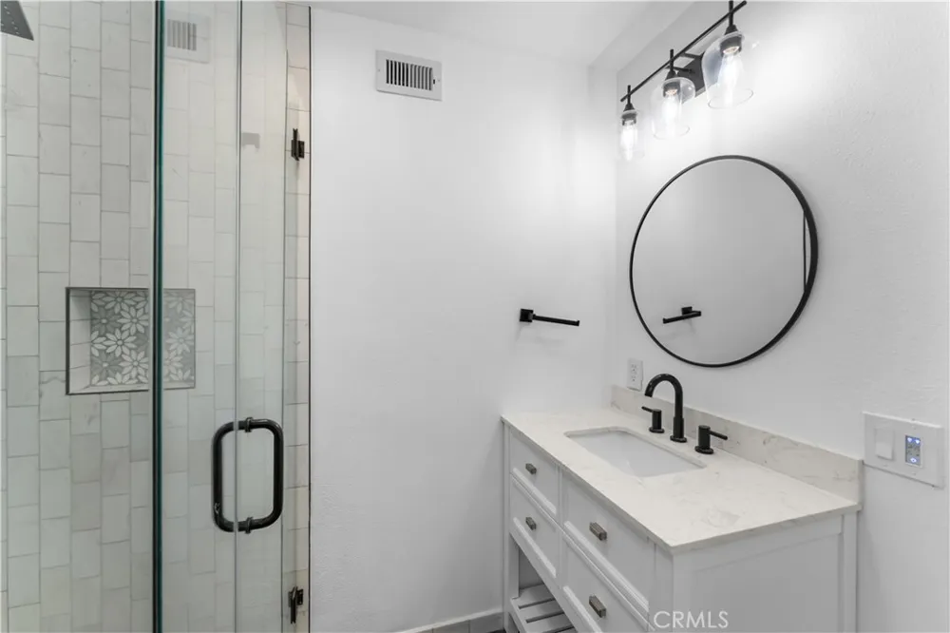
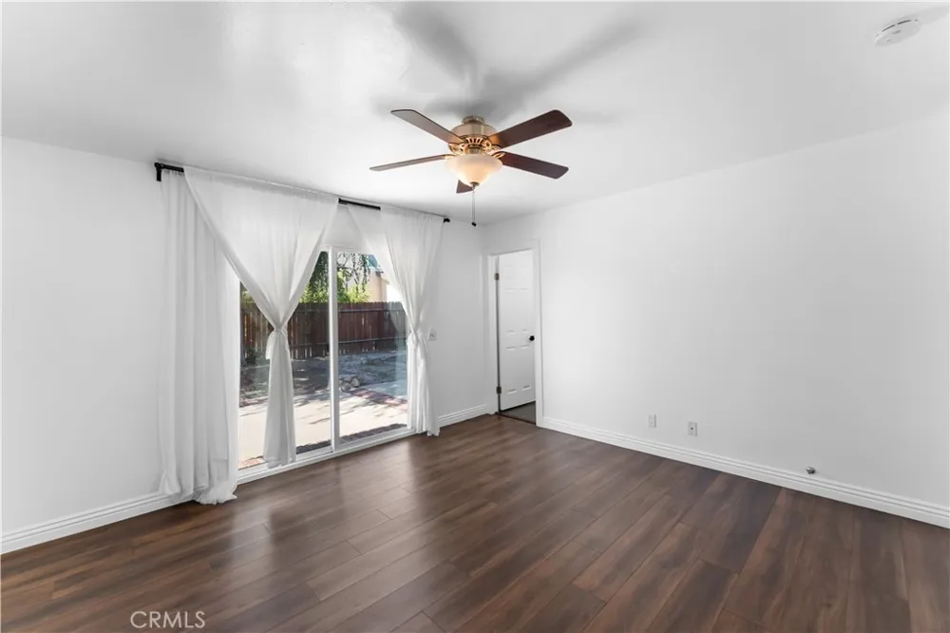
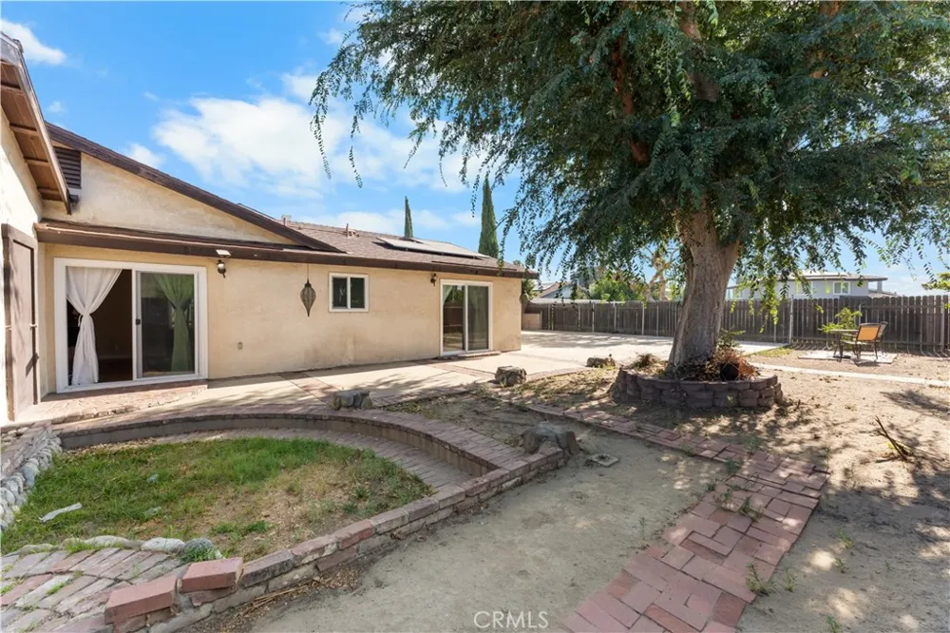
Your private retreat awaits in the primary suite, where sliding glass doors provide natural light and direct backyard access. The resort-inspired primary bathroom features an updated tiled walk-in shower and modern vanity, offering a spa-like atmosphere.
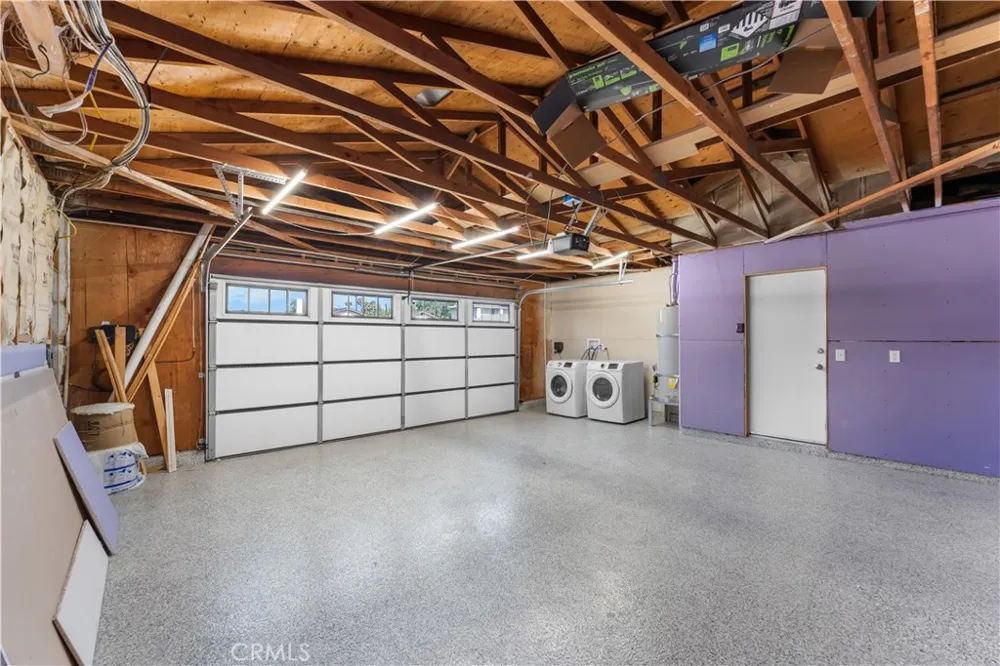
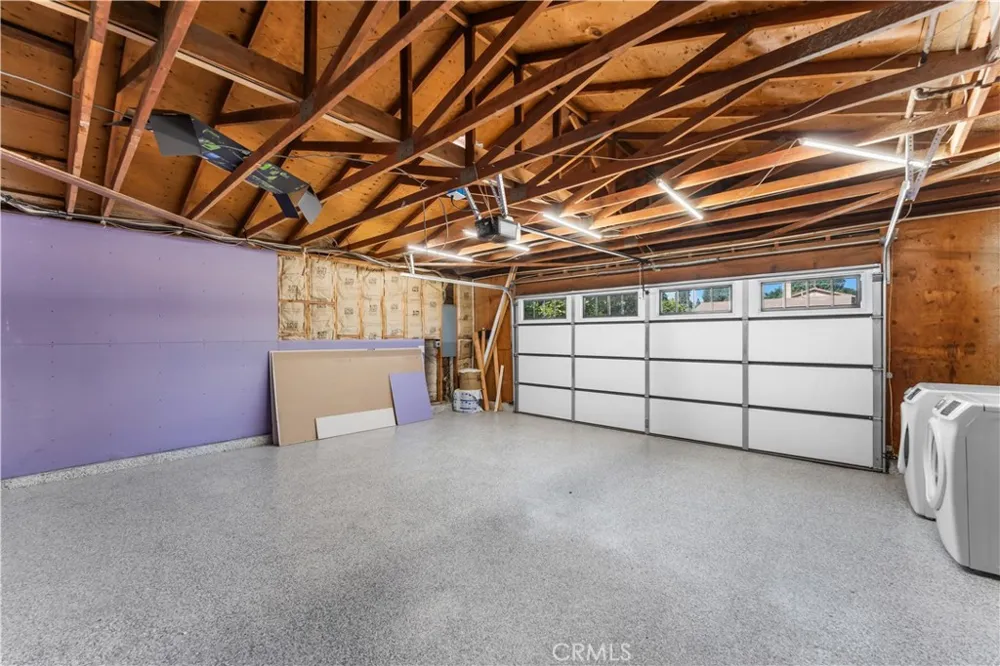
The spacious two-car garage is a dream for hobbyists and car enthusiasts alike, complete with epoxy flooring, finished drywall, and an EV charging outlet ready for your electric vehicle or plug-in hybrid.
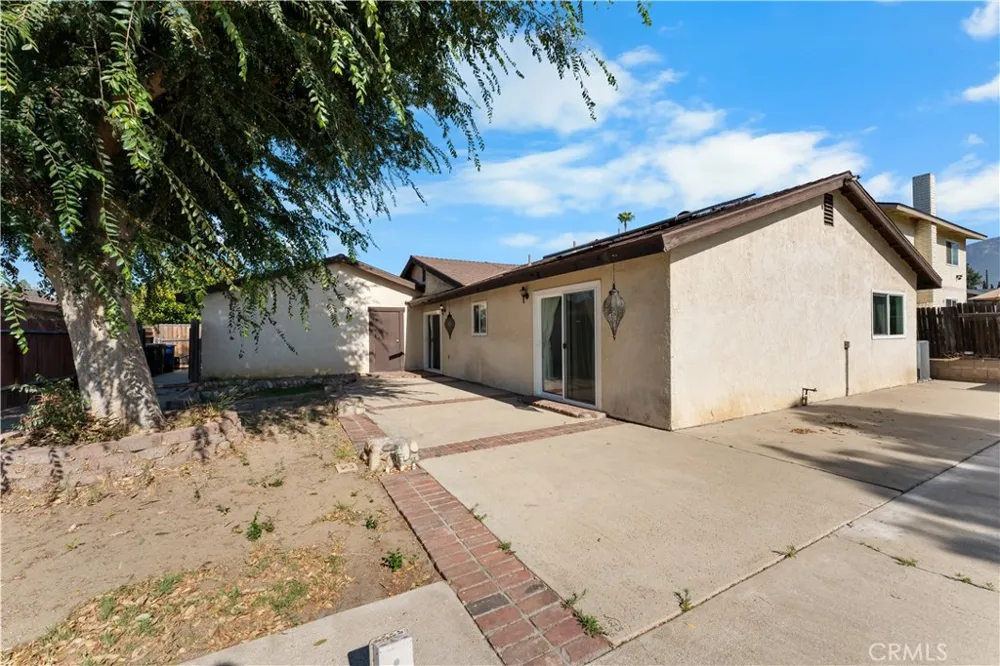
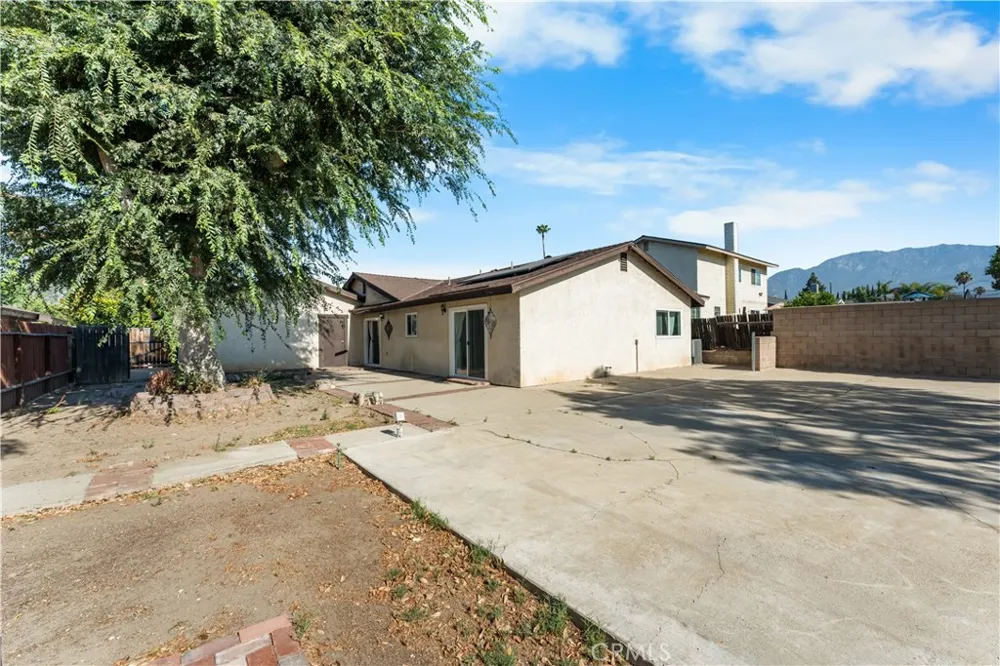
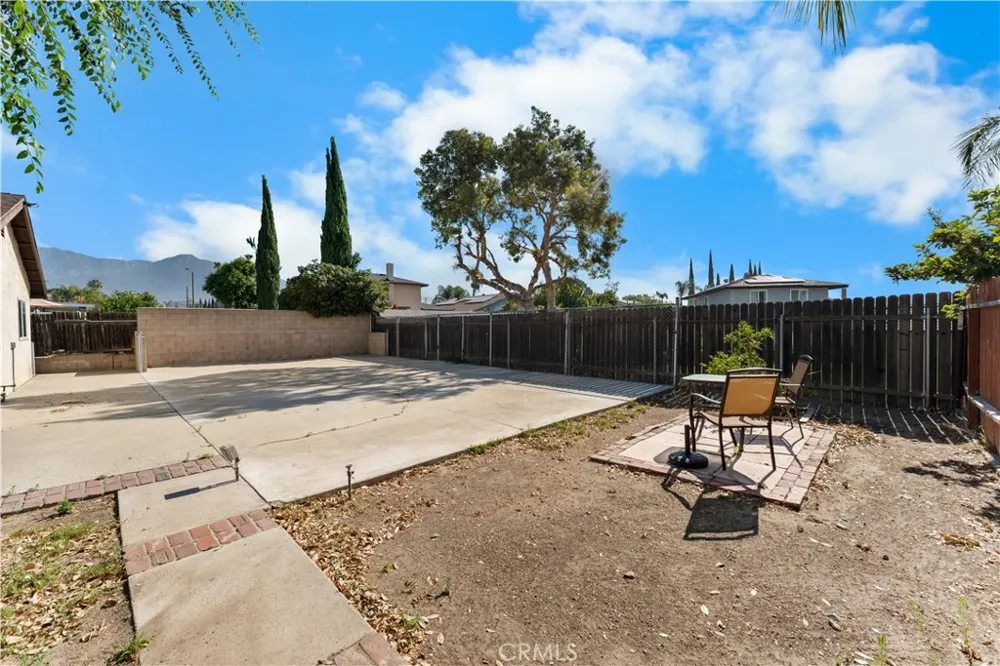
Step outside into the expansive backyard, offering endless possibilities for entertaining, summer barbecues, outdoor activities, and future additions. With ample space for children and guests, this backyard was designed to create lasting memories.
Conveniently situated just minutes from the I-10 Freeway, this home offers excellent commuter access throughout Southern California while remaining close to Ontario Mills, Toyota Arena, TopGolf, Victoria Gardens, and Ontario International Airport. The City of Ontario continues to experience tremendous growth and revitalization, further enhancing the area’s desirability and long-term value.
Whether you’re looking for your first home, an upgrade, or an investment opportunity, 1368 N Balboa Avenue offers modern living, exceptional convenience, and access to one of Southern California’s fastest-growing communities.
Property Details
- Interior
- All Bedrooms Down
- Cooling
- 1
- Heating
- Central
- Cooling Features
- Central Air
- Bedrooms
- 3
- Bathrooms
- 2.0
- Full Baths
- 2
- View
- Mountains,Neighborhood
- Lot Features
- Zero To One Unit Acre
- Stories
- 1
- Lot Description
- Zero To One Unit Acre
- Acres
- 0.165
- Square Feet
- 1168.0
- Lot Size (sqft)
- 7200.0
- Parking
- 1
- Parking Spaces
- 4
- Parking Type
- Garage
- Parking Garage Spaces
- 4.0
- Property Type
- Purchase
- Property Subtype Additional
- Single Family Residence
- Year Built
- 1979
- Sewer Information
- Public Sewer
- Utility Source
- Public
- Community Features
- Curbs, Street Lights
- School District
- Chaffey Joint Union High
- County
- San Bernardino
- Region
- Ontario
- Original List Price
- $670,000
- Days on Market (Cumulative)
- 56
- HOA Fees
- 0.0
Location
Legal
The multiple listing data appearing on this website, or contained in reports produced therefrom, is owned and copyrighted by California Regional Multiple Listing Service, Inc. ("CRMLS") and is protected by all applicable copyright laws. Information provided is for viewer's personal, non-commercial use and may not be used for any purpose other than to identify prospective properties the viewer may be interested in purchasing. All listing data, including but not limited to square footage and lot size is believed to be accurate, but the listing Agent, listing Broker and CRMLS and its affiliates do not warrant or guarantee such accuracy. The viewer should independently verify the listed data prior to making any decisions based on such information by personal inspection and/or contacting a real estate professional.
Based on information from California Regional Multiple Listing Service, Inc. as of the most recent time synced and /or other sources. All data, including all measurements and calculations of area, is obtained from various sources and has not been, and will not be, verified by broker or MLS. All information should be independently reviewed and verified for accuracy. Properties may or may not be listed by the office/agent presenting the information
Last Updated: Sep 9, 2026 1:29 PM. Source: CRMLS
Provided By
Listed by ADRIAN MENESES (#IVMENEADR), 909-260-2674
Listing Office: EINSTEIN REALTY (#IEMR)