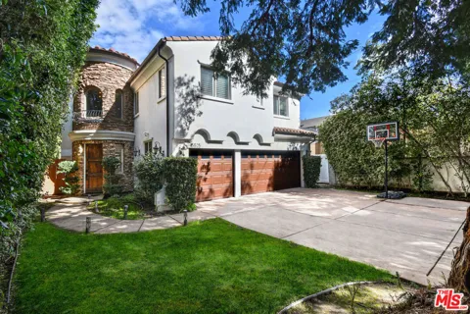
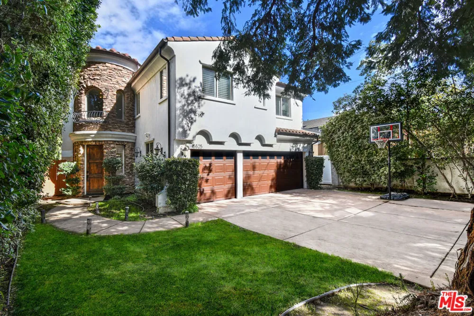
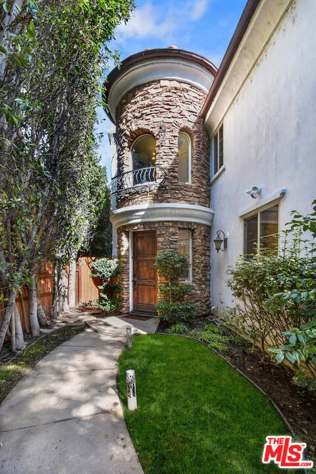
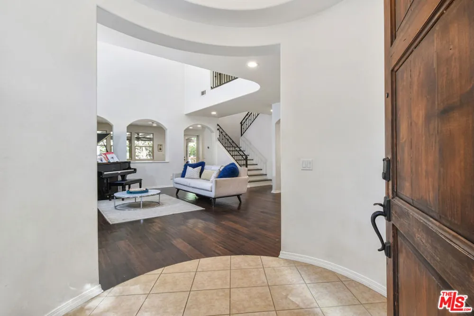
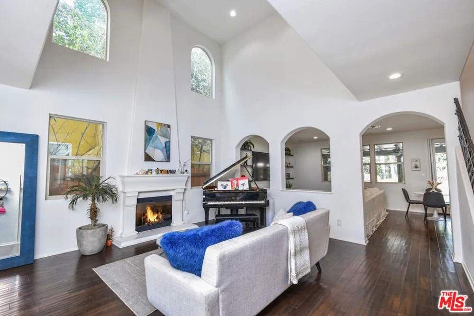
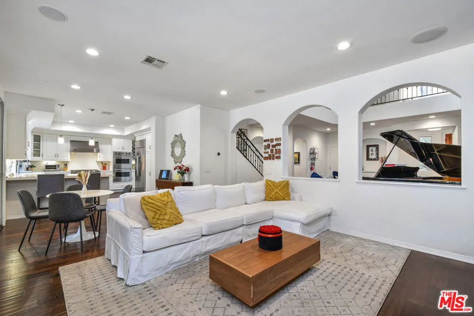
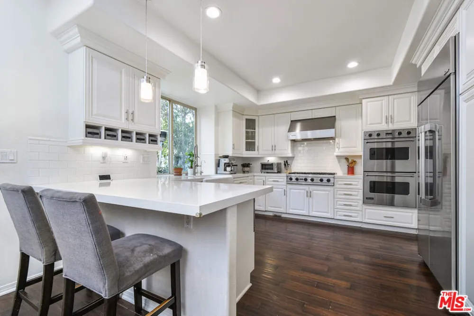
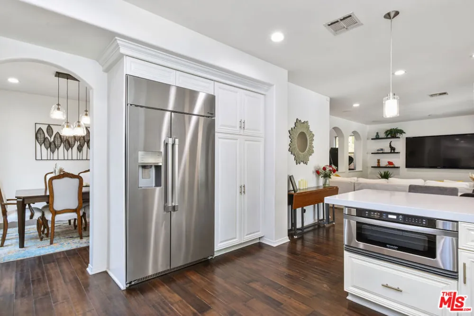
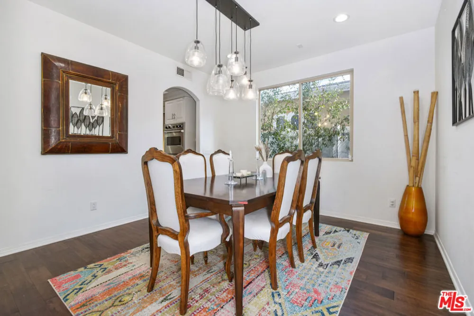
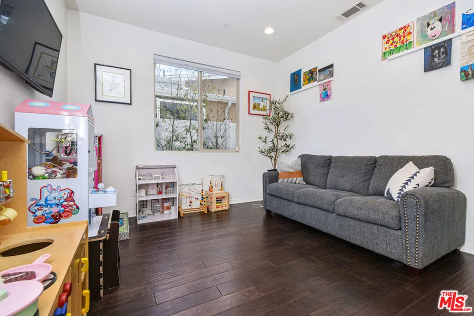
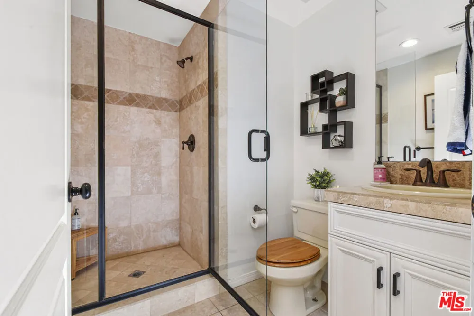
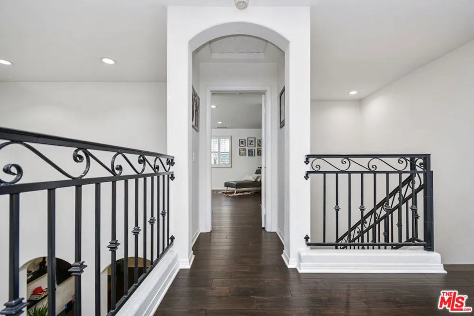
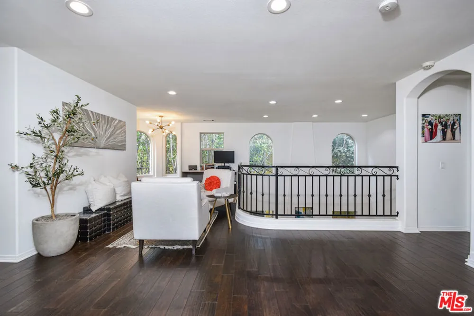
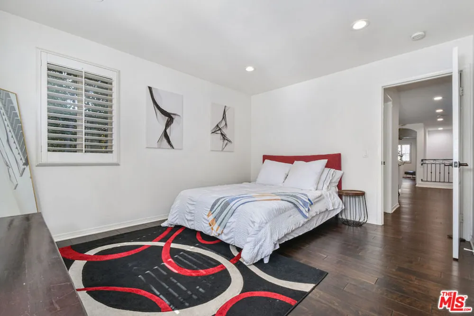
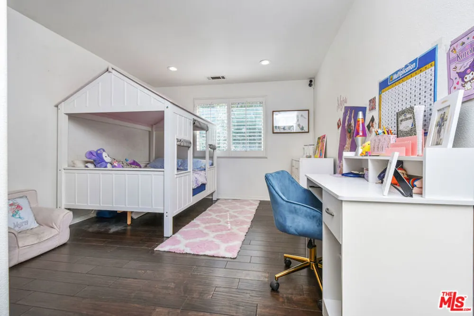
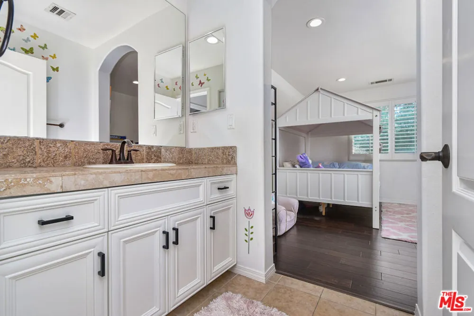
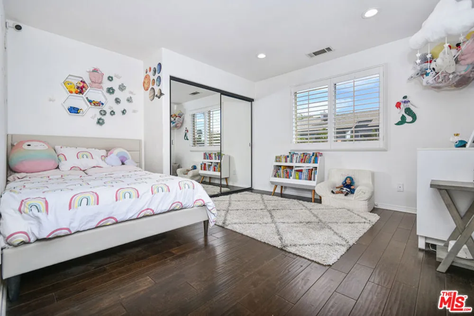
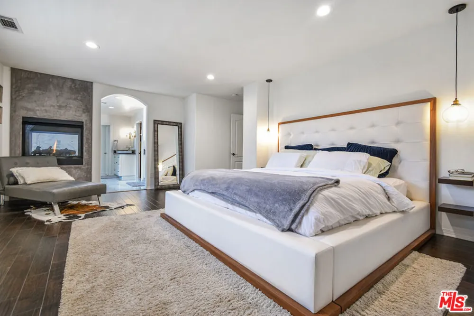
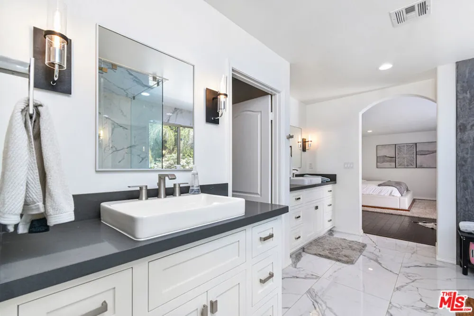
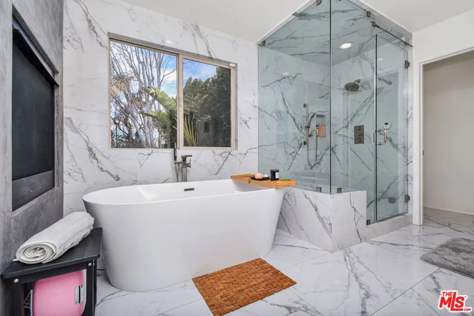
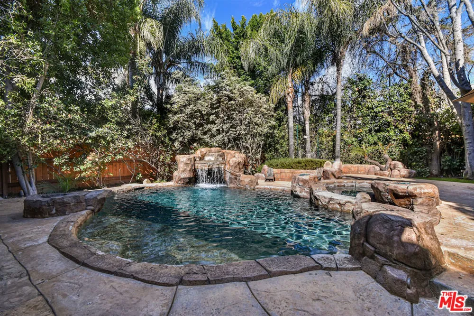
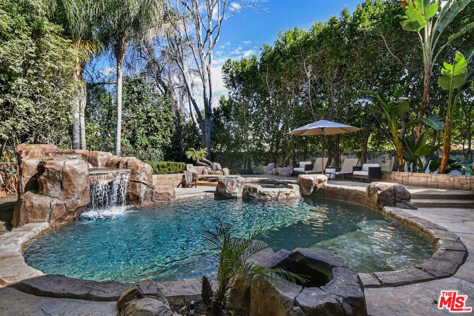
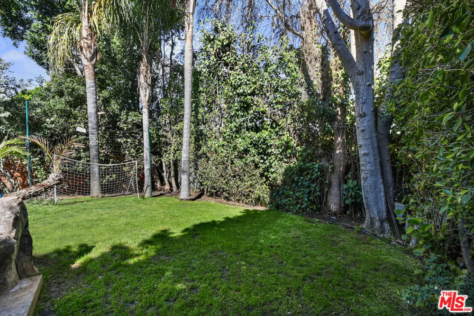
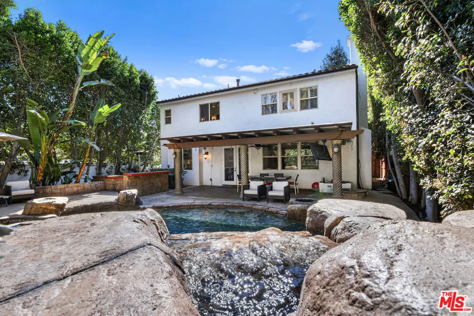
You still can't believe you found this house. 15525 Morrison feels like the kind of home you'd dream about while on vacation. It's rare to find a place that feels luxurious and family-friendly. From the moment you pull up to this tree-lined street in the Hesby Oaks School District, you know this home is special. Set behind private gates and wrapped in tall, leafy hedges with the gentle rustle of palm fronds above, the house is tucked away, quiet, safe, and peaceful. Exactly the kind of place you've always hoped to raise your kids. When you step inside, it's just wow. The soaring ceilings, those beautiful arched windows, sunlight dancing off whitewashed walls bathing everything with a golden glow, everything feels warm and open. The layout is perfect for family life. The flow is open and fluid, The serene and open atmosphere is warm, inviting, and impeccably maintained. The living room is big and bright, and it flows right into the family room. From there, step into the entertainer's kitchen, where sleek quartz countertops glisten and bar seating invites sunlit breakfasts with friends. We can already picture pancake breakfasts, holiday dinners, and everything in between. The design is intentional and intuitive, with one bedroom on the main level, ideal for visiting guests or grandparents, and four more upstairs bedrooms. At the top of the stairs, a sun-drenched lounge area awaits flexible space for your home office, private gym, homework station for the kids, or creative studio perfect for every stage of family life. The vibe throughout the house is one of elevated calm; every detail is thoughtful, every space a canvas for your lifestyle. Upstairs, the expansive primary suite offers sanctuary at its finest. A double-sided fireplace sets the tone for relaxed luxury, while the newly reimagined spa-inspired bathroom, pampers with a steam shower, oversized soaking tub, and top-to-bottom designer finishes. The backyard has a shimmering pool and spa with a cascading waterfall, an al fresco BBQ kitchen for unforgettable summer evenings under the string lights, and a wide grassy lawn where kids can roam. It's made for birthdays, backyard camping, and spontaneous summer neighborhood night dinners and peaceful twilight moments under the stars. It's a space crafted for connection, celebration, and total relaxation. You can vividly envision your kids growing up here, your family traditions forming, and memories being made. With a three-car garage, room for three more in the driveway, and unbeatable access to Ventura Boulevard, the 101, and the 405, convenience meets luxury at every turn. With its romantic architecture, resort-style amenities, and family-friendly functionality, effortless elegance, all in the heart of the coveted Hesby Oaks School District, 15525 Morrison is a rare blend of classic beauty and everyday ease.
Property Details
- Interior
- Breakfast Bar
- Cooling
- 1
- Heating
- Central
- Cooling Features
- Central Air
- Bedrooms
- 5
- Bathrooms
- 4.0
- Full Baths
- 4
- View
- Trees Woods
- Pool
- 1
- Pool Description
- In Ground, Private
- Pool Features
- In Ground, Private
- Exterior Features
- Fire Pit
- Exterior Materials
- Fire Pit
- Acres
- 0.179
- Square Feet
- 3289.0
- Lot Size (sqft)
- 7795.0
- Parking Features
- Door Multi, Garage
- Parking
- 1
- Parking Spaces
- 3.0
- Parking Type
- Garage
- Parking Garage Spaces
- 3.0
- Property Type
- Rental
- Style
- Mediterranean
- Property Subtype Additional
- Single Family Residence
- Year Built
- 2006
- Utility Source
- Public
- Appliances
- Barbecue, Dishwasher, Disposal, Gas Oven, Trash Compactor, Vented Exhaust Fan
- Community Features
- Gated
- County
- Los Angeles
- Region
- Sherman Oaks
- Zoning
- LAR1
- Original List Price
- $11,000
Location
Legal
The multiple listing data appearing on this website, or contained in reports produced therefrom, is owned and copyrighted by California Regional Multiple Listing Service, Inc. ("CRMLS") and is protected by all applicable copyright laws. Information provided is for viewer's personal, non-commercial use and may not be used for any purpose other than to identify prospective properties the viewer may be interested in purchasing. All listing data, including but not limited to square footage and lot size is believed to be accurate, but the listing Agent, listing Broker and CRMLS and its affiliates do not warrant or guarantee such accuracy. The viewer should independently verify the listed data prior to making any decisions based on such information by personal inspection and/or contacting a real estate professional.
Based on information from California Regional Multiple Listing Service, Inc. as of the most recent time synced and /or other sources. All data, including all measurements and calculations of area, is obtained from various sources and has not been, and will not be, verified by broker or MLS. All information should be independently reviewed and verified for accuracy. Properties may or may not be listed by the office/agent presenting the information
Provided By
Listed by Corey Kessler (#CLW-C105177)
Listing Office: The Agency (#CLW-X7901307)