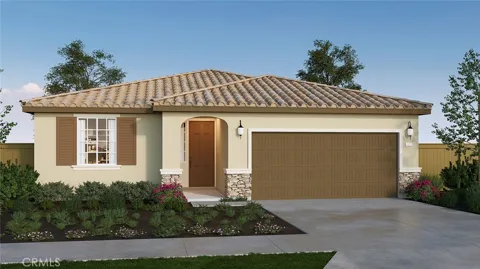
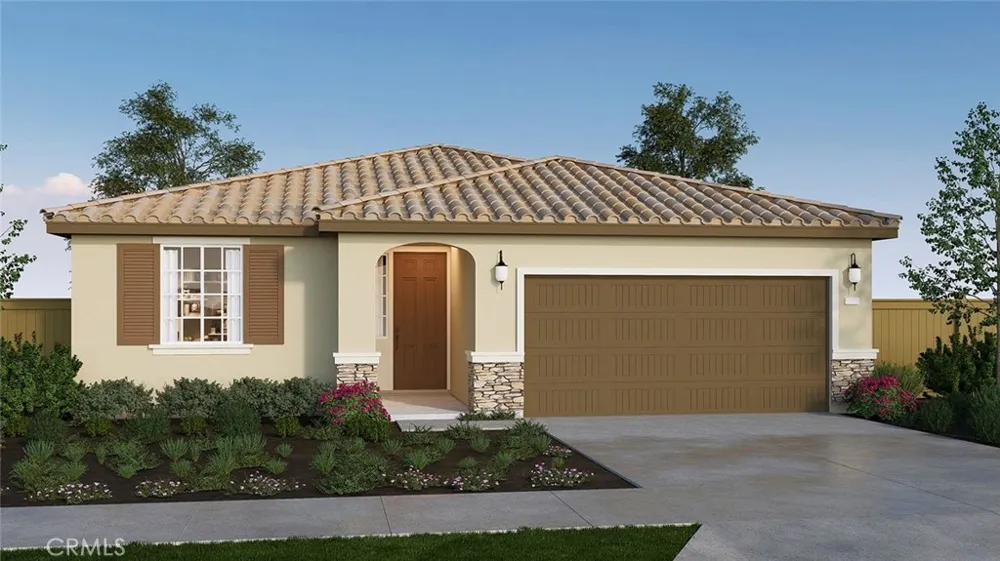
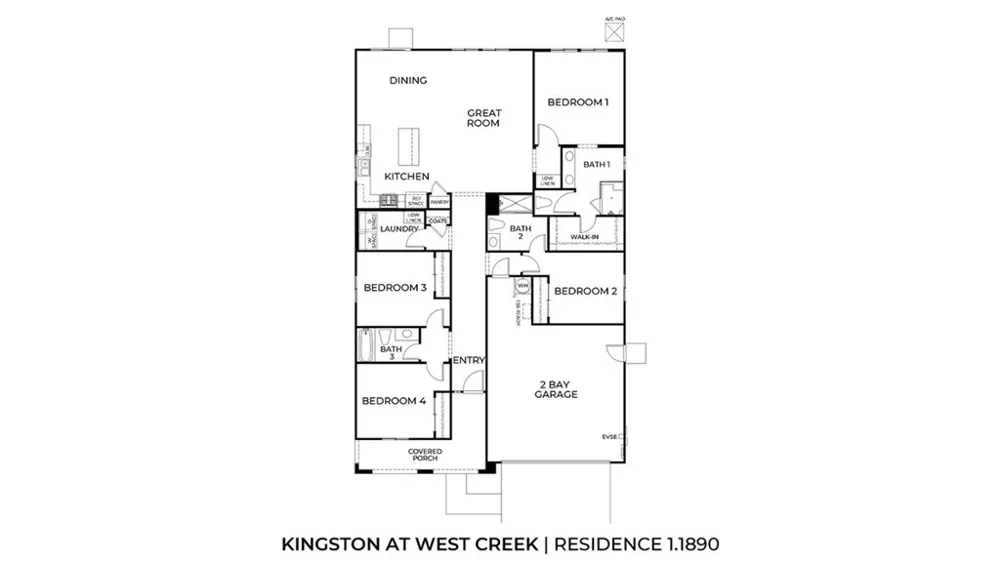
NEW CONSTRUCTION - SINGLE-FAMILY HOMES – NEW COMMUNITY! Welcome to Kingston, the newest collection to the West Creek community located in the city of Victorville. Featuring 107 residences with thoughtfully-designed layouts and energy efficiency in mind, Kingston offers one and two-story homes ranging from 1,890 to 2,550 sq. ft. with up to 5 bedrooms and 3 bathrooms. The Residence 1890, single-story plan features a beautiful long entryway which sets the stage for the spacious open-concept Great Room, Kitchen and Dining space, perfect for entertaining friends and family. The Kitchen offers stainless-steel appliances, including electric slide-in range, dishwasher, and microwave/hood, quartz kitchen countertops and large island for extra seating and meal prep. Three spacious bedrooms are situated at the front of the home, while the expansive Primary Suite feels like a retreat tucked away adjacent to the Great Room with large Primary Bath, walk-in shower, spacious walk-in closet and dual-sink vanity. Among the other features and finishes, homeowners will appreciate the unparalleled peace of mind in owning America’s Smart Home, Home is Connected. The Home is Connected package offers devices conveniently controlled though one application to stay connected to Home around the clock.
Property Details
- Interior
- Eat In Kitchen, High Ceilings, Open Floorplan, Pantry, Recessed Lighting, Smart Home, Wired For Data, All Bedrooms Down, Bedroom
- Cooling
- 1
- Heating
- Electric
- Cooling Features
- Electric
- Bedrooms
- 4
- Bathrooms
- 3.0
- Full Baths
- 3
- Lot Features
- Back Yard, Yard
- Stories
- 1
- Lot Description
- Back Yard, Yard
- Acres
- 0.146
- Square Feet
- 1890.0
- Lot Size (sqft)
- 6351.0
- Parking Features
- Direct Access, Garage Faces Front, Garage
- Parking
- 1
- Parking Spaces
- 2.0
- Parking Type
- Garage
- Parking Garage Spaces
- 2.0
- Property Type
- Purchase
- Property Subtype Additional
- Single Family Residence
- Year Built
- 2026
- Roof
- Tile
- Sewer Information
- Public Sewer
- Utility Source
- Public
- Appliances
- Dishwasher, Electric Oven, Electric Range, Disposal, Microwave, Water Heater
- Community Features
- Curbs, Storm Drains, Street Lights, Sidewalks
- School District
- Victor Valley Union High
- County
- San Bernardino
- Region
- Victorville
- Original List Price
- $534,990
- Days on Market (Cumulative)
- 60
- HOA Fees
- 0.0
Location
Legal
The multiple listing data appearing on this website, or contained in reports produced therefrom, is owned and copyrighted by California Regional Multiple Listing Service, Inc. ("CRMLS") and is protected by all applicable copyright laws. Information provided is for viewer's personal, non-commercial use and may not be used for any purpose other than to identify prospective properties the viewer may be interested in purchasing. All listing data, including but not limited to square footage and lot size is believed to be accurate, but the listing Agent, listing Broker and CRMLS and its affiliates do not warrant or guarantee such accuracy. The viewer should independently verify the listed data prior to making any decisions based on such information by personal inspection and/or contacting a real estate professional.
Based on information from California Regional Multiple Listing Service, Inc. as of the most recent time synced and /or other sources. All data, including all measurements and calculations of area, is obtained from various sources and has not been, and will not be, verified by broker or MLS. All information should be independently reviewed and verified for accuracy. Properties may or may not be listed by the office/agent presenting the information
Provided By
Listed by Melissa Handler (#SWHANDMEL)
Listing Office: D R Horton America's Builder (#DHI301)