(909) 203-5800 rkingreal@gmail.com King Realty Group
Traffic Dashboard
Home
  • Properties
    • Local Properties
    • Featured Properties
    • Mortgage Calculator
  • Selling
  • Sold Properties
  • Areas
    • Chino
    • Chino Hills
    • Corona
  • About
    • Our Agents
    • Testimonials
  • Contact
Traffic Dashboard
Richard King
(909) 203-5800 rkingreal@gmail.com
  • Richard King
    14726 Ramona Avenue #201
    Chino, CA 91710
    (909) 203-5800
    rkingreal@gmail.com
Properties
  • Local Properties
  • Featured Properties
  • Mortgage Calculator
Areas
  • Chino
  • Chino Hills
  • Corona
About
  • Our Agents
  • Testimonials
Selling
Local Guide
  • Search by City
  • Search by Subdivision
  • Search by Zip
  • Search by Area
Contact
Legal
  • Privacy
  • Terms
  • DMCA
  • Accessibility
  • Fair Housing
Account
  • Dashboard
  • Logout
  • Login
King Realty Group - Footer Logo
©2026 King Realty Group. All rights reserved.
Website built by CloseHack.
California Regional Multiple Listing Service

The multiple listing data appearing on this website, or contained in reports produced therefrom, is owned and copyrighted by California Regional Multiple Listing Service, Inc. ("CRMLS") and is protected by all applicable copyright laws. Information provided is for viewer's personal, non-commercial use and may not be used for any purpose other than to identify prospective properties the viewer may be interested in purchasing. All listing data, including but not limited to square footage and lot size is believed to be accurate, but the listing Agent, listing Broker and CRMLS and its affiliates do not warrant or guarantee such accuracy. The viewer should independently verify the listed data prior to making any decisions based on such information by personal inspection and/or contacting a real estate professional.

Based on information from California Regional Multiple Listing Service, Inc. as of the most recent time synced and /or other sources. All data, including all measurements and calculations of area, is obtained from various sources and has not been, and will not be, verified by broker or MLS. All information should be independently reviewed and verified for accuracy. Properties may or may not be listed by the office/agent presenting the information

Return
  • All Types
  • Structure
  • $200K-$500K
  • Bed/Bath
  • Size
  • Dates
  • Filters
  • Amenities
  • Save
  • Share
Listings
No results
Sort
Home / Whittier / 15931 Aurora Crest
15931 Aurora Crest Whittier, CA 90605 15931 Aurora Crest Whittier, CA 90605 15931 Aurora Crest Whittier, CA 90605 15931 Aurora Crest Whittier, CA 90605 15931 Aurora Crest Whittier, CA 90605 15931 Aurora Crest Whittier, CA 90605 15931 Aurora Crest Whittier, CA 90605 15931 Aurora Crest Whittier, CA 90605 15931 Aurora Crest Whittier, CA 90605 15931 Aurora Crest Whittier, CA 90605 15931 Aurora Crest Whittier, CA 90605 15931 Aurora Crest Whittier, CA 90605 15931 Aurora Crest Whittier, CA 90605 15931 Aurora Crest Whittier, CA 90605 15931 Aurora Crest Whittier, CA 90605 15931 Aurora Crest Whittier, CA 90605 15931 Aurora Crest Whittier, CA 90605 15931 Aurora Crest Whittier, CA 90605 15931 Aurora Crest Whittier, CA 90605 15931 Aurora Crest Whittier, CA 90605 15931 Aurora Crest Whittier, CA 90605 15931 Aurora Crest Whittier, CA 90605 15931 Aurora Crest Whittier, CA 90605 15931 Aurora Crest Whittier, CA 90605 15931 Aurora Crest Whittier, CA 90605 15931 Aurora Crest Whittier, CA 90605 15931 Aurora Crest Whittier, CA 90605 15931 Aurora Crest Whittier, CA 90605 15931 Aurora Crest Whittier, CA 90605 15931 Aurora Crest Whittier, CA 90605 15931 Aurora Crest Whittier, CA 90605 15931 Aurora Crest Whittier, CA 90605 15931 Aurora Crest Whittier, CA 90605 15931 Aurora Crest Whittier, CA 90605 15931 Aurora Crest Whittier, CA 90605 15931 Aurora Crest Whittier, CA 90605 15931 Aurora Crest Whittier, CA 90605 15931 Aurora Crest Whittier, CA 90605 15931 Aurora Crest Whittier, CA 90605 15931 Aurora Crest Whittier, CA 90605 15931 Aurora Crest Whittier, CA 90605 15931 Aurora Crest Whittier, CA 90605 15931 Aurora Crest Whittier, CA 90605 15931 Aurora Crest Whittier, CA 90605 15931 Aurora Crest Whittier, CA 90605 15931 Aurora Crest Whittier, CA 90605 15931 Aurora Crest Whittier, CA 90605 15931 Aurora Crest Whittier, CA 90605 15931 Aurora Crest Whittier, CA 90605 15931 Aurora Crest Whittier, CA 90605 15931 Aurora Crest Whittier, CA 90605 15931 Aurora Crest Whittier, CA 90605 15931 Aurora Crest Whittier, CA 90605 15931 Aurora Crest Whittier, CA 90605 15931 Aurora Crest Whittier, CA 90605 15931 Aurora Crest Whittier, CA 90605 15931 Aurora Crest Whittier, CA 90605 15931 Aurora Crest Whittier, CA 90605 15931 Aurora Crest Whittier, CA 90605 15931 Aurora Crest Whittier, CA 90605 15931 Aurora Crest Whittier, CA 90605 15931 Aurora Crest Whittier, CA 90605 15931 Aurora Crest Whittier, CA 90605 15931 Aurora Crest Whittier, CA 90605 15931 Aurora Crest Whittier, CA 90605 15931 Aurora Crest Whittier, CA 90605 15931 Aurora Crest Whittier, CA 90605 15931 Aurora Crest Whittier, CA 90605 15931 Aurora Crest Whittier, CA 90605 15931 Aurora Crest Whittier, CA 90605 15931 Aurora Crest Whittier, CA 90605 15931 Aurora Crest Whittier, CA 90605 15931 Aurora Crest Whittier, CA 90605 15931 Aurora Crest Whittier, CA 90605 15931 Aurora Crest Whittier, CA 90605 15931 Aurora Crest Whittier, CA 90605 15931 Aurora Crest Whittier, CA 90605 15931 Aurora Crest Whittier, CA 90605 15931 Aurora Crest Whittier, CA 90605 15931 Aurora Crest Whittier, CA 90605 15931 Aurora Crest Whittier, CA 90605 15931 Aurora Crest Whittier, CA 90605 15931 Aurora Crest Whittier, CA 90605 15931 Aurora Crest Whittier, CA 90605 15931 Aurora Crest Whittier, CA 90605 15931 Aurora Crest Whittier, CA 90605 15931 Aurora Crest Whittier, CA 90605 15931 Aurora Crest Whittier, CA 90605 15931 Aurora Crest Whittier, CA 90605 15931 Aurora Crest Whittier, CA 90605 View All Photos

$2,688,000

| Active

15931 Aurora Crest

Whittier, CA 90605

5,790
Square Feet
5
Beds
6.5
Baths
0.39
Acres
2
Days on Market
TR26184926
MLS#
House
Structure
Residential
Zone
Contact
Listing OfficeColdwell Banker Envision

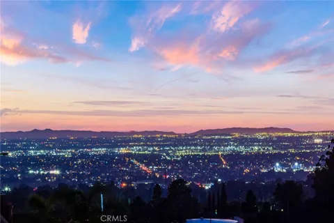
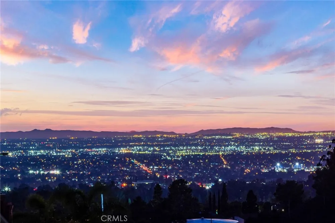
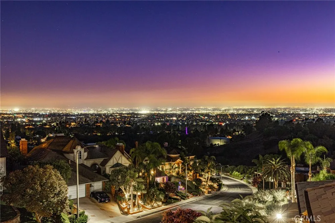
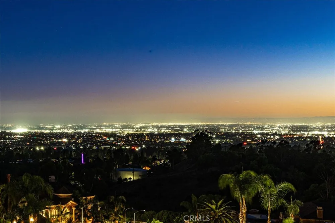
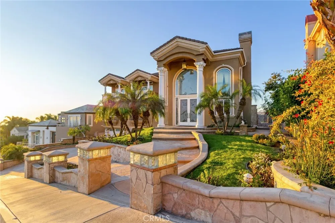
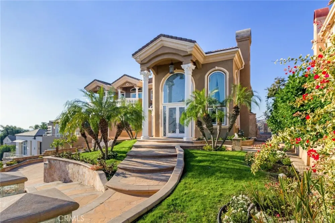
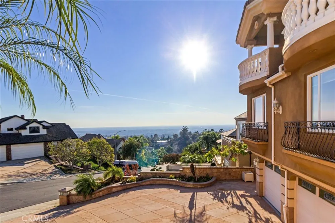
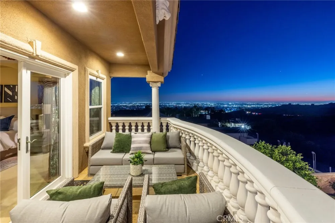
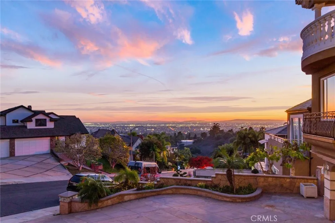
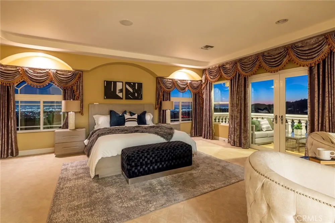
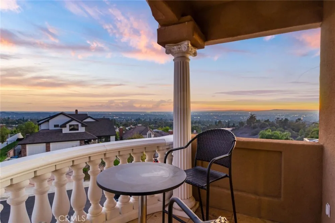
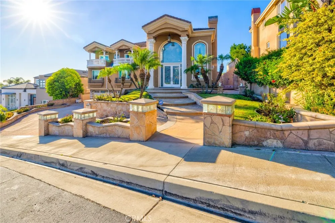
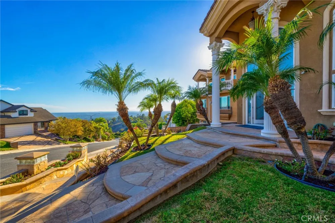
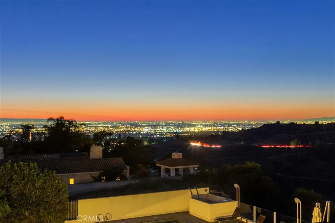
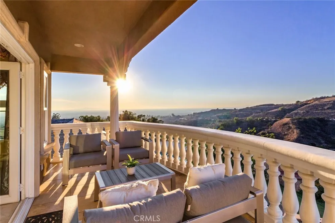
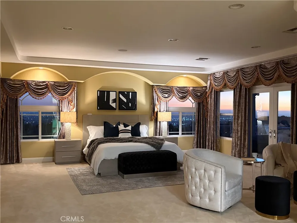
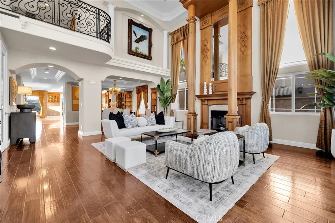
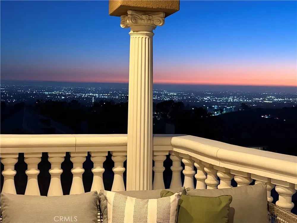
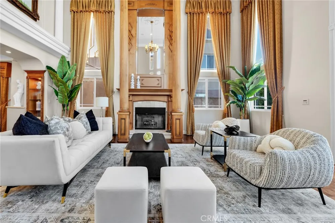
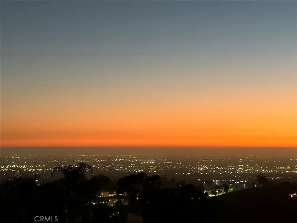
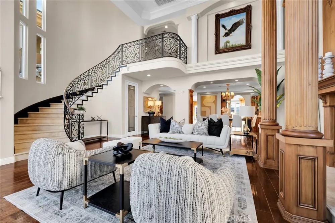
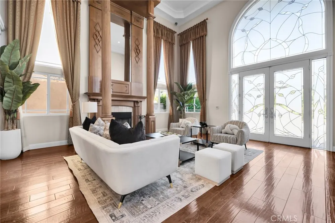
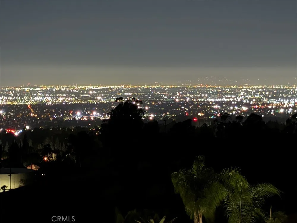
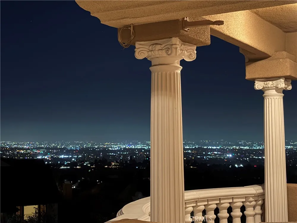
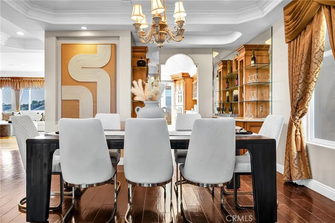
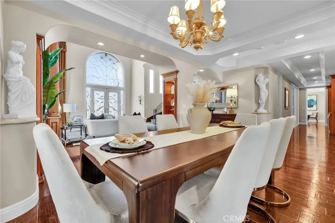
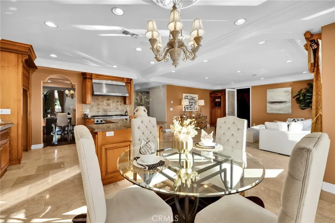
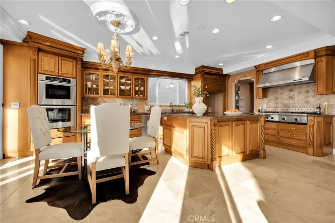
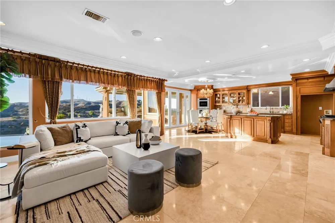
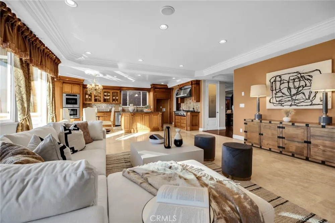
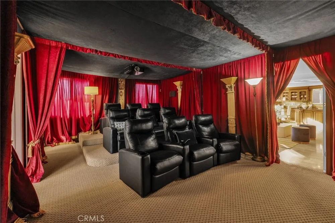
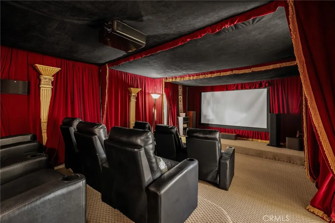
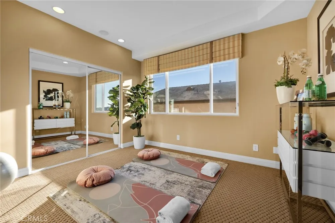
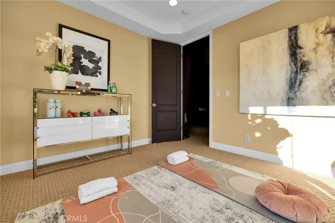
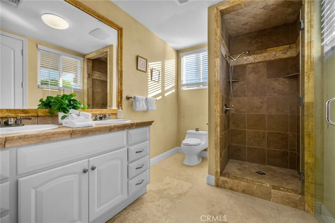
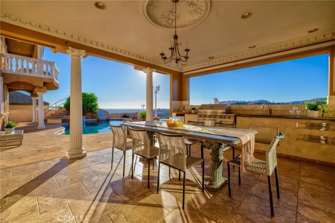
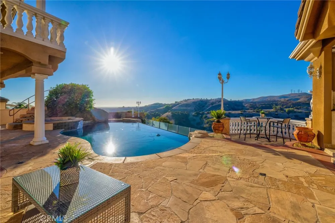
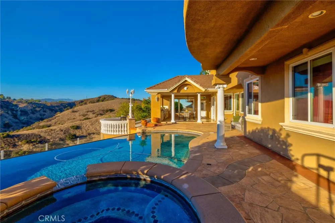
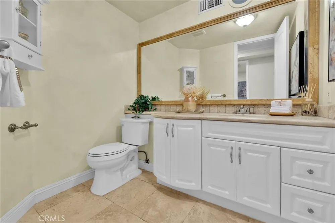
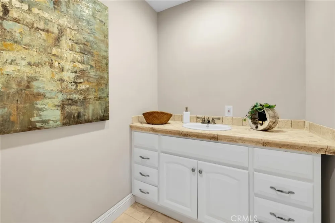
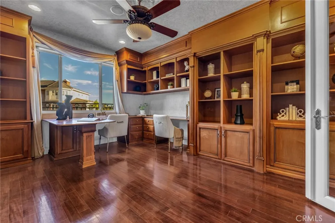
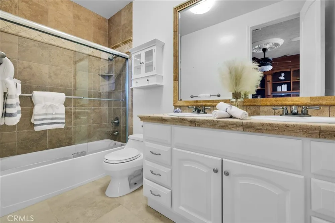
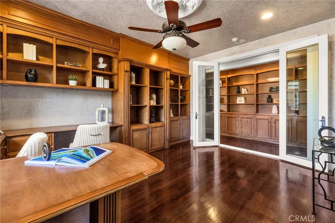
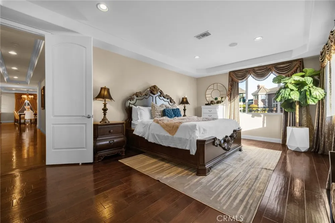
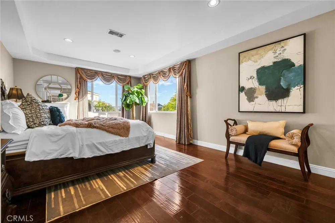
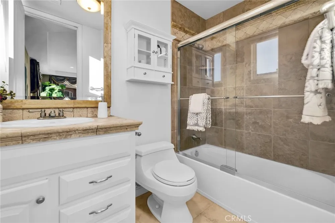
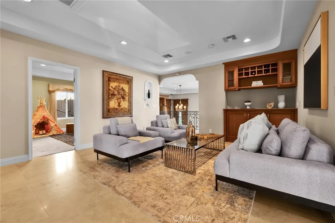
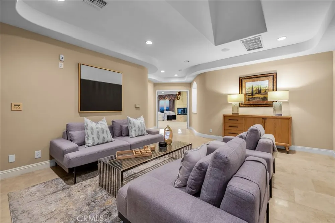
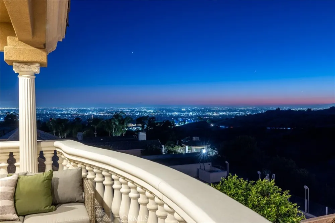
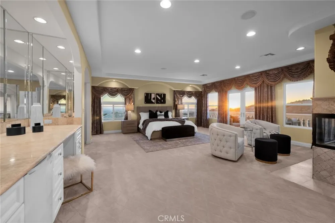
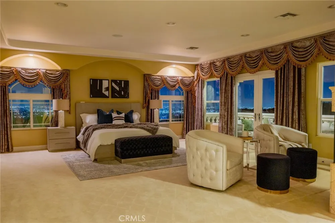
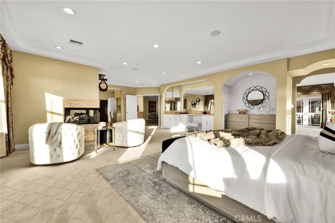
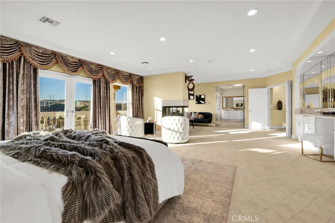
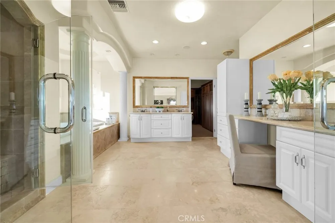
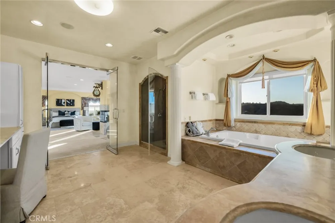
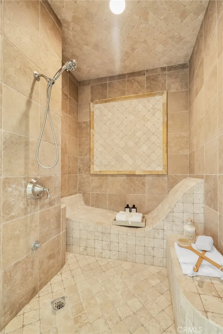
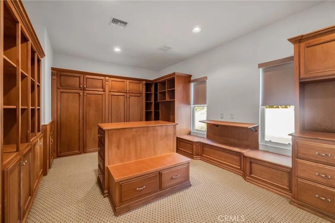
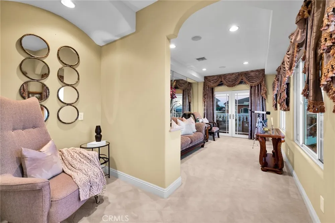
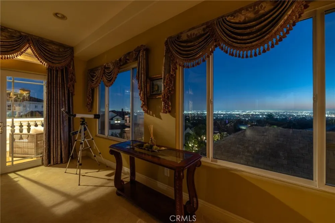
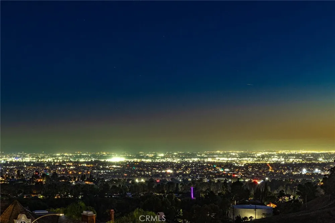
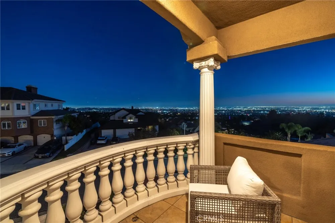
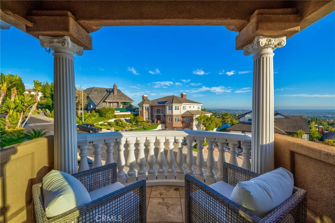
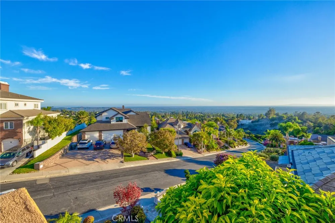
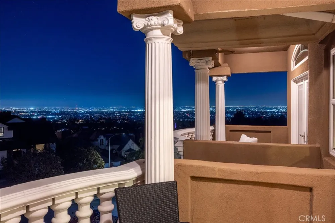
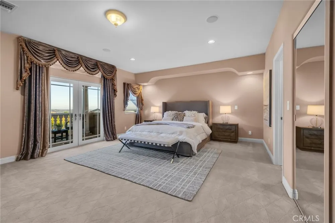
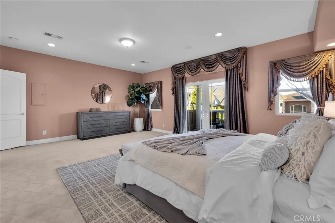
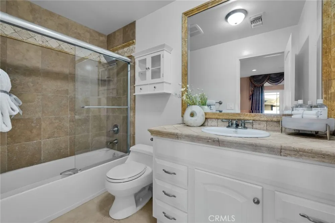
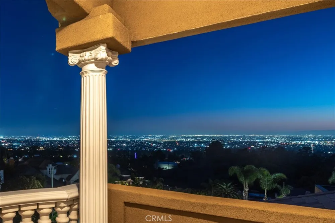
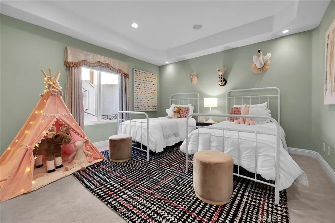
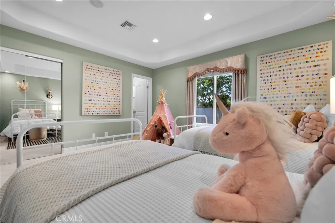
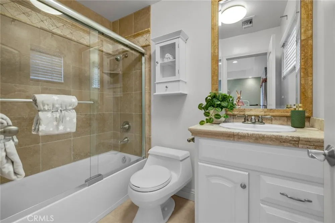
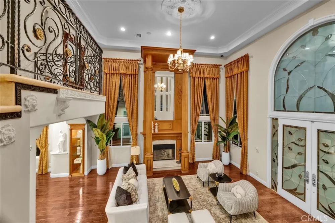
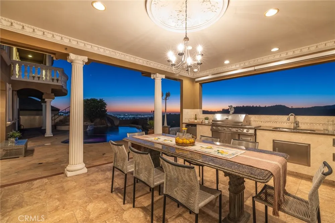
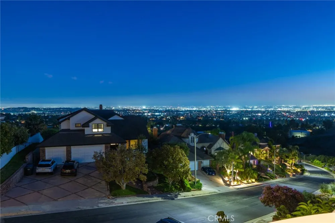
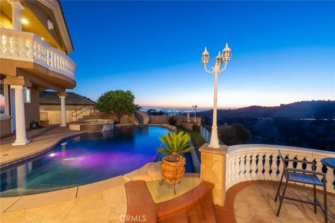
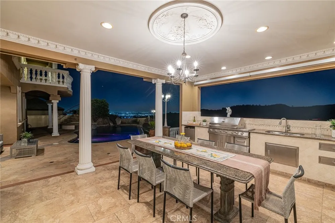
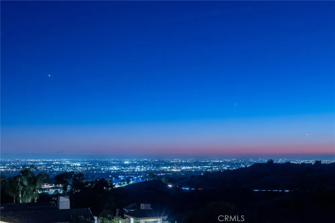
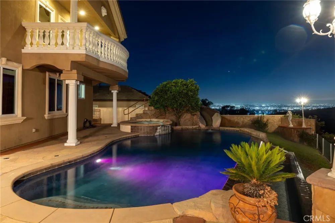
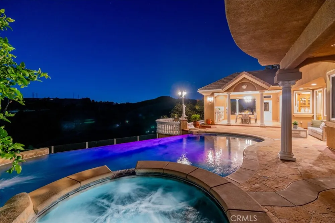
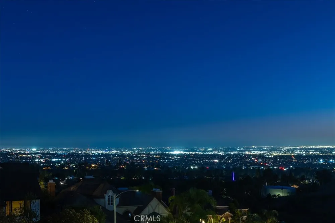
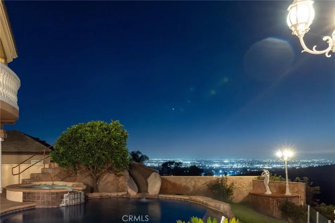
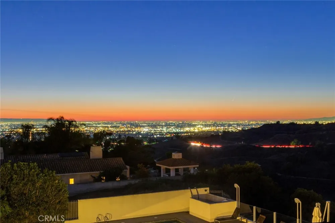
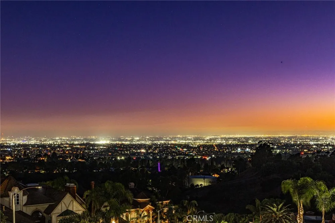
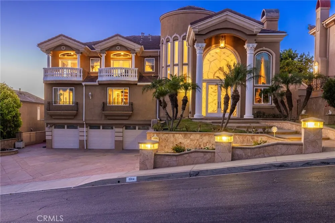
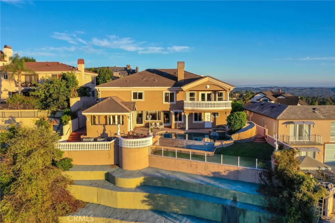
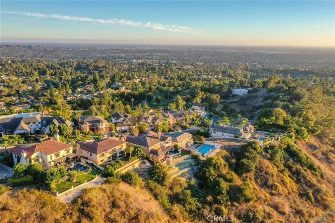
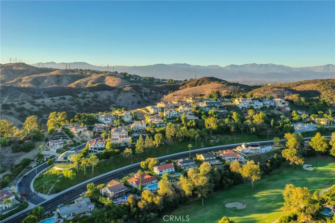
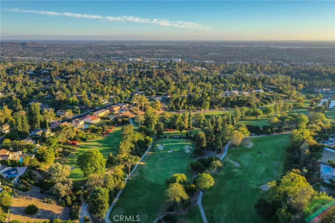
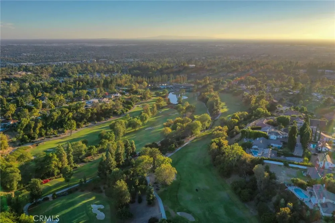
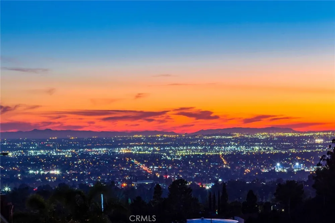
BREATHTAKING 270° VIEWS! An enchanting palatial estate offering 5,790 Sq Ft of living space, 5 bedrooms & 6.5 baths including 4 en-suites, with unmatched views from sunrise to sunset. Located in the exclusive 24-hr guard-gated community of FRIENDLY HILLS ESTATES, this architectural stunner showcases panoramic vistas of city lights, coastal horizon and rolling hills, stretching from LA and Orange County to Catalina Island. Soaring front columns and glass entry doors lead to a double-height foyer with a cascading wrought-iron stairway featuring hand-crafted medallions. The elegant living room presents exquisite floor-to-ceiling wood columns flanking the fireplace and framing the oversized mirror. Formal dining features a wine bar, built-in cabinetry & glass display shelves. The chef’s kitchen includes a large center island, custom cabinetry, granite countertops, stainless-steel appliances & walk-in pantry. The grand family room and breakfast nook overlook the breathtaking views. Designed for entertaining, the main level includes a 9-seat home theater, guest bedroom & full bath, powder room, indoor laundry, built-ins and a private home office with full bath, built-in cabinetry, bookcases & desk. A downstairs en-suite enjoys commanding views. Upstairs, a 2nd family room opens to 2 additional en-suites. The expansive primary suite features dramatic 270° views, a 3-sided fireplace, 2 retreats, sitting area, mirrored wet bar with built-in cabinetry & refrigerator, and luxurious walk-in closet with custom wood organizers. The lavish primary bath includes a Jacuzzi tub, oversized steam shower, dual-sink vanity & separate makeup vanity. The resort-style backyard features an infinity pool, outdoor kitchen & BBQ, perfect for entertaining with unforgettable golden sunsets as the backdrop. Additional highlights include an attached 3-car garage, driveway for 4 cars, 3 A/C units, central vacuum, 4 sets of French doors opening to 3 large balconies, natural stone bathrooms with stone-framed mirrors, crown molding, soffit ceilings, chandeliers, engineered hardwood flooring, recessed lighting & surround sound throughout. A rare opportunity to own an extraordinary view estate, ideally located near highly acclaimed schools and within easy walking distance of the renowned Friendly Hills Country Club, just outside the community gate. With spectacular 270° vistas, luxury and an exceptional lifestyle come together to make every sunrise and sunset unforgettable.

Property Details
Interior
Wet Bar, Built In Features, Balcony, Breakfast Area, Crown Molding, Cathedral Ceilings, Central Vacuum, Separate Formal Dining R
Cooling
1
Heating
Central
Cooling Features
Central Air, Dual, Zoned
Bedrooms
5
Bathrooms
6.5
Full Baths
6
Half Baths
1
View
Catalina,City Lights,Coastline,Mountains,Panoramic
Lot Features
Back Yard, Sloped Down, Front Yard, Sprinklers In Rear, Sprinklers In Front, Landscaped, Level, Sprinklers Timer, Sprinkler Syst
Stories
2
Lot Description
Back Yard, Sloped Down, Front Yard, Sprinklers In Rear, Sprinklers In Front, Landscaped, Level, Sprinklers Timer, Sprinkler Syst
Pool
1
Pool Description
Infinity, In Ground, Private, Waterfall
Pool Features
Infinity, In Ground, Private, Waterfall
Acres
0.39
Square Feet
5790.0
Lot Size (sqft)
17000.0
Parking
1
Parking Spaces
3
Parking Type
Garage
Parking Garage Spaces
3.0
Property Type
Purchase
Style
Custom, Mediterranean
Property Subtype Additional
Single Family Residence
Year Built
2003
Roof
Tile
Sewer Information
Public Sewer
Utility Source
Public
Community Features
Street Lights, Sidewalks, Gated
School District
Whittier Union High
Elementary School
Murphy Ranch
Middle School
Granada
High School
La Serna
County
Los Angeles
Region
Whittier
Original List Price
$2,688,000
Days on Market (Cumulative)
2
HOA
1
HOA Fees
636.0
MLS #
TR26184926
Location
Legal

The multiple listing data appearing on this website, or contained in reports produced therefrom, is owned and copyrighted by California Regional Multiple Listing Service, Inc. ("CRMLS") and is protected by all applicable copyright laws. Information provided is for viewer's personal, non-commercial use and may not be used for any purpose other than to identify prospective properties the viewer may be interested in purchasing. All listing data, including but not limited to square footage and lot size is believed to be accurate, but the listing Agent, listing Broker and CRMLS and its affiliates do not warrant or guarantee such accuracy. The viewer should independently verify the listed data prior to making any decisions based on such information by personal inspection and/or contacting a real estate professional.

Based on information from California Regional Multiple Listing Service, Inc. as of the most recent time synced and /or other sources. All data, including all measurements and calculations of area, is obtained from various sources and has not been, and will not be, verified by broker or MLS. All information should be independently reviewed and verified for accuracy. Properties may or may not be listed by the office/agent presenting the information

Provided By
Listed by January Lee (#H65235)
Listing Office: Coldwell Banker Envision (#8559)

King Realty Group Have a question about this home?

Interested in Purchasing 15931 Aurora Crest?

Get an estimate on monthly payments on this property.

$
years
Down Payment
$
%
Interest Rate
%
Tax Rate
%
$
$annually
$monthly
Estimated Monthly Payment
$0.00
Loan Amount
$0.00