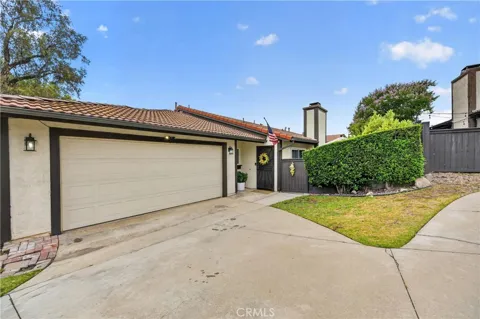
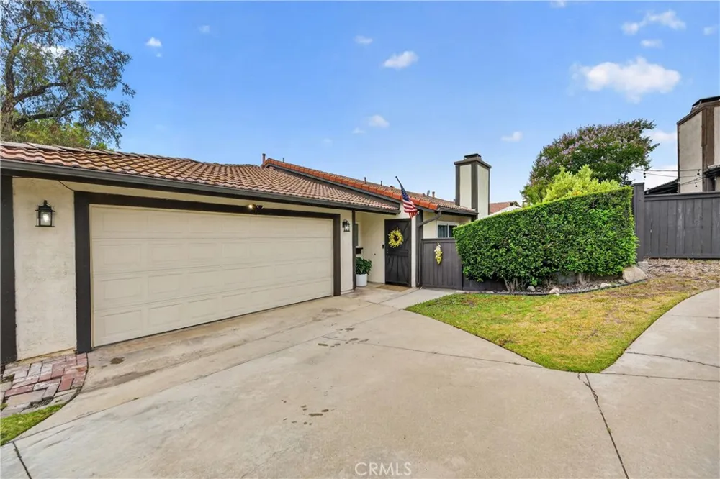
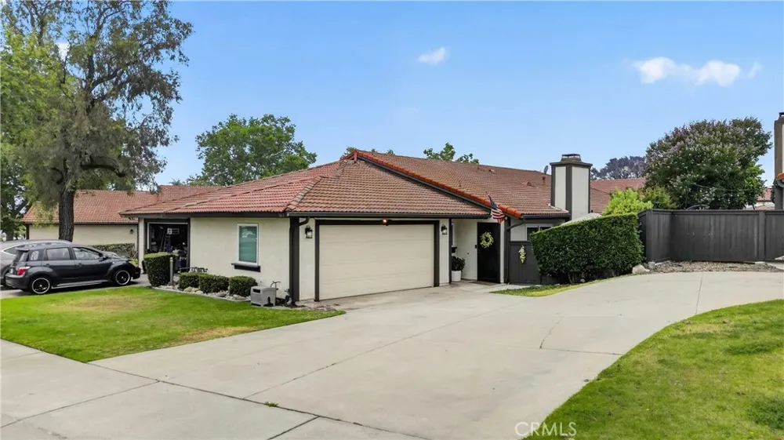
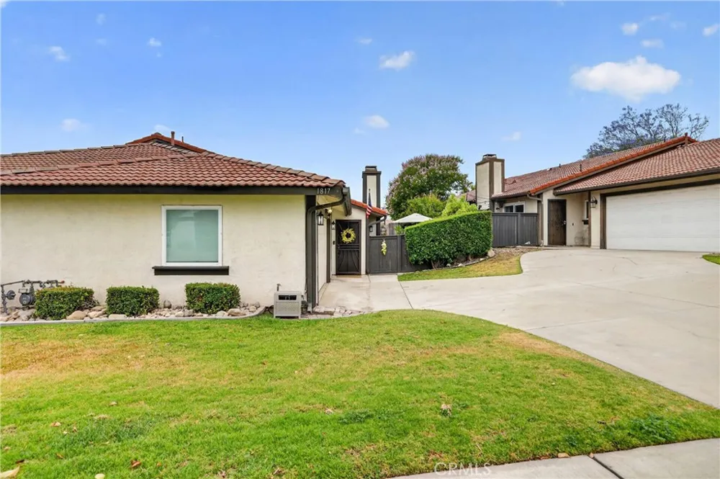
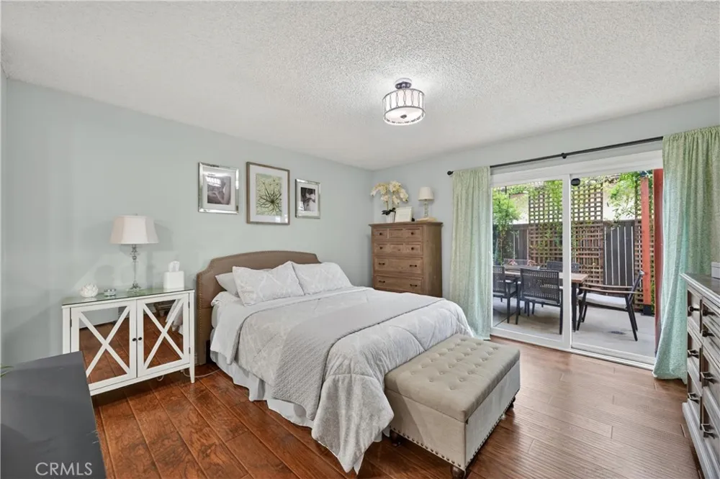
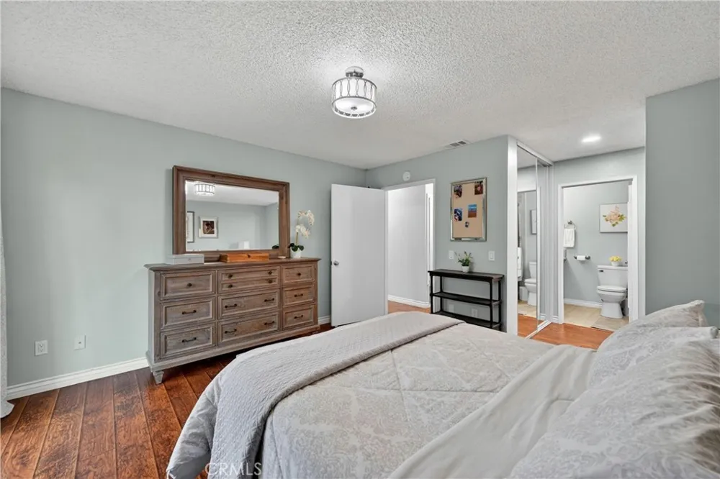
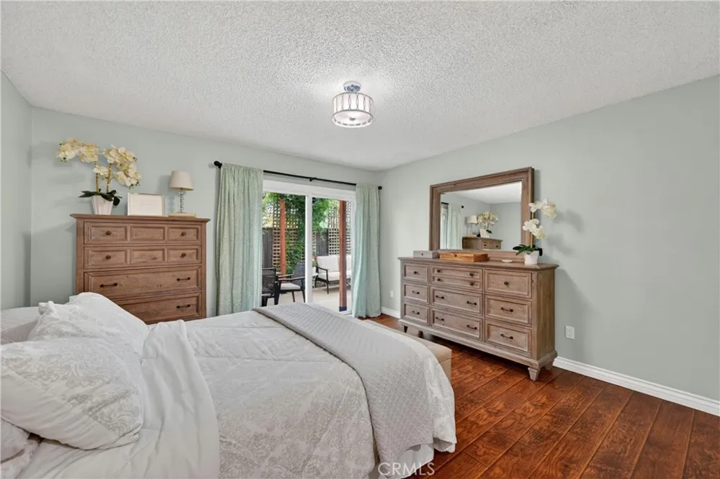
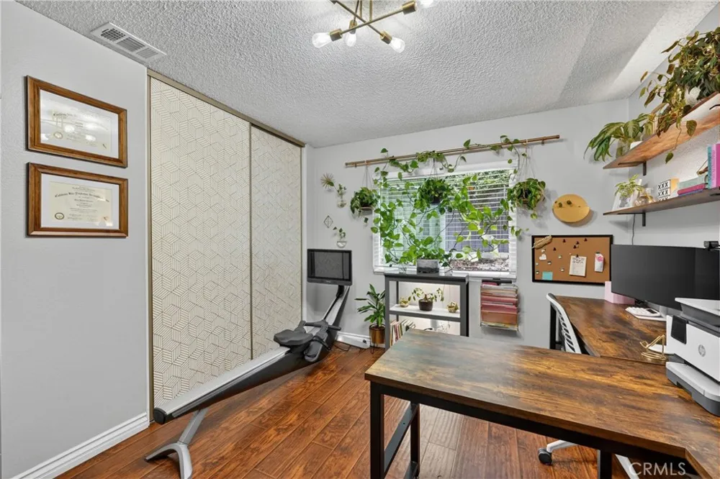
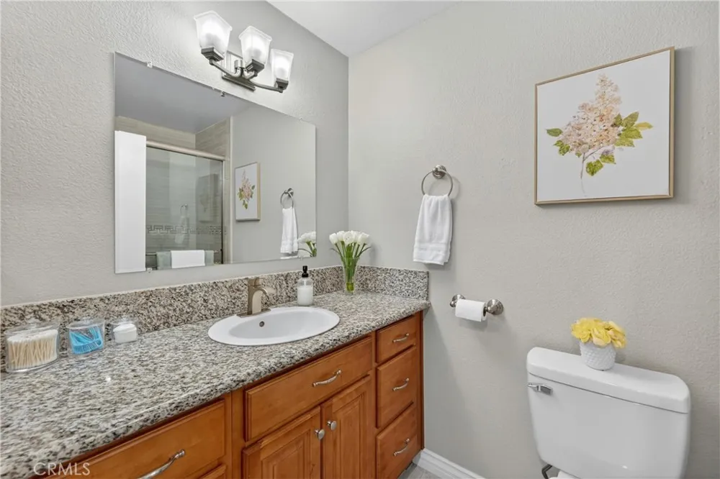
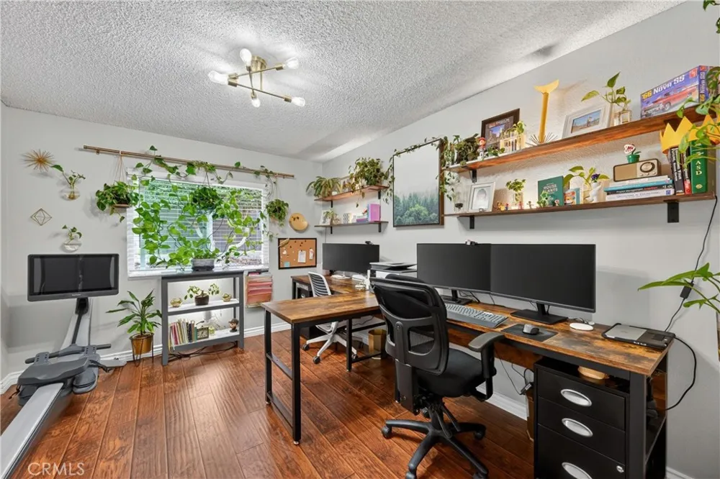
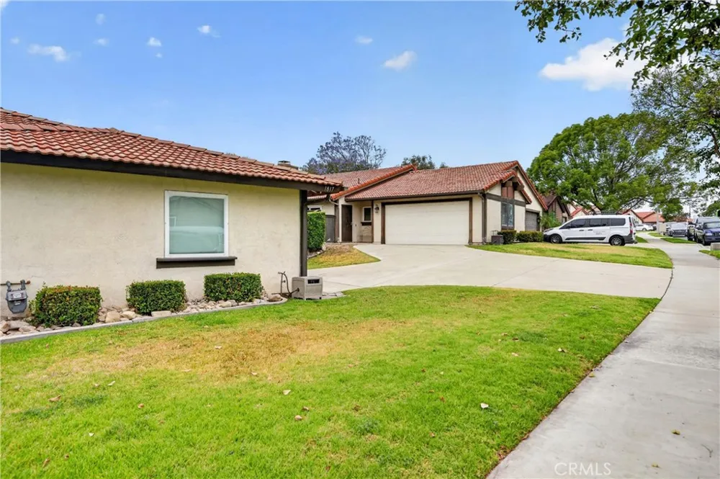
Welcome to this beautifully upgraded single-story home, where modern updates and thoughtful design create the perfect move-in-ready home. Extensively remodeled, this turnkey residence features newer dual pane windows, updated HVAC, stylish laminate and tile flooring, recessed kitchen lighting, remodeled bathrooms, and much more.
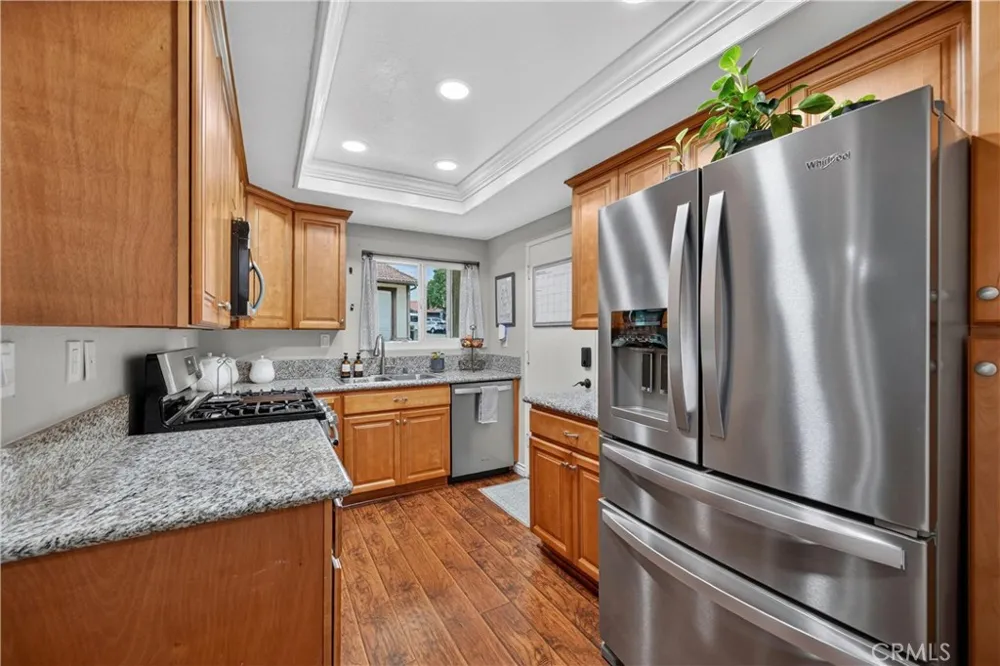
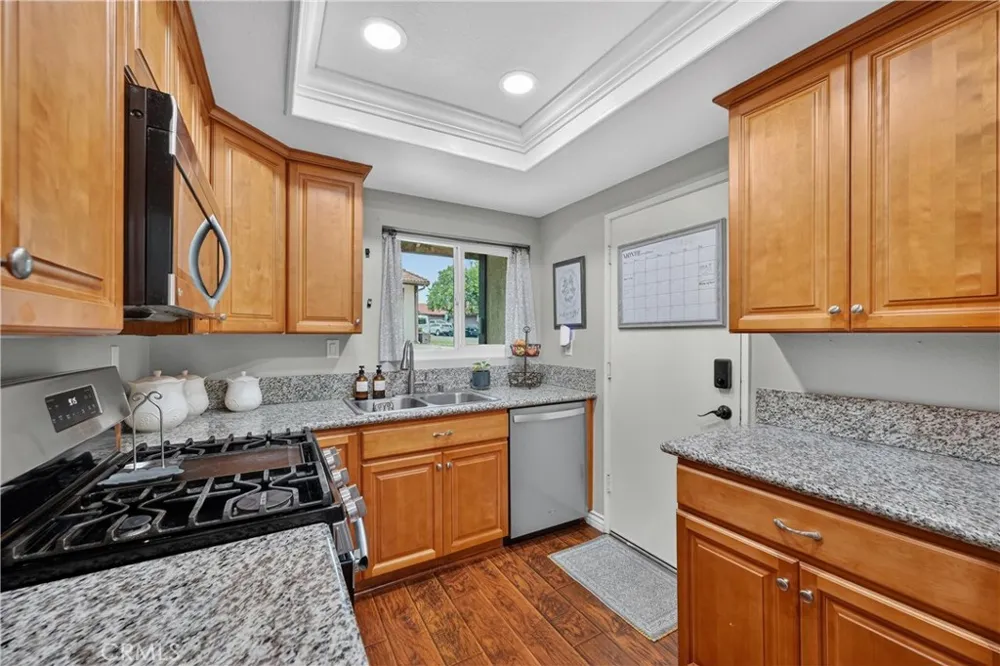
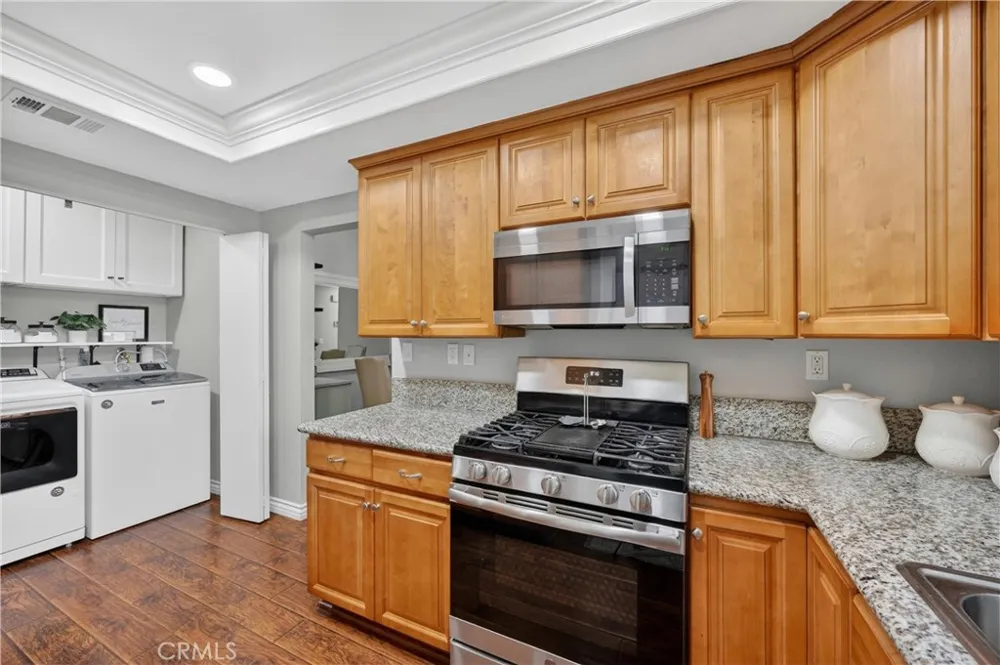
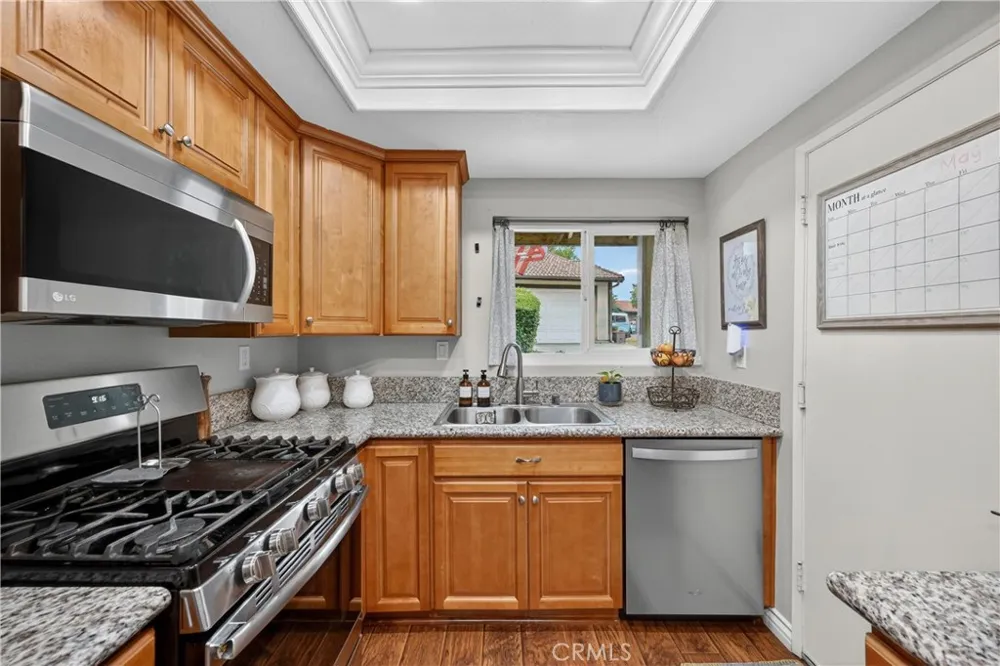
The beautifully appointed kitchen showcases real wood cabinetry with convenient pull-out shelving, granite countertops, a spacious pantry, lazy Susan storage, and a suite of stainless steel appliances including a five-burner range with integrated griddle, built-in microwave, ultra-quiet dishwasher with third rack, and a pull-down spray faucet.
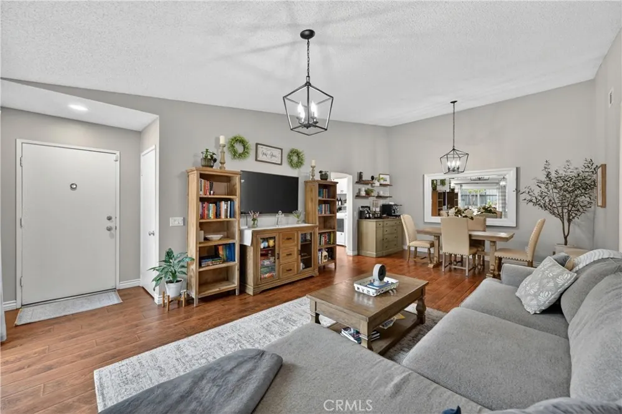
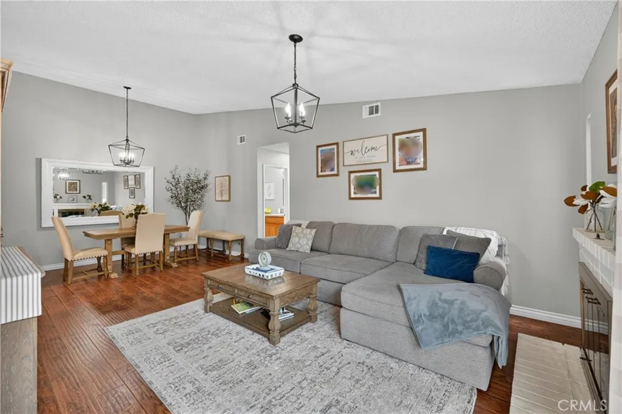
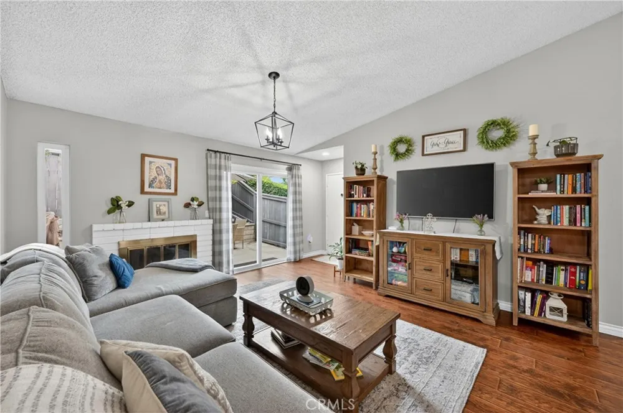
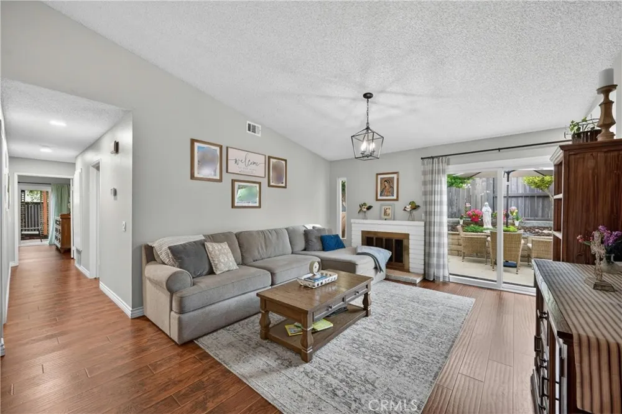
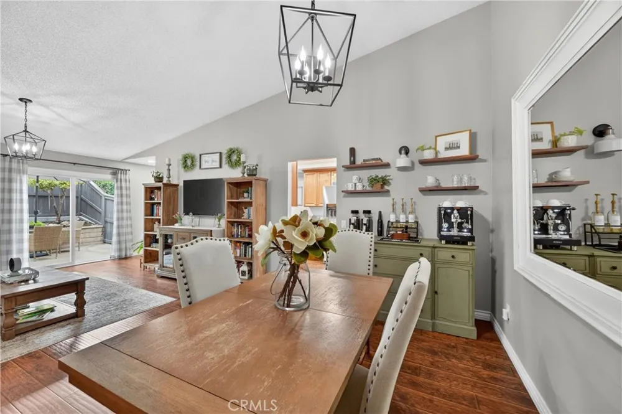
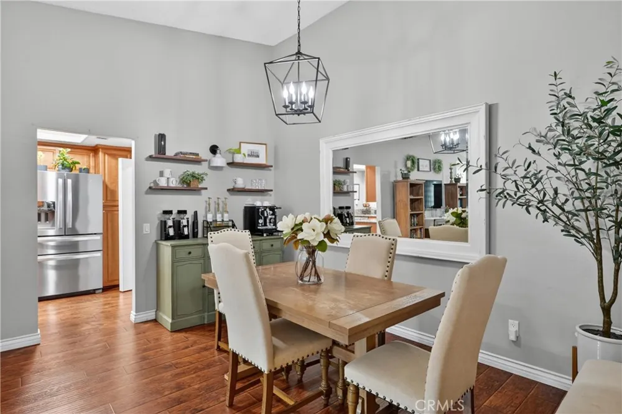
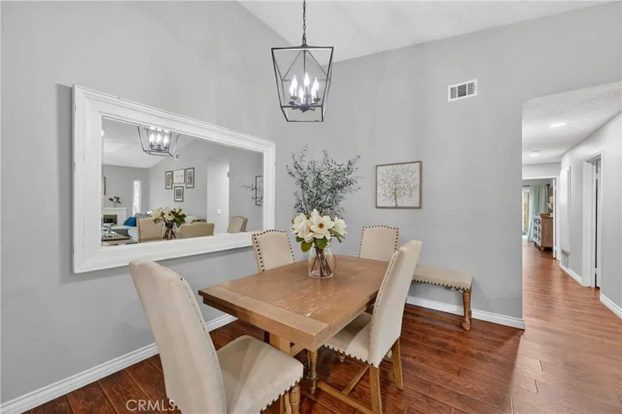
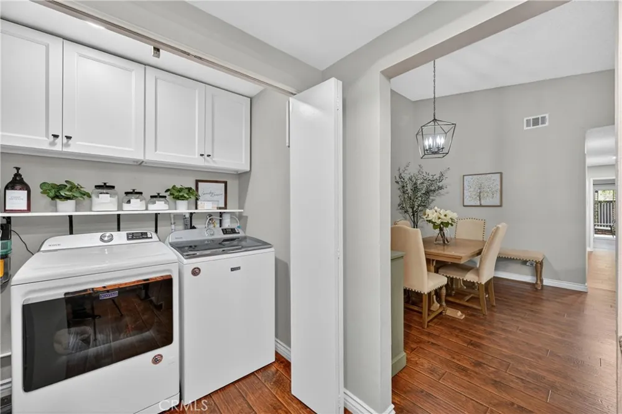
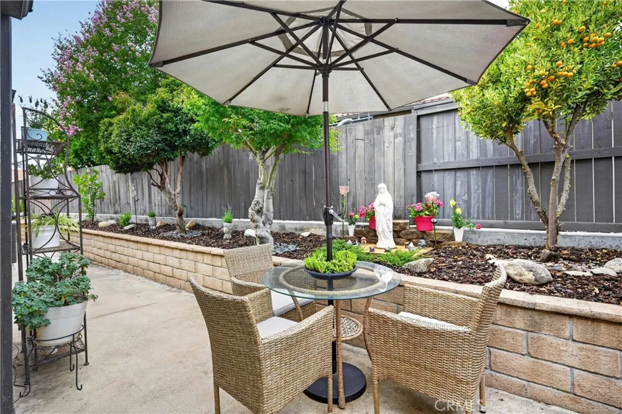
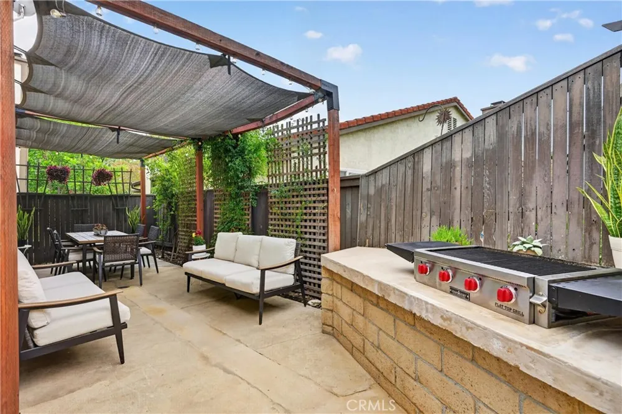
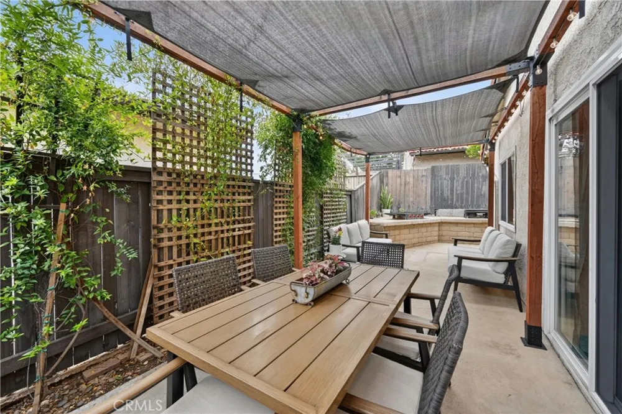
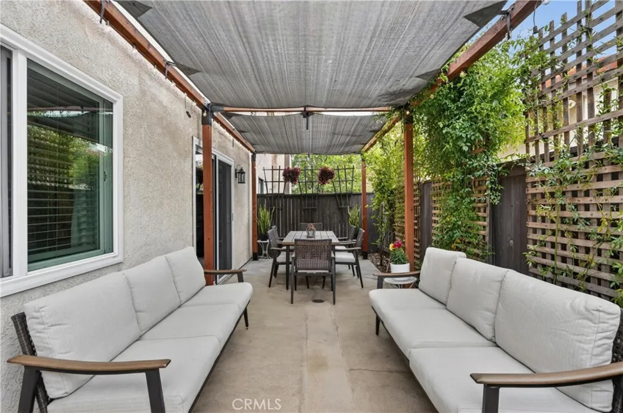
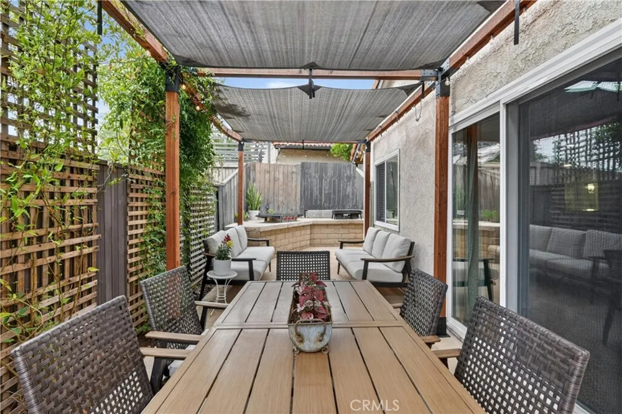
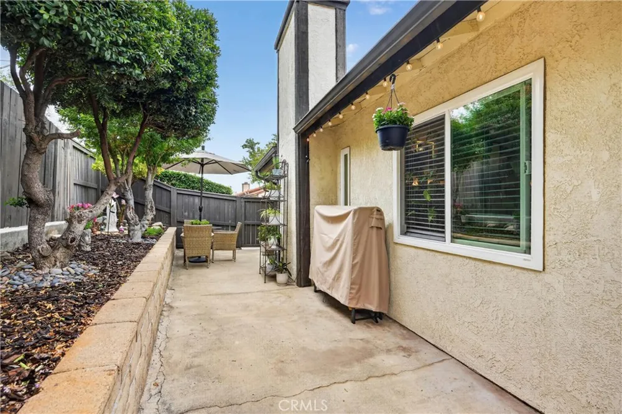
The spacious living room offers a cozy fireplace, vaulted ceilings, and ample room for comfortable seating and entertaining. The adjoining dining area flows seamlessly into the living space, creating an open and inviting atmosphere. Sliding glass doors from both the living room and primary bedroom lead to a private patio retreat, perfect for relaxing or enjoying outdoor dining.
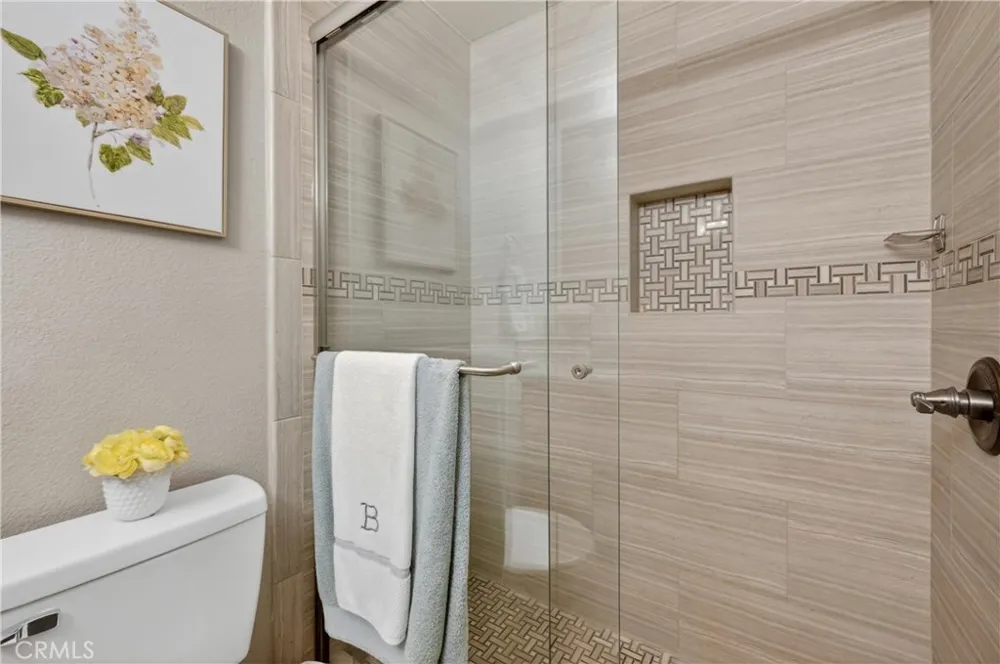
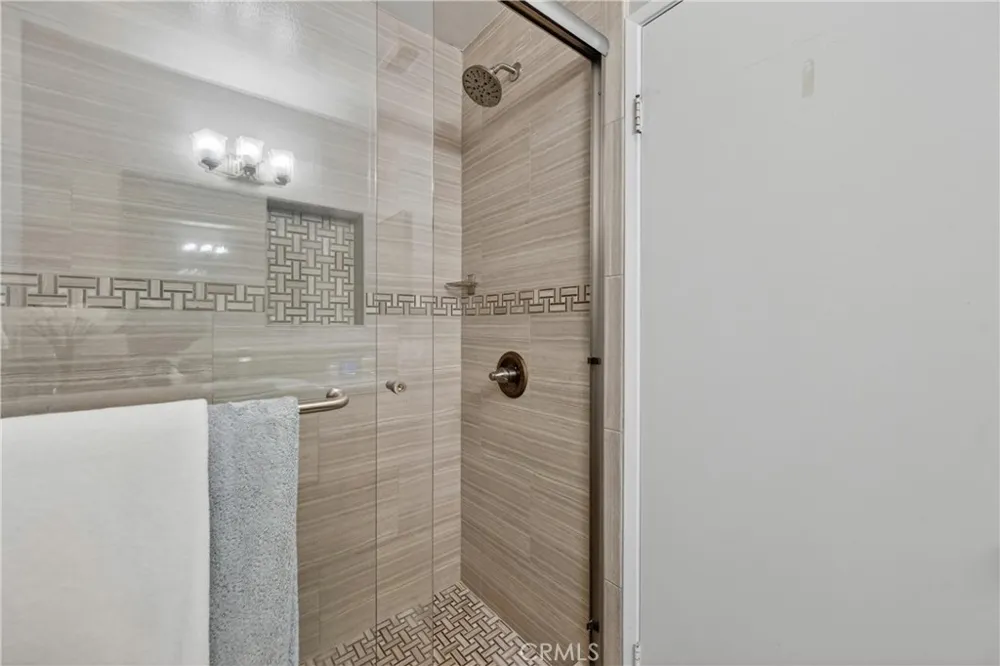
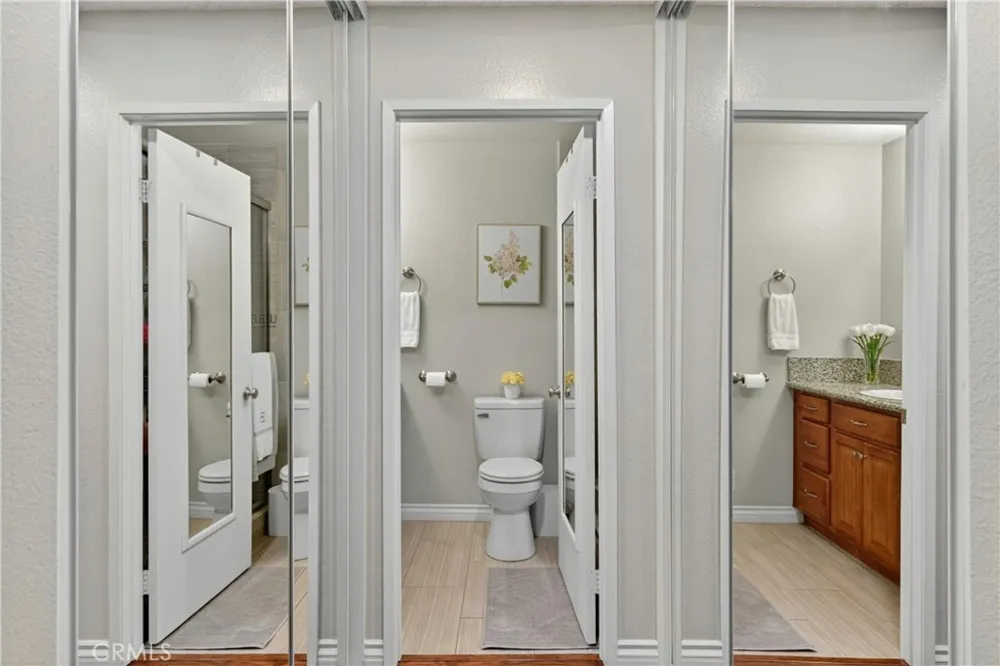
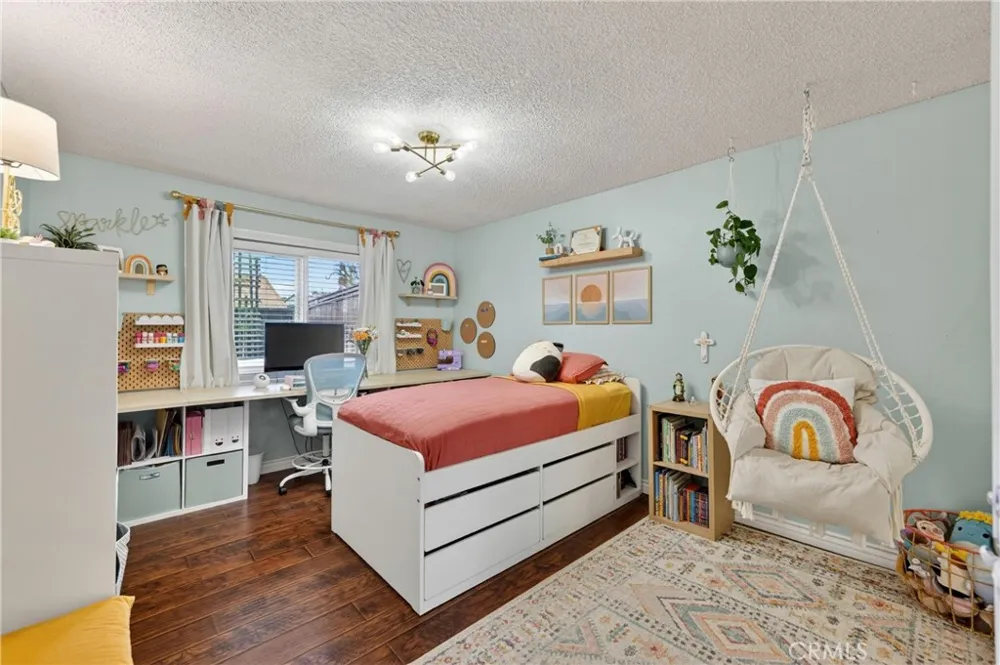
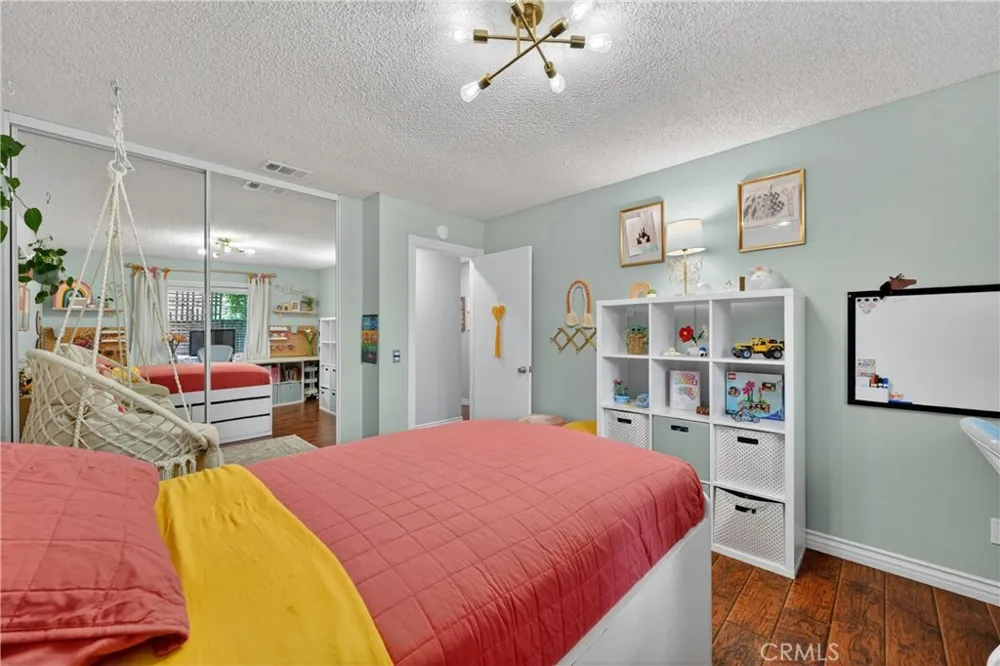
All bedrooms are generously sized, while both bathrooms have been completely renovated with updated vanities, sinks, countertops, toilets, fixtures, and beautiful ceramic tile surrounds.
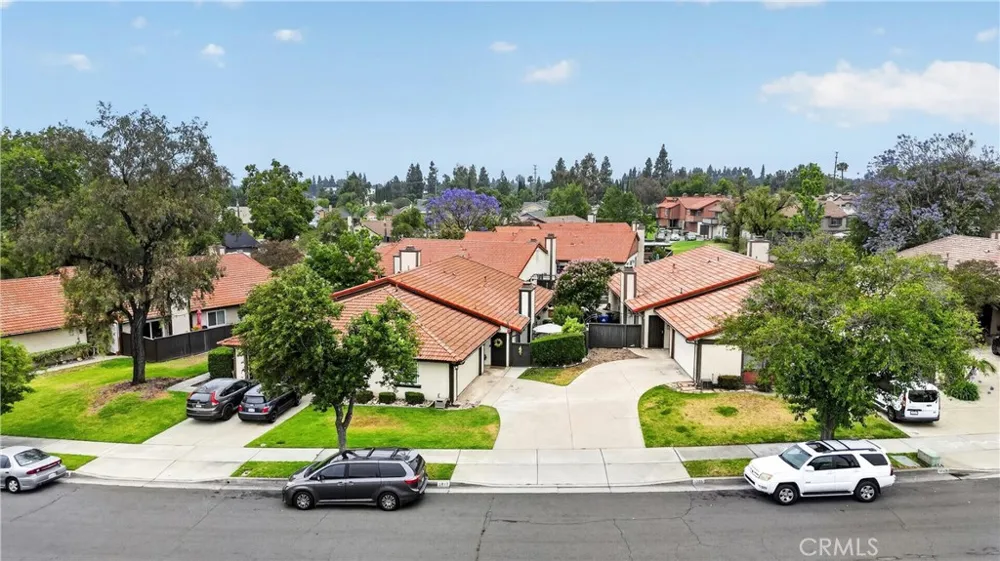
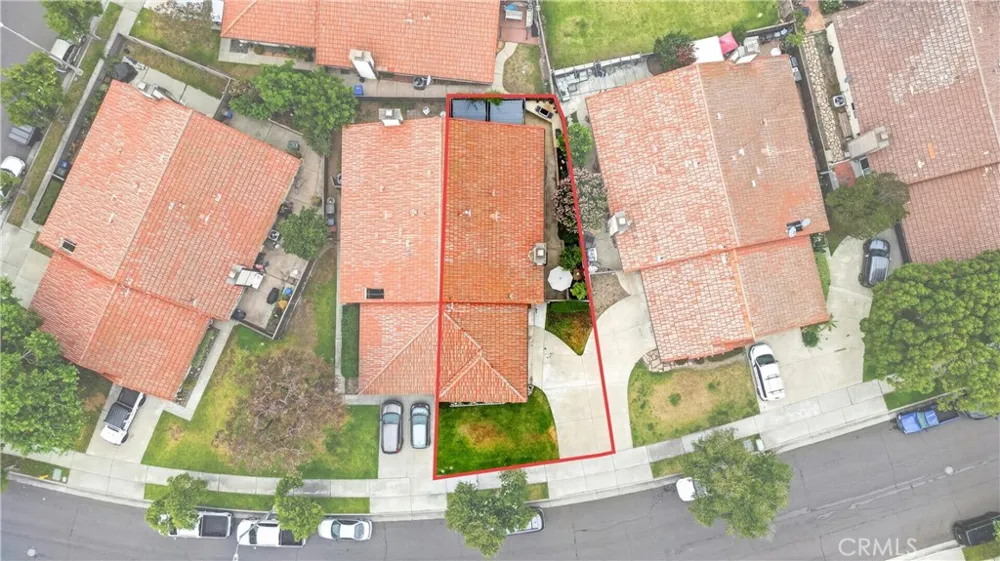
Additional highlights include an interior laundry area with extra storage, a private two-car garage, a driveway accommodating two additional vehicles, and convenient guest street parking.
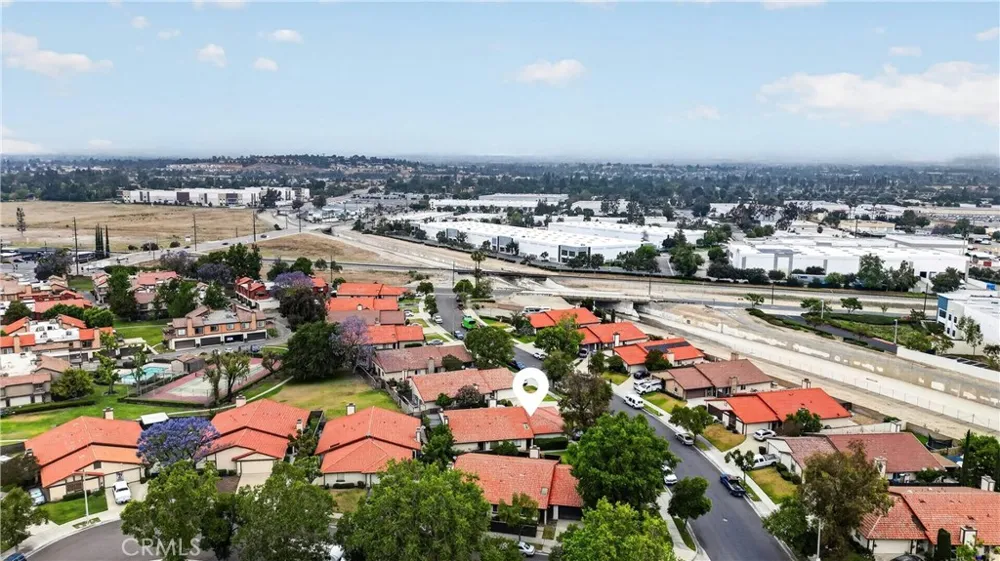
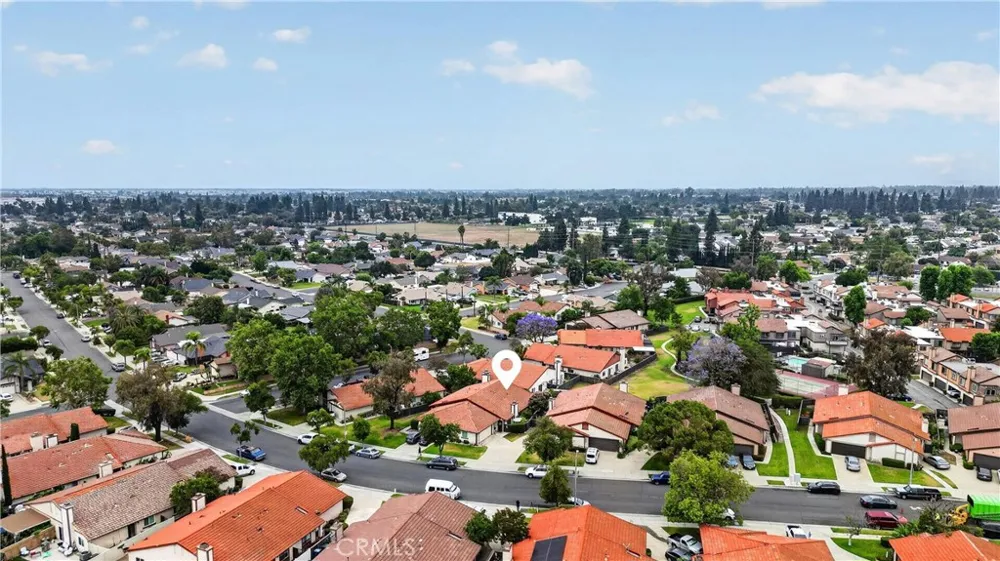
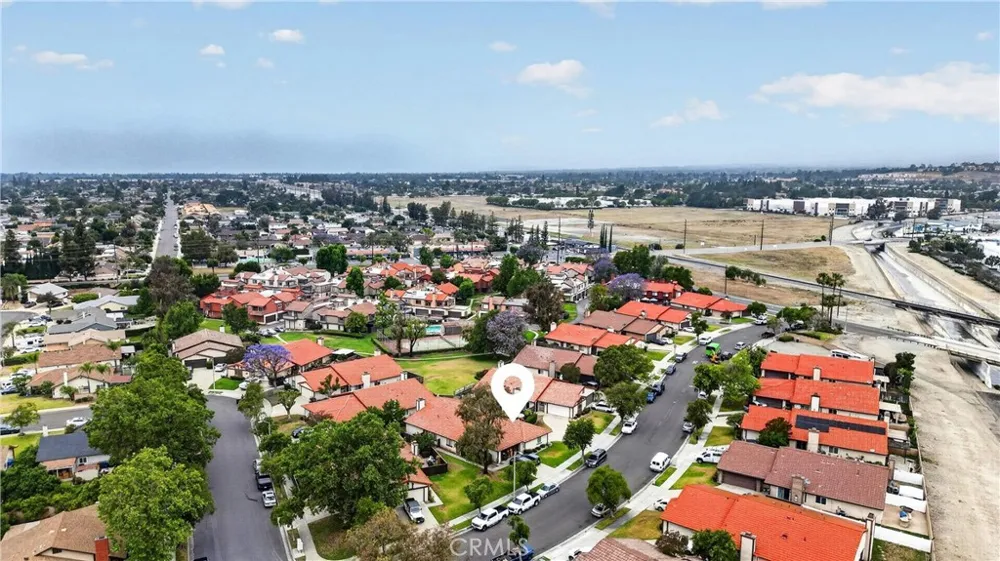
Residents enjoy an impressive array of community amenities including a pool, spa, tennis courts, secured RV storage, and the added value of water, sewer, and trash services included in the HOA. This exceptional home combines comfort, style, and convenience—an opportunity not to be missed!
Open Houses
- Sat, Sep 12 · 9:00 PM – 12:00 AM
Property Details
- Interior
- Primary Suite
- Cooling
- 1
- Heating
- Central
- Cooling Features
- Central Air
- Bedrooms
- 3
- Bathrooms
- 2.0
- Full Baths
- 2
- Lot Features
- Zero To One Unit Acre
- Stories
- 1
- Lot Description
- Zero To One Unit Acre
- Pool Description
- Association
- Pool Features
- Association
- Acres
- 0.028
- Square Feet
- 1227.0
- Lot Size (sqft)
- 1227.0
- Parking Features
- Direct Access, Driveway, Garage
- Parking
- 1
- Parking Spaces
- 2.0
- Parking Type
- Driveway
- Parking Garage Spaces
- 2.0
- Property Type
- Purchase
- Property Subtype Additional
- Townhouse
- Year Built
- 1984
- Sewer Information
- Public Sewer
- Utility Source
- Public
- Utility Features
- Electricity Connected, Natural Gas Connected, Sewer Connected, Water Connected
- Appliances
- Dishwasher, Gas Range, Microwave
- Community Features
- Sidewalks
- School District
- Chaffey Joint Union High
- County
- San Bernardino
- Region
- Ontario
- Original List Price
- $580,000
- Days on Market (Cumulative)
- 70
- HOA
- 1
- HOA Fees
- 390.0
Location
Legal
The multiple listing data appearing on this website, or contained in reports produced therefrom, is owned and copyrighted by California Regional Multiple Listing Service, Inc. ("CRMLS") and is protected by all applicable copyright laws. Information provided is for viewer's personal, non-commercial use and may not be used for any purpose other than to identify prospective properties the viewer may be interested in purchasing. All listing data, including but not limited to square footage and lot size is believed to be accurate, but the listing Agent, listing Broker and CRMLS and its affiliates do not warrant or guarantee such accuracy. The viewer should independently verify the listed data prior to making any decisions based on such information by personal inspection and/or contacting a real estate professional.
Based on information from California Regional Multiple Listing Service, Inc. as of the most recent time synced and /or other sources. All data, including all measurements and calculations of area, is obtained from various sources and has not been, and will not be, verified by broker or MLS. All information should be independently reviewed and verified for accuracy. Properties may or may not be listed by the office/agent presenting the information
Last Updated: Sep 9, 2026 1:29 PM. Source: CRMLS
Provided By
Listed by Joel Valmonte (#SVALMJOE), 951-377-6430
Listing Office: Douglas Elliman of California (#J01435)