(909) 203-5800 rkingreal@gmail.com King Realty Group
Traffic Dashboard
Home
  • Properties
    • Local Properties
    • Featured Properties
    • Mortgage Calculator
  • Selling
  • Sold Properties
  • Areas
    • Chino
    • Chino Hills
    • Corona
  • About
    • Our Agents
    • Testimonials
  • Contact
Traffic Dashboard
Richard King
(909) 203-5800 rkingreal@gmail.com
  • Richard King
    14726 Ramona Avenue #201
    Chino, CA 91710
    (909) 203-5800
    rkingreal@gmail.com
Properties
  • Local Properties
  • Featured Properties
  • Mortgage Calculator
Areas
  • Chino
  • Chino Hills
  • Corona
About
  • Our Agents
  • Testimonials
Selling
Local Guide
  • Search by City
  • Search by Subdivision
  • Search by Zip
  • Search by Area
Contact
Legal
  • Privacy
  • Terms
  • DMCA
  • Accessibility
  • Fair Housing
Account
  • Dashboard
  • Logout
  • Login
King Realty Group - Footer Logo
©2026 King Realty Group. All rights reserved.
Website built by CloseHack.
California Regional Multiple Listing Service

The multiple listing data appearing on this website, or contained in reports produced therefrom, is owned and copyrighted by California Regional Multiple Listing Service, Inc. ("CRMLS") and is protected by all applicable copyright laws. Information provided is for viewer's personal, non-commercial use and may not be used for any purpose other than to identify prospective properties the viewer may be interested in purchasing. All listing data, including but not limited to square footage and lot size is believed to be accurate, but the listing Agent, listing Broker and CRMLS and its affiliates do not warrant or guarantee such accuracy. The viewer should independently verify the listed data prior to making any decisions based on such information by personal inspection and/or contacting a real estate professional.

Based on information from California Regional Multiple Listing Service, Inc. as of the most recent time synced and /or other sources. All data, including all measurements and calculations of area, is obtained from various sources and has not been, and will not be, verified by broker or MLS. All information should be independently reviewed and verified for accuracy. Properties may or may not be listed by the office/agent presenting the information
Return
  • All Types
  • Structure
  • $200K-$500K
  • Bed/Bath
  • Size
  • Dates
  • Filters
  • Amenities
  • Save
  • Share
Listings
No results
Sort
Home / Ontario / 1978 E 5th
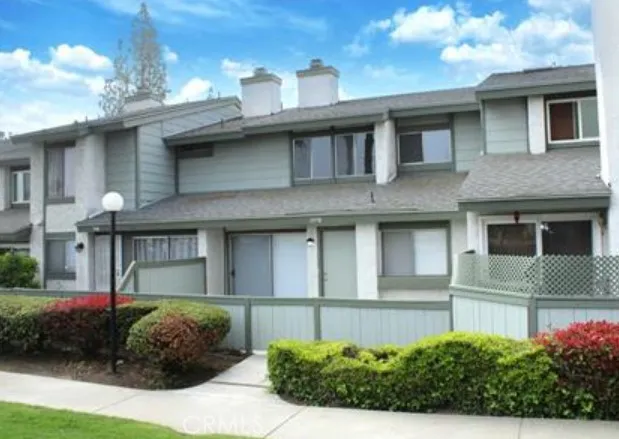
1978 E 5th Ontario, CA 91764 1978 E 5th Ontario, CA 91764 1978 E 5th Ontario, CA 91764 1978 E 5th Ontario, CA 91764 1978 E 5th Ontario, CA 91764 1978 E 5th Ontario, CA 91764 1978 E 5th Ontario, CA 91764 1978 E 5th Ontario, CA 91764 1978 E 5th Ontario, CA 91764 1978 E 5th Ontario, CA 91764 1978 E 5th Ontario, CA 91764 1978 E 5th Ontario, CA 91764 1978 E 5th Ontario, CA 91764 1978 E 5th Ontario, CA 91764 1978 E 5th Ontario, CA 91764 1978 E 5th Ontario, CA 91764 1978 E 5th Ontario, CA 91764 1978 E 5th Ontario, CA 91764 1978 E 5th Ontario, CA 91764 1978 E 5th Ontario, CA 91764 1978 E 5th Ontario, CA 91764 1978 E 5th Ontario, CA 91764 1978 E 5th Ontario, CA 91764 1978 E 5th Ontario, CA 91764 1978 E 5th Ontario, CA 91764 View All Photos

$499,000

| Active

1978 E 5th

Ontario, CA 91764

1,163
Square Feet
2
Beds
1.5
Baths
0.03
Acres
193
Days on Market
CV26039685
MLS#
Townhouse
Structure
Residential
Zone
Contact
Listing OfficePREMIER REALTY ASSOCIATES

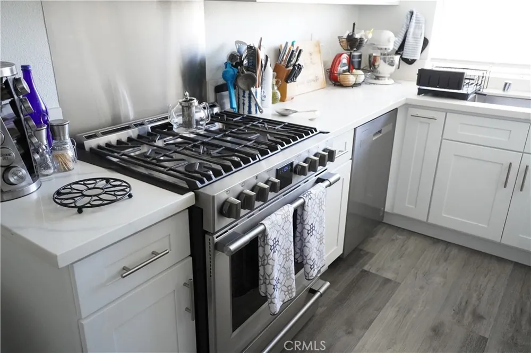
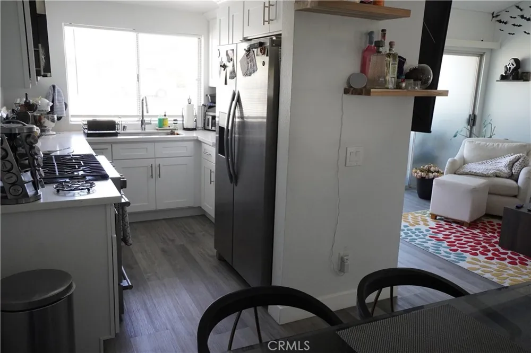
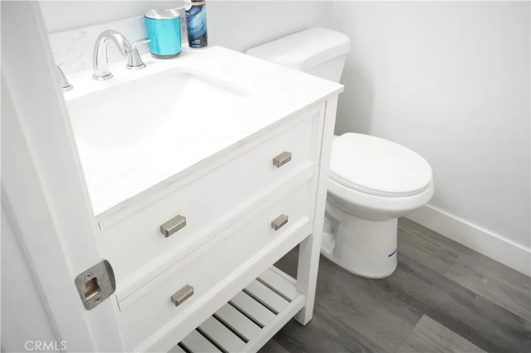
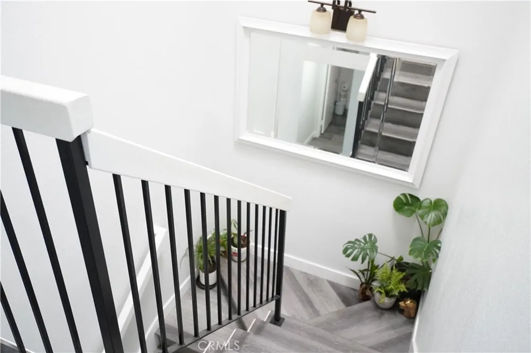
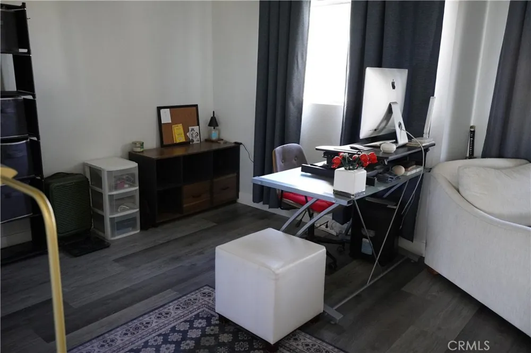
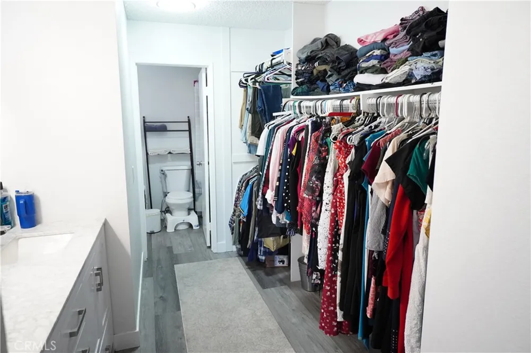
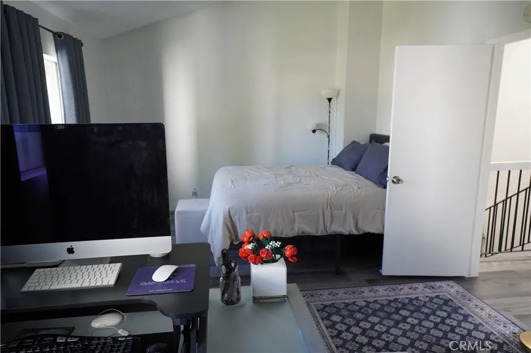
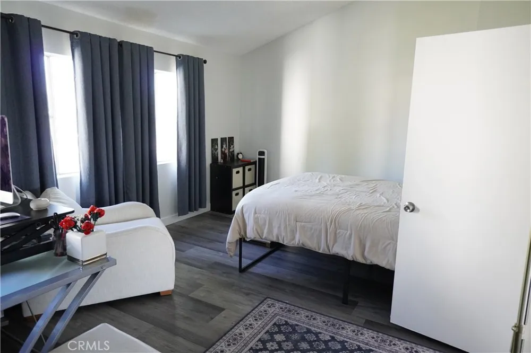
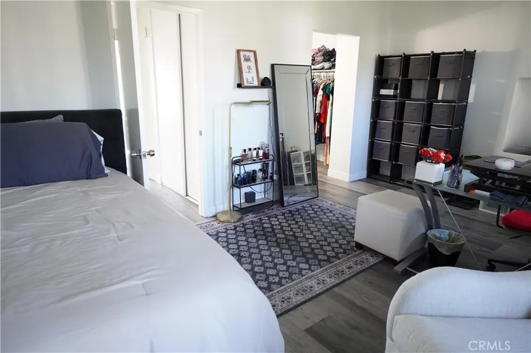
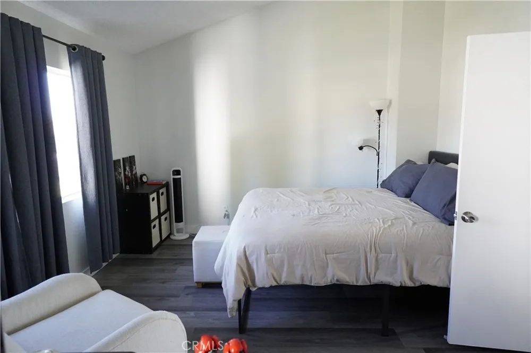
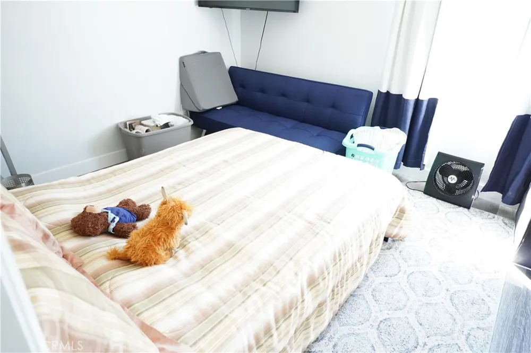
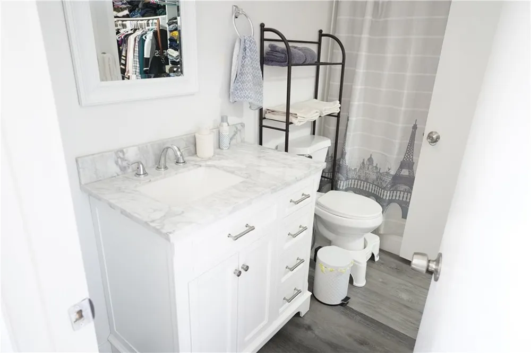
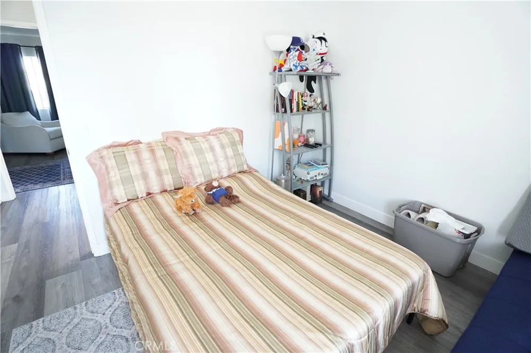
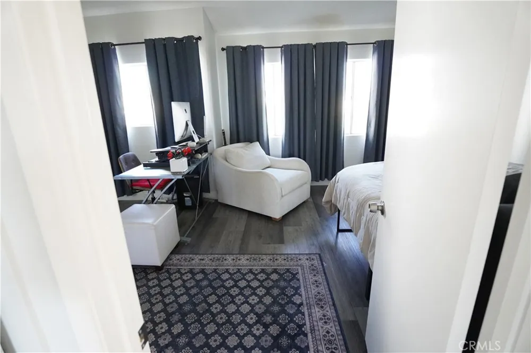
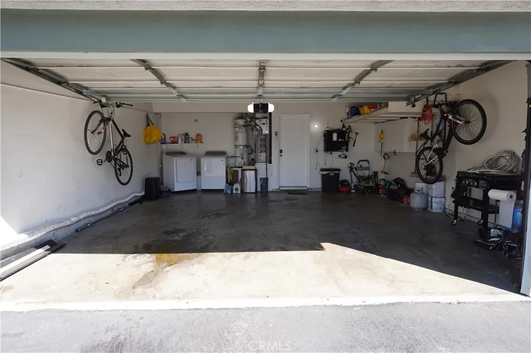
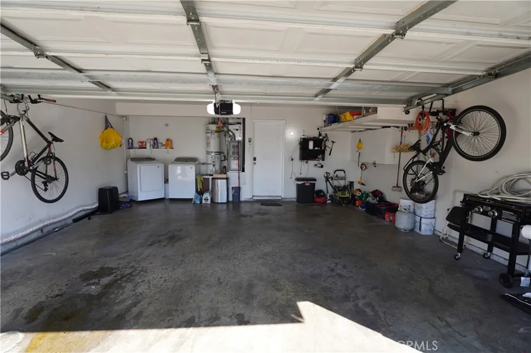
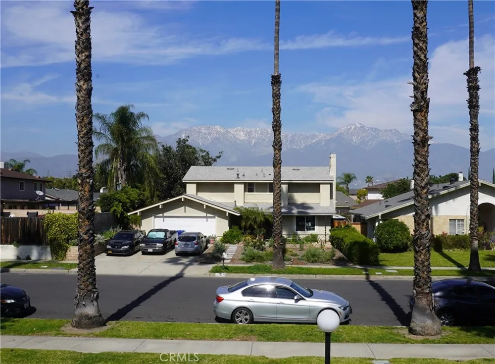
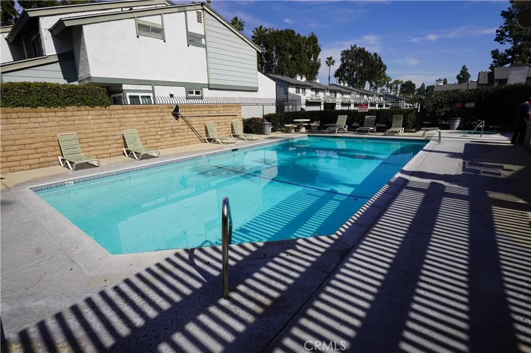
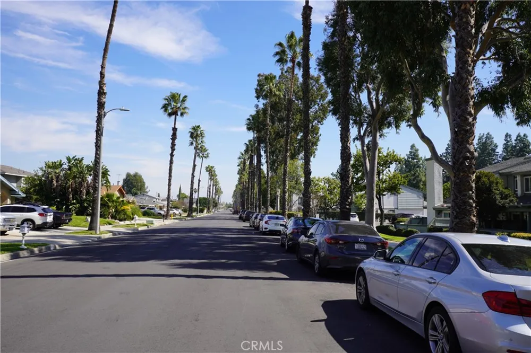
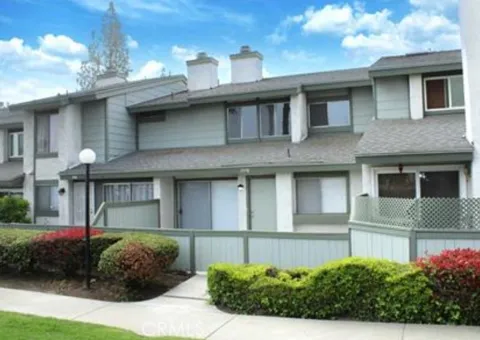
Perfect mix of Affordability and Location Close to Top Golf, Toyota Center, major Shopping Areas, Award Winning Restaurants, Ontario Airport and much more. This area of Ontario is primed for growth and expansion!! Discover this stunningly remodeled 2-bed, 1.5-bath Brandywine Village Townhome. With a 2-car garage and two patios, it creates an enchanting retreat. The living room features a fireplace and recessed lights, complemented by luxury SPC flooring. The modern kitchen boasts new stainless appliances, opening to a large patio. Stylish cabinets, a dining area, and a half bath enhance the charm. An oversized master suite with a new bathroom and a second bedroom/office with an upstairs patio offer versatility. AC/heat, ample storage in the garage, and HOA amenities provide comfort and convenience. Explore the elegance of this inviting home – your new abode awaits!

Property Details
Interior
All Bedrooms Up
Cooling
1
Heating
Central, Fireplaces, Natural Gas
Cooling Features
Central Air
Bedrooms
2
Bathrooms
1.5
Full Baths
1
Half Baths
1
View
Mountains,Neighborhood
Lot Features
Level
Stories
2
Lot Description
Level
Pool Description
Community, In Ground, Association
Pool Features
Community, In Ground, Association
Pool Shared
1
Acres
0.029
Square Feet
1163.0
Lot Size (sqft)
1268.0
Parking Features
Door Single, Garage, On Site, Paved, Garage Faces Rear
Parking
1
Parking Spaces
2.0
Parking Type
Garage
Parking Garage Spaces
2.0
Property Type
Purchase
Property Subtype Additional
Townhouse
Year Built
1981
Foundation
Concrete Perimeter
Sewer Information
Public Sewer
Utility Source
Public
Appliances
Six Burner Stove, Dishwasher, Disposal, Gas Oven, Gas Range, Gas Water Heater, Microwave, Water Heater
Community Features
Curbs, Sidewalks, Pool
School District
Chaffey Joint Union High
County
San Bernardino
Region
Ontario
Original List Price
$510,000
Days on Market (Cumulative)
193
HOA
1
HOA Fees
290.0
MLS #
CV26039685
Location
Legal

The multiple listing data appearing on this website, or contained in reports produced therefrom, is owned and copyrighted by California Regional Multiple Listing Service, Inc. ("CRMLS") and is protected by all applicable copyright laws. Information provided is for viewer's personal, non-commercial use and may not be used for any purpose other than to identify prospective properties the viewer may be interested in purchasing. All listing data, including but not limited to square footage and lot size is believed to be accurate, but the listing Agent, listing Broker and CRMLS and its affiliates do not warrant or guarantee such accuracy. The viewer should independently verify the listed data prior to making any decisions based on such information by personal inspection and/or contacting a real estate professional.

Based on information from California Regional Multiple Listing Service, Inc. as of the most recent time synced and /or other sources. All data, including all measurements and calculations of area, is obtained from various sources and has not been, and will not be, verified by broker or MLS. All information should be independently reviewed and verified for accuracy. Properties may or may not be listed by the office/agent presenting the information

Provided By
Listed by David Garcia (#C20716)
Listing Office: PREMIER REALTY ASSOCIATES (#4286)

King Realty Group Have a question about this home?

Interested in Purchasing 1978 E 5th?

Get an estimate on monthly payments on this property.

$
years
Down Payment
$
%
Interest Rate
%
Tax Rate
%
$
$annually
$monthly
Estimated Monthly Payment
$0.00
Loan Amount
$0.00