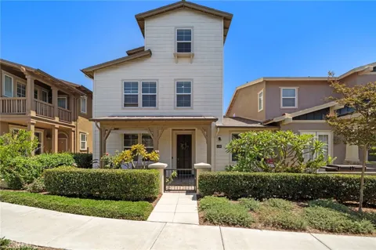
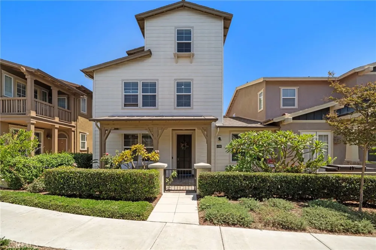
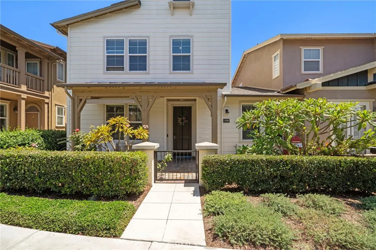
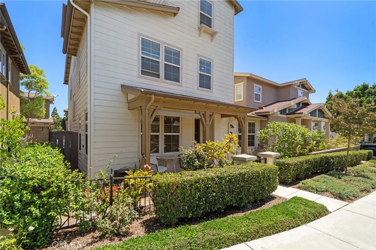
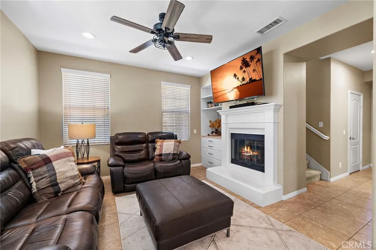
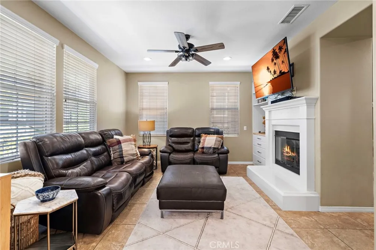
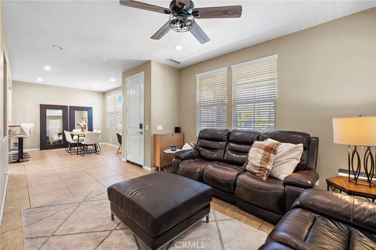
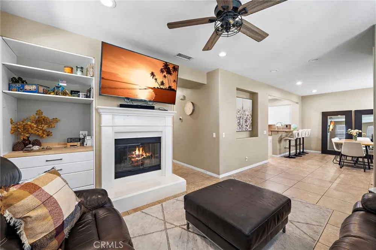
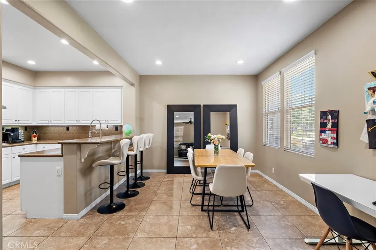
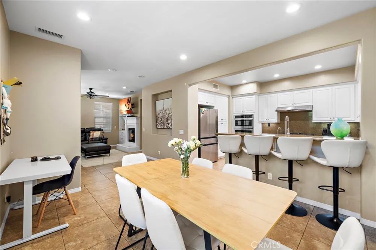
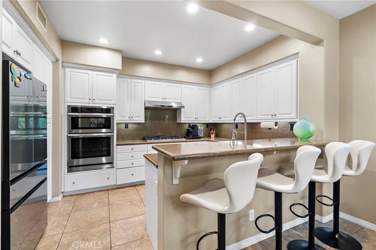
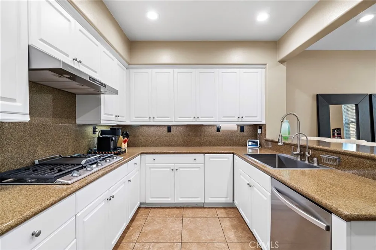
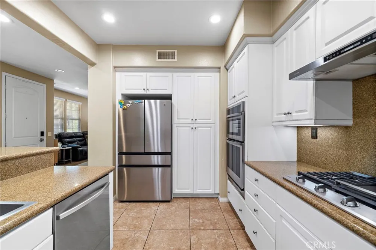
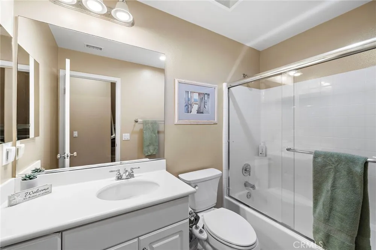
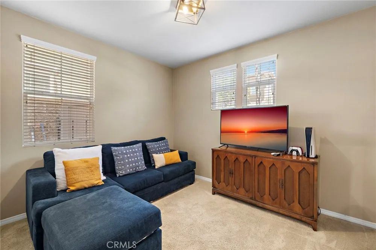
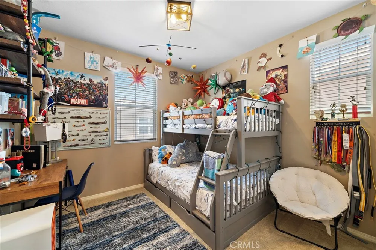
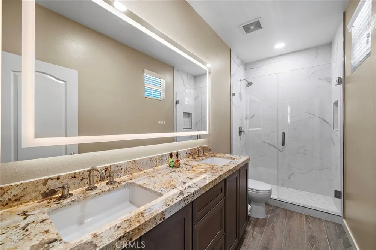
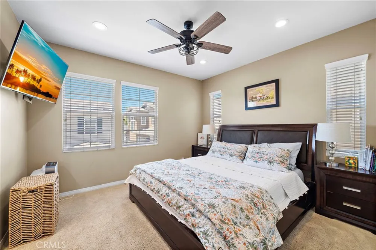
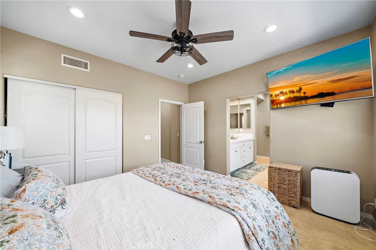
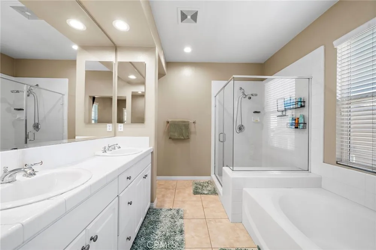
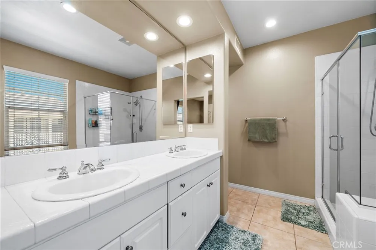
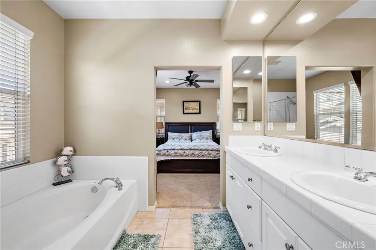
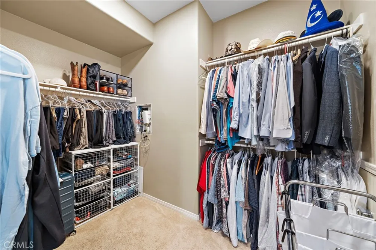
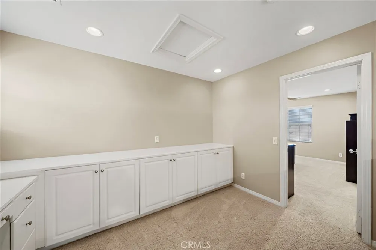
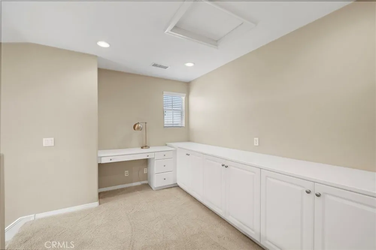
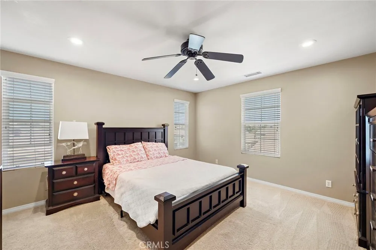
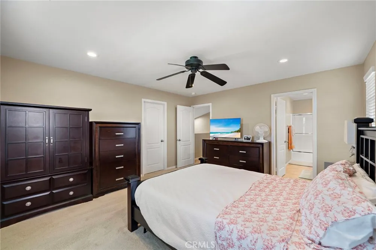
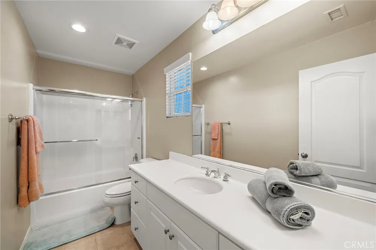
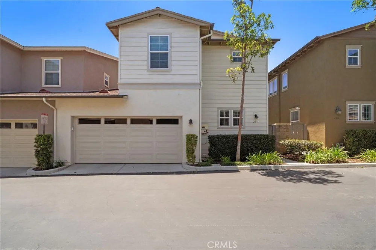
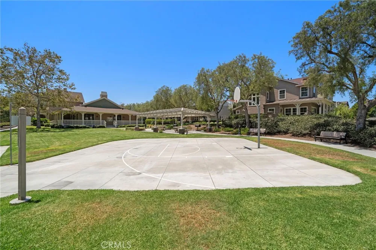
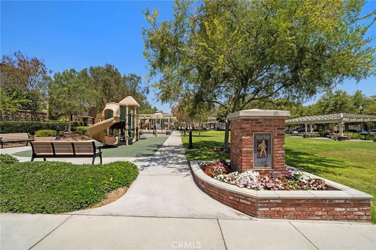
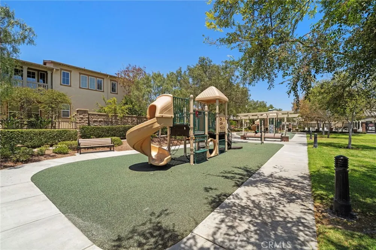
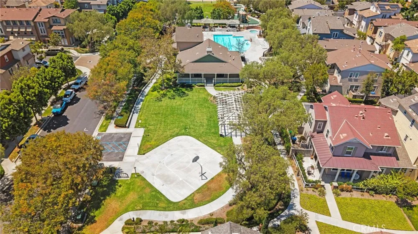
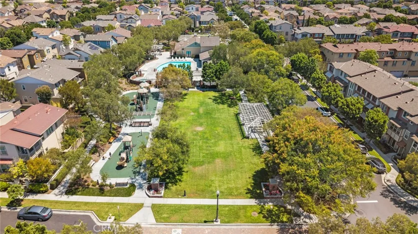
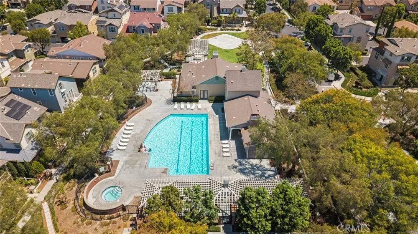
Welcome to this spacious and beautifully maintained 4 bedroom, 4 bathroom home, located in the Irvine School District, in the highly desirable Lindy Crossing neighborhood of Tustin Field! Designed for comfortable living and effortless entertaining, the inviting living room features a cozy fireplace and flows seamlessly into the formal dining area and well-appointed kitchen. The kitchen offers abundant cabinetry, granite countertops, and a convenient breakfast bar that is perfect for casual meals, morning coffee, or gathering with family and friends. The versatile three level floor plan provides exceptional privacy and flexibility. A downstairs bedroom with a full bathroom is ideal for guests, extended family, or a private home office. On the second level, you will find a office niche, a spacious primary suite with a large private bathroom, along with an additional bedroom featuring another full bathroom. The third level offers a 2nd office niche, an expansive bedroom and another full bathroom, creating the perfect space for a playroom, media room, guest retreat, or private living area. This rarely available model is especially well suited for multigenerational living, roommates, growing families, or anyone seeking flexible spaces throughout the home. Residents of Tustin Field enjoy access to resort-style community amenities, including a sparkling pool, relaxing spa, clubhouse, and children’s play area. Ideally located near The District at Tustin Legacy, shopping, dining, entertainment, major transportation routes, and the award-winning Irvine Unified School District. Homes with this unique floor plan do not come on the market often. Come experience everything this exceptional home has to offer—it may not last!
Property Details
- Interior
- Breakfast Bar, Ceiling Fans, Separate Formal Dining Room, Granite Counters, Recessed Lighting, Main Level Primary, Multiple Prim
- Cooling
- 1
- Heating
- Forced Air
- Cooling Features
- Central Air
- Bedrooms
- 4
- Bathrooms
- 4.0
- Full Baths
- 4
- View
- Neighborhood
- Stories
- 3
- Pool Description
- Association
- Pool Features
- Association
- Acres
- 0.743
- Square Feet
- 2213.0
- Lot Size (sqft)
- 32371.0
- Parking Features
- Garage
- Parking
- 1
- Parking Spaces
- 2.0
- Parking Type
- Garage
- Parking Garage Spaces
- 2.0
- Property Type
- Purchase
- Property Subtype Additional
- Condominium
- Year Built
- 2005
- Sewer Information
- Public Sewer
- Utility Source
- Public
- Appliances
- Built In Range, Dishwasher, Disposal, Microwave
- Subdivision
- Lindy Crossing (LINC)
- Community Features
- Park, Sidewalks
- School District
- Irvine Unified
- County
- Orange
- Region
- Tustin
- Original List Price
- $1,488,000
- Days on Market (Cumulative)
- 60
- HOA
- 1
- HOA Fees
- 356.57
Location
Legal
The multiple listing data appearing on this website, or contained in reports produced therefrom, is owned and copyrighted by California Regional Multiple Listing Service, Inc. ("CRMLS") and is protected by all applicable copyright laws. Information provided is for viewer's personal, non-commercial use and may not be used for any purpose other than to identify prospective properties the viewer may be interested in purchasing. All listing data, including but not limited to square footage and lot size is believed to be accurate, but the listing Agent, listing Broker and CRMLS and its affiliates do not warrant or guarantee such accuracy. The viewer should independently verify the listed data prior to making any decisions based on such information by personal inspection and/or contacting a real estate professional.
Based on information from California Regional Multiple Listing Service, Inc. as of the most recent time synced and /or other sources. All data, including all measurements and calculations of area, is obtained from various sources and has not been, and will not be, verified by broker or MLS. All information should be independently reviewed and verified for accuracy. Properties may or may not be listed by the office/agent presenting the information
Provided By
Listed by Dee Shiohama (#U40064)
Listing Office: Berkshire Hathaway HomeService (#U6143)