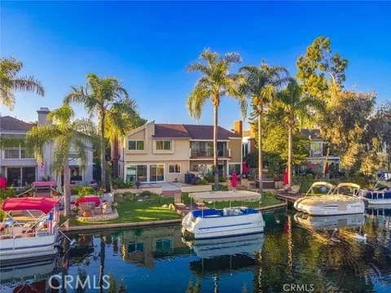
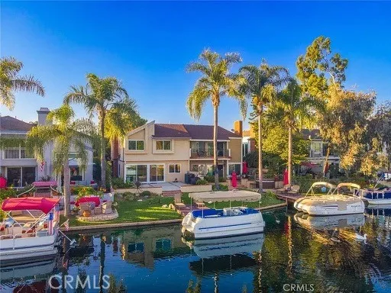
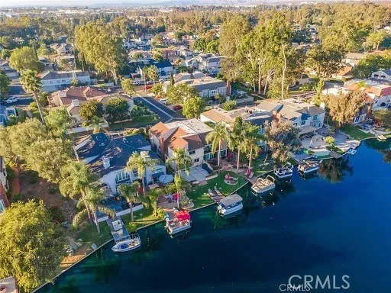
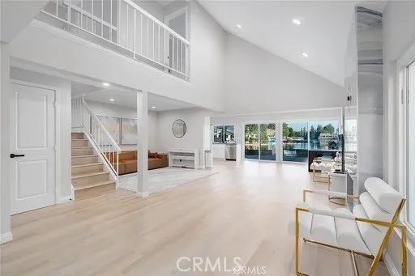
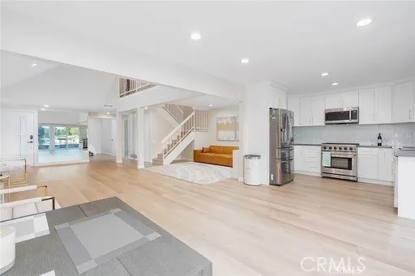
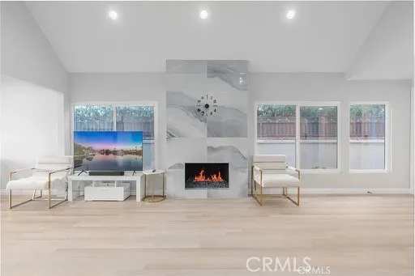
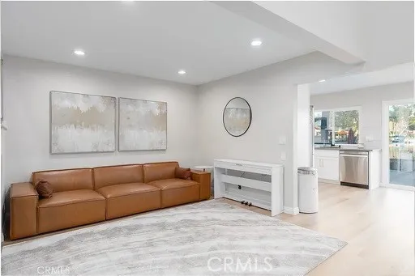
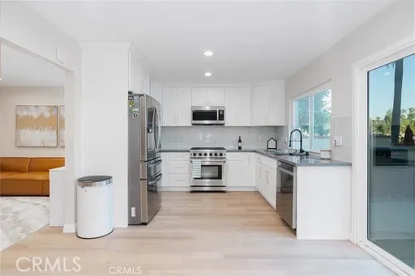
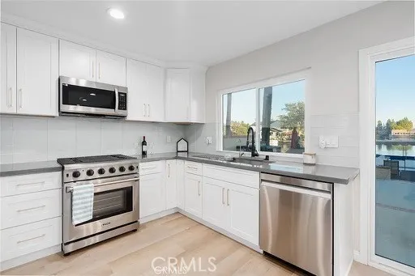
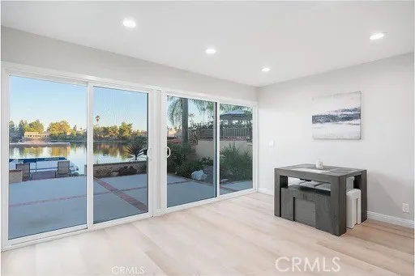
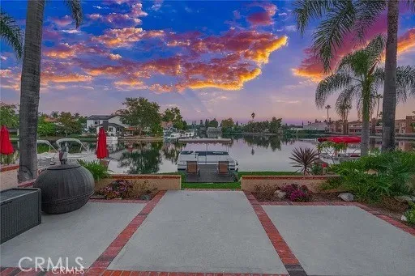
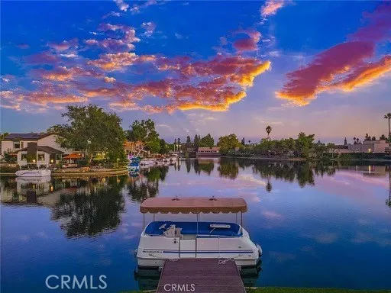
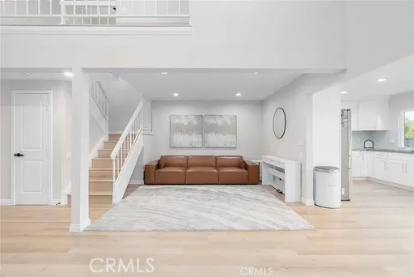
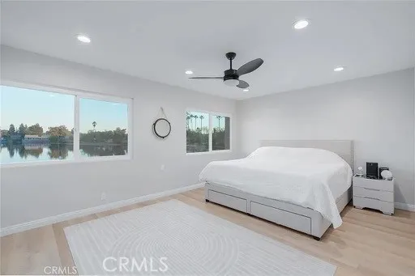
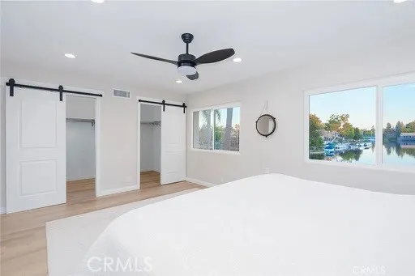
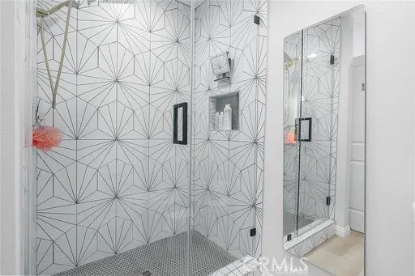
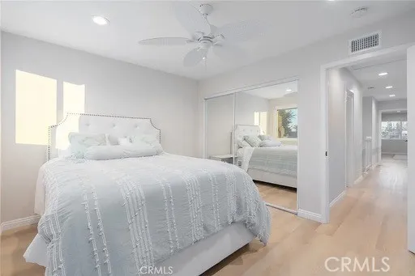
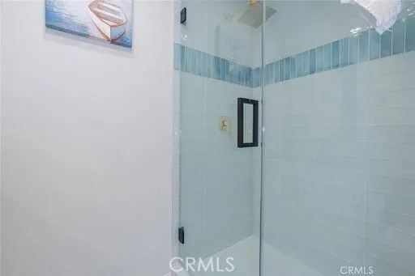
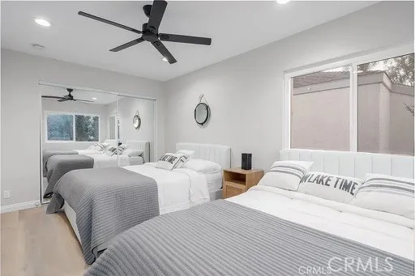
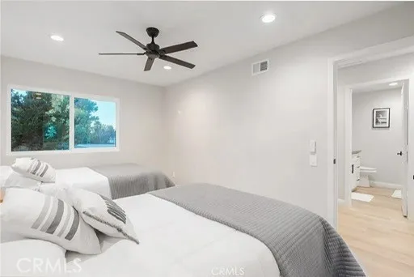
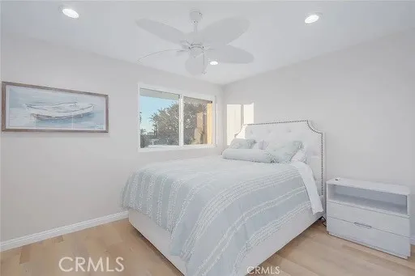
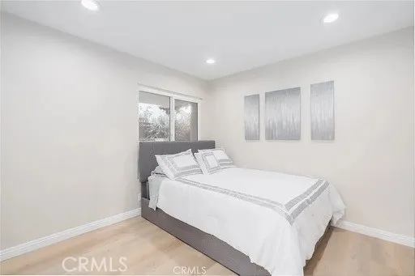
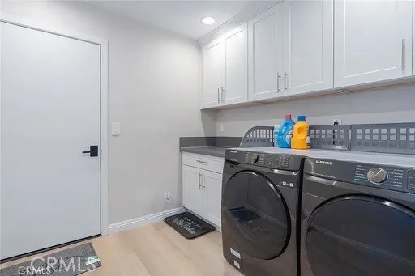
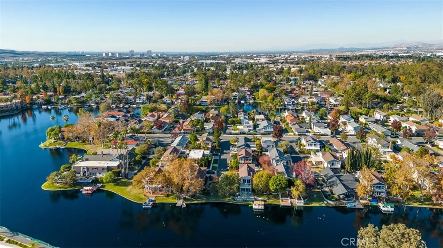
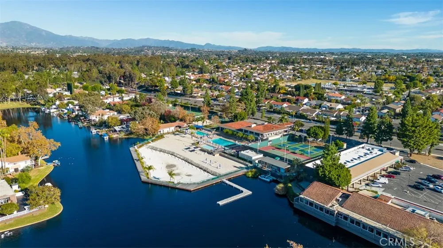
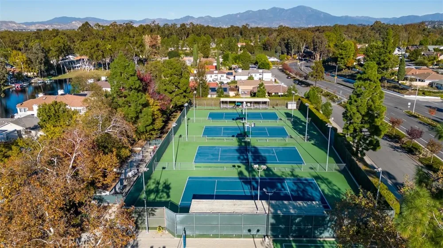
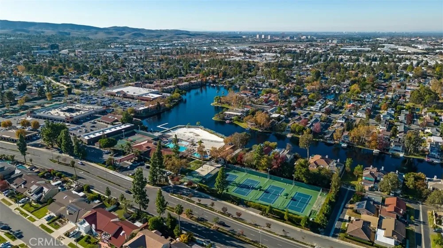
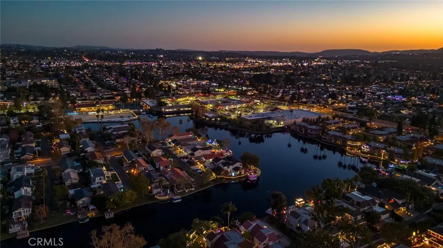
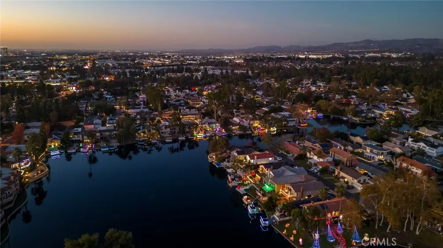
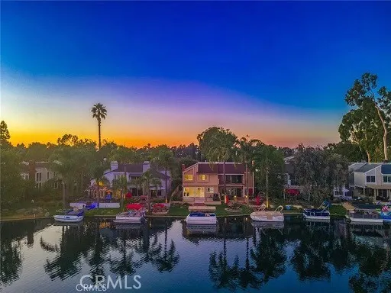
SHORT TERM AVAIABLE / FULLY FURISHED : At its core, this is the quintessential lakefront retreat. One of a select few properties positioned along the broadest stretch of the main channel, it captures a perspective of the water that few others enjoy. Inside, the home offers a highly functional layout featuring four bedrooms (including one on the main level) and three bathrooms. Anchored by a great room that seamlessly merges the primary living, dining, and entertaining spaces. The kitchen stands at the heart of the home, highlighted by its upgraded features and open connectivity to the adjoining living areas, creating a natural gathering place. The appeal of lakeside living continues outdoors with a private dock, perfectly suited for a 16-foot Duffy, providing a peaceful place to relax and take in the waterfront surroundings. The community elevates the experience even further with exceptional amenities—just a short walk, drive, or boat ride away. Residents enjoy access to a resort-style clubhouse featuring a sand beach lagoon, multiple pools, a spa, a fully outfitted indoor gym, tennis and pickleball courts, a variety of sporting areas, a private residents-only bar and lounge, and an extensive range of activities. Altogether, this offering delivers an unmatched lifestyle in a setting that is private, open, and framed by remarkable water views.
Property Details
- Interior
- Separate Formal Dining Room, Eat In Kitchen, Furnished, High Ceilings, Open Floorplan, Quartz Counters, Storage, Bedroom On Main
- Cooling
- 1
- Heating
- Central
- Cooling Features
- Central Air
- Bedrooms
- 4
- Bathrooms
- 3.0
- Full Baths
- 3
- View
- Lake,Water
- Lot Features
- Zero To One Unit Acre, Yard
- Stories
- 2
- Lot Description
- Zero To One Unit Acre, Yard
- Pool Description
- Community, Diving Board, Heated
- Pool Features
- Community, Diving Board, Heated
- Exterior Features
- Boat Slip, Dock
- Exterior Materials
- Boat Slip, Dock
- Pool Shared
- 1
- Acres
- 0.077
- Square Feet
- 2068.0
- Lot Size (sqft)
- 3360.0
- Parking Features
- Boat, Direct Access, Driveway, Garage
- Parking
- 1
- Parking Spaces
- 4.0
- Parking Type
- Driveway
- Parking Garage Spaces
- 2.0
- Property Type
- Rental
- Style
- Traditional
- Property Subtype Additional
- Single Family Residence
- Year Built
- 1973
- Foundation
- Slab
- Sewer Information
- Public Sewer
- Utility Source
- Public
- Utility Features
- Cable Connected, Electricity Connected, Sewer Connected, Water Connected
- Appliances
- Six Burner Stove, Dishwasher, Gas Oven, Refrigerator, Dryer, Washer
- Subdivision
- Deane Lake Homes (DL)
- Community Features
- Lake, Water Sports, Fishing, Pool
- School District
- Saddleback Valley Unified
- County
- Orange
- Region
- Lake Forest
- Date Available
- June 01, 2025
- Original List Price
- $7,450
- Days on Market (Cumulative)
- 2
- HOA
- 1
Location
Legal
The multiple listing data appearing on this website, or contained in reports produced therefrom, is owned and copyrighted by California Regional Multiple Listing Service, Inc. ("CRMLS") and is protected by all applicable copyright laws. Information provided is for viewer's personal, non-commercial use and may not be used for any purpose other than to identify prospective properties the viewer may be interested in purchasing. All listing data, including but not limited to square footage and lot size is believed to be accurate, but the listing Agent, listing Broker and CRMLS and its affiliates do not warrant or guarantee such accuracy. The viewer should independently verify the listed data prior to making any decisions based on such information by personal inspection and/or contacting a real estate professional.
Based on information from California Regional Multiple Listing Service, Inc. as of the most recent time synced and /or other sources. All data, including all measurements and calculations of area, is obtained from various sources and has not been, and will not be, verified by broker or MLS. All information should be independently reviewed and verified for accuracy. Properties may or may not be listed by the office/agent presenting the information
Provided By
Listed by Aren Kizirian (#OCKIZIARE)
Listing Office: Pacific Sotheby's Int'l Realty (#OC07358)