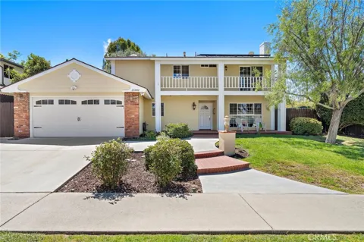
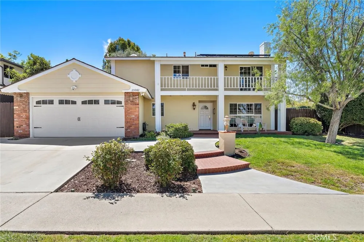
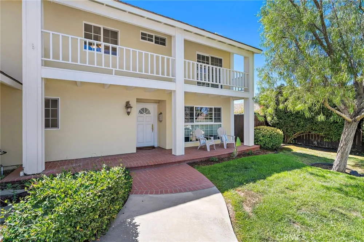
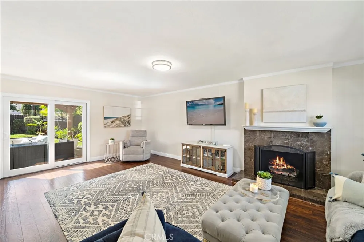
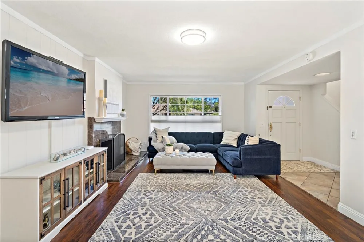
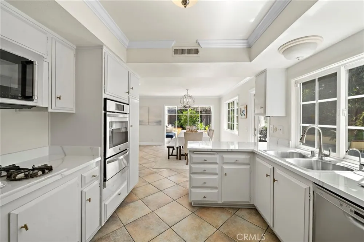
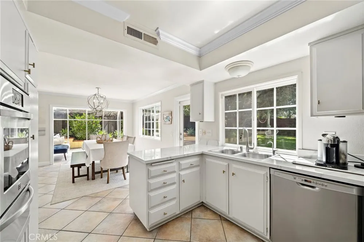
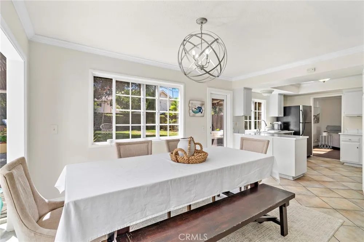
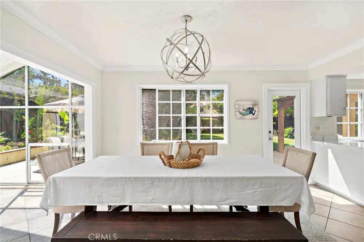
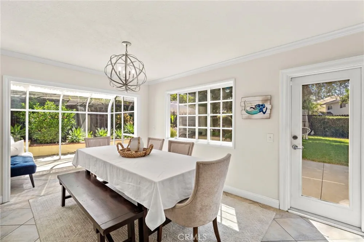
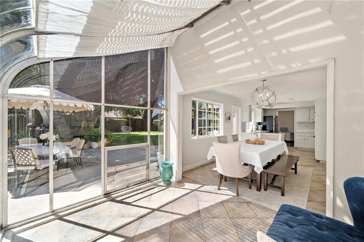
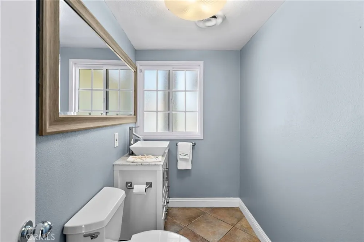
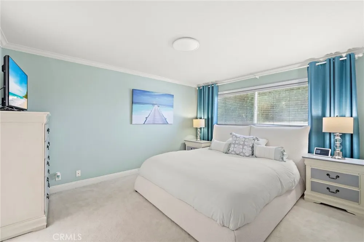
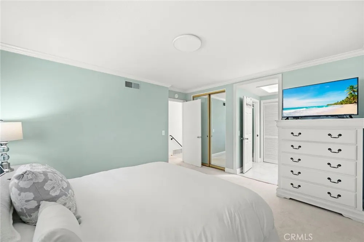
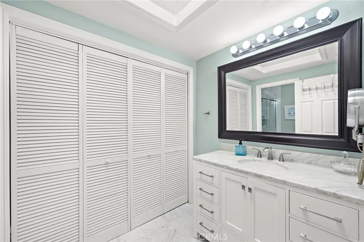
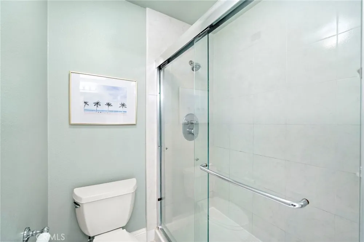
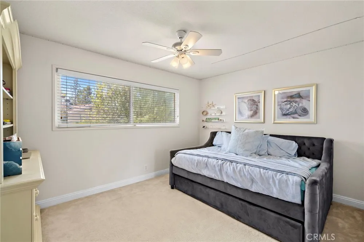
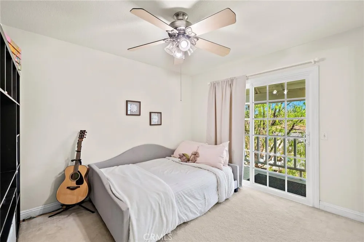
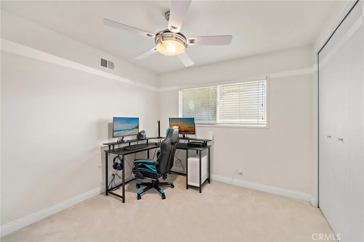
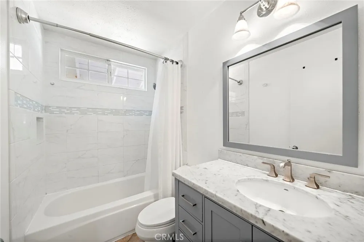
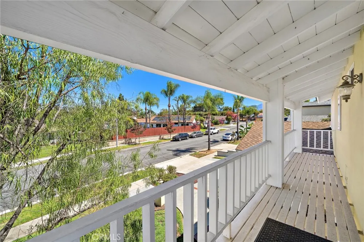
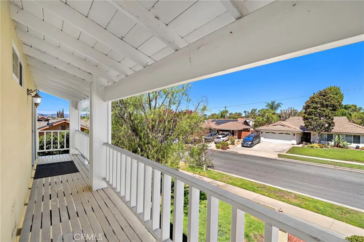
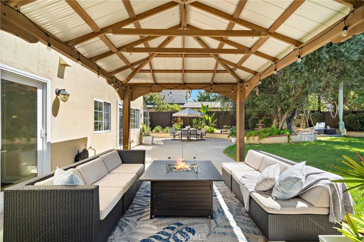
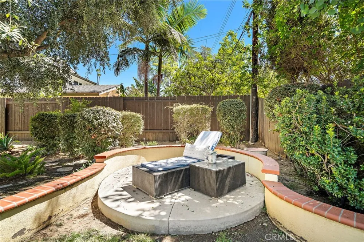
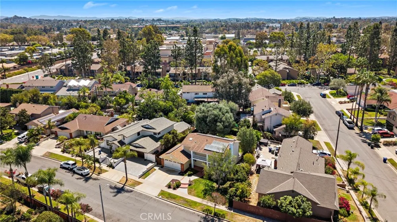
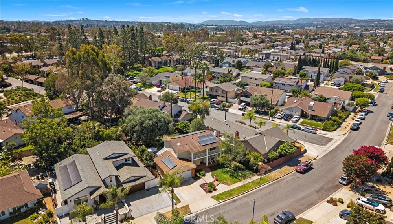
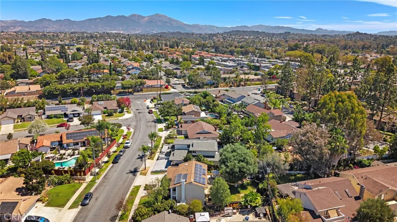
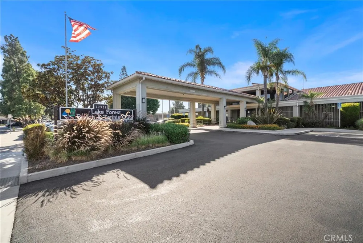
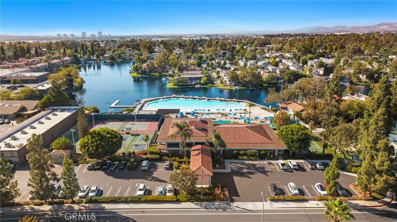
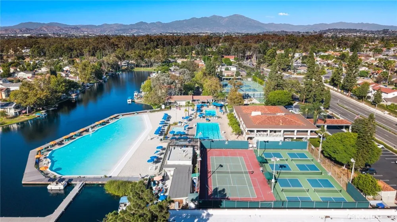
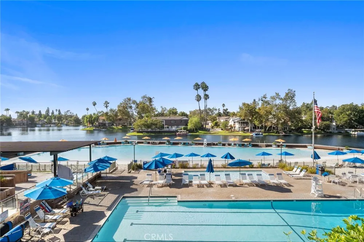
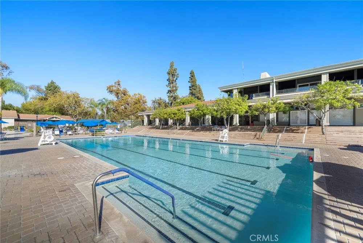
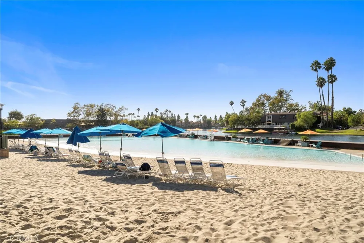
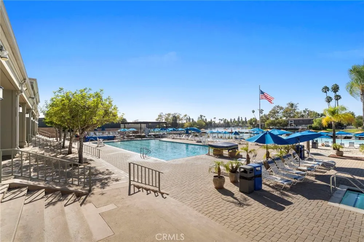
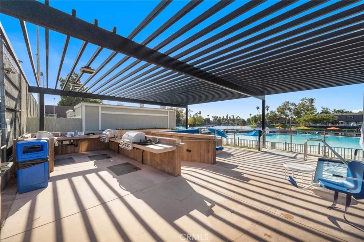
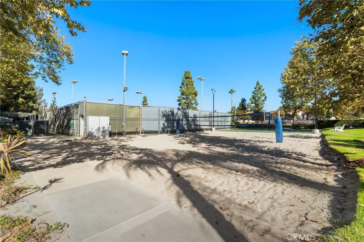
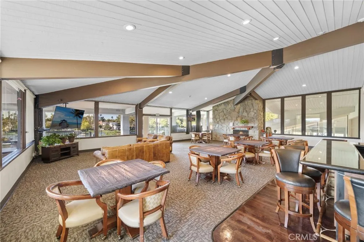
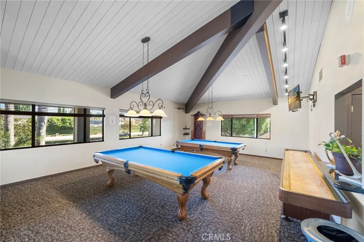
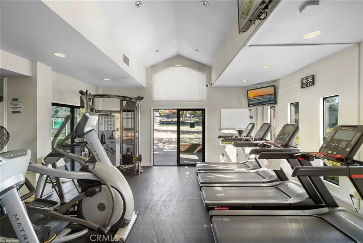
Welcome to 25042 Greenbay Drive — a beautiful, spacious 4-bedroom, 2.5-bath home that boasts great curb appeal and is designed for comfortable everyday living and effortless entertaining. The open-concept floor plan centers around a large family room with a cozy fireplace, perfect for relaxing and gatherings. The light and airy kitchen overlooks the backyard, sits right next to the eating area, and flows into the sunroom, giving the space a warm and inviting feel. The generously sized primary suite offers high ceilings, a large closet, and a beautifully remodeled en-suite bathroom complete with a modern shower, vanity, linen closet, and skylight. The three additional bedrooms are well-proportioned, and the second full bathroom has also been upgraded. Outside, the expansive wrap-around backyard serves as a private oasis. It features lush greenery, manicured landscaping, a spacious gazebo, a water fountain, large paved areas, a convenient gas line for BBQ, and a separate paved space ideal for a hot tub or yoga. There’s plenty of room for evening gatherings under the stars. The large two-car garage includes insulated walls and ceilings, upgraded flooring, built-in shelving, a workbench, washer/dryer hookups, and direct kitchen access for easy grocery unloading. Additional highlights of the home include PEX plumbing, double-pane windows, solar panels, new patio fencing, fresh interior and exterior paint, and abundant natural light throughout. Residents enjoy full access to the Lake Forest Beach & Tennis Club, which features tennis courts, an Olympic pool, a swimming lagoon, an indoor jacuzzi, a weight room, a billiards room, and more. This home is conveniently centrally located near shopping centers and everyday amenities. A true gem and the perfect place to call home.
Property Details
- Interior
- Balcony, Ceiling Fans, Crown Molding, Separate Formal Dining Room, Eat In Kitchen, High Ceilings, All Bedrooms Up, Primary Suite
- Cooling
- 1
- Heating
- Central, Fireplaces
- Cooling Features
- Central Air
- Bedrooms
- 4
- Bathrooms
- 2.5
- Full Baths
- 2
- Half Baths
- 1
- View
- Neighborhood
- Lot Features
- Back Yard, Front Yard, Lawn, Landscaped, Paved, Sprinkler System
- Stories
- 2
- Lot Description
- Back Yard, Front Yard, Lawn, Landscaped, Paved, Sprinkler System
- Pool Description
- None, Association
- Pool Features
- None, Association
- Acres
- 0.177
- Square Feet
- 1800.0
- Lot Size (sqft)
- 7700.0
- Parking Features
- Driveway, Garage, On Street
- Parking
- 1
- Parking Spaces
- 2.0
- Parking Type
- Driveway
- Parking Garage Spaces
- 2.0
- Property Type
- Purchase
- Property Subtype Additional
- Single Family Residence
- Year Built
- 1967
- Sewer Information
- Public Sewer
- Utility Source
- Public
- Appliances
- Dishwasher, Disposal, Gas Range, Microwave, Water Heater
- Subdivision
- Village Homes (VH)
- Community Features
- Curbs, Street Lights, Sidewalks
- School District
- Saddleback Valley Unified
- County
- Orange
- Region
- Lake Forest
- Original List Price
- $1,275,000
- Days on Market (Cumulative)
- 4
- HOA
- 1
- HOA Fees
- 132.0
Location
Legal
The multiple listing data appearing on this website, or contained in reports produced therefrom, is owned and copyrighted by California Regional Multiple Listing Service, Inc. ("CRMLS") and is protected by all applicable copyright laws. Information provided is for viewer's personal, non-commercial use and may not be used for any purpose other than to identify prospective properties the viewer may be interested in purchasing. All listing data, including but not limited to square footage and lot size is believed to be accurate, but the listing Agent, listing Broker and CRMLS and its affiliates do not warrant or guarantee such accuracy. The viewer should independently verify the listed data prior to making any decisions based on such information by personal inspection and/or contacting a real estate professional.
Based on information from California Regional Multiple Listing Service, Inc. as of the most recent time synced and /or other sources. All data, including all measurements and calculations of area, is obtained from various sources and has not been, and will not be, verified by broker or MLS. All information should be independently reviewed and verified for accuracy. Properties may or may not be listed by the office/agent presenting the information
Provided By
Listed by Susan Vega (#OCVEGASUS)
Listing Office: Realty One Group West (#J01412)