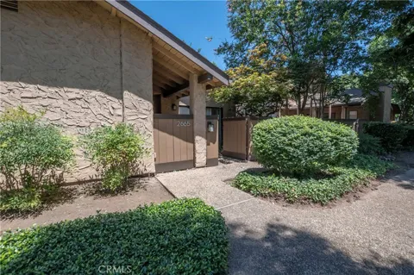
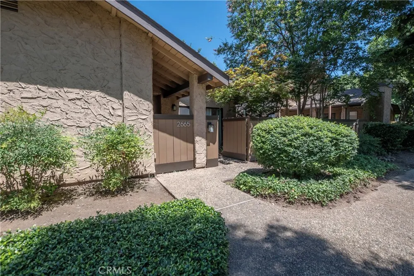
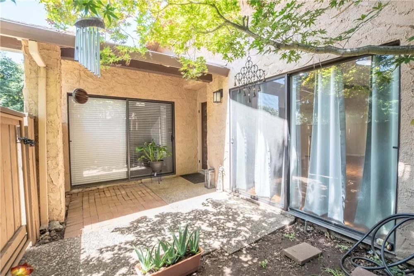
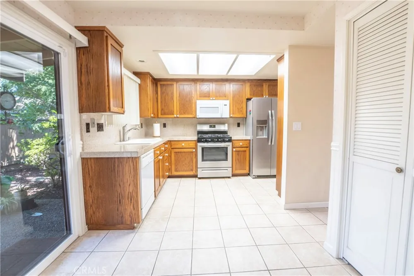
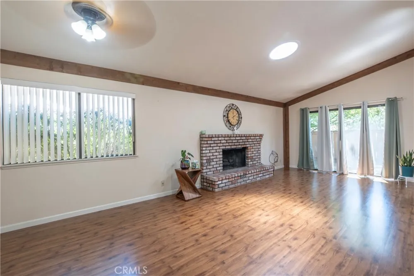
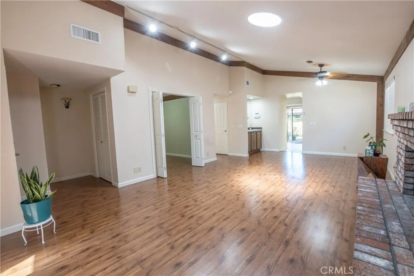
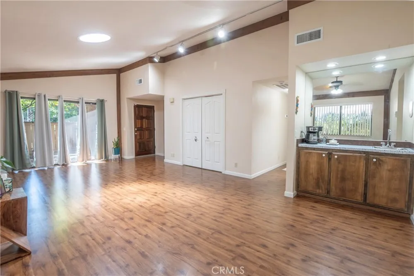
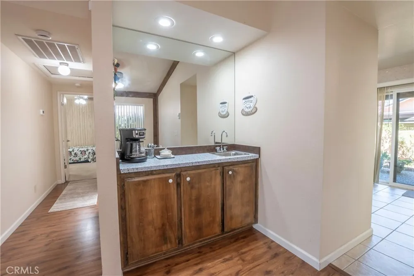
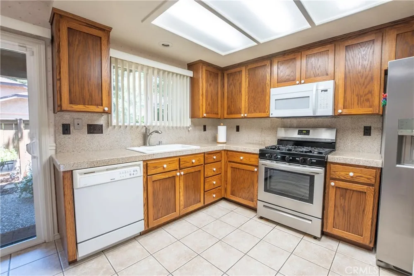
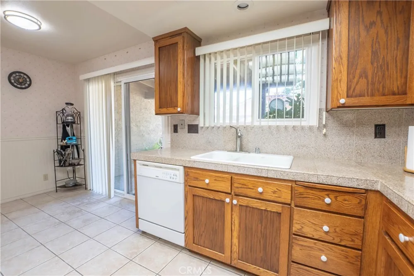
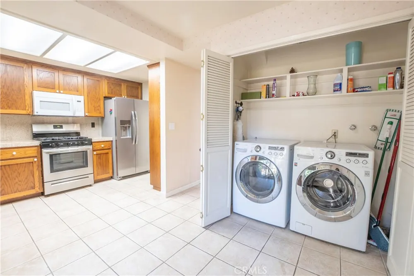
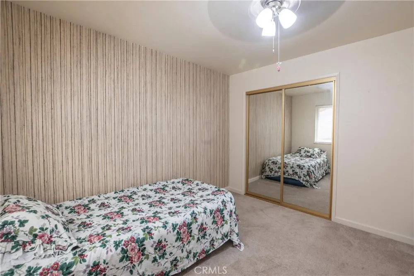
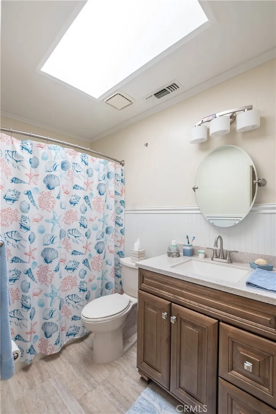
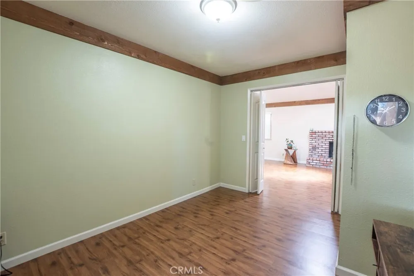
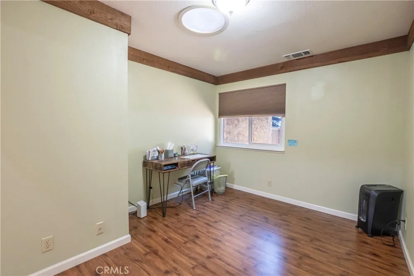
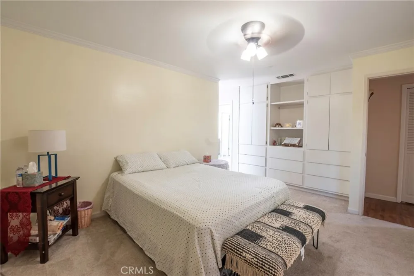
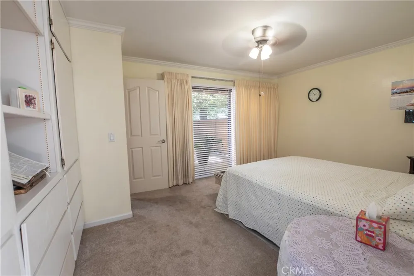
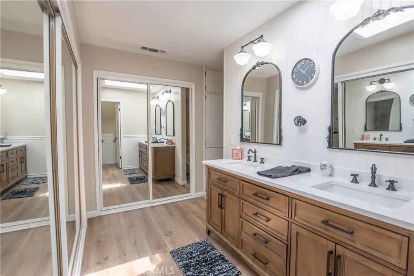
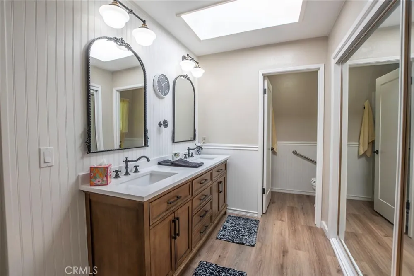
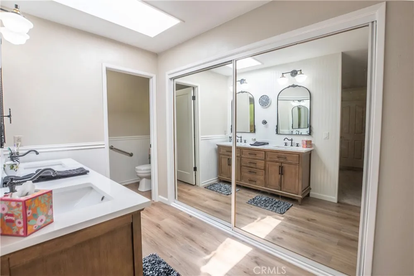
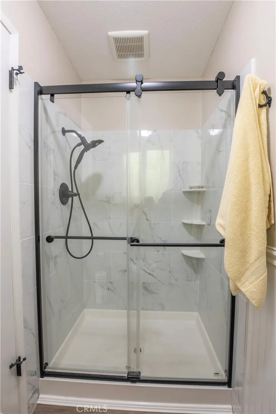
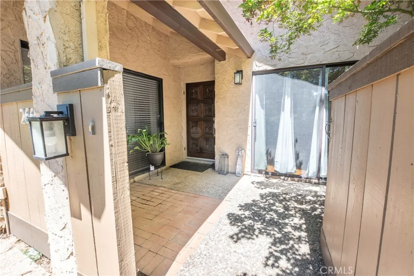
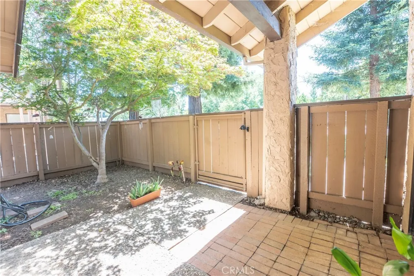
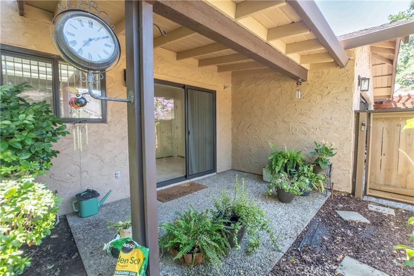
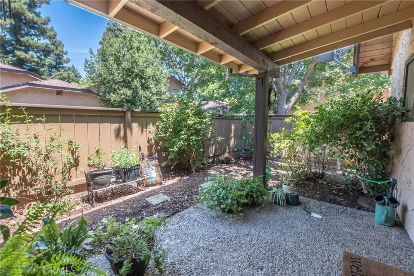
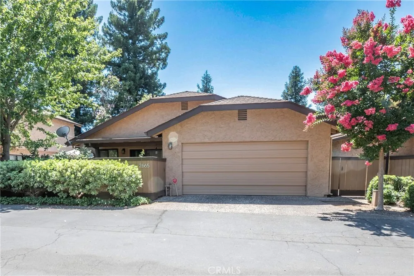
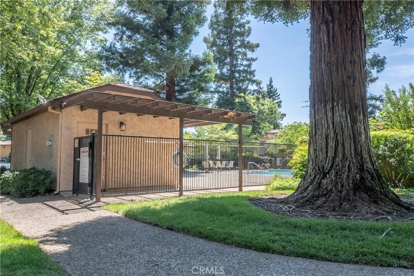
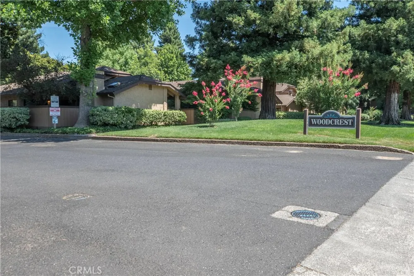
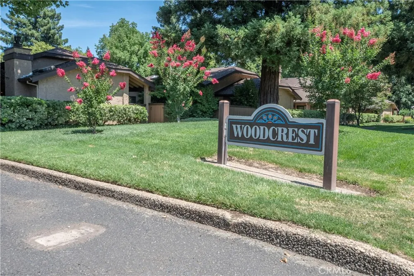
STOP!! this charming home is nestled in the peaceful Woodcrest community. Features a Light and bright 2-bedroom, 2-bathroom residence with a versatile Bonus room/den that could easily become a third bedroom. The spacious living room has beautiful laminate flooring and a cozy fireplace, Step through the the Sliding glass door from the living room to your own private patio That is perfect for quiet mornings or evening relaxation. The spacious kitchen has plenty of storage, A newer gas range, stainless steel fridge, dishwasher, and microwave, complemented by tiled floors and granite countertops. Enjoy meals in the Dining nook or step through glass slider leading to another private patio for your enjoyment. Throughout this home there are solar tubes to ensure bright, natural light without needing to turn on the lights. The primary suite is a serene retreat, boasting a spacious bedroom with crown molding, built-in drawers, and cabinetry for ample storage. You'll find two closets with mirrored wardrobe doors. The Primary bath has laminate flooring, a dual sink vanity, beautifully tiled shower with an upgraded shower head and glass doors, and a private water closet. The additional bedroom is also enhanced with mirrored wardrobe doors. The full bath off the hallway has been nicely updated with a newer vanity, mirror, and light fixture, accented nicely with charming wainscoting and crown molding. Indoor washer and dryer are included, There is a whole house fan for comfortable living. Additionally you might enjoy the community pool on hot summer days and let the HOA handle the details—including exterior maintenance - Stucco & Lights, structure insurance, water, sewer, fencing, landscaping, and pool upkeep. This beautifully maintained home, offering privacy, comfort, and low-maintenance living is the perfect place to call your own.
Call today for a private tour.
Property Details
- Interior
- Ceiling Fans, Granite Counters, All Bedrooms Down, Bedroom On Main Level, Main Level Primary
- Cooling
- 1
- Heating
- Central
- Cooling Features
- Central Air
- Bedrooms
- 2
- Bathrooms
- 2.0
- Full Baths
- 2
- View
- Neighborhood
- Lot Features
- Level, Street Level
- Stories
- 1
- Lot Description
- Level, Street Level
- Pool Description
- Community, Gunite, Association
- Pool Features
- Community, Gunite, Association
- Exterior Features
- Rain Gutters
- Exterior Materials
- Rain Gutters
- Pool Shared
- 1
- Acres
- 0.07
- Square Feet
- 1357.0
- Lot Size (sqft)
- 3049.0
- Parking Features
- Direct Access, Garage, Garage Door Opener, Garage Faces Rear
- Parking
- 1
- Parking Spaces
- 2.0
- Parking Type
- Garage
- Parking Garage Spaces
- 2.0
- Property Type
- Purchase
- Style
- Contemporary
- Property Subtype Additional
- Single Family Residence
- Year Built
- 1981
- Roof
- Composition
- Sewer Information
- Public Sewer
- Utility Source
- Public
- Utility Features
- Electricity Connected, Natural Gas Connected, Sewer Connected, Water Connected
- Appliances
- Six Burner Stove, Dishwasher, Free Standing Range, Disposal, Gas Oven, Microwave, Refrigerator, Water Heater
- Community Features
- Gutters, Sidewalks, Pool
- School District
- Chico Unified
- High School
- Pleasant Valley
- County
- Butte
- Region
- Chico
- Original List Price
- $339,000
- Days on Market (Cumulative)
- 68
- HOA
- 1
- HOA Fees
- 486.0
Location
Legal
The multiple listing data appearing on this website, or contained in reports produced therefrom, is owned and copyrighted by California Regional Multiple Listing Service, Inc. ("CRMLS") and is protected by all applicable copyright laws. Information provided is for viewer's personal, non-commercial use and may not be used for any purpose other than to identify prospective properties the viewer may be interested in purchasing. All listing data, including but not limited to square footage and lot size is believed to be accurate, but the listing Agent, listing Broker and CRMLS and its affiliates do not warrant or guarantee such accuracy. The viewer should independently verify the listed data prior to making any decisions based on such information by personal inspection and/or contacting a real estate professional.
Based on information from California Regional Multiple Listing Service, Inc. as of the most recent time synced and /or other sources. All data, including all measurements and calculations of area, is obtained from various sources and has not been, and will not be, verified by broker or MLS. All information should be independently reviewed and verified for accuracy. Properties may or may not be listed by the office/agent presenting the information
Provided By
Listed by Paul Champlin (#CH157000704)
Listing Office: Century 21 Select Real Estate, Inc. (#CHJEFFR)