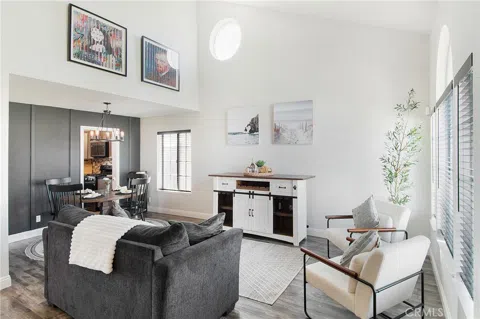
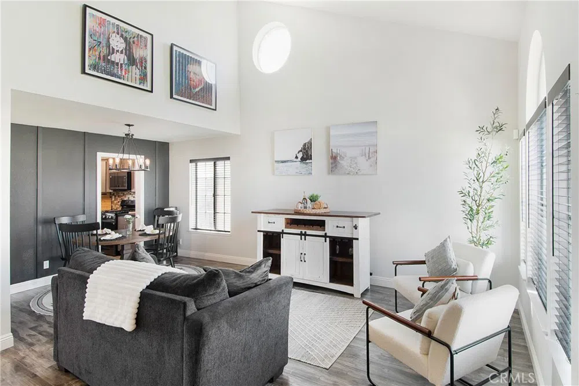
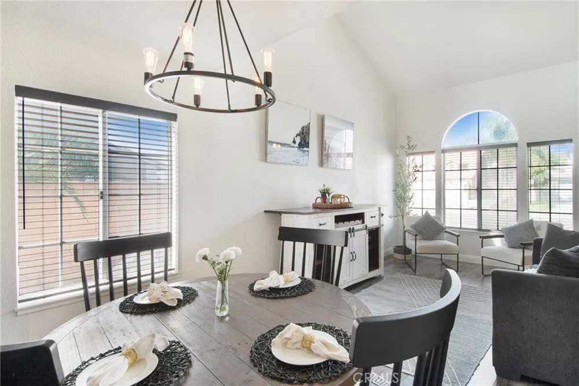
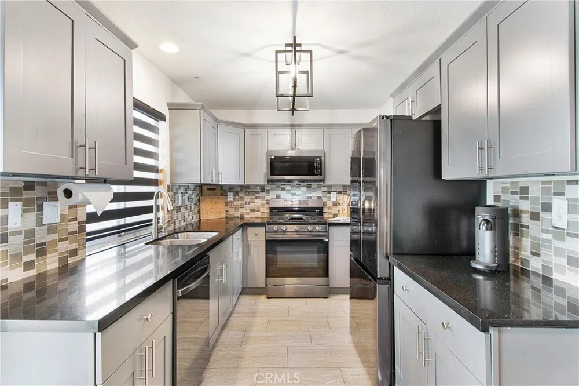
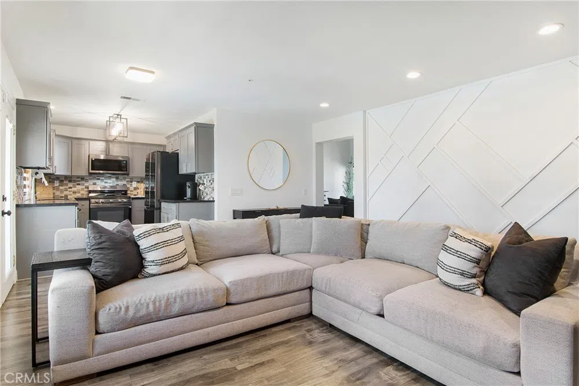
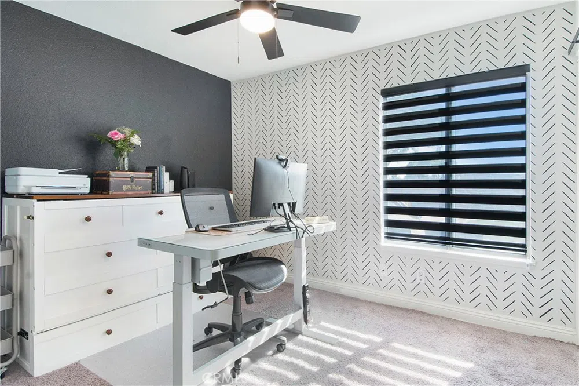
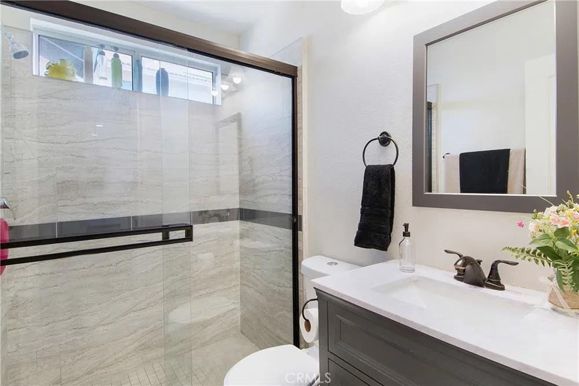
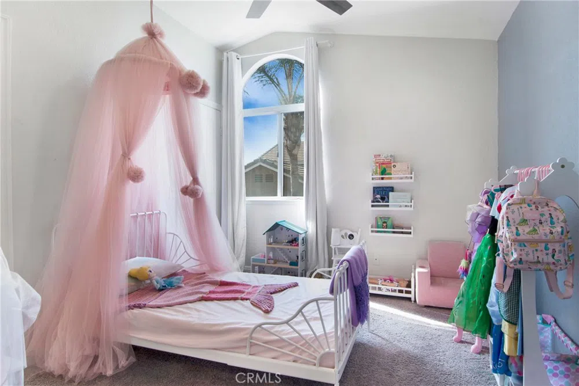
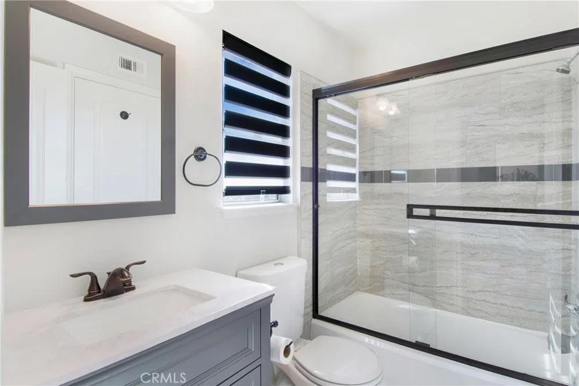
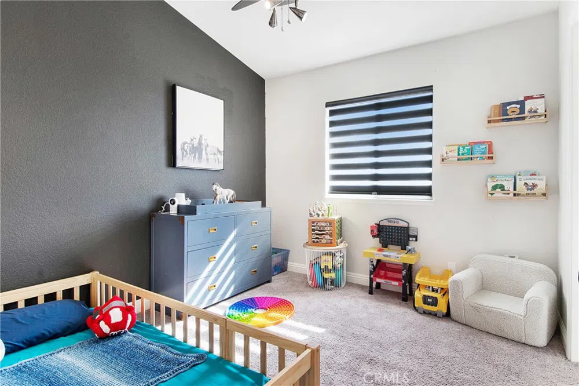
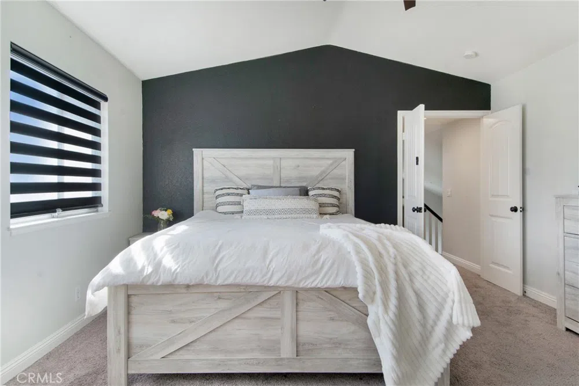
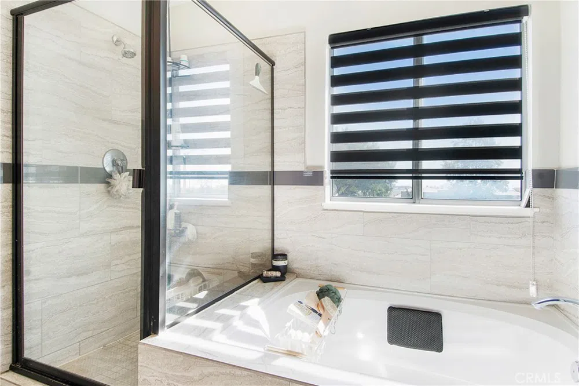
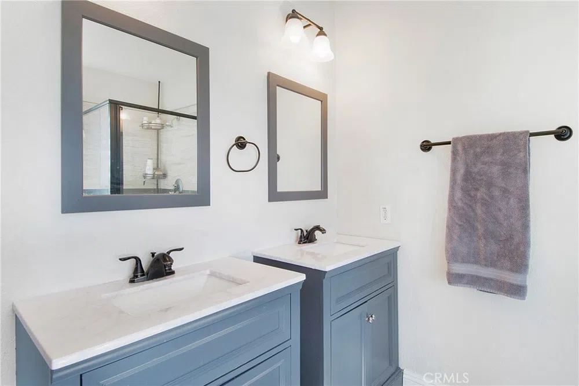
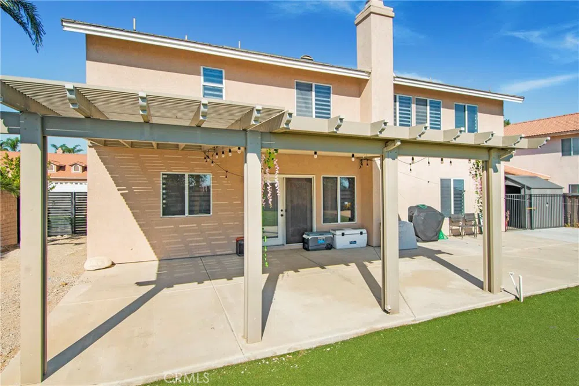
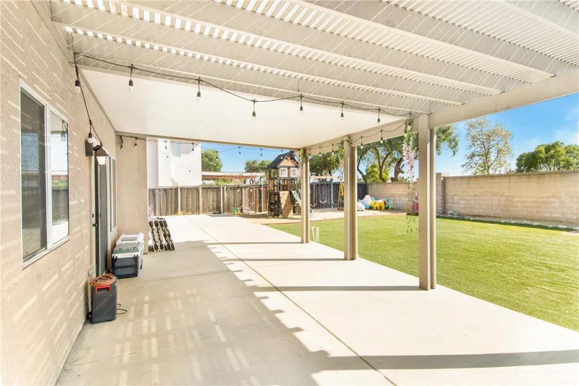
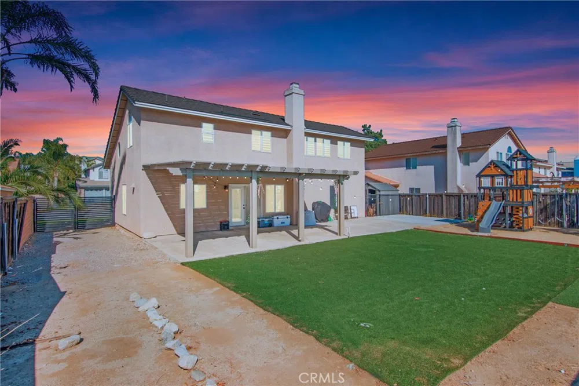
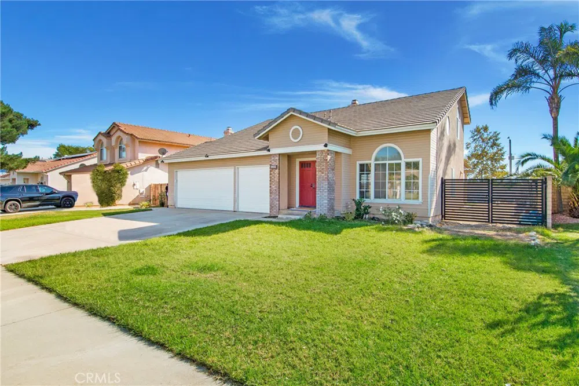
Imagine stepping through the doors of 2855 W Fairview Drive for the first time. Immediately, you’re greeted by soaring high ceilings and natural light. As you walk into the formal living room. The light bounces off custom accent walls, their blend of color creating a mood that feels both sophisticated and inviting. The kitchen is the heart of this home, where modern style meets functionality. Black quartz countertops add a touch of glam, a hint of sparkle, while the mosaic-style backsplash introduces a subtle artistry. Standing at the sink, you can peek out over the lush backyard—a perfect start to any morning as you sip coffee. Newer stainless steel appliance. Moving into the family room, the atmosphere shifts into pure comfort. You can almost hear the crackle of the fireplace, envision the cozy warmth on cooler nights. Accent walls add depth to the space, setting the stage for family gatherings, movie marathons. A unique feature of this home is the versatile downstairs bedroom and full bathroom, a highly sought-after element. Picture it as a guest suite, private office, or perhaps an “influencer room” with its stunning wallpaper and color accents that provide the perfect backdrop for virtual meetings or social media moments. The barn door adds charm, while the flexibility of this room allows you to shape it to your needs. As you make your way upstairs, the primary suite feels like a retreat. Double doors open to reveal an expansive room with high ceilings, a space that welcomes a king-size bed with ease. The walk-in closet offers ample space, perfectly organized for everything you need. And the primary bathroom—oh, the luxury. Twin quartz sinks, a walk-in shower, and a soaking tub all await. Further down the hall, two more bedrooms bring charm and personality. One features soft, gentle tones of wallpaper, with a playful pop of color. They share a Jack-and-Jill bathroom, ideal for family routines. The final bedroom is a cozy haven with its own walk-in closet, a hidden gem. But it’s the backyard that truly brings this home to life. This outdoor space is an entertainer’s paradise, complete with a lush turf area that keeps things low maintenance. The front of the home has its own charm, with a 3 car garage that caters to both convenience and creativity. The spacious front yard adds to the warm welcome of this home on a quiet cul-de-sac. RV parking space ready for your next adventure. This isn’t just a place to live—it’s a place to be, to dream, to thrive.
Property Details
- Interior
- Bedroom On Main Level, Jack And Jill Bath, Walk In Closets
- Cooling
- 1
- Heating
- Central
- Cooling Features
- Central Air, Energy Star Qualified Equipment
- Bedrooms
- 4
- Bathrooms
- 3.0
- Full Baths
- 3
- View
- Mountains,Neighborhood
- Lot Features
- Cul De Sac
- Stories
- 2
- Lot Description
- Cul De Sac
- Acres
- 0.185
- Square Feet
- 1778.0
- Lot Size (sqft)
- 8064.0
- Parking Features
- Direct Access, Driveway, Garage, Rv Potential
- Parking
- 1
- Parking Spaces
- 3.0
- Parking Type
- Driveway
- Parking Garage Spaces
- 3.0
- Property Type
- Purchase
- Property Subtype Additional
- Single Family Residence
- Year Built
- 1993
- Sewer Information
- Public Sewer
- Utility Source
- Public
- Community Features
- Street Lights, Sidewalks
- School District
- Rialto Unified
- County
- San Bernardino
- Region
- Rialto
- Original List Price
- $699,999
- Days on Market (Cumulative)
- 11
- HOA Fees
- 0.0
Location
Legal
The multiple listing data appearing on this website, or contained in reports produced therefrom, is owned and copyrighted by California Regional Multiple Listing Service, Inc. ("CRMLS") and is protected by all applicable copyright laws. Information provided is for viewer's personal, non-commercial use and may not be used for any purpose other than to identify prospective properties the viewer may be interested in purchasing. All listing data, including but not limited to square footage and lot size is believed to be accurate, but the listing Agent, listing Broker and CRMLS and its affiliates do not warrant or guarantee such accuracy. The viewer should independently verify the listed data prior to making any decisions based on such information by personal inspection and/or contacting a real estate professional.
Based on information from California Regional Multiple Listing Service, Inc. as of the most recent time synced and /or other sources. All data, including all measurements and calculations of area, is obtained from various sources and has not been, and will not be, verified by broker or MLS. All information should be independently reviewed and verified for accuracy. Properties may or may not be listed by the office/agent presenting the information
Last Updated: Sep 4, 2026 2:04 PM. Source: CRMLS
Provided By
Listed by Berglioth Avila (#OCAVILBER), 951-532-3761
Listing Office: Keller Williams Newport Estates (#J01205)
Provided By (Buyer)
Buyer's Agent: April O'Neill (#OCONEIAPR)
Buyer's Office: First Team Real Estate (#I170)