View All Photos
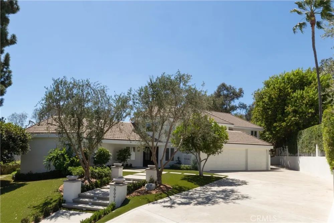
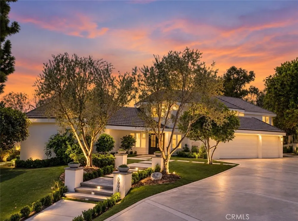
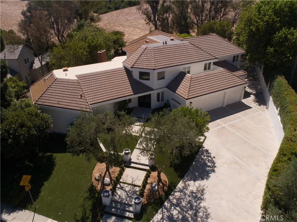
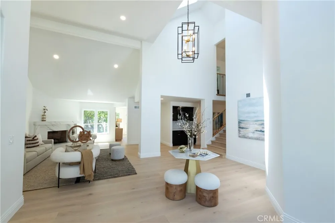
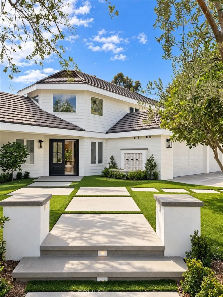
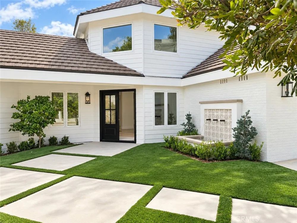
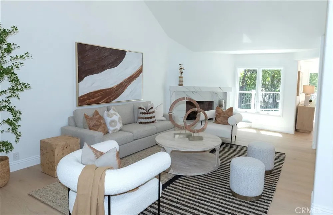
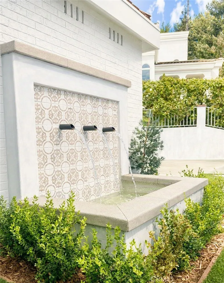
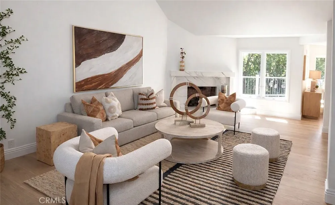
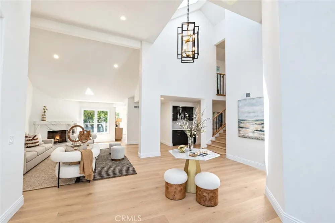
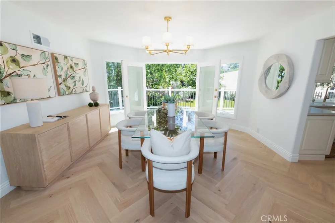
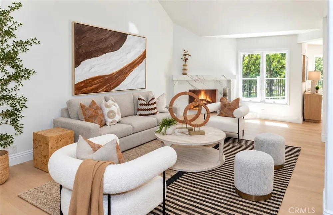
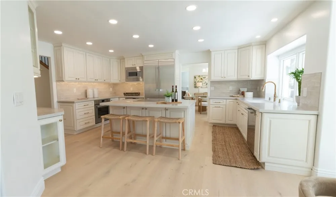
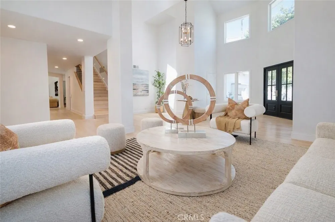
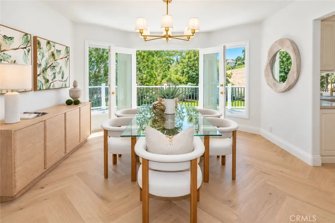
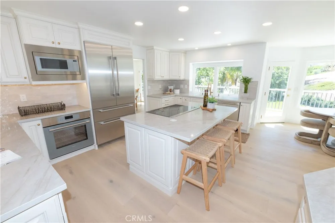
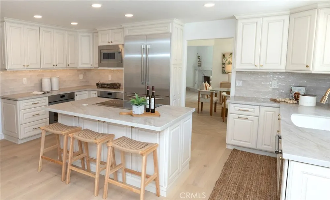
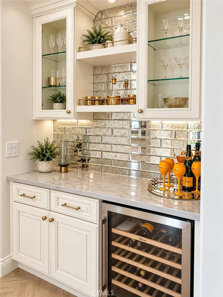
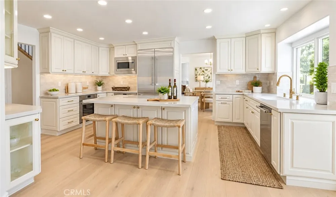
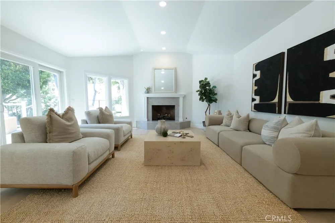
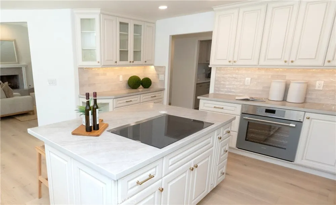
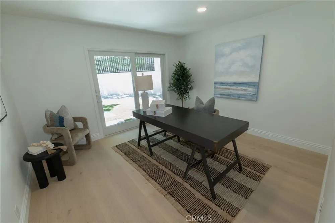
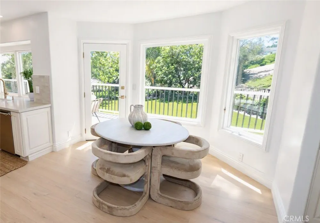
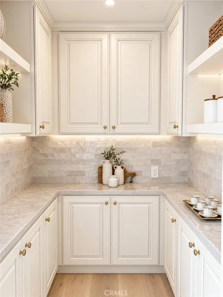
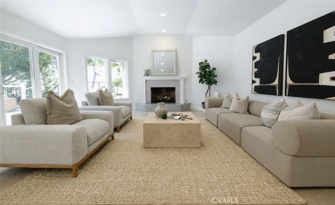
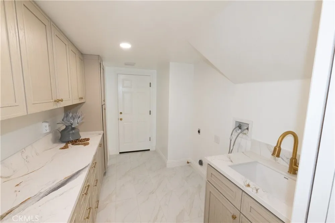
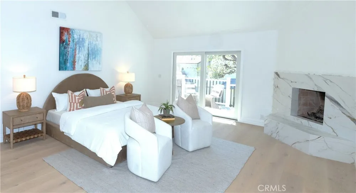
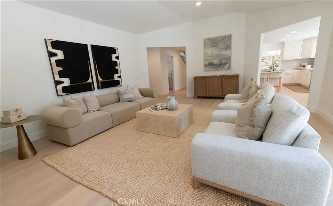
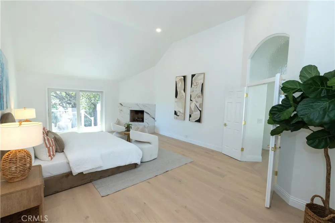
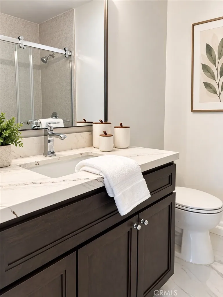
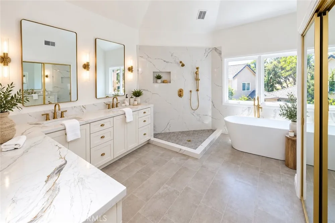
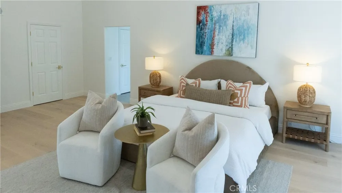
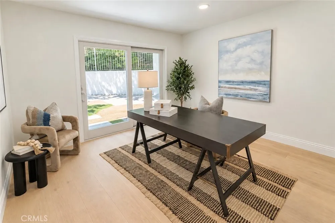
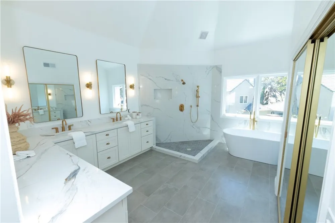
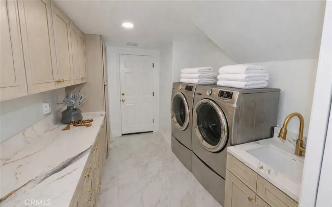
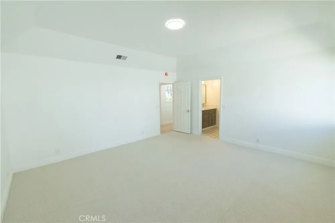
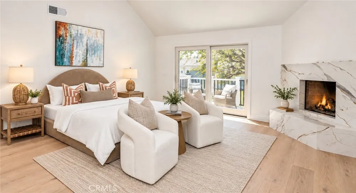
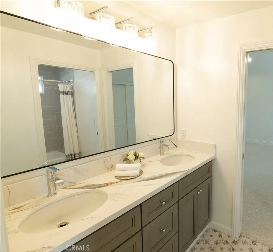
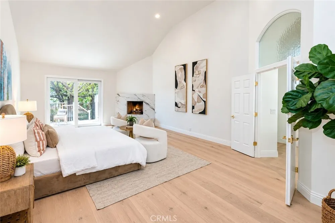
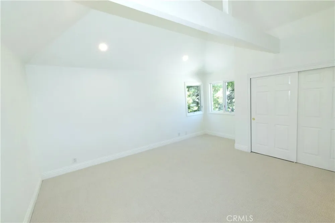
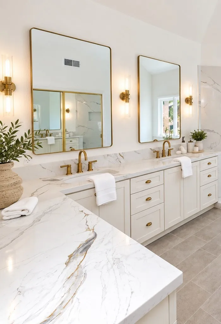
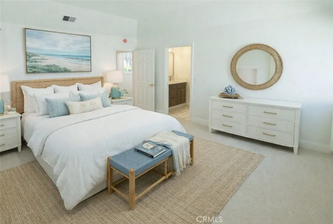
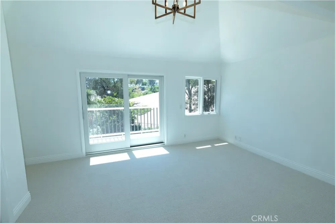
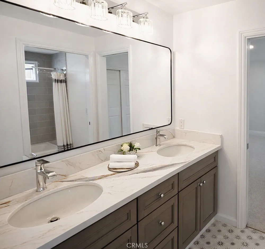
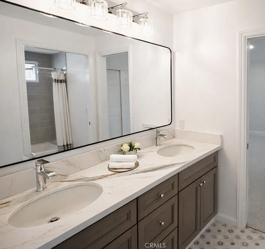
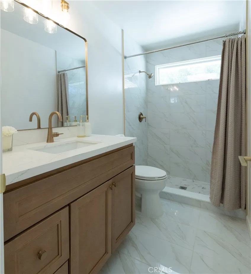
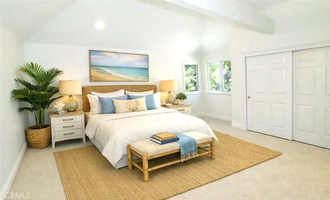
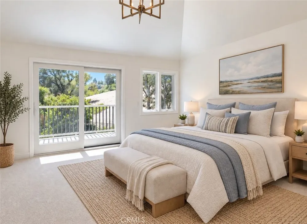
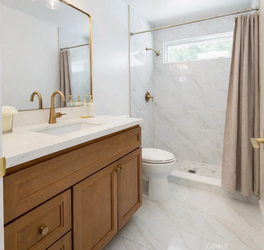
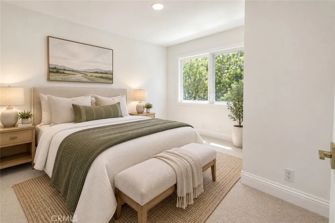
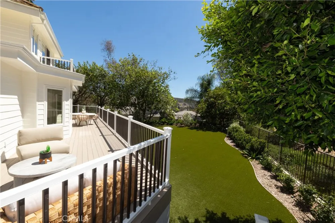
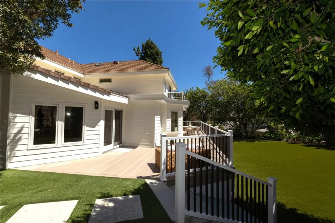
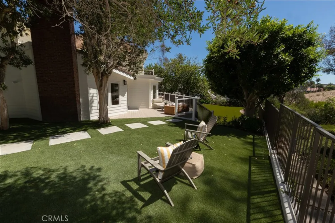
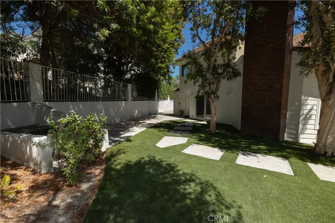
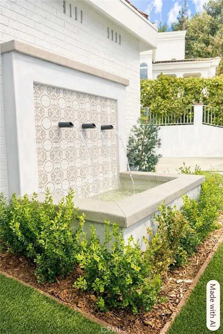
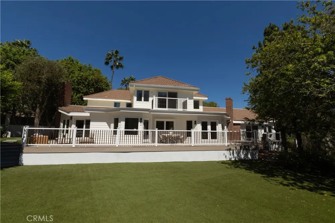
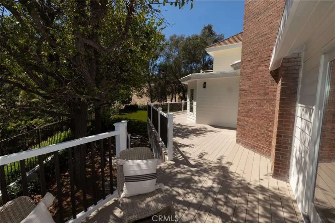
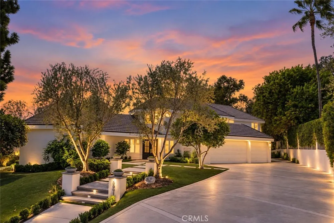
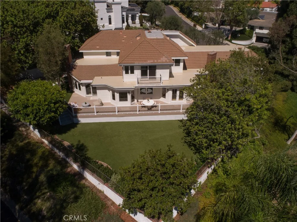
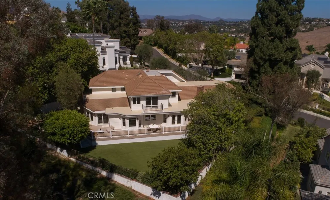
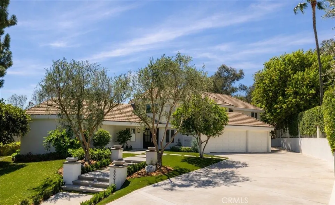
Tucked away in the highly sought after Stoneridge Estates, this custom home embodies a refined sense of quiet luxury - where elevated design meets warmth, comfort and livability. This home is thoughtfully designed to feel both sophisticated and inviting. This residence offers 5 bedrooms, and 4 bathrooms. Designed with an emphasis on quality, scale and natural flow, the home feels luxuriously curated. The kitchen is appointed with all professional-grade appliances and custom cabinetry and a walk-in pantry. Just adjacent from the kitchen, the formal Dining room offers an intimate and dramatic space complete with a built-in bar area. Expansive living spaces open seamlessly to a spacious resort-style and pool size backyard that features a wrap-around custom deck with large entertaining areas, creating an indoor-outdoor experience tailored for both everyday living and large-scale gatherings. Carefully selected materials and finishes elevate the overall design aesthetic, including parquet wood flooring, wide-plank light oak wood flooring, Taj Majal quartz countertops and custom cabinetry, cathedral-height ceilings with natural light emitting skylights. The main floor primary suite serves as a true private retreat, featuring a generous sitting area, custom walk-in closet cabinetry, fireplace and spa-inspired bathroom. This home was designed to capture the ultimate essence of charm and quiet-luxury living.
The multiple listing data appearing on this website, or contained in reports produced therefrom, is owned and copyrighted by California Regional Multiple Listing Service, Inc. ("CRMLS") and is protected by all applicable copyright laws. Information provided is for viewer's personal, non-commercial use and may not be used for any purpose other than to identify prospective properties the viewer may be interested in purchasing. All listing data, including but not limited to square footage and lot size is believed to be accurate, but the listing Agent, listing Broker and CRMLS and its affiliates do not warrant or guarantee such accuracy. The viewer should independently verify the listed data prior to making any decisions based on such information by personal inspection and/or contacting a real estate professional.
Based on information from California Regional Multiple Listing Service, Inc. as of the most recent time synced and /or other sources. All data, including all measurements and calculations of area, is obtained from various sources and has not been, and will not be, verified by broker or MLS. All information should be independently reviewed and verified for accuracy. Properties may or may not be listed by the office/agent presenting the information
Provided By
Listed by Deana Avila (#LAVILDEA)
Listing Office: The Agency (#LGACD)

Get an estimate on monthly payments on this property.