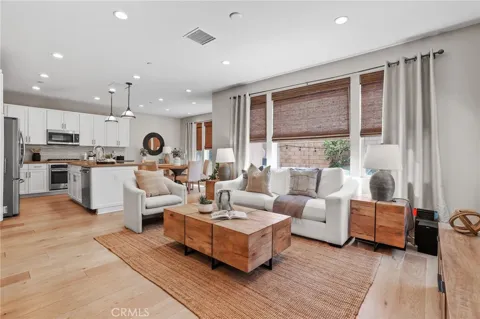
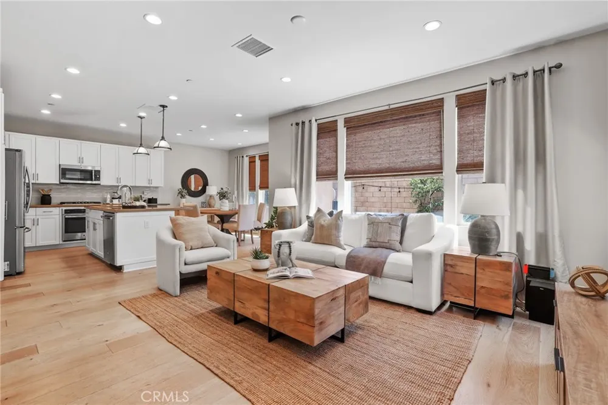
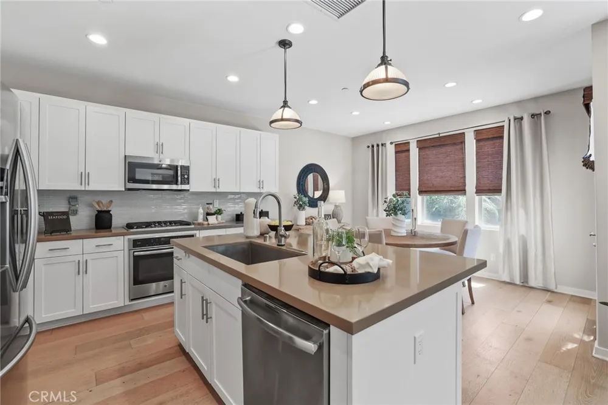
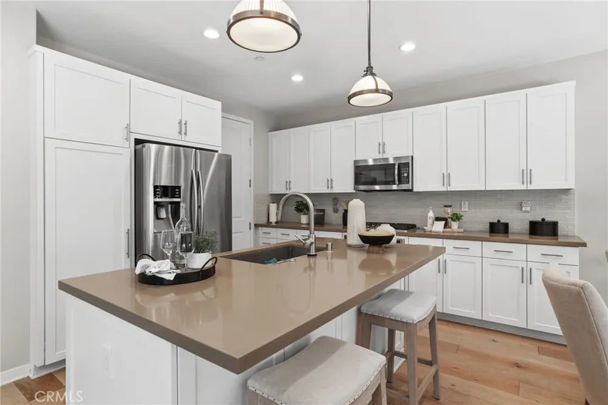
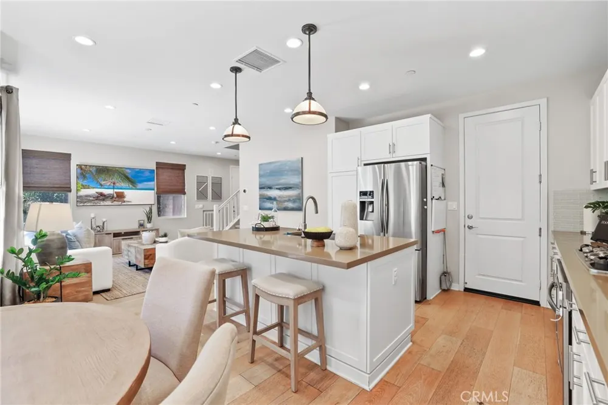
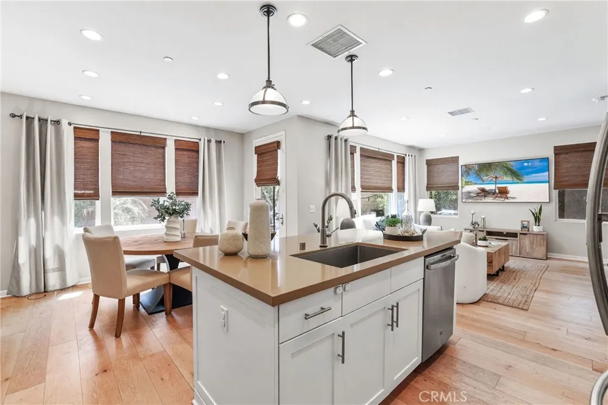
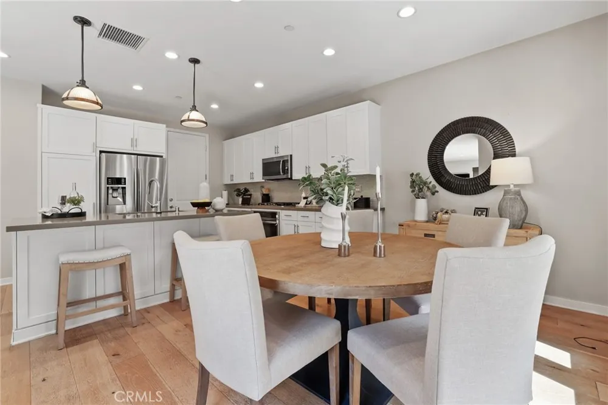
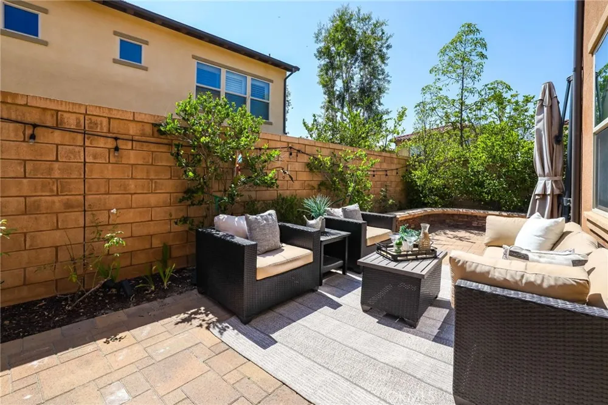
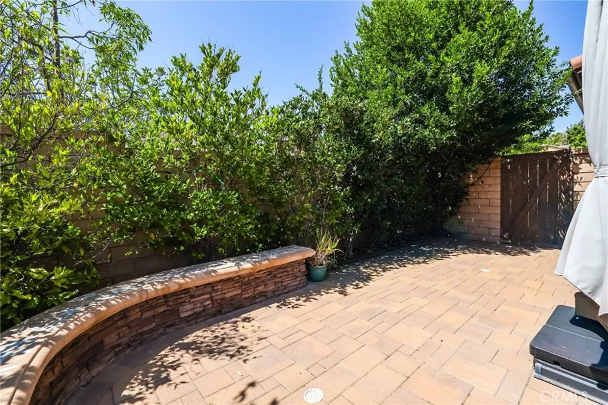
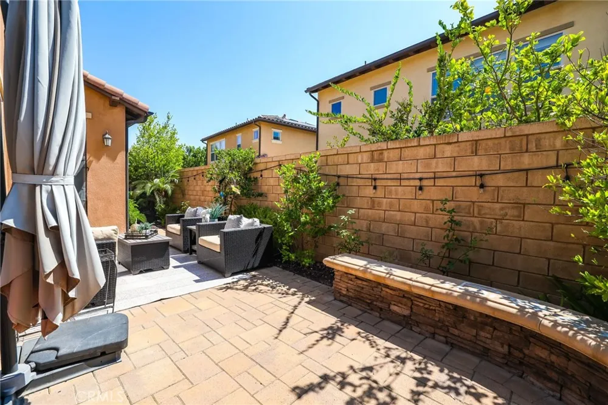
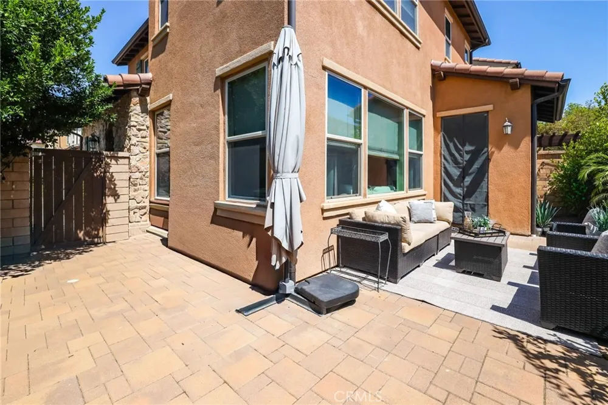
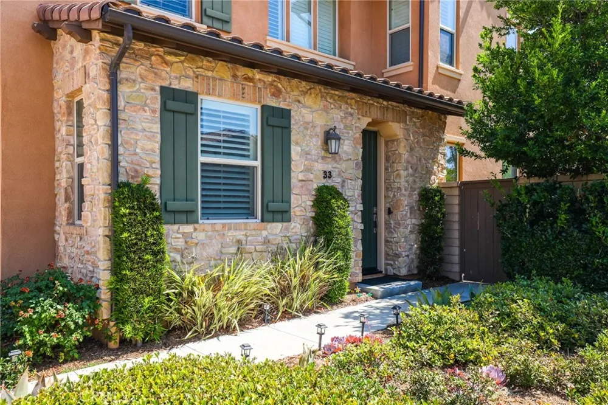
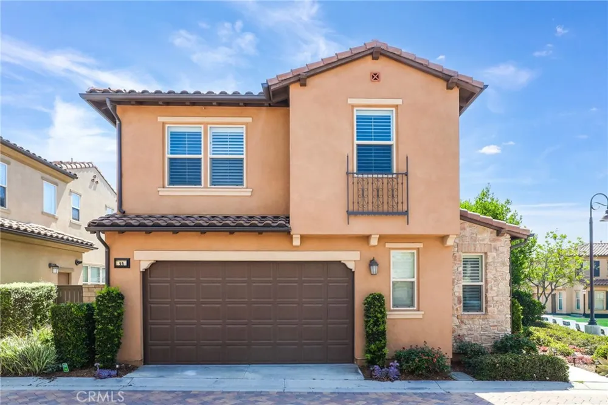
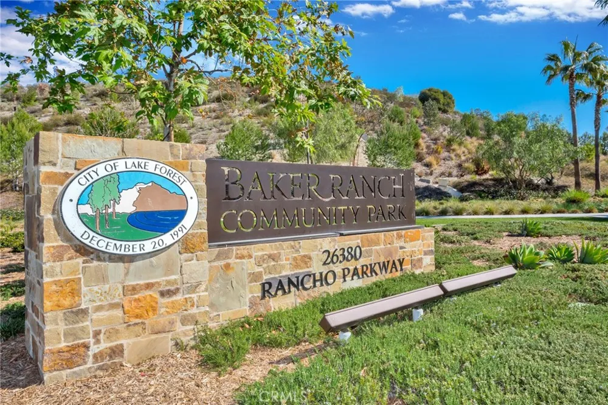
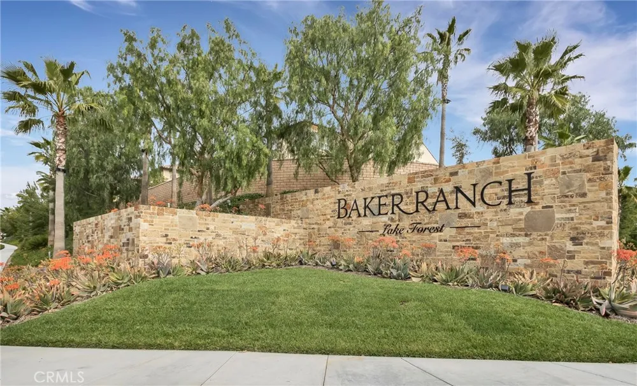
Designed for effortless everyday living and entertaining, the home features a beautifully appointed kitchen centered around an oversized quartz island, with seamless access to a private brick-paved patio for dining and entertaining outdoors. Located in the highly desirable Baker Ranch community, this beautifully upgraded home blends thoughtful design with effortless everyday living.
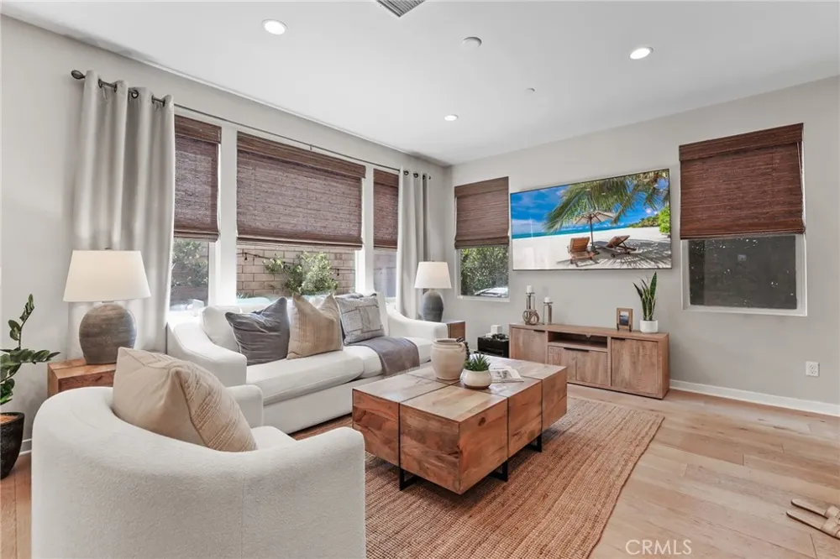
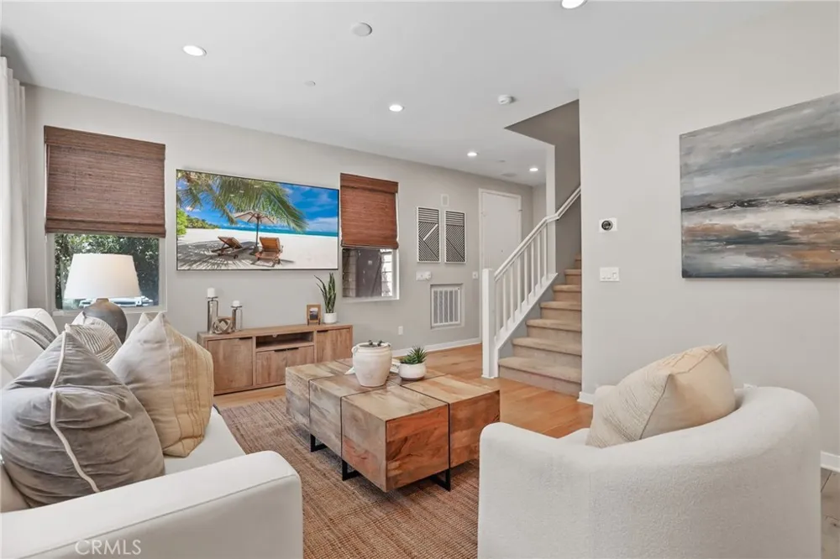
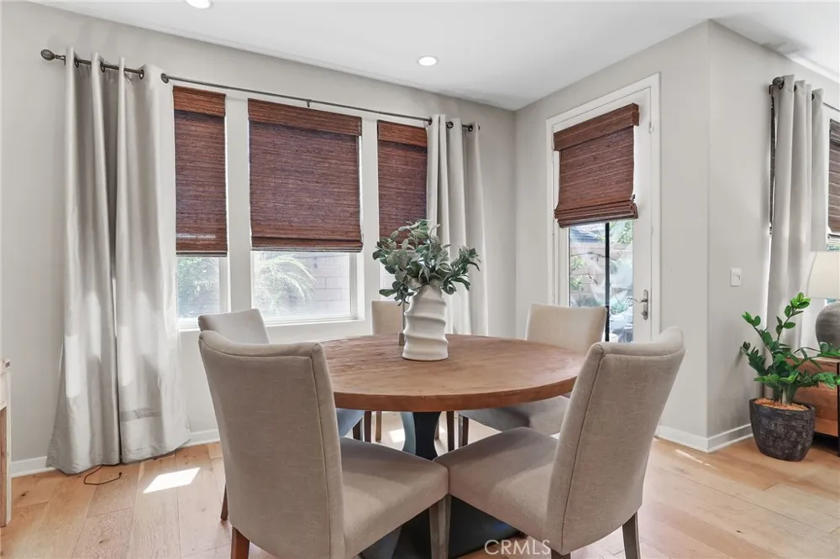
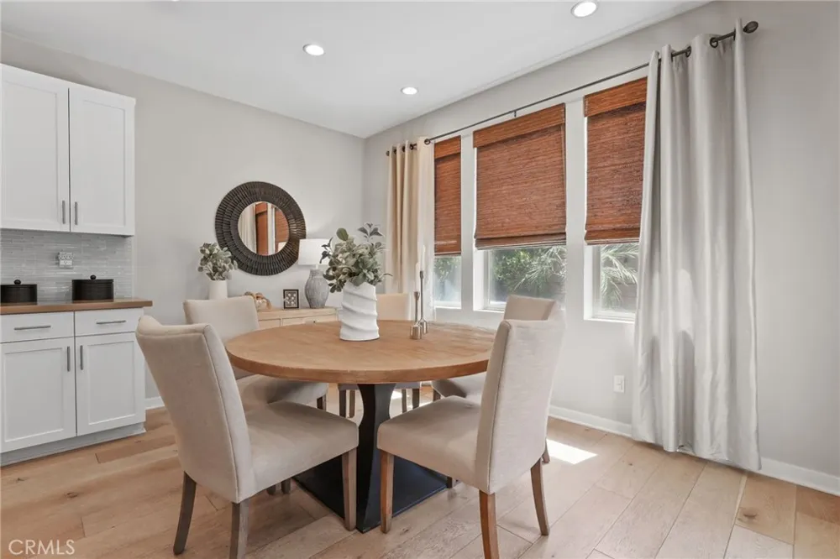
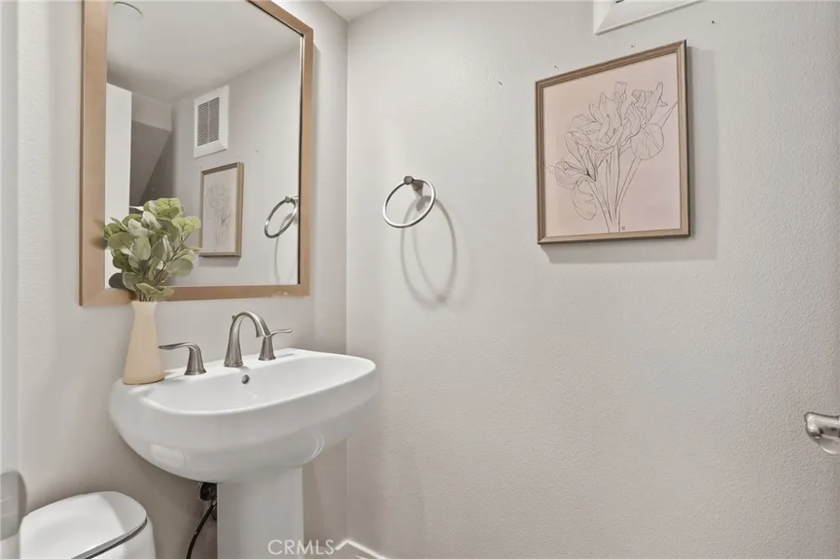
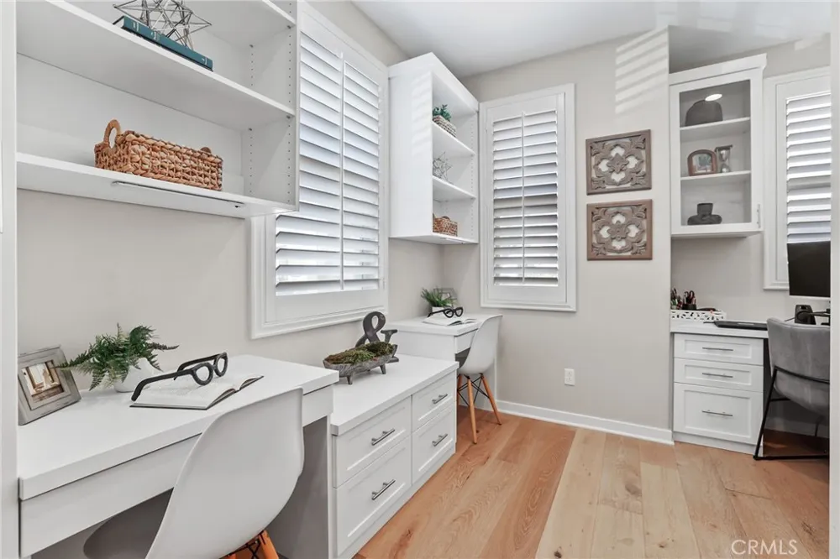
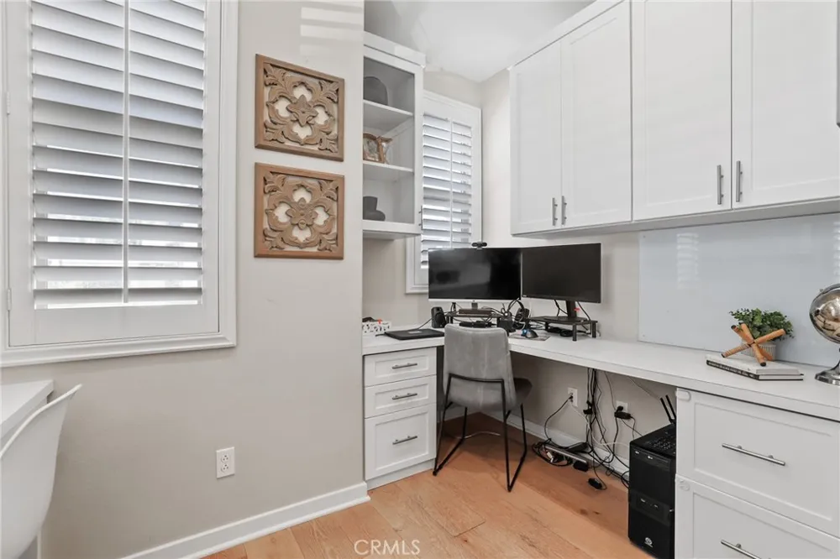
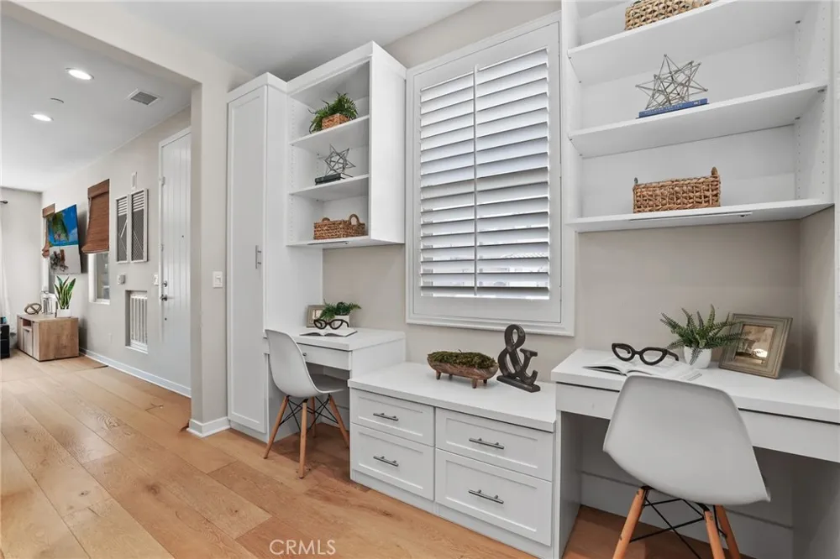
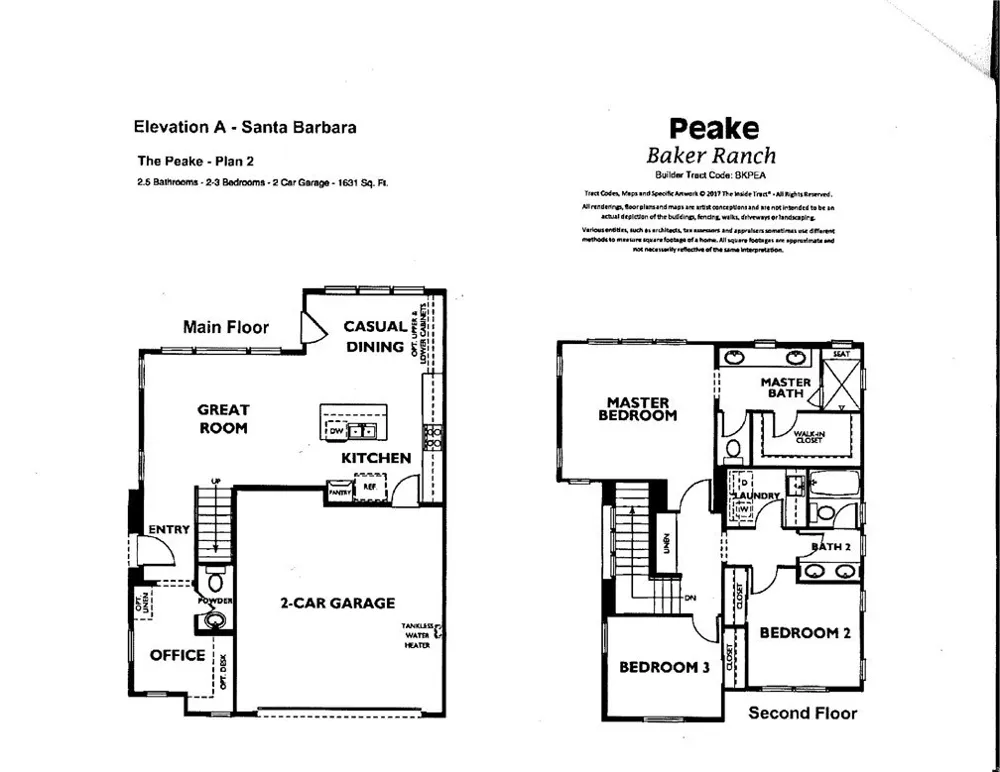
Just inside the entry, a built-in workspace with custom cabinetry creates the perfect home office, homework station, or organization hub. The open-concept main level is designed for gathering, featuring maple-style wide-plank flooring, recessed lighting, plantation shutters, and a spacious living and dining area that flows seamlessly into the stunning kitchen. Complete with white shaker cabinetry, upgraded hardware, gorgeous quartz countertops, a glass subway tile backsplash, and an expansive center island with an undermount sink, this kitchen is as functional as it is beautiful. A convenient powder room completes the first floor.
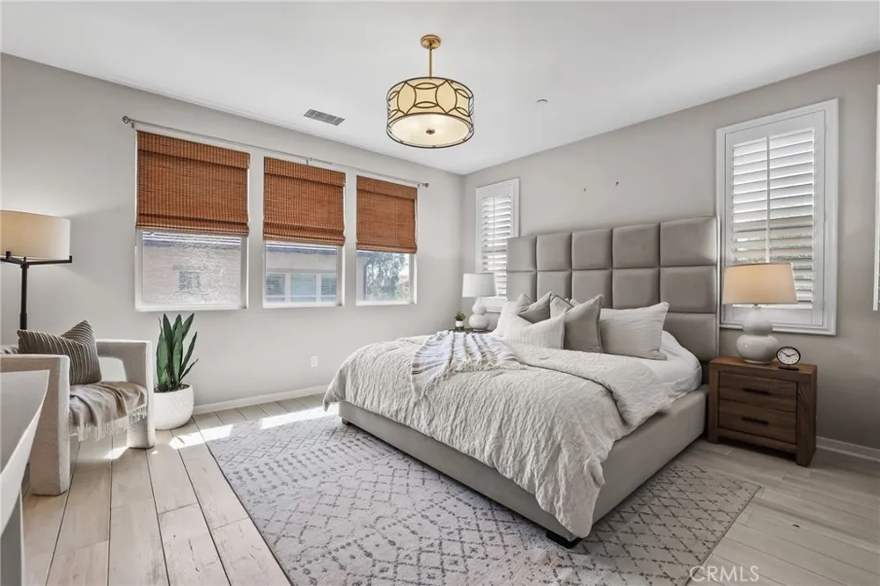
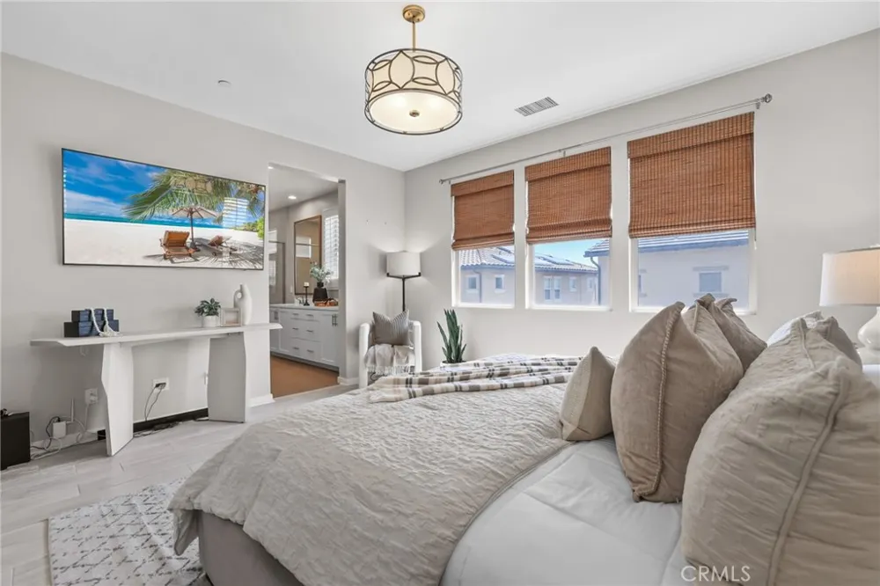
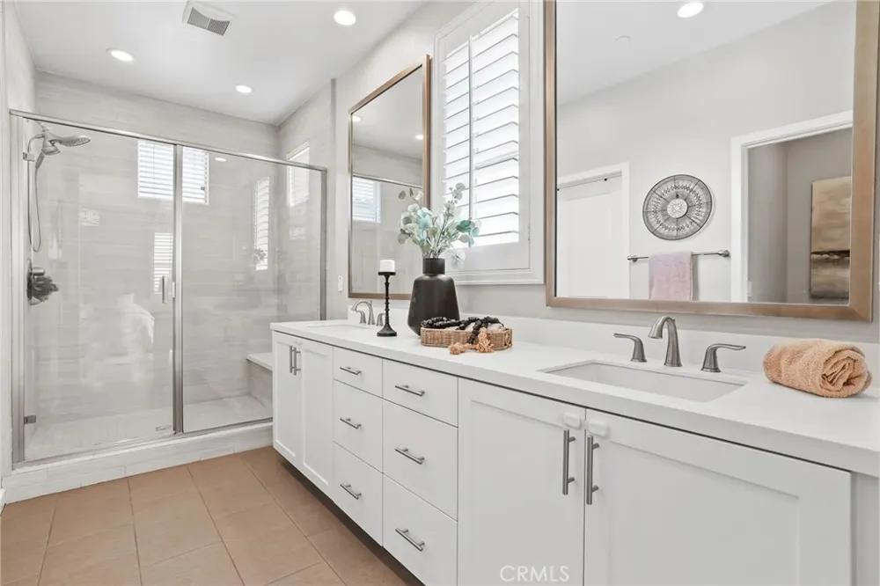
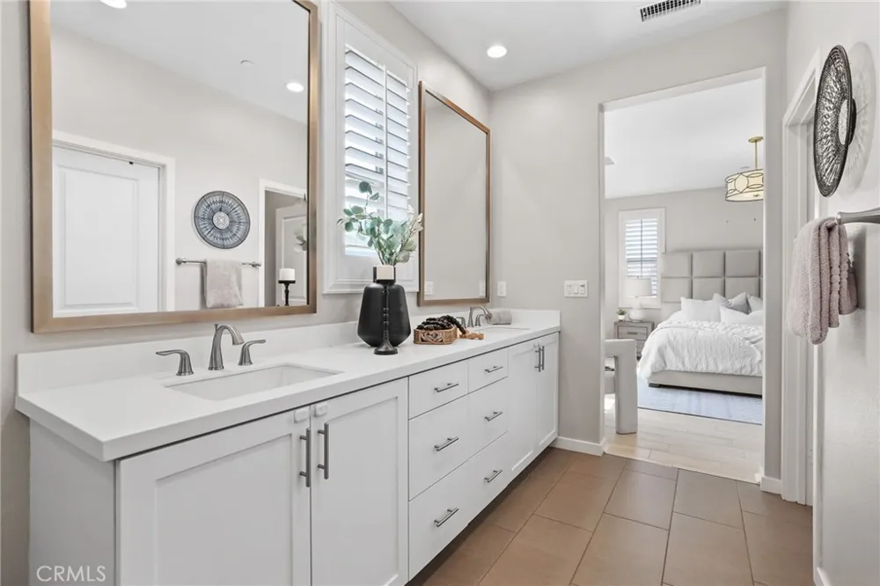
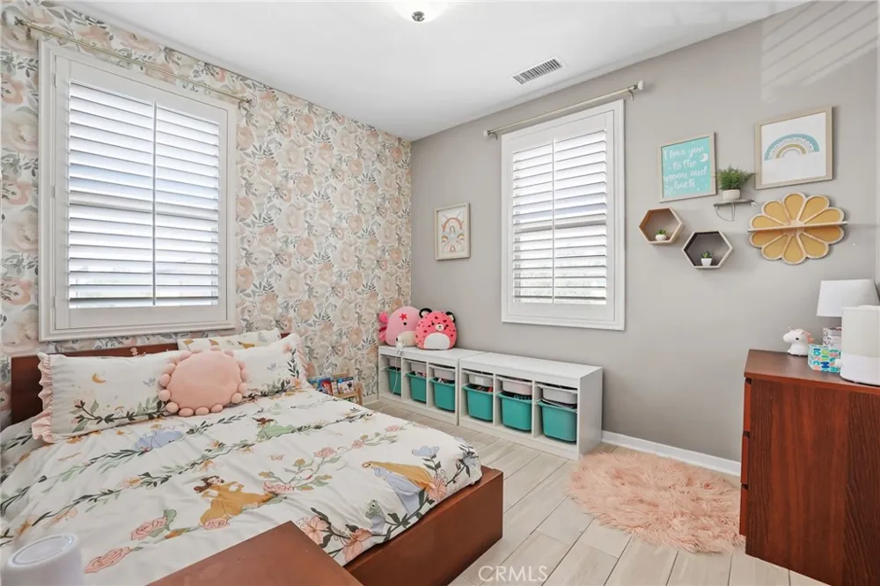
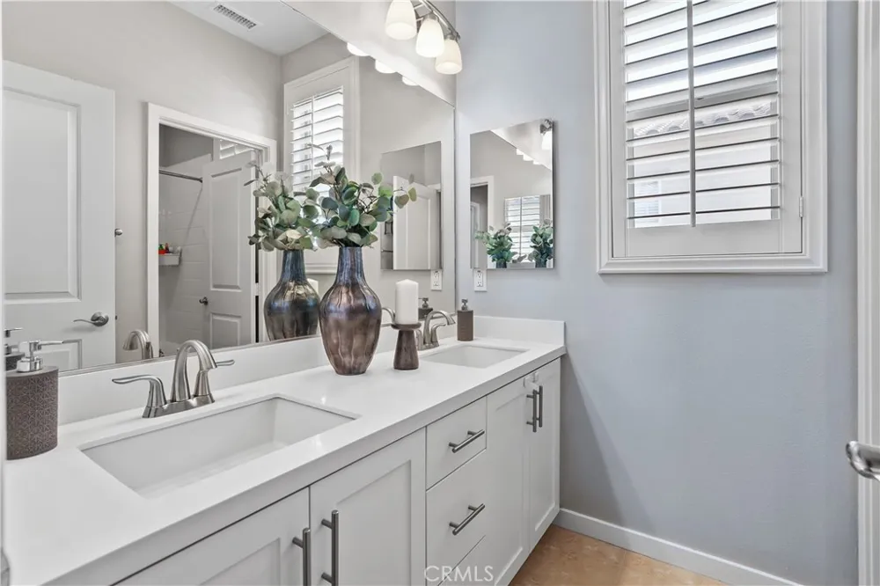
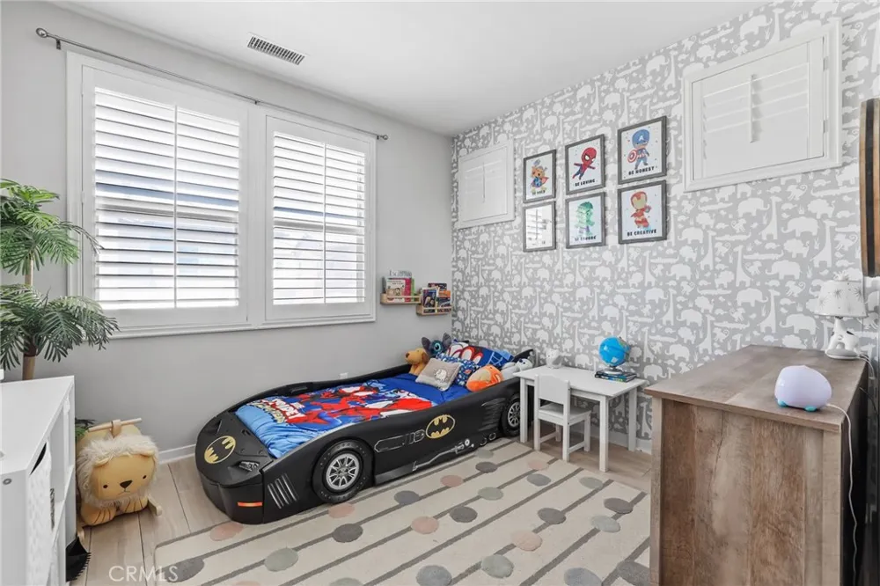
Upstairs, the landing features thoughtfully designed built-in linen cabinetry, providing convenient storage while keeping everyday essentials organized. The secondary bedrooms feature plantation shutters and tasteful accent walls, while the spacious primary suite offers a peaceful retreat with a custom walk-in closet and a beautifully appointed ensuite bath. Enjoy dual quartz vanities, an enclosed water closet, and a glass-enclosed shower finished with soft gray horizontal tile for a clean, timeless look.
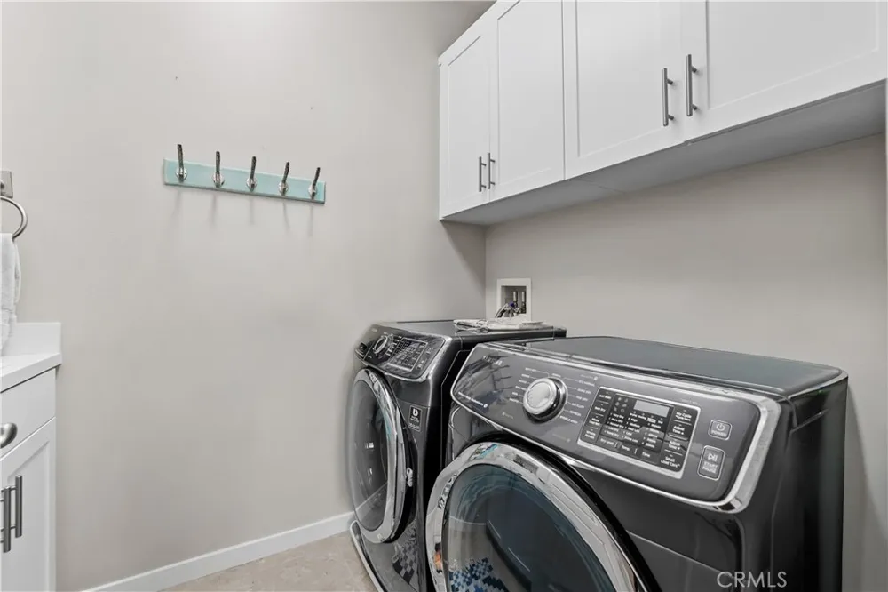
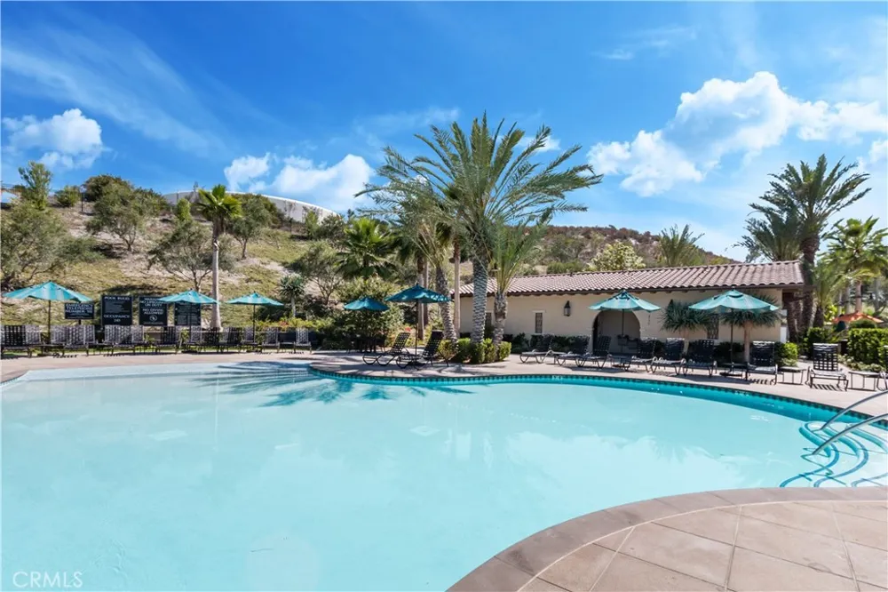
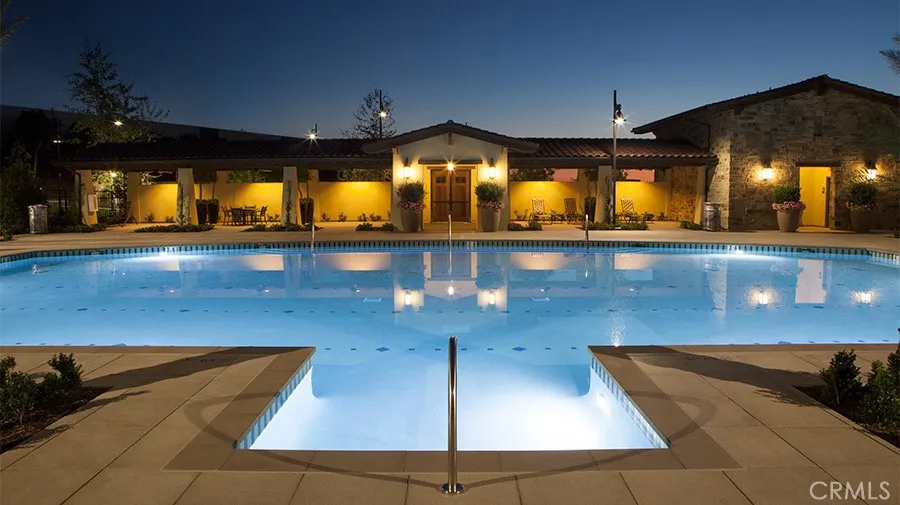
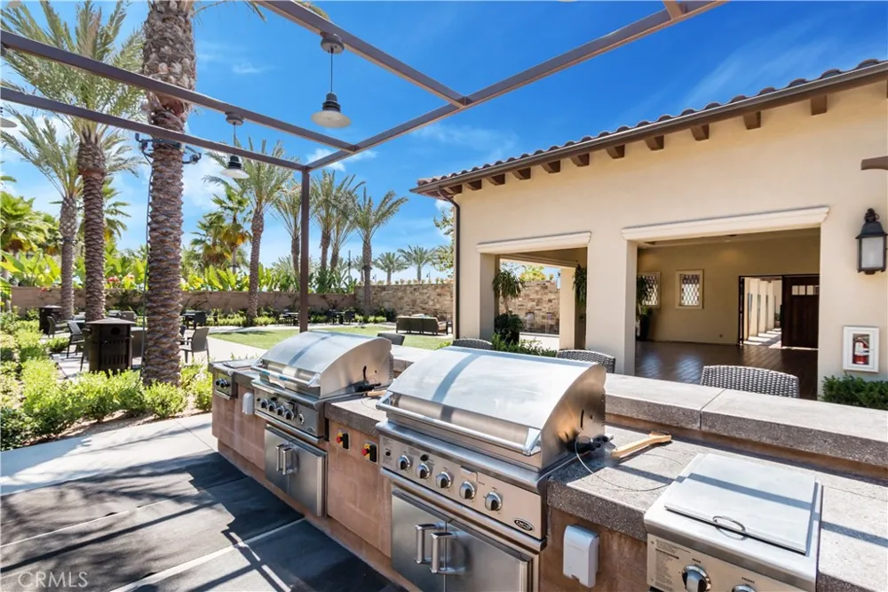
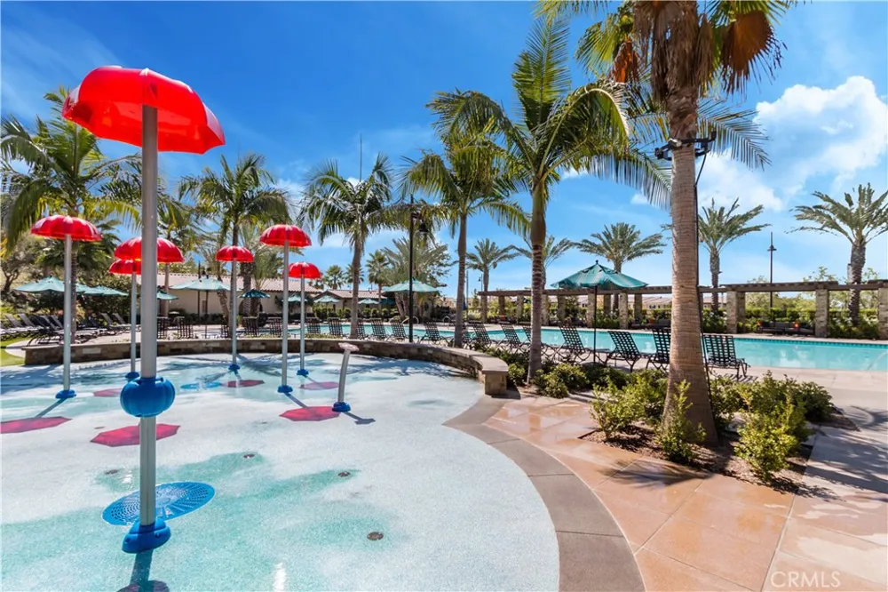
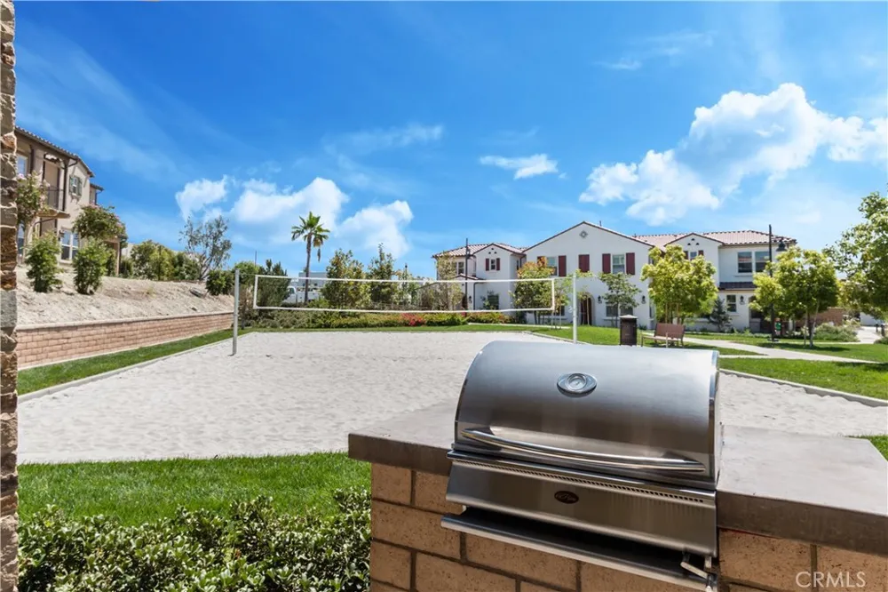
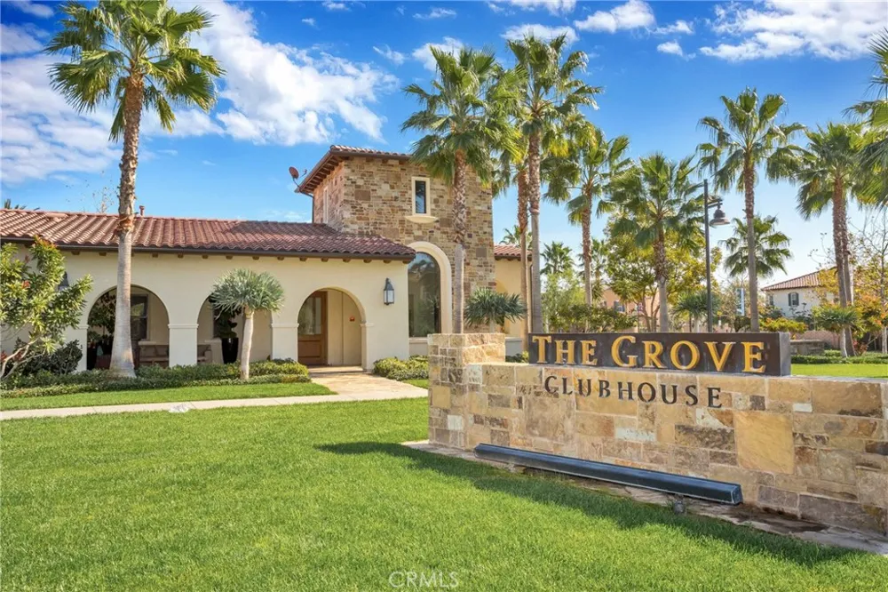
A dedicated upstairs laundry room, fully paid solar, smart home features, and thoughtfully designed built-ins provide the perfect balance of comfort, efficiency, and convenience. Every detail has been carefully curated to create a home that feels both stylish and welcoming. All of this is set within Baker Ranch, where resort-style amenities, parks, pools, trails, sports courts, a clubhouse, and top-rated schools complete the lifestyle.
Property Details
- Interior
- Breakfast Bar, Breakfast Area, High Ceilings, Open Floorplan, Pantry, Recessed Lighting, Storage, Unfurnished, All Bedrooms Up,
- Cooling
- 1
- Heating
- Central
- Cooling Features
- Central Air
- Bedrooms
- 3
- Bathrooms
- 2.5
- Full Baths
- 2
- Half Baths
- 1
- Lot Features
- Back Yard, Level, Sprinkler System
- Stories
- 2
- Lot Description
- Back Yard, Level, Sprinkler System
- Pool Description
- Community, Association
- Pool Features
- Community, Association
- Exterior Features
- Rain Gutters
- Exterior Materials
- Rain Gutters
- Pool Shared
- 1
- Acres
- 0.062
- Square Feet
- 1693.0
- Lot Size (sqft)
- 2707.0
- Parking Features
- Direct Access, Garage, No Driveway, Shared Driveway, Garage Faces Side
- Parking
- 1
- Parking Spaces
- 2.0
- Parking Type
- Garage
- Parking Garage Spaces
- 2.0
- Property Type
- Purchase
- Property Subtype Additional
- Single Family Residence
- Year Built
- 2015
- Roof
- Spanish Tile
- Sewer Information
- Public Sewer
- Utility Source
- Public
- Appliances
- Built In Range, Dishwasher, Gas Cooktop, Disposal, Microwave, Range Hood, Vented Exhaust Fan
- Subdivision
- Peake
- Community Features
- Curbs, Gutters, Park, Storm Drains, Street Lights, Sidewalks, Pool
- School District
- Saddleback Valley Unified
- Elementary School
- Foothill Ranch
- Middle School
- Serrano
- High School
- El Toro
- County
- Orange
- Region
- Lake Forest
- Original List Price
- $1,388,000
- Days on Market (Cumulative)
- 26
- HOA
- 1
- HOA Fees
- 323.0
Location
Legal
The multiple listing data appearing on this website, or contained in reports produced therefrom, is owned and copyrighted by California Regional Multiple Listing Service, Inc. ("CRMLS") and is protected by all applicable copyright laws. Information provided is for viewer's personal, non-commercial use and may not be used for any purpose other than to identify prospective properties the viewer may be interested in purchasing. All listing data, including but not limited to square footage and lot size is believed to be accurate, but the listing Agent, listing Broker and CRMLS and its affiliates do not warrant or guarantee such accuracy. The viewer should independently verify the listed data prior to making any decisions based on such information by personal inspection and/or contacting a real estate professional.
Based on information from California Regional Multiple Listing Service, Inc. as of the most recent time synced and /or other sources. All data, including all measurements and calculations of area, is obtained from various sources and has not been, and will not be, verified by broker or MLS. All information should be independently reviewed and verified for accuracy. Properties may or may not be listed by the office/agent presenting the information
Last Updated: Sep 9, 2026 1:29 PM. Source: CRMLS
Provided By
Listed by Cesi Pagano (#SPAGACES), 949-370-0819
Listing Office: Keller Williams Realty (#OC05368)