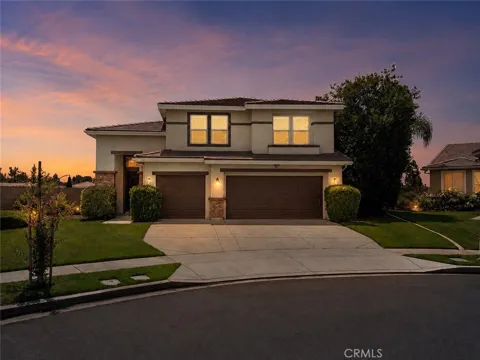
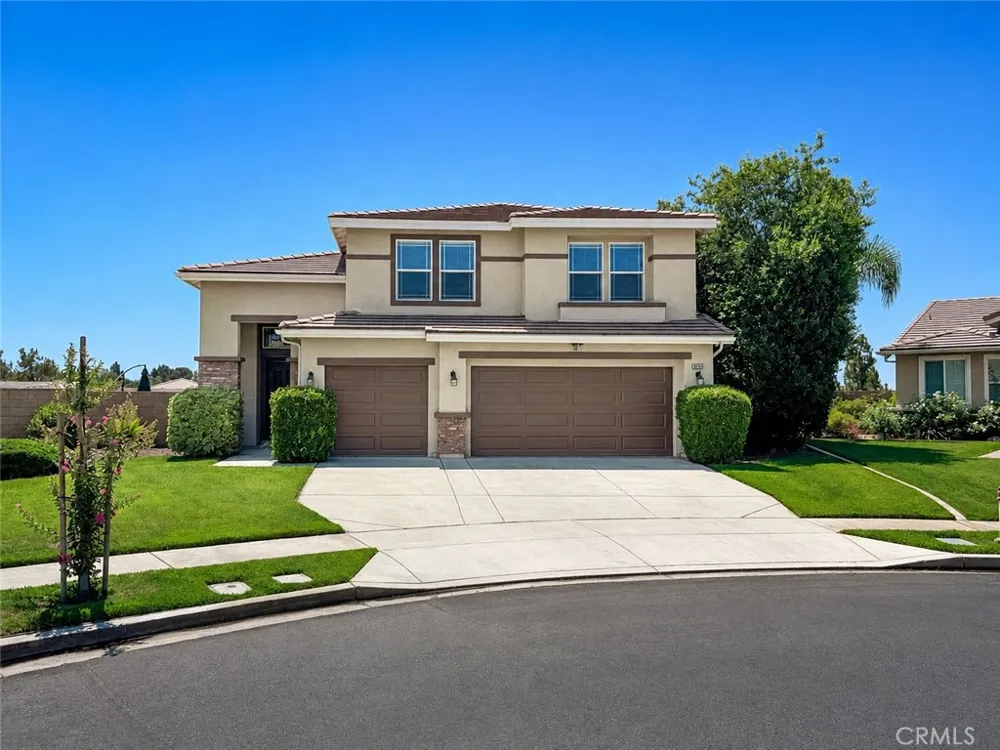
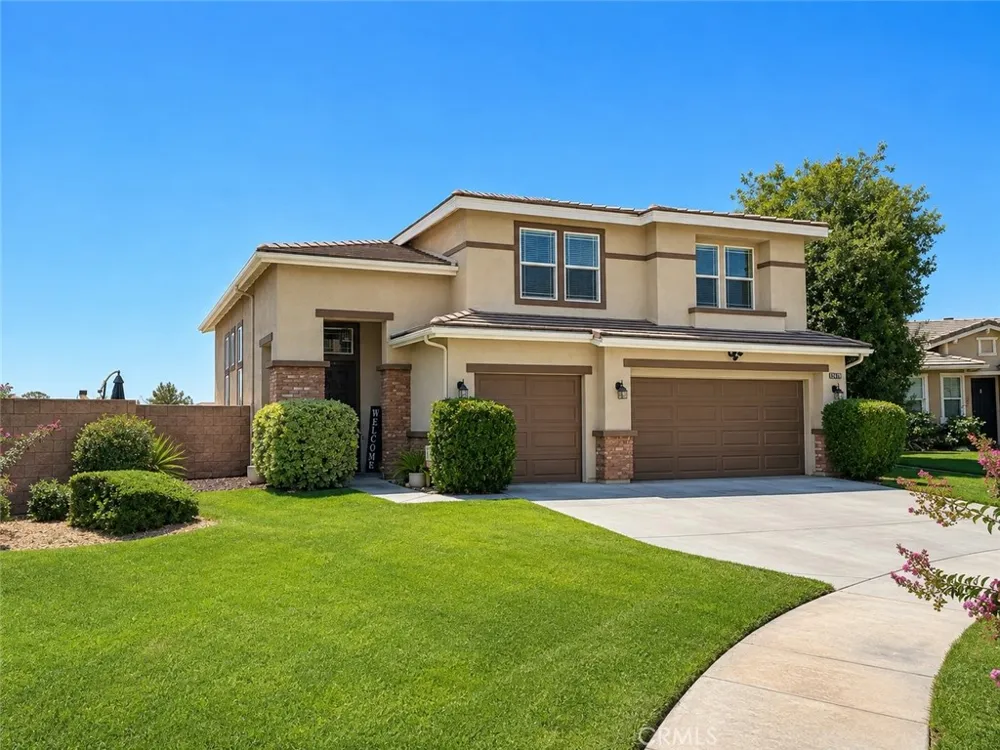
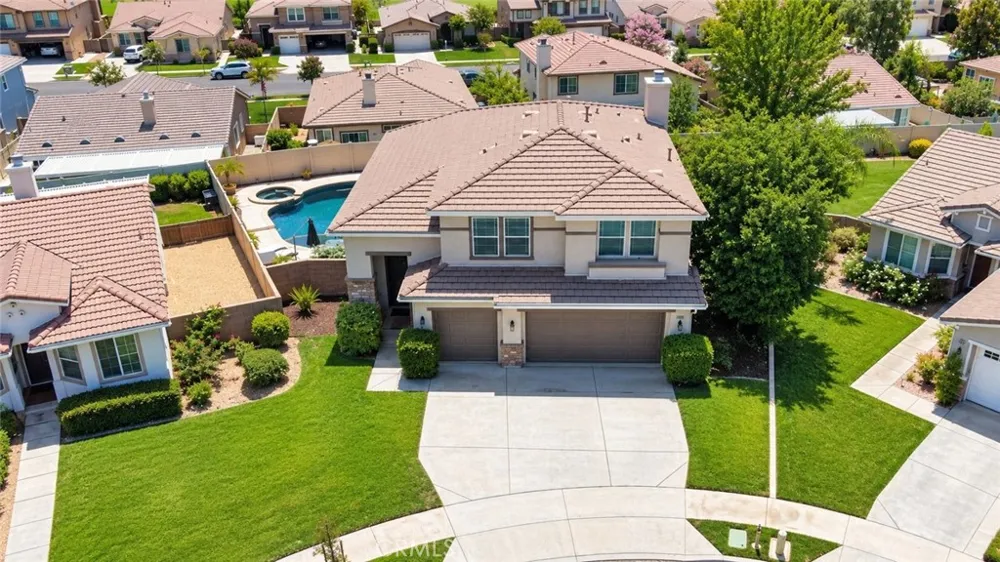
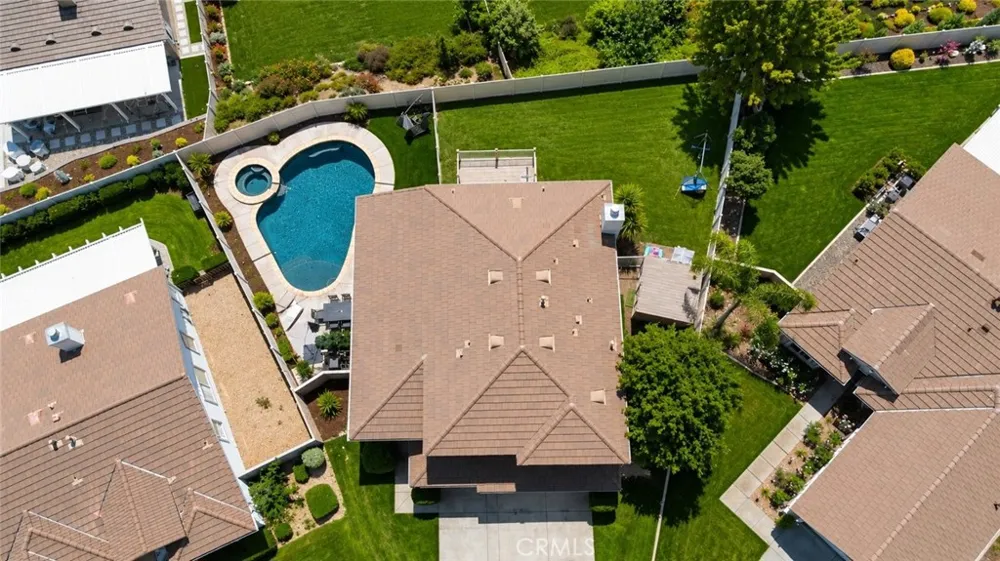
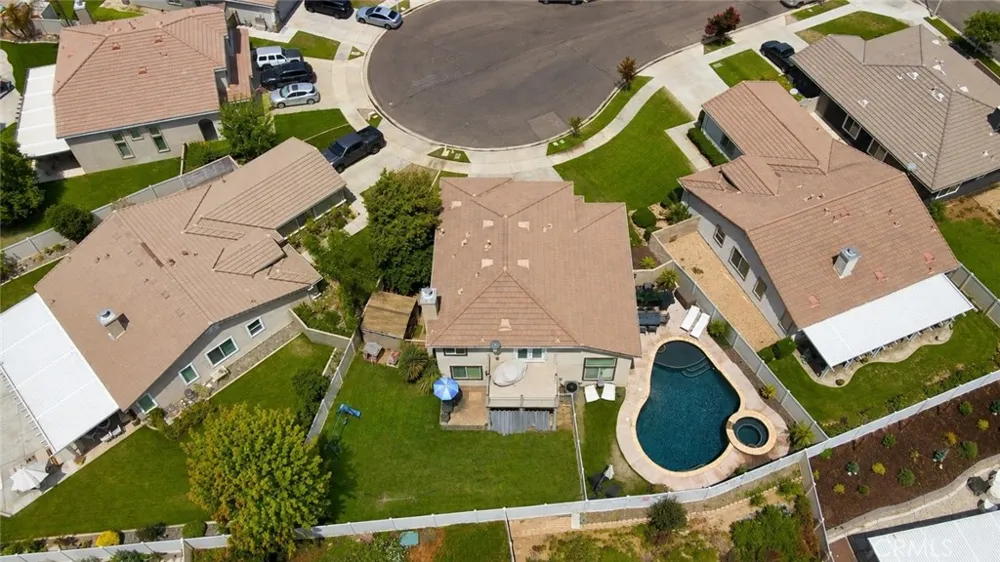
Welcome to 34293 Oakwood Place, a beautiful 4-bedroom, 3-bathroom home offering 2,203 square feet of living space at the end of a cul-de-sac in Yucaipa’s desirable Chapman Heights community. This home combines a sought-after location with exceptional indoor-outdoor living.
Step inside to a spacious and versatile floor plan featuring separate formal living and dining room, providing the perfect setting for entertaining and special gatherings. The inviting family room features a cozy fireplace and opens to the kitchen, creating a comfortable central gathering place for everyday living. The kitchen features a center island with breakfast bar seating, offering additional prep space and a casual spot for meals and conversations.
The thoughtfully designed floor plan includes a bedroom and full bathroom downstairs, providing flexibility for guests, a home office, or multi-generational living. Upstairs, you will find a versatile loft, that can serve as a play room, reading nook, or home office, along with a conveniently located laundry room.
The spacious primary is a true retreat, featuring a walk-in closet and an en-suite bathroom with dual sinks and a relaxing soaking tub. Double doors open directly from the primary suite to your own private terrace showcasing gorgeous views - the perfect place to enjoy morning coffee, take in the scenery, or unwind at the end of the day.
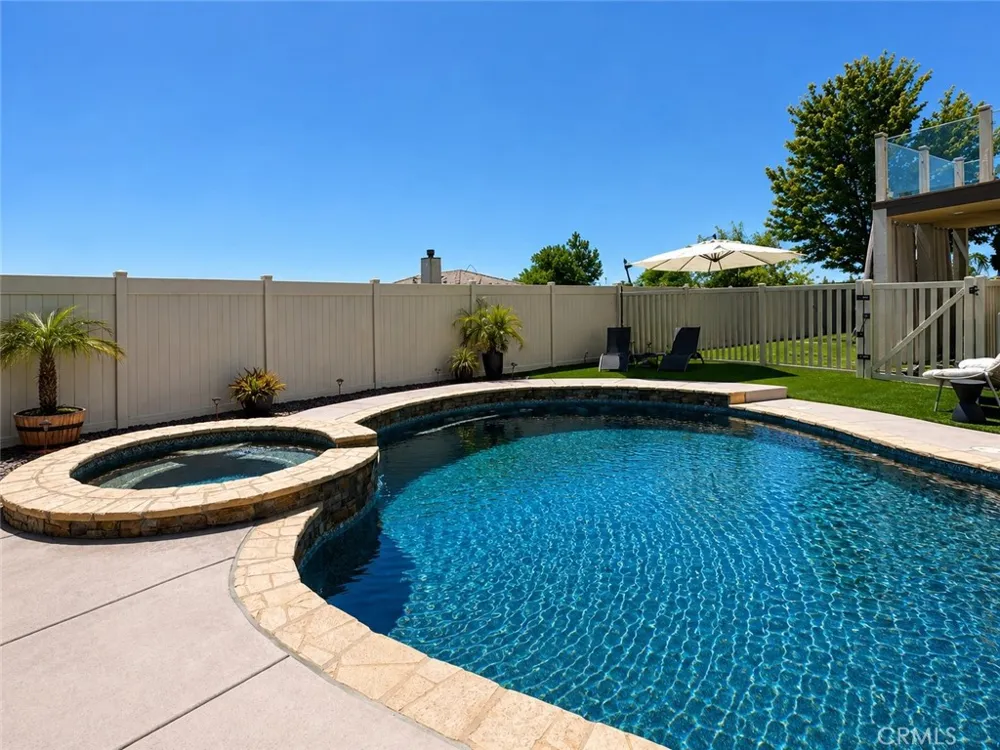
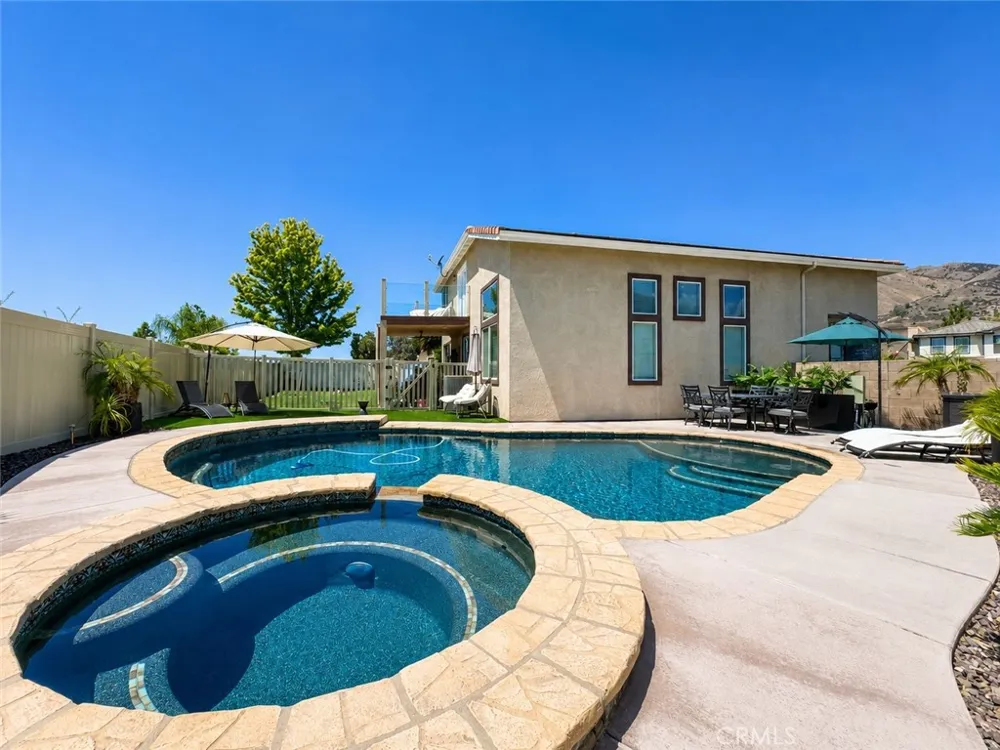
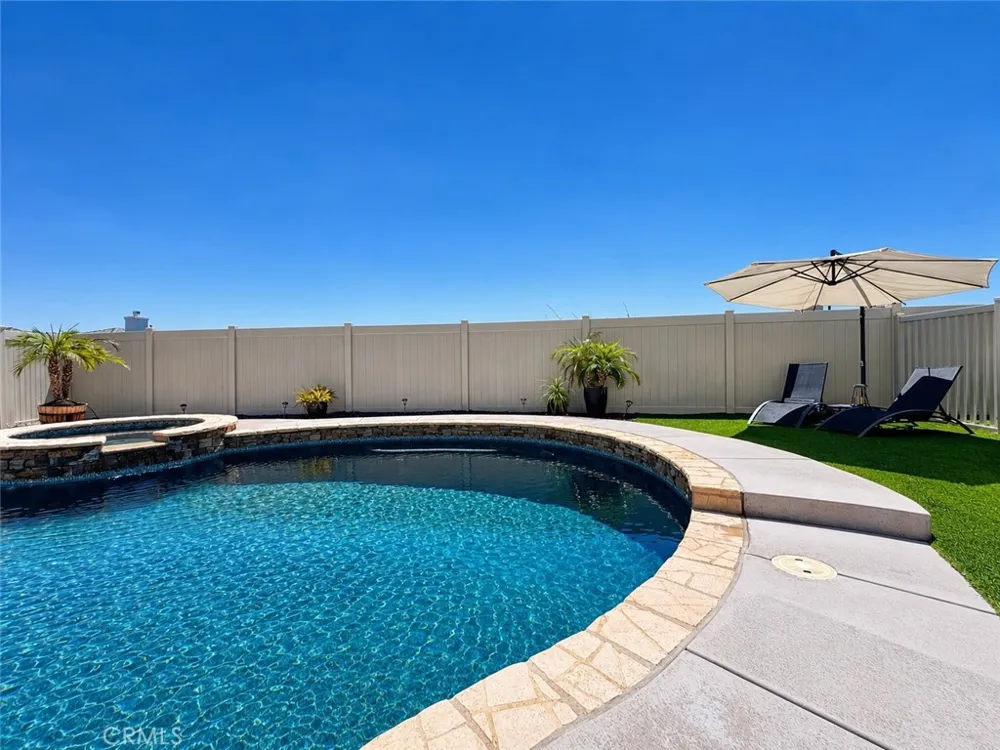
The backyard is a true highlight, designed for both entertaining and relaxation with a sparkling in ground pool and spa built in 2024, a Double-Decker porch with new ceiling fan and lighting plus plenty of room to roam on this over-sized lot. Whether you’re hosting summer gatherings, relaxing poolside, or unwinding in the spa, this outdoor space is ready to be enjoyed.
The home also features a 3-car garage and has benefited from several significant recent improvements, including a newer HVAC system, tank-less water heater, exterior paint, and vinyl fencing—providing added comfort, efficiency, privacy and peace of mind for the next owner.
Conveniently located near the golf course, schools, shopping, dining, recreation, parks, and local amenities. Perfectly positioned to enjoy the best of Yucaipa living, this exceptional home stands ready to welcome its fortunate next owner.
Open Houses
- Sat, Sep 12 · 7:00 PM – 9:00 PM
- Sun, Sep 13 · 8:00 PM – 10:00 PM
Property Details
- Interior
- Breakfast Bar, Ceiling Fans, Separate Formal Dining Room, Granite Counters, High Ceilings, Pantry, Recessed Lighting, Loft, Prim
- Cooling
- 1
- Heating
- Central
- Cooling Features
- Central Air
- Bedrooms
- 4
- Bathrooms
- 3.0
- Full Baths
- 3
- View
- Hills,Mountains,Neighborhood
- Lot Features
- Back Yard, Cul De Sac, Front Yard, Yard
- Stories
- 2
- Lot Description
- Back Yard, Cul De Sac, Front Yard, Yard
- Pool
- 1
- Pool Description
- In Ground, Private
- Pool Features
- In Ground, Private
- Acres
- 0.17
- Square Feet
- 2203.0
- Lot Size (sqft)
- 7405.0
- Parking Features
- Direct Access, Driveway, Garage
- Parking
- 1
- Parking Spaces
- 3.0
- Parking Type
- Driveway
- Parking Garage Spaces
- 3.0
- Property Type
- Purchase
- Property Subtype Additional
- Single Family Residence
- Year Built
- 2003
- Sewer Information
- Public Sewer
- Utility Source
- Public
- Community Features
- Curbs, Dog Park, Golf, Hiking, Lake, Park, Street Lights, Sidewalks
- School District
- Yucaipa/Calimesa Unified
- County
- San Bernardino
- Region
- Yucaipa
- Original List Price
- $724,500
- HOA
- 1
- HOA Fees
- 83.0
Location
Legal
The multiple listing data appearing on this website, or contained in reports produced therefrom, is owned and copyrighted by California Regional Multiple Listing Service, Inc. ("CRMLS") and is protected by all applicable copyright laws. Information provided is for viewer's personal, non-commercial use and may not be used for any purpose other than to identify prospective properties the viewer may be interested in purchasing. All listing data, including but not limited to square footage and lot size is believed to be accurate, but the listing Agent, listing Broker and CRMLS and its affiliates do not warrant or guarantee such accuracy. The viewer should independently verify the listed data prior to making any decisions based on such information by personal inspection and/or contacting a real estate professional.
Based on information from California Regional Multiple Listing Service, Inc. as of the most recent time synced and /or other sources. All data, including all measurements and calculations of area, is obtained from various sources and has not been, and will not be, verified by broker or MLS. All information should be independently reviewed and verified for accuracy. Properties may or may not be listed by the office/agent presenting the information
Provided By
Listed by Michelle Alvarez (#EVALVAMIC)
Listing Office: Berkshire Hathaway Homeservices California Realty (#E104)