(909) 203-5800 rkingreal@gmail.com King Realty Group
Traffic Dashboard
Home
  • Properties
    • Local Properties
    • Featured Properties
    • Mortgage Calculator
  • Selling
  • Sold Properties
  • Areas
    • Chino
    • Chino Hills
    • Corona
  • About
    • Our Agents
    • Testimonials
  • Contact
Traffic Dashboard
Richard King
(909) 203-5800 rkingreal@gmail.com
  • Richard King
    14726 Ramona Avenue #201
    Chino, CA 91710
    (909) 203-5800
    rkingreal@gmail.com
Properties
  • Local Properties
  • Featured Properties
  • Mortgage Calculator
Areas
  • Chino
  • Chino Hills
  • Corona
About
  • Our Agents
  • Testimonials
Selling
Local Guide
  • Search by City
  • Search by Subdivision
  • Search by Zip
  • Search by Area
Contact
Legal
  • Privacy
  • Terms
  • DMCA
  • Accessibility
  • Fair Housing
Account
  • Dashboard
  • Logout
  • Login
King Realty Group - Footer Logo
©2026 King Realty Group. All rights reserved.
Website built by CloseHack.
California Regional Multiple Listing Service

The multiple listing data appearing on this website, or contained in reports produced therefrom, is owned and copyrighted by California Regional Multiple Listing Service, Inc. ("CRMLS") and is protected by all applicable copyright laws. Information provided is for viewer's personal, non-commercial use and may not be used for any purpose other than to identify prospective properties the viewer may be interested in purchasing. All listing data, including but not limited to square footage and lot size is believed to be accurate, but the listing Agent, listing Broker and CRMLS and its affiliates do not warrant or guarantee such accuracy. The viewer should independently verify the listed data prior to making any decisions based on such information by personal inspection and/or contacting a real estate professional.

Based on information from California Regional Multiple Listing Service, Inc. as of the most recent time synced and /or other sources. All data, including all measurements and calculations of area, is obtained from various sources and has not been, and will not be, verified by broker or MLS. All information should be independently reviewed and verified for accuracy. Properties may or may not be listed by the office/agent presenting the information

Return
  • All Types
  • Structure
  • $200K-$500K
  • Bed/Bath
  • Size
  • Dates
  • Filters
  • Amenities
  • Save
  • Share
Listings
No results
Sort
Home / Dublin / 3830 Viggo Way
3830 Viggo Way Dublin, CA 94568 3830 Viggo Way Dublin, CA 94568 3830 Viggo Way Dublin, CA 94568 3830 Viggo Way Dublin, CA 94568 3830 Viggo Way Dublin, CA 94568 3830 Viggo Way Dublin, CA 94568 3830 Viggo Way Dublin, CA 94568 3830 Viggo Way Dublin, CA 94568 3830 Viggo Way Dublin, CA 94568 3830 Viggo Way Dublin, CA 94568 3830 Viggo Way Dublin, CA 94568 3830 Viggo Way Dublin, CA 94568 3830 Viggo Way Dublin, CA 94568 3830 Viggo Way Dublin, CA 94568 3830 Viggo Way Dublin, CA 94568 3830 Viggo Way Dublin, CA 94568 3830 Viggo Way Dublin, CA 94568 3830 Viggo Way Dublin, CA 94568 3830 Viggo Way Dublin, CA 94568 3830 Viggo Way Dublin, CA 94568 3830 Viggo Way Dublin, CA 94568 3830 Viggo Way Dublin, CA 94568 3830 Viggo Way Dublin, CA 94568 3830 Viggo Way Dublin, CA 94568 3830 Viggo Way Dublin, CA 94568 3830 Viggo Way Dublin, CA 94568 3830 Viggo Way Dublin, CA 94568 3830 Viggo Way Dublin, CA 94568 3830 Viggo Way Dublin, CA 94568 View All Photos

$1,698,575

| Active

3830 Viggo Way

Dublin, CA 94568

2,411
Square Feet
4
Beds
3
Baths
0.07
Acres
0
Days on Market
41148204
MLS#
House
Structure
Residential
Zone
Contact
Listing OfficeTrumark Construction

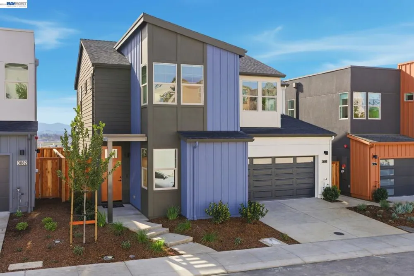
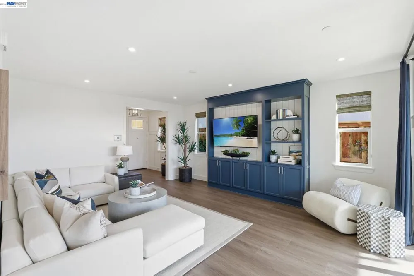
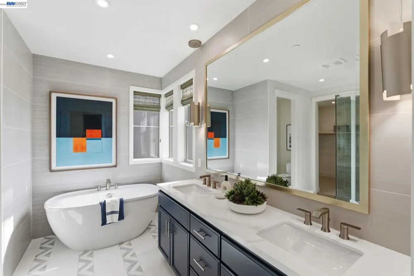
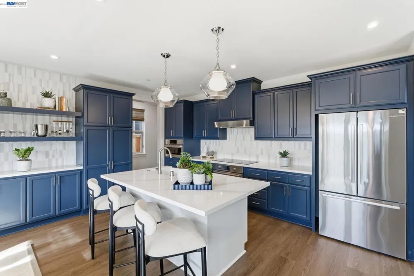
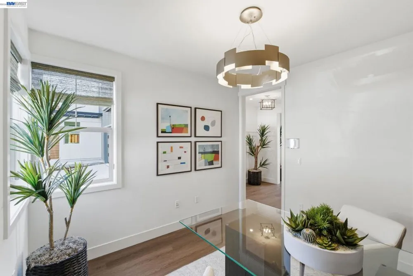
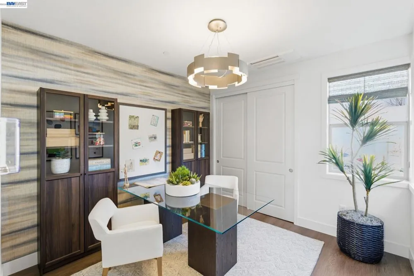
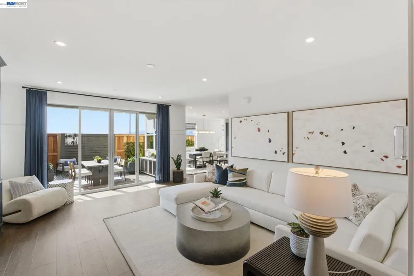
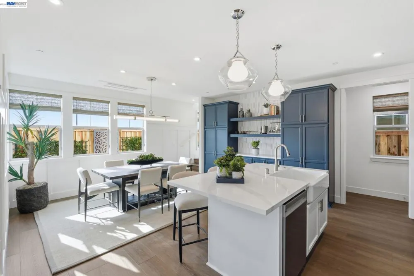
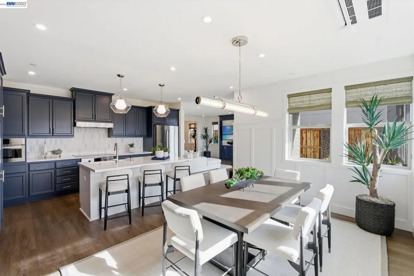
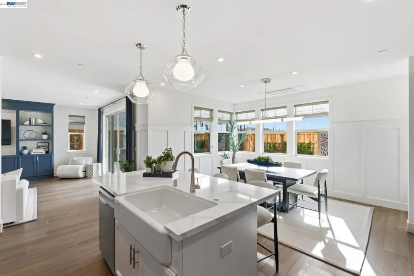
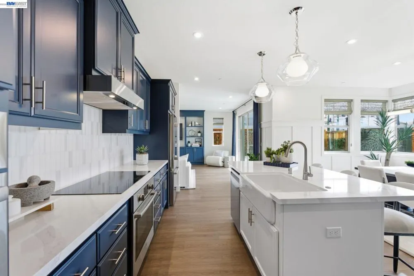
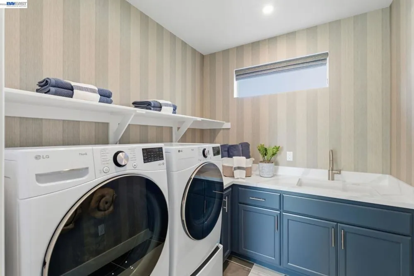
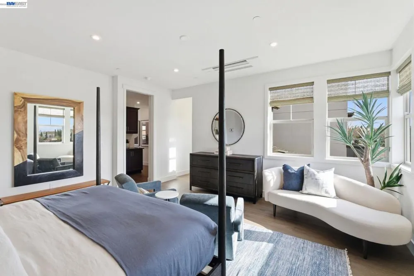
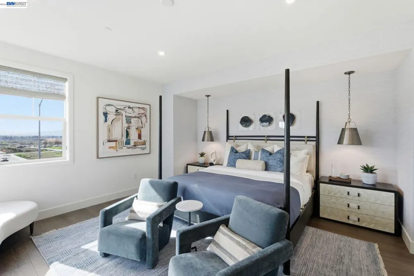
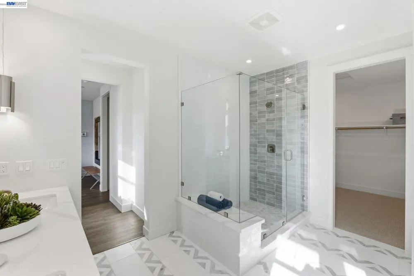
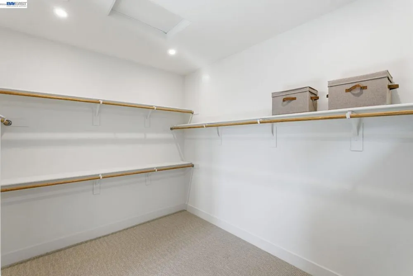
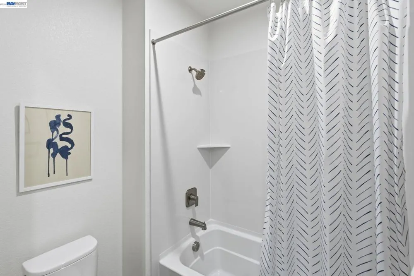
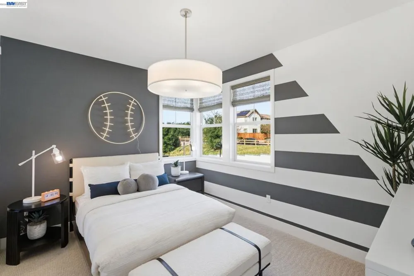
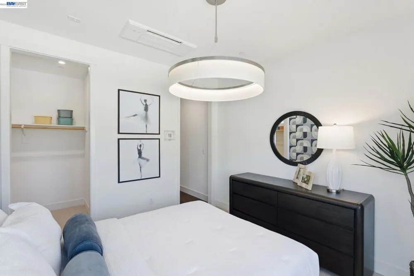
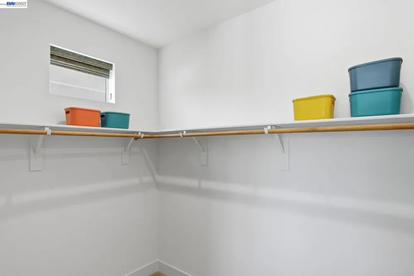
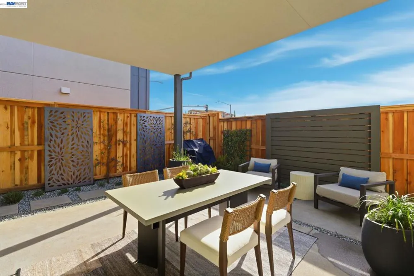
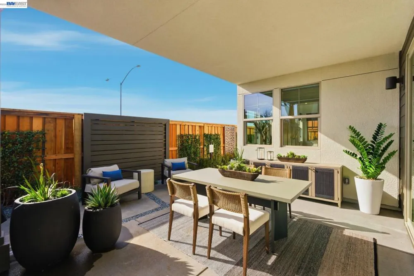
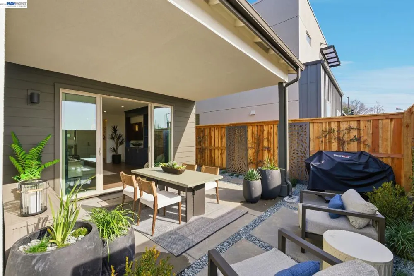
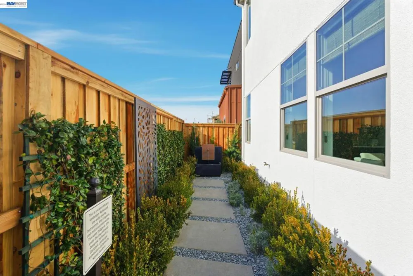
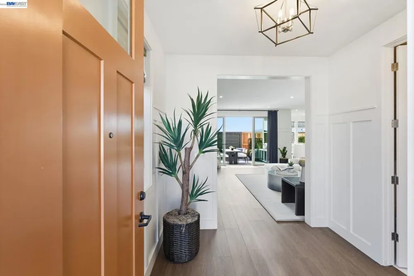
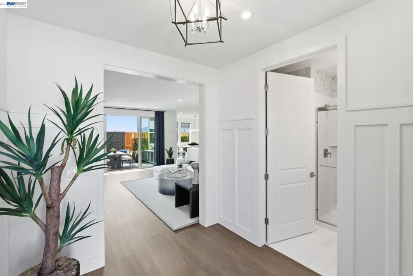
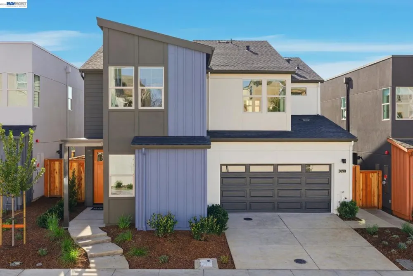
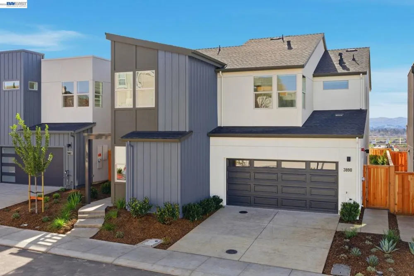
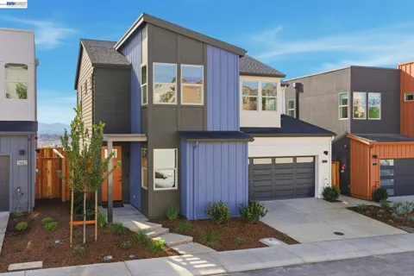
Welcome to Homesite 2, a beautifully designed two-story model home that is move-in ready! This exceptional home features designer upgrades, enhancements and décor, including Almalfi Beech Denim cabinetry and a Bosch appliance package with refrigerator, washer and dryer. Solar is also included for added energy efficiency. Ideally located near top-rated schools and Emerald Glen Park, this home offers both style and convenience. The first floor welcomes you with an entry that flows into a spacious living area, dining room and kitchen. The kitchen features a center island, ample counter space, a walk-in pantry and access to the covered patio. A first-floor bedroom with an adjacent full bathroom provides a comfortable space for guests, while the two-car garage and additional storage offer everyday convenience. Upstairs, the primary suite features a spacious bedroom, a luxurious primary bath with a separate tub and shower, and a walk-in closet. Two additional bedrooms, each with its own walk-in closet, provide plenty of space for family or guests. A secondary bath with dual sinks, a centrally located laundry room, multiple linen storage areas and a charming coffee bar just outside the primary suite complete the thoughtfully designed second floor.

Property Details
Cooling
1
Heating
Forced Air
Cooling Features
Central Air
Bedrooms
4
Bathrooms
3.0
Full Baths
3
Lot Features
Back Yard
Lot Description
Back Yard
Acres
0.072
Square Feet
2411.0
Lot Size (sqft)
3150.0
Parking Features
Garage, Guest
Parking
1
Parking Spaces
2.0
Parking Type
Garage
Parking Garage Spaces
2.0
Property Type
Purchase
Property Subtype Additional
Single Family Residence
Year Built
2026
Foundation
Slab
Appliances
Electric Water Heater
Subdivision
DUBLIN
County
Alameda
Region
Dublin
Original List Price
$1,698,575
HOA
1
HOA Fees
190.0
MLS #
41148204
Property Subtype
SingleFamilyResidence
MLS #
41148204
Date Listed
September 14, 2026
Address
3830 Viggo Way
Location
Legal

The multiple listing data appearing on this website, or contained in reports produced therefrom, is owned and copyrighted by California Regional Multiple Listing Service, Inc. ("CRMLS") and is protected by all applicable copyright laws. Information provided is for viewer's personal, non-commercial use and may not be used for any purpose other than to identify prospective properties the viewer may be interested in purchasing. All listing data, including but not limited to square footage and lot size is believed to be accurate, but the listing Agent, listing Broker and CRMLS and its affiliates do not warrant or guarantee such accuracy. The viewer should independently verify the listed data prior to making any decisions based on such information by personal inspection and/or contacting a real estate professional.

Based on information from California Regional Multiple Listing Service, Inc. as of the most recent time synced and /or other sources. All data, including all measurements and calculations of area, is obtained from various sources and has not been, and will not be, verified by broker or MLS. All information should be independently reviewed and verified for accuracy. Properties may or may not be listed by the office/agent presenting the information

Provided By
Listed by Sandy Richert (#CCBE-206526551)
Listing Office: Trumark Construction (#CCBE-SKLD01)

King Realty Group Have a question about this home?

Interested in Purchasing 3830 Viggo Way?

Get an estimate on monthly payments on this property.

$
years
Down Payment
$
%
Interest Rate
%
Tax Rate
%
$
$annually
$monthly
Estimated Monthly Payment
$0.00
Loan Amount
$0.00