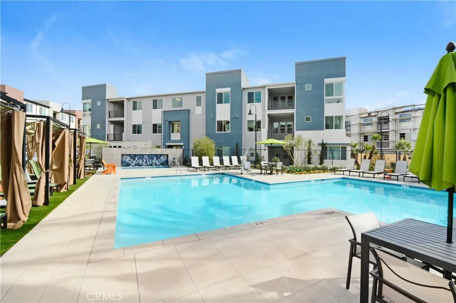
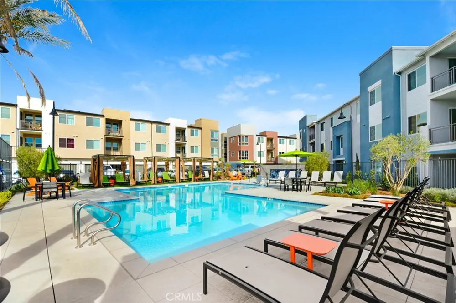
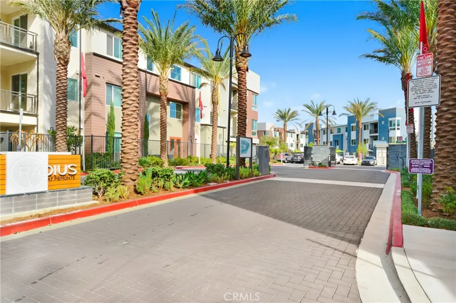
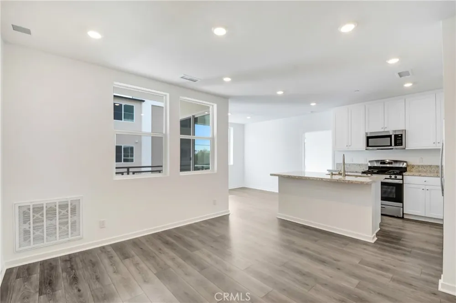
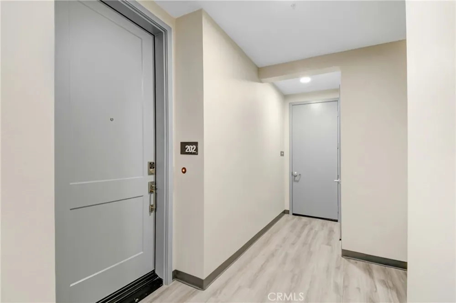
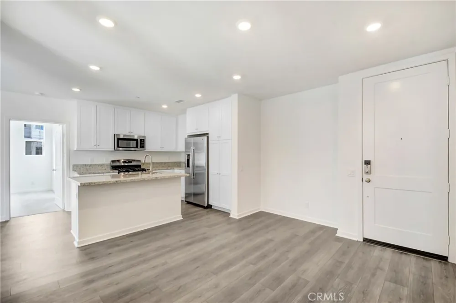
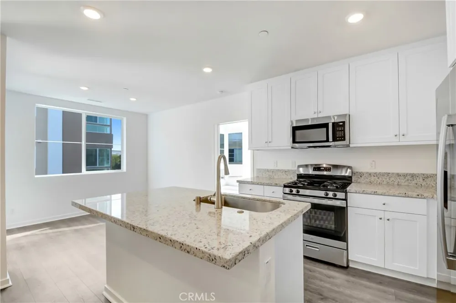
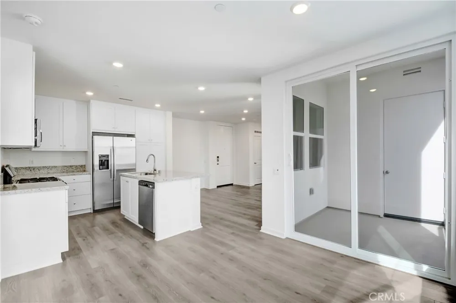
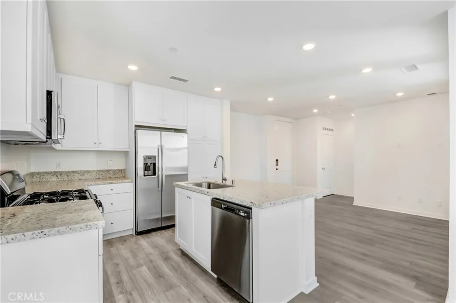
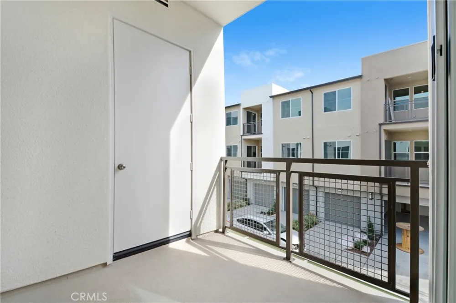
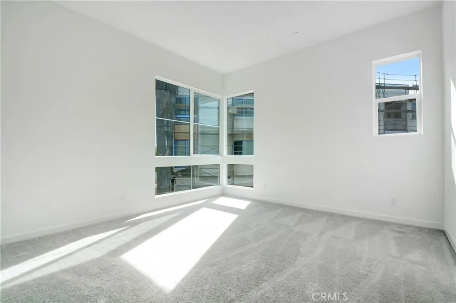
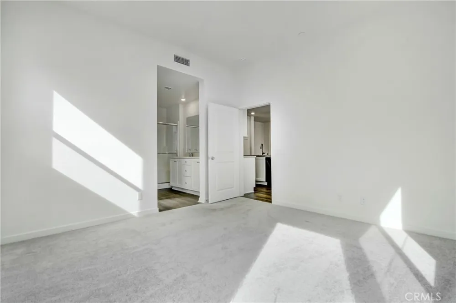
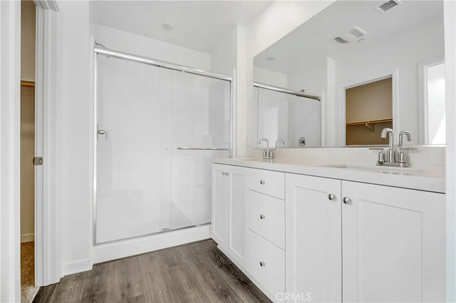
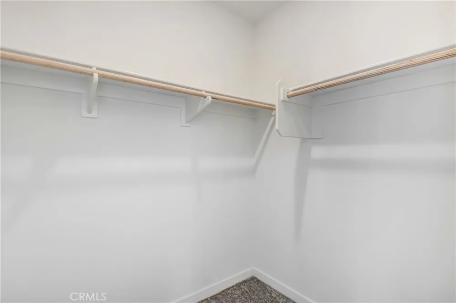
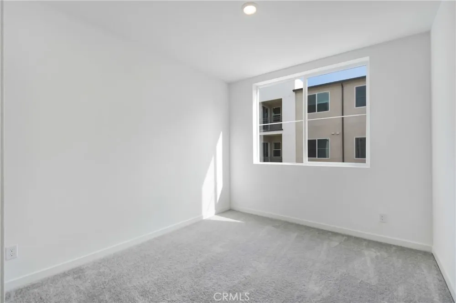
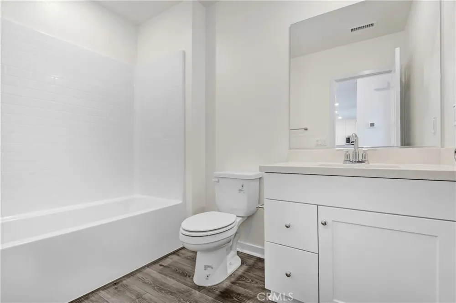
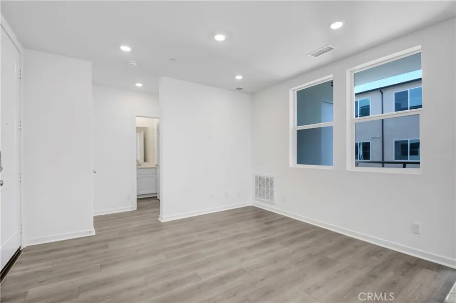
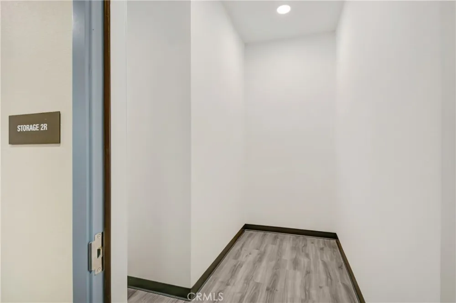
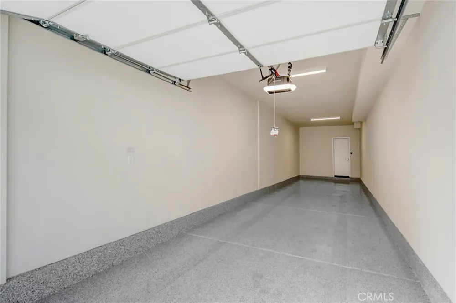
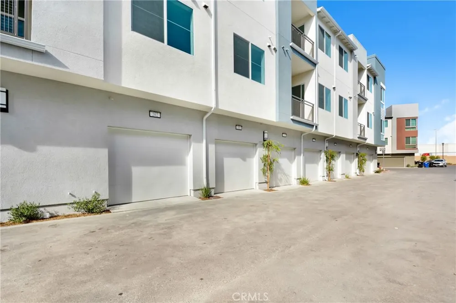
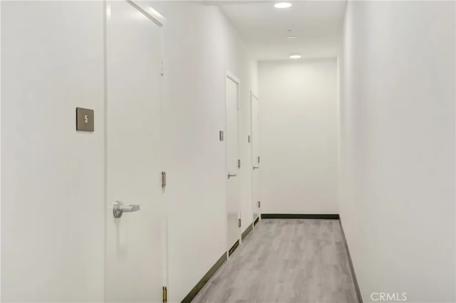
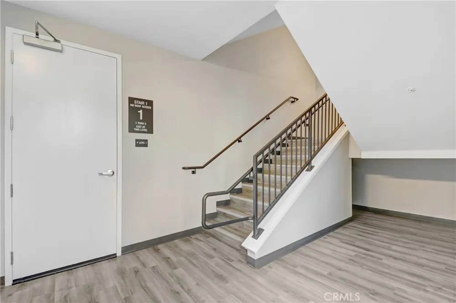
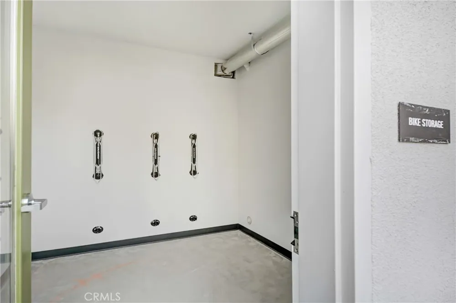
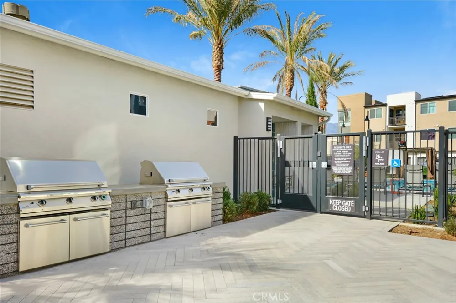
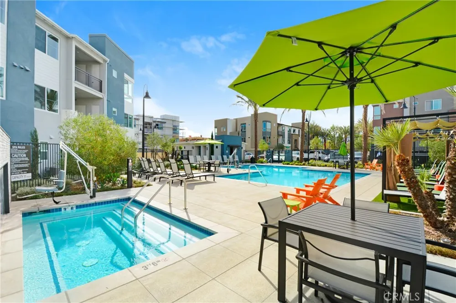
Available now Modern 2024 built construction. Gated community with Swimming Pool/Spa and Dog Park plus MORE! Gorgeous fully-loaded, 2 bed, 2 bath second-level Condominium. This unit has everything you need: Solar, Custom Window Treatments & Shades , ALL Appliances Included, 2 Car Tandem Garage Parking, Individual Storage Unit and Community Amenities like Bike Storage and Swimming Pool/Spa. Kitchen includes a large Kitchen island, Kitchen open to Living Room and Dining Room. Kitchen Appliances: Refrigerator with water filter and ice maker, Gas Stove, Built-in Microwave and Dishwasher. Full Size Washer and Dryer in closet. Paid off Solar which allows Tenant to have significant Electricity savings. Live within walking distance to Toyota Arena, Big Als, Ontario Mills Shopping Mall, Restaurants, Cafes and more! For commuters, this location is a breeze with close proximity to the major FWYS like 210 and 215 plus minutes away from the Ontario Airport. Central Heat and A/C. 2 Small Pets OK! Limit of 2 pets under 50lbs only and Deposit of $500.00 required per pet. Sorry, no large aquariums or large gallon fish tanks. Two pet Maximum. Tenant must carry renter’s insurance up to $500,000 coverage with any valid insurance provider and provide proof to management upon approval and move-in. Strict no smoking policy. Tenant responsible to pay the following Utilities: Electric, Gas, Sewer, Trash and Water and provide proof of service establishment to management upon move-in. HOA and CC&R's community. High-speed internet, community amenities included .Tenants must provide total move-in costs within 24 hours of application approval. Tenant required to pay additional $250.00 on boarding fee upon approval. Note: The photos have been digitally enhanced with virtual staging to provide a clearer vision of the potential layout & design of the space. Please note that the property will be delivered unfurnished.
Property Details
- Interior
- Separate Formal Dining Room, Eat In Kitchen
- Cooling
- 1
- Cooling Features
- Central Air
- Bedrooms
- 2
- Bathrooms
- 2.0
- Full Baths
- 2
- View
- Neighborhood
- Stories
- 1
- Pool Description
- Association
- Pool Features
- Association
- Square Feet
- 950.0
- Parking Features
- Assigned, Garage, Garage Faces Rear, Tandem
- Parking
- 1
- Parking Spaces
- 1.0
- Parking Type
- Garage
- Parking Garage Spaces
- 1.0
- Property Type
- Rental
- Property Subtype Additional
- Condominium
- Year Built
- 2024
- Sewer Information
- Public Sewer
- Utility Source
- Public
- Appliances
- Refrigerator, Dryer, Washer
- Community Features
- Suburban, Sidewalks
- School District
- Ontario-Montclair
- County
- San Bernardino
- Region
- Ontario
- Date Available
- July 01, 2026
- Original List Price
- $2,800
- Days on Market (Cumulative)
- 73
- HOA
- 1
- Pets
- Breed Restrictions, Call, Cats Ok, Dogs Ok, Number Limit, Size Limit, Yes
Location
Legal
The multiple listing data appearing on this website, or contained in reports produced therefrom, is owned and copyrighted by California Regional Multiple Listing Service, Inc. ("CRMLS") and is protected by all applicable copyright laws. Information provided is for viewer's personal, non-commercial use and may not be used for any purpose other than to identify prospective properties the viewer may be interested in purchasing. All listing data, including but not limited to square footage and lot size is believed to be accurate, but the listing Agent, listing Broker and CRMLS and its affiliates do not warrant or guarantee such accuracy. The viewer should independently verify the listed data prior to making any decisions based on such information by personal inspection and/or contacting a real estate professional.
Based on information from California Regional Multiple Listing Service, Inc. as of the most recent time synced and /or other sources. All data, including all measurements and calculations of area, is obtained from various sources and has not been, and will not be, verified by broker or MLS. All information should be independently reviewed and verified for accuracy. Properties may or may not be listed by the office/agent presenting the information
Provided By
Listed by Rony Sosa (#CV37037)
Listing Office: REACTION REALTY (#51225)