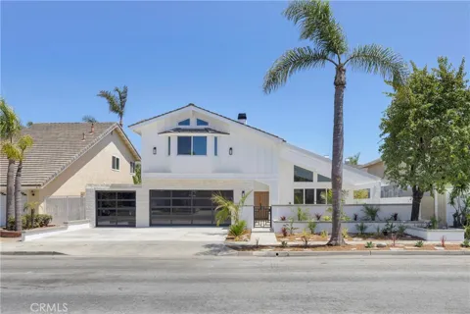
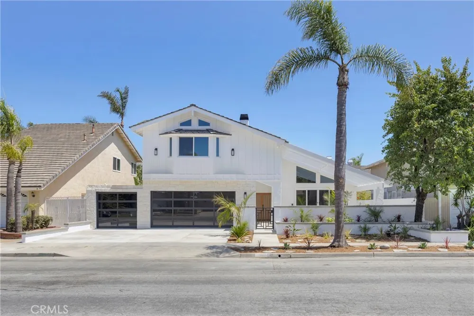
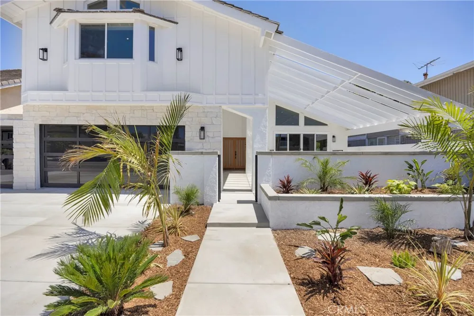
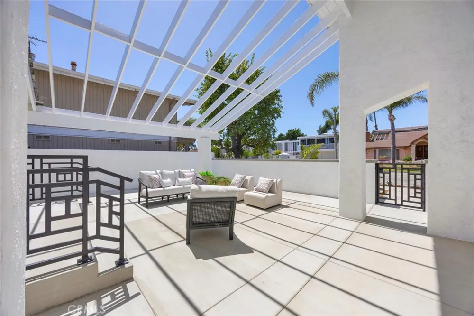
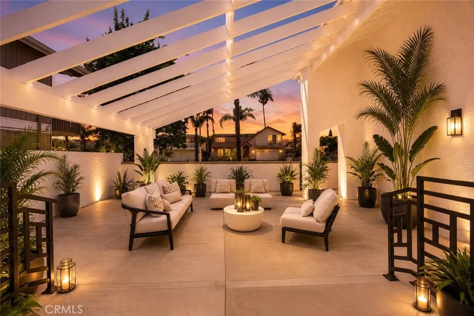
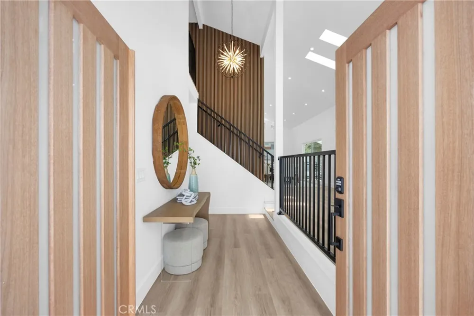
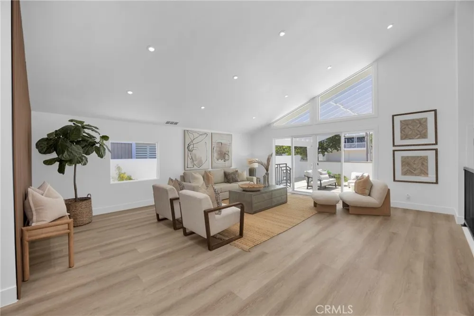
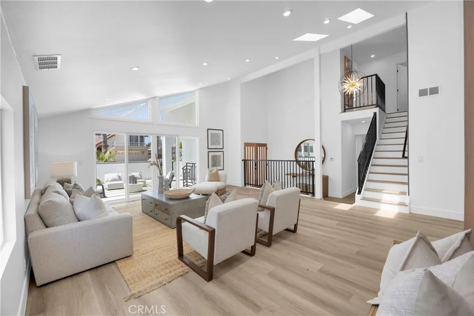
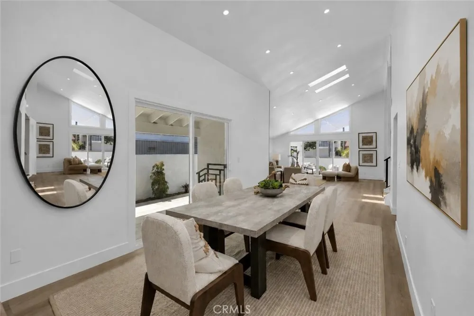
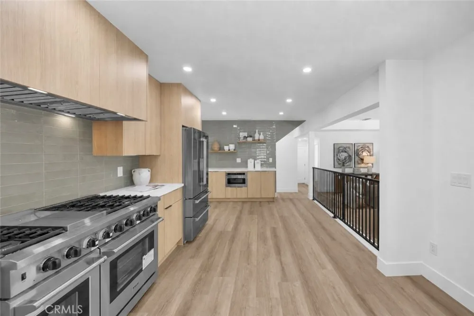
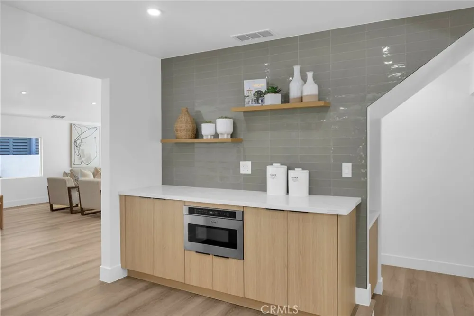
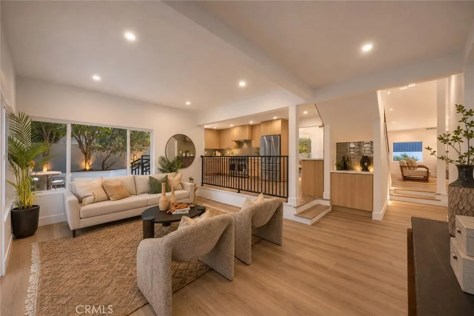
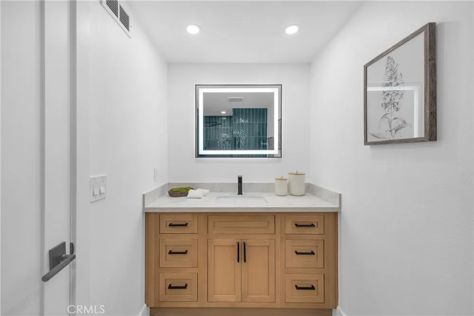
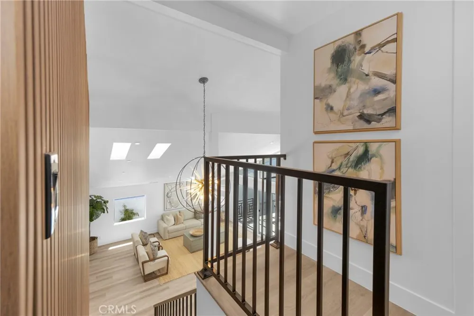
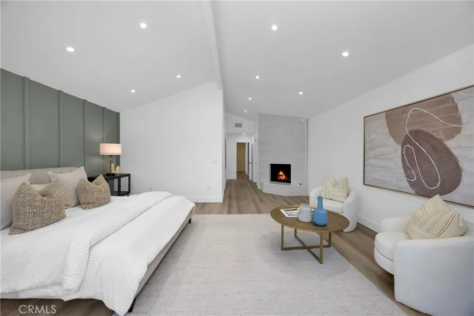
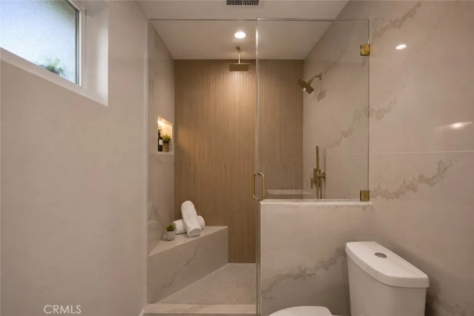
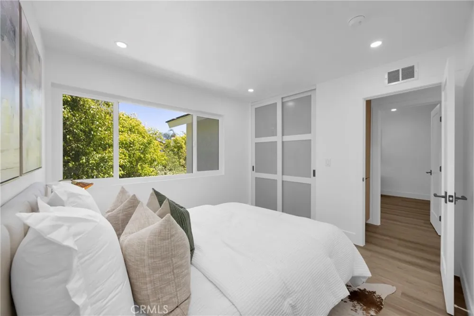
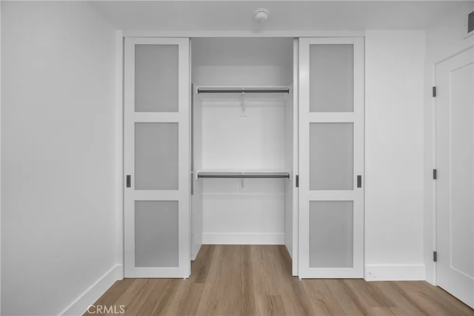
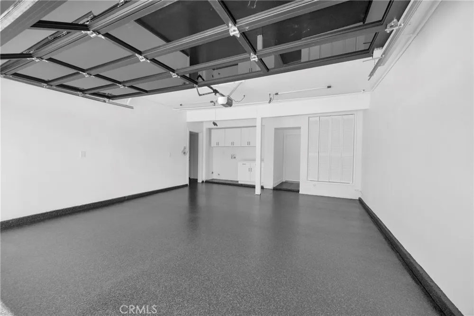
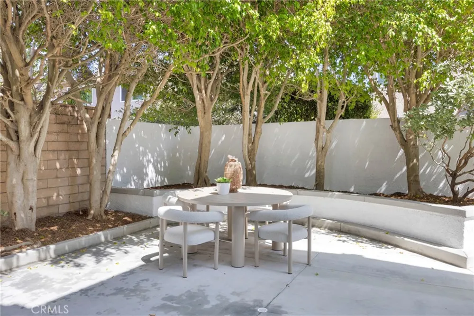
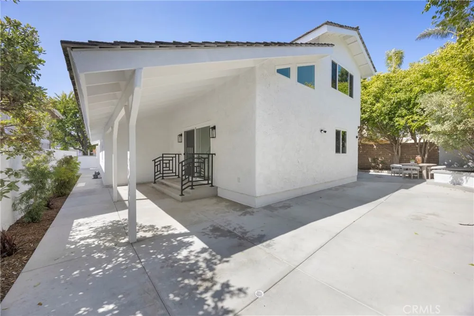
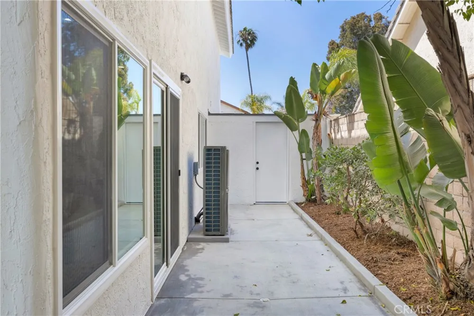
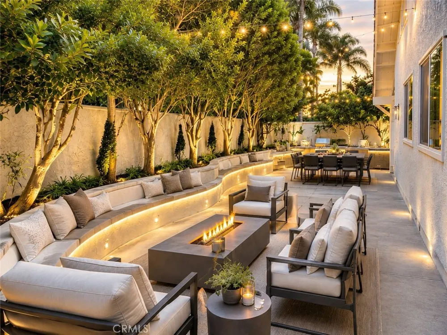
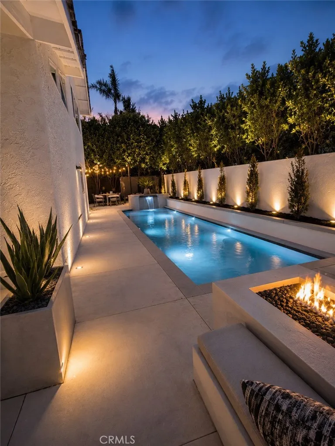
Huntington Harbour is more than simply a neighborhood within Huntington Beach—it is a distinctive coastal community with a lifestyle and identity all its own. Surrounded by scenic waterways, neighborhood bay beaches, parks and waterfront recreation, life in the Harbour has an unmistakable connection to the water. Boating, paddleboarding, kayaking, cruising the Harbour in a Duffy or simply enjoying the coastal surroundings can become part of everyday life. Nearby Sunset Beach offers its wide sandy beach and relaxed coastal character, while the Bolsa Chica wetlands provide miles of natural open space just minutes away. Distinctly Huntington Beach, yet with the feel of a community within a community, Huntington Harbour is one of those special places where where you live becomes as important as the home itself.Located within this exceptional setting, 4232 Pierson Drive has been completely reimagined inside and out, offering approximately 2,803 square feet of beautifully renovated living space. The transformation includes a redesigned interior, new exterior finishes, hardscape, landscaping and carefully selected materials throughout. A private front courtyard creates an impressive outdoor living and entertaining area, with living room doors opening directly to the courtyard. Inside, the entryway, living room and dining room feature dramatic high ceilings and abundant natural light. At the center of the home is a designer kitchen with custom cabinetry, extensive counter space, a 48" cooktop & double oven combo and drawer microwave. The adjoining family room provides a comfortable gathering space with direct backyard access. The expansive primary suite encompasses more than 600 square feet and features two custom walk-in closets and a beautifully finished spa-inspired bathroom. Two additional bedrooms are upstairs, including an exceptionally large secondary bedroom that comfortably accommodates two beds. The main-level office/bedroom provides adaptable space for working from home or overnight guests, with a full bathroom nearby. The low-maintenance backyard offers clean hardscape and established trees with space for seating, dining and entertaining. The fully finished three-car garage features epoxy flooring and generous storage. With its comprehensive renovation, spacious floor plan, exceptional natural light and inviting outdoor areas, 4232 Pierson Drive offers a turnkey home in one of Huntington Beach's most distinctive coastal commmunities.
Open Houses
- Sat, Sep 12 · 8:00 PM – 11:00 PM
- Sun, Sep 13 · 8:00 PM – 11:00 PM
Property Details
- Interior
- Beamed Ceilings, Cathedral Ceilings, Separate Formal Dining Room, Open Floorplan, Quartz Counters, Recessed Lighting, Primary Su
- Cooling
- 1
- Heating
- Central
- Cooling Features
- Central Air
- Bedrooms
- 4
- Bathrooms
- 3.0
- Full Baths
- 3
- Lot Features
- Zero To One Unit Acre
- Stories
- 2
- Lot Description
- Zero To One Unit Acre
- Acres
- 0.14
- Square Feet
- 2803.0
- Lot Size (sqft)
- 6100.0
- Parking Features
- Direct Access, Garage Faces Front, Garage
- Parking
- 1
- Parking Spaces
- 3.0
- Parking Type
- Garage
- Parking Garage Spaces
- 3.0
- Property Type
- Purchase
- Style
- Craftsman
- Property Subtype Additional
- Single Family Residence
- Year Built
- 1970
- Foundation
- Slab
- Roof
- Concrete
- Sewer Information
- Public Sewer
- Utility Source
- Public
- Utility Features
- Cable Available, Electricity Connected, Natural Gas Connected, Phone Available, Sewer Connected, Water Connected
- Appliances
- Six Burner Stove, Double Oven, Dishwasher, Gas Cooktop, Disposal, Microwave, Range Hood, Vented Exhaust Fan, Water To Refrigerat
- Community Features
- Biking, Curbs, Dog Park, Fishing, Golf, Hiking, Park, Street Lights, Suburban, Sidewalks
- School District
- Huntington Beach Union High
- High School
- Marina
- County
- Orange
- Region
- Huntington Beach
- Original List Price
- $2,799,000
- Days on Market (Cumulative)
- 86
- HOA Fees
- 0.0
Location
Legal
The multiple listing data appearing on this website, or contained in reports produced therefrom, is owned and copyrighted by California Regional Multiple Listing Service, Inc. ("CRMLS") and is protected by all applicable copyright laws. Information provided is for viewer's personal, non-commercial use and may not be used for any purpose other than to identify prospective properties the viewer may be interested in purchasing. All listing data, including but not limited to square footage and lot size is believed to be accurate, but the listing Agent, listing Broker and CRMLS and its affiliates do not warrant or guarantee such accuracy. The viewer should independently verify the listed data prior to making any decisions based on such information by personal inspection and/or contacting a real estate professional.
Based on information from California Regional Multiple Listing Service, Inc. as of the most recent time synced and /or other sources. All data, including all measurements and calculations of area, is obtained from various sources and has not been, and will not be, verified by broker or MLS. All information should be independently reviewed and verified for accuracy. Properties may or may not be listed by the office/agent presenting the information
Provided By
Listed by Ken Malecki (#SMALEKEN)
Listing Office: Choice Services Group, Inc (#J02164)