(909) 203-5800 rkingreal@gmail.com King Realty Group
Traffic Dashboard
Home
  • Properties
    • Local Properties
    • Featured Properties
    • Mortgage Calculator
  • Selling
  • Sold Properties
  • Areas
    • Chino
    • Chino Hills
    • Corona
  • About
    • Our Agents
    • Testimonials
  • Contact
Traffic Dashboard
Richard King
(909) 203-5800 rkingreal@gmail.com
  • Richard King
    14726 Ramona Avenue #201
    Chino, CA 91710
    (909) 203-5800
    rkingreal@gmail.com
Properties
  • Local Properties
  • Featured Properties
  • Mortgage Calculator
Areas
  • Chino
  • Chino Hills
  • Corona
About
  • Our Agents
  • Testimonials
Selling
Local Guide
  • Search by City
  • Search by Subdivision
  • Search by Zip
  • Search by Area
Contact
Legal
  • Privacy
  • Terms
  • DMCA
  • Accessibility
  • Fair Housing
Account
  • Dashboard
  • Logout
  • Login
King Realty Group - Footer Logo
©2026 King Realty Group. All rights reserved.
Website built by CloseHack.
California Regional Multiple Listing Service

The multiple listing data appearing on this website, or contained in reports produced therefrom, is owned and copyrighted by California Regional Multiple Listing Service, Inc. ("CRMLS") and is protected by all applicable copyright laws. Information provided is for viewer's personal, non-commercial use and may not be used for any purpose other than to identify prospective properties the viewer may be interested in purchasing. All listing data, including but not limited to square footage and lot size is believed to be accurate, but the listing Agent, listing Broker and CRMLS and its affiliates do not warrant or guarantee such accuracy. The viewer should independently verify the listed data prior to making any decisions based on such information by personal inspection and/or contacting a real estate professional.

Based on information from California Regional Multiple Listing Service, Inc. as of the most recent time synced and /or other sources. All data, including all measurements and calculations of area, is obtained from various sources and has not been, and will not be, verified by broker or MLS. All information should be independently reviewed and verified for accuracy. Properties may or may not be listed by the office/agent presenting the information

Return
  • All Types
  • Structure
  • $200K-$500K
  • Bed/Bath
  • Size
  • Dates
  • Filters
  • Amenities
  • Save
  • Share
Listings
No results
Sort
Home / Lakewood / 4415 Parkview Drive
4415 Parkview Drive Lakewood, CA 90712 4415 Parkview Drive Lakewood, CA 90712 4415 Parkview Drive Lakewood, CA 90712 4415 Parkview Drive Lakewood, CA 90712 4415 Parkview Drive Lakewood, CA 90712 4415 Parkview Drive Lakewood, CA 90712 4415 Parkview Drive Lakewood, CA 90712 4415 Parkview Drive Lakewood, CA 90712 4415 Parkview Drive Lakewood, CA 90712 4415 Parkview Drive Lakewood, CA 90712 4415 Parkview Drive Lakewood, CA 90712 4415 Parkview Drive Lakewood, CA 90712 4415 Parkview Drive Lakewood, CA 90712 4415 Parkview Drive Lakewood, CA 90712 4415 Parkview Drive Lakewood, CA 90712 4415 Parkview Drive Lakewood, CA 90712 4415 Parkview Drive Lakewood, CA 90712 4415 Parkview Drive Lakewood, CA 90712 4415 Parkview Drive Lakewood, CA 90712 4415 Parkview Drive Lakewood, CA 90712 4415 Parkview Drive Lakewood, CA 90712 4415 Parkview Drive Lakewood, CA 90712 4415 Parkview Drive Lakewood, CA 90712 4415 Parkview Drive Lakewood, CA 90712 4415 Parkview Drive Lakewood, CA 90712 4415 Parkview Drive Lakewood, CA 90712 4415 Parkview Drive Lakewood, CA 90712 4415 Parkview Drive Lakewood, CA 90712 4415 Parkview Drive Lakewood, CA 90712 4415 Parkview Drive Lakewood, CA 90712 4415 Parkview Drive Lakewood, CA 90712 4415 Parkview Drive Lakewood, CA 90712 4415 Parkview Drive Lakewood, CA 90712 4415 Parkview Drive Lakewood, CA 90712 4415 Parkview Drive Lakewood, CA 90712 4415 Parkview Drive Lakewood, CA 90712 4415 Parkview Drive Lakewood, CA 90712 4415 Parkview Drive Lakewood, CA 90712 4415 Parkview Drive Lakewood, CA 90712 4415 Parkview Drive Lakewood, CA 90712 4415 Parkview Drive Lakewood, CA 90712 4415 Parkview Drive Lakewood, CA 90712 4415 Parkview Drive Lakewood, CA 90712 4415 Parkview Drive Lakewood, CA 90712 4415 Parkview Drive Lakewood, CA 90712 4415 Parkview Drive Lakewood, CA 90712 4415 Parkview Drive Lakewood, CA 90712 4415 Parkview Drive Lakewood, CA 90712 4415 Parkview Drive Lakewood, CA 90712 4415 Parkview Drive Lakewood, CA 90712 4415 Parkview Drive Lakewood, CA 90712 4415 Parkview Drive Lakewood, CA 90712 4415 Parkview Drive Lakewood, CA 90712 4415 Parkview Drive Lakewood, CA 90712 4415 Parkview Drive Lakewood, CA 90712 4415 Parkview Drive Lakewood, CA 90712 4415 Parkview Drive Lakewood, CA 90712 4415 Parkview Drive Lakewood, CA 90712 4415 Parkview Drive Lakewood, CA 90712 4415 Parkview Drive Lakewood, CA 90712 4415 Parkview Drive Lakewood, CA 90712 4415 Parkview Drive Lakewood, CA 90712 4415 Parkview Drive Lakewood, CA 90712 4415 Parkview Drive Lakewood, CA 90712 4415 Parkview Drive Lakewood, CA 90712 4415 Parkview Drive Lakewood, CA 90712 4415 Parkview Drive Lakewood, CA 90712 4415 Parkview Drive Lakewood, CA 90712 4415 Parkview Drive Lakewood, CA 90712 4415 Parkview Drive Lakewood, CA 90712 4415 Parkview Drive Lakewood, CA 90712 4415 Parkview Drive Lakewood, CA 90712 View All Photos

$3,777,777

| Active

4415 Parkview Drive

Lakewood, CA 90712

8,000
Square Feet
6
Beds
8.5
Baths
0.35
Acres
124
Days on Market
PW26098462
MLS#
House
Structure
Residential
Zone
Contact
Listing OfficeReal Broker

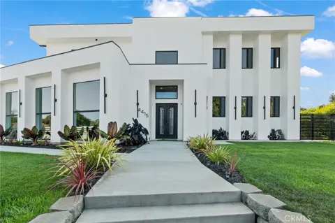
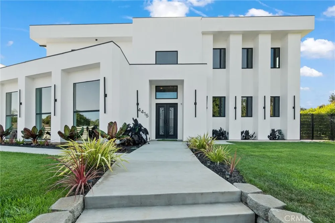
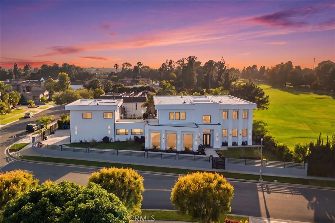
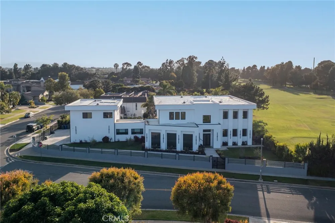
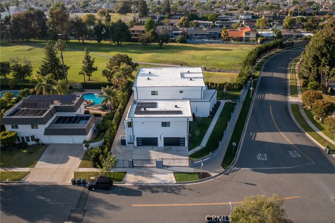
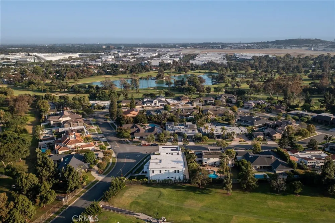
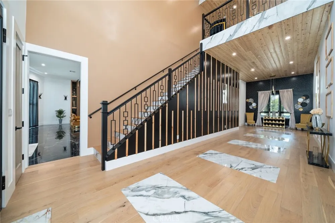
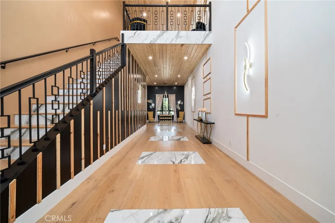
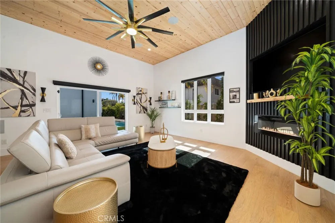
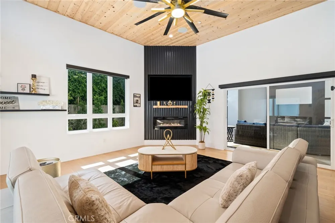
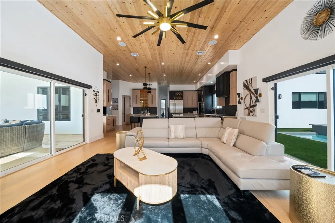
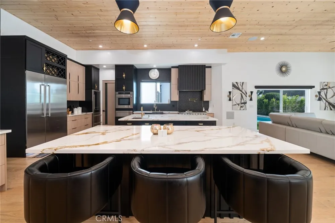
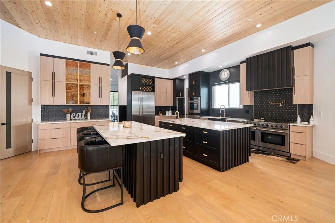
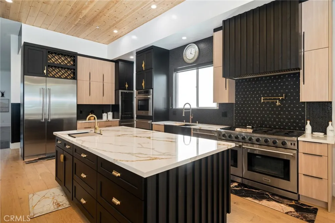
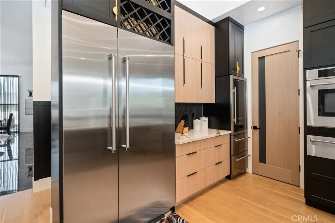
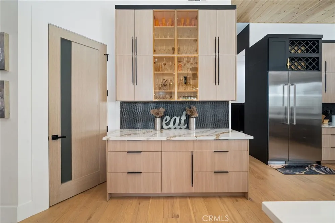
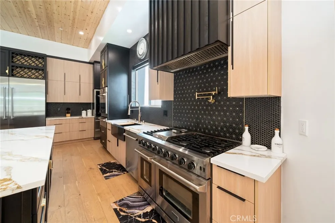
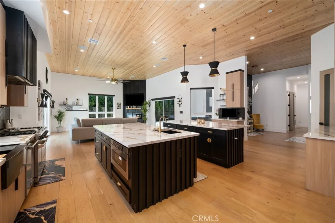
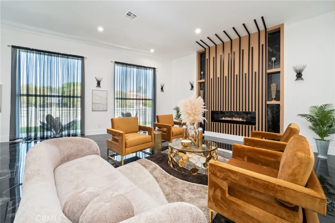
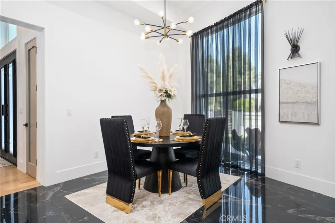
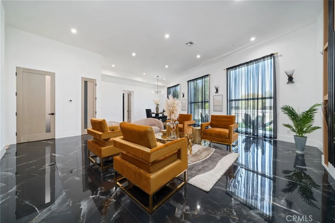
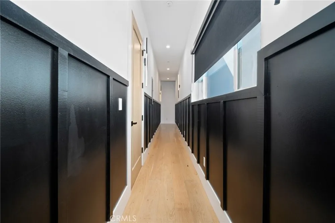
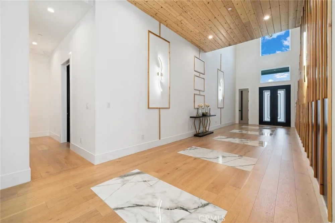
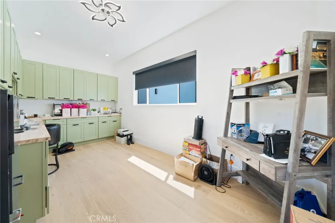
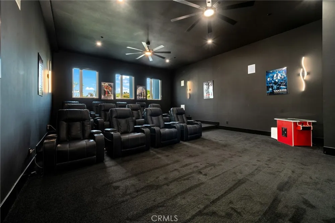
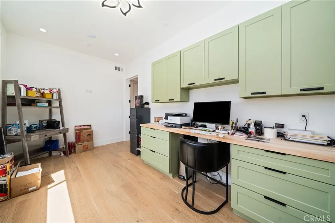
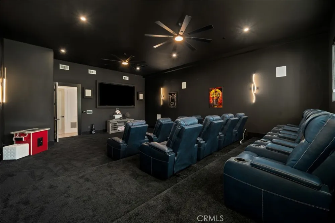
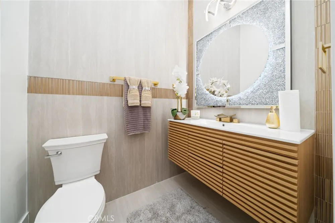
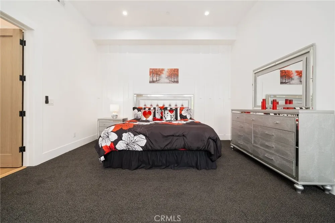
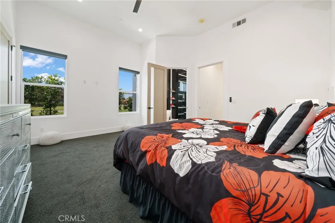
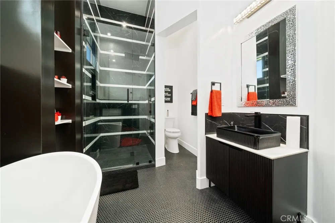
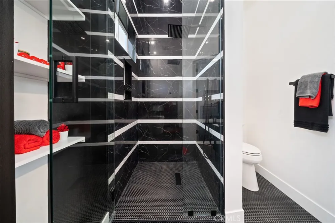
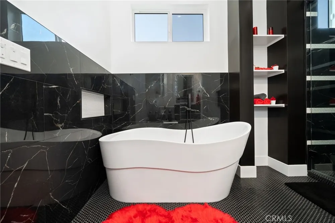
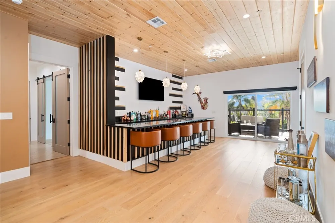
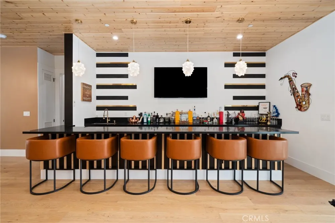
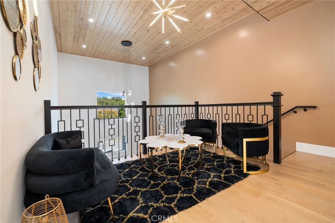
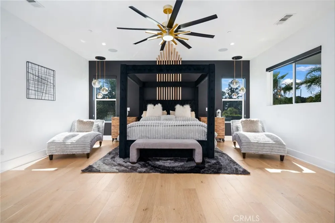
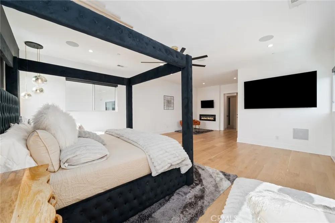
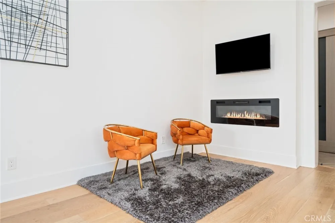
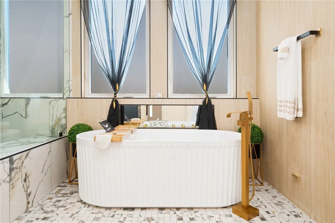
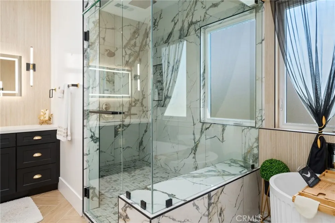
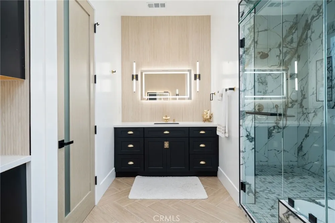
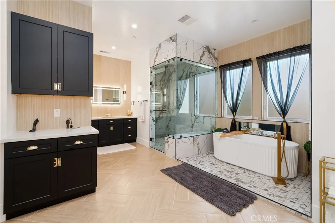
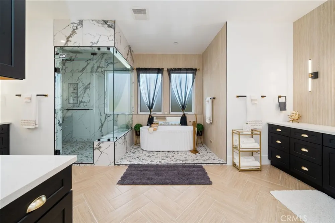
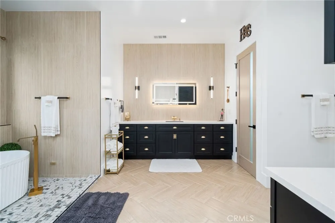
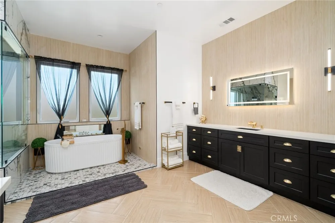
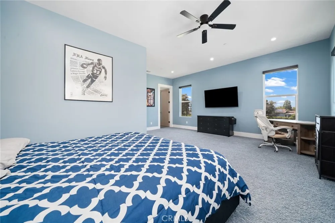
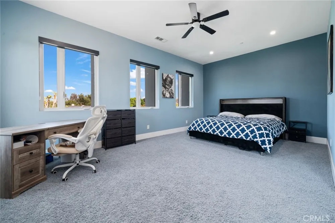
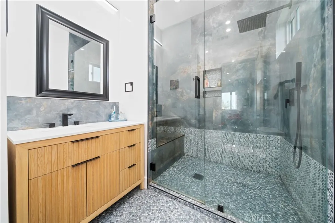
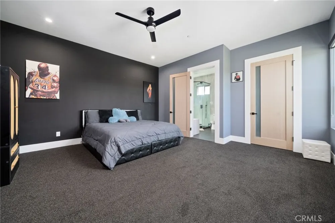
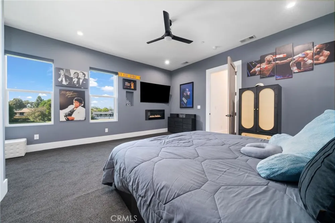
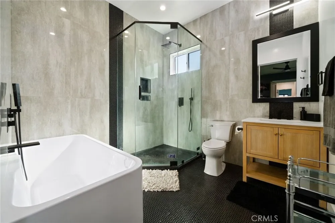
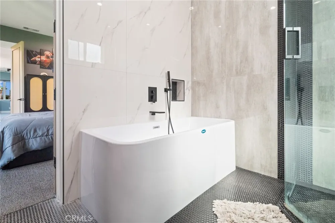
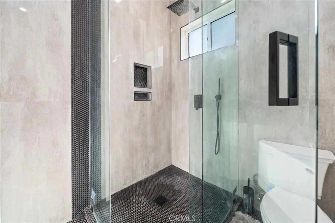
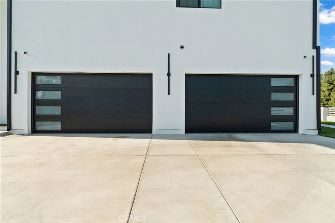
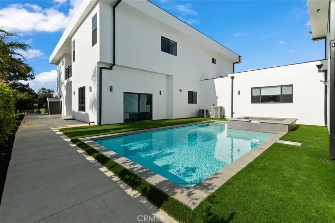
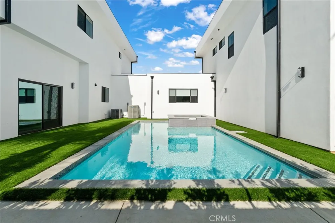
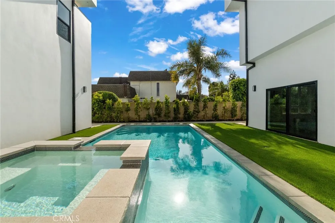
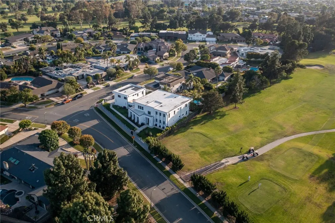
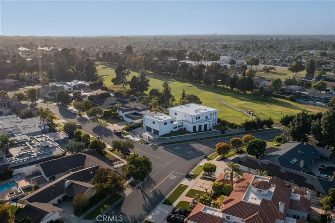
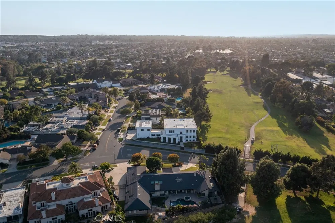
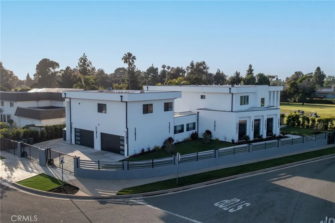
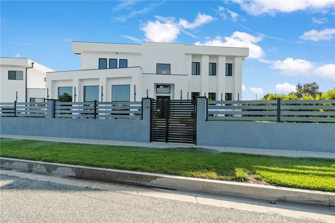
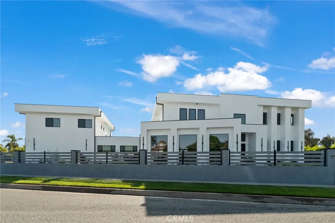
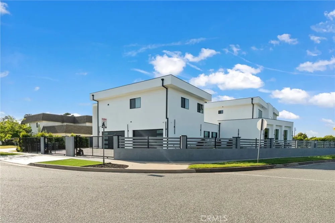
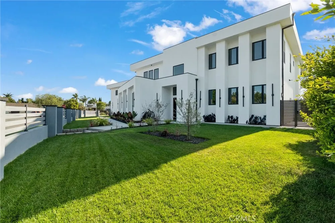
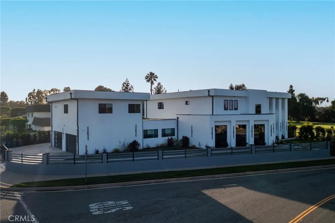
Welcome to a stunning modern estate located on the Island within the prestigious Lakewood Country Club community. Perfectly positioned on the 15th hole, this newly built custom residence blends bold contemporary architecture with luxury resort-style living. The property also features an attached guesthouse with its own private entrance, offering a separate and versatile living space ideal for extended living, guests, a private office, or additional flexibility. Behind a private gated entrance, the main residence offers exceptional design, sophistication, and comfort throughout. From the moment you arrive, the property impresses with striking curb appeal, a private front courtyard, and dramatic iron entry doors that open to a breathtaking foyer with soaring 30-foot ceilings, a grand architectural staircase, and designer finishes. Expansive living spaces are filled with natural light from oversized windows and complemented by polished porcelain flooring, custom Italian interior doors, and sleek modern details throughout. Designed for both entertaining and everyday living, the chef’s kitchen is a true centerpiece featuring dual oversized islands, premium stainless steel appliances, three ovens, a warming drawer, wine refrigerator, microwave drawer, 48-inch range, oversized walk-in pantry, and abundant custom cabinetry. The open-concept layout flows seamlessly into the spacious family room, creating an impressive indoor gathering space. Entertainment amenities include a private 12-seat theater room with a massive 100-inch screen, along with an upstairs loft and stylish lounge and bar area that opens to a large balcony overlooking the golf course. The luxurious primary suite spans approximately 1,200 square feet and serves as a private retreat with dual walk-in closets, separate water closets with bidets, dual vanities, a soaking tub, and elegant herringbone flooring. Step outside to your own resort-style backyard complete with a newly built pool and spa, covered outdoor lounge, electric fireplace, and dedicated TV area designed for year-round entertaining. The attached guesthouse offers added privacy, too. Additional features include an oversized 4-car garage, remotely controlled gated driveway, and dedicated pool bath. This exceptional estate offers a rare combination of modern architecture, flexible living space, resort-style amenities, and golf course views within one of Southern California’s most distinctive residential communities.

Property Details
Interior
Breakfast Bar, Built In Features, Brick Walls, Ceiling Fans, Cathedral Ceilings, Eat In Kitchen, High Ceilings, Pantry, Stone Co
Cooling
1
Heating
Central, Natural Gas
Cooling Features
Central Air
Bedrooms
6
Bathrooms
8.5
Full Baths
7
Half Baths
3
View
Golf Course,Neighborhood
Lot Features
Drip Irrigation Bubblers, Front Yard, Irregular Lot, Landscaped, On Golf Course, Sprinkler System, Street Level, Yard
Stories
2
Lot Description
Drip Irrigation Bubblers, Front Yard, Irregular Lot, Landscaped, On Golf Course, Sprinkler System, Street Level, Yard
Pool
1
Pool Description
In Ground, Private
Pool Features
In Ground, Private
Acres
0.354
Square Feet
8000.0
Lot Size (sqft)
15418.0
Parking Features
Driveway, Gated, Garage Faces Side
Parking
1
Parking Spaces
4.0
Parking Type
Driveway
Parking Garage Spaces
4.0
Property Type
Purchase
Style
Modern
Property Subtype Additional
Single Family Residence
Year Built
2025
Roof
Flat
Sewer Information
Public Sewer
Utility Source
Public
Appliances
Six Burner Stove, Built In Range, Convection Oven, Double Oven, Dishwasher, Electric Range, Disposal, Gas Range, Ice Maker, Micr
Community Features
Curbs, Golf, Gutters, Storm Drains, Street Lights, Sidewalks
School District
Long Beach Unified
County
Los Angeles
Region
Lakewood
Original List Price
$3,988,888
Days on Market (Cumulative)
124
HOA Fees
0.0
MLS #
PW26098462
Location
Legal

The multiple listing data appearing on this website, or contained in reports produced therefrom, is owned and copyrighted by California Regional Multiple Listing Service, Inc. ("CRMLS") and is protected by all applicable copyright laws. Information provided is for viewer's personal, non-commercial use and may not be used for any purpose other than to identify prospective properties the viewer may be interested in purchasing. All listing data, including but not limited to square footage and lot size is believed to be accurate, but the listing Agent, listing Broker and CRMLS and its affiliates do not warrant or guarantee such accuracy. The viewer should independently verify the listed data prior to making any decisions based on such information by personal inspection and/or contacting a real estate professional.

Based on information from California Regional Multiple Listing Service, Inc. as of the most recent time synced and /or other sources. All data, including all measurements and calculations of area, is obtained from various sources and has not been, and will not be, verified by broker or MLS. All information should be independently reviewed and verified for accuracy. Properties may or may not be listed by the office/agent presenting the information

Provided By
Listed by Rick Lee (#PWLEERICK)
Listing Office: Real Broker (#PB14811)

King Realty Group Have a question about this home?

Interested in Purchasing 4415 Parkview Drive?

Get an estimate on monthly payments on this property.

$
years
Down Payment
$
%
Interest Rate
%
Tax Rate
%
$
$annually
$monthly
Estimated Monthly Payment
$0.00
Loan Amount
$0.00