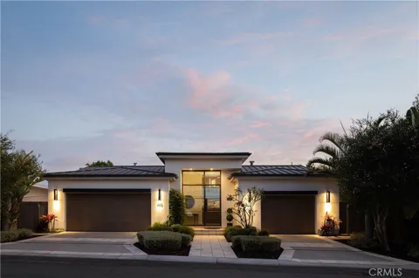
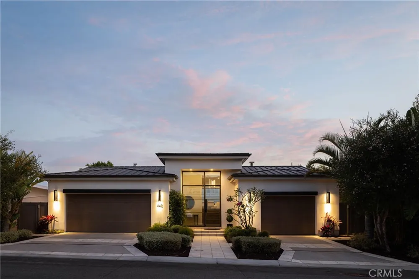
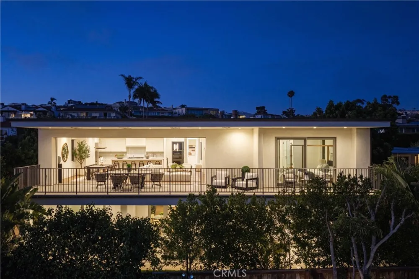
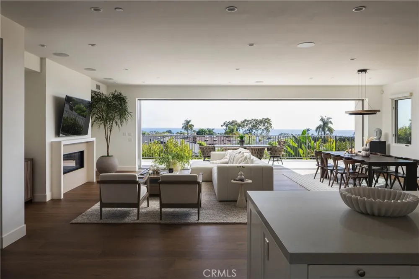
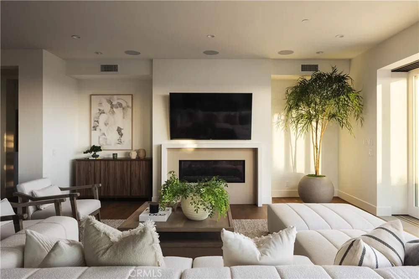
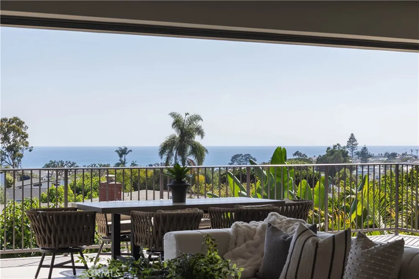
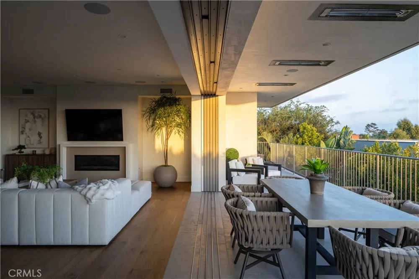
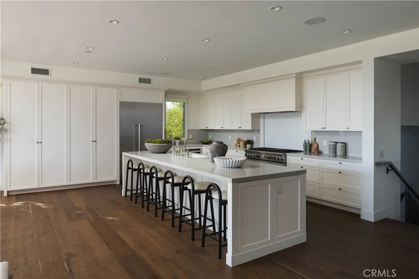
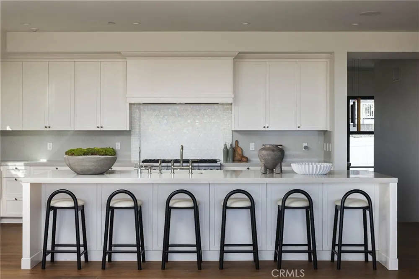
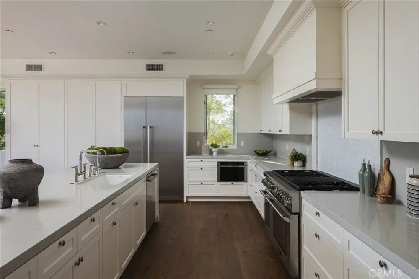
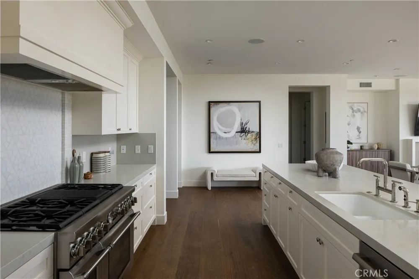
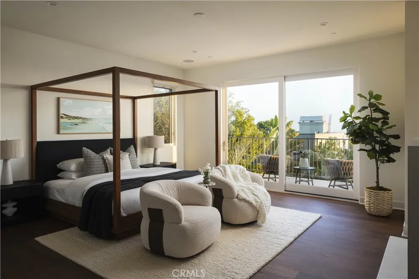
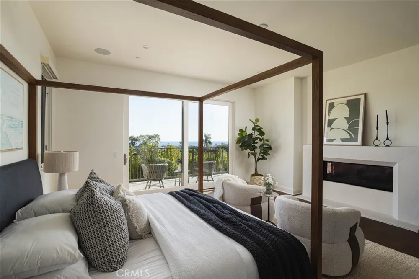
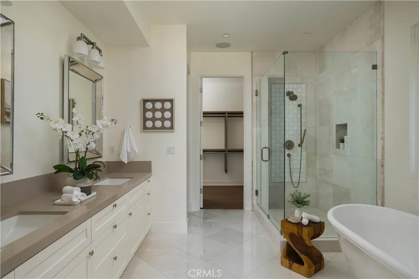
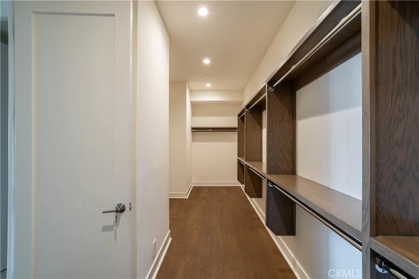
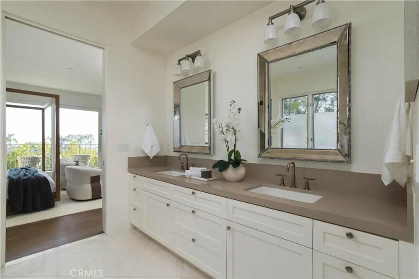
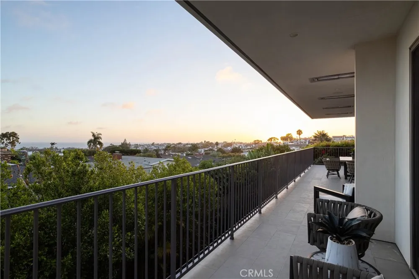
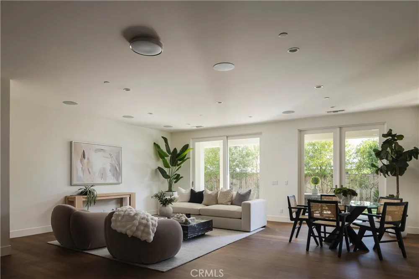
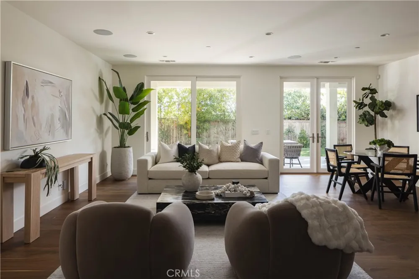
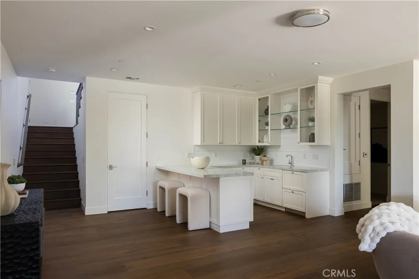
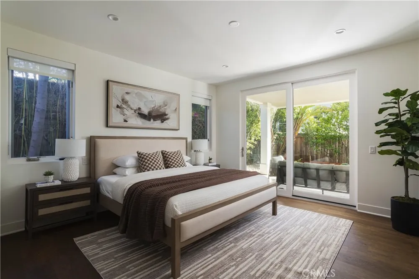
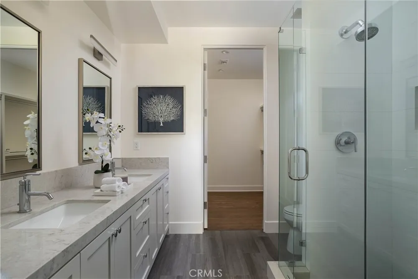
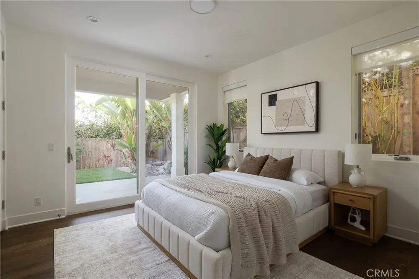
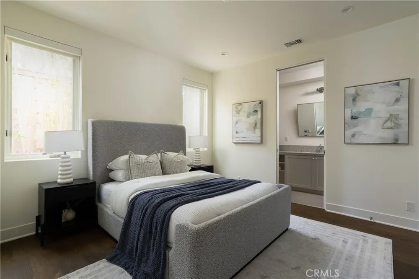
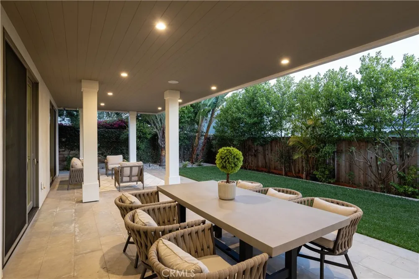
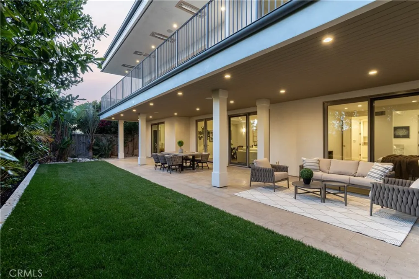
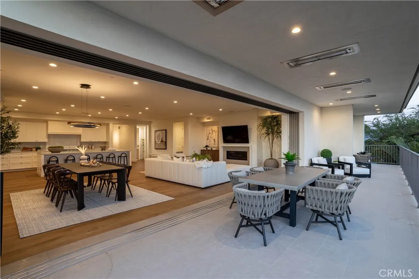
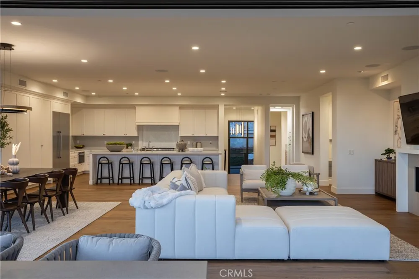
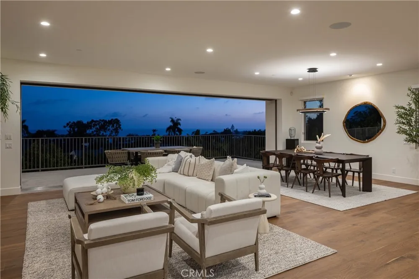
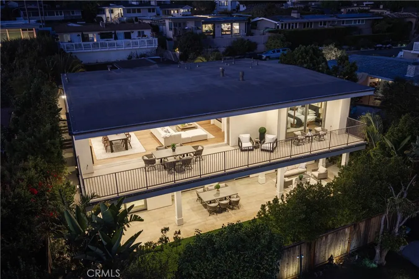
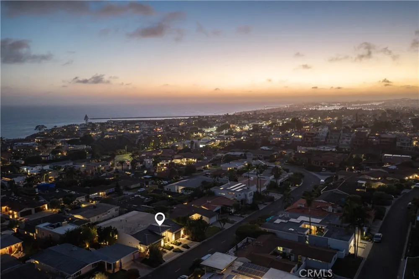
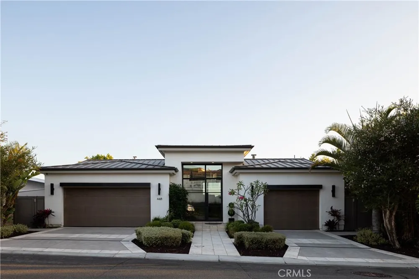
Perched to capture breathtaking Pacific Ocean, Catalina Island, and sunset views, this newer built soft contemporary residence offers approximately 4,300 square feet of thoughtfully designed living space, complemented by over 1,160 square feet of covered, heated decks and balconies that embrace Southern California's indoor-outdoor lifestyle. Privileged with private Third Beach access through the HOA, the home blends exceptional craftsmanship with an open-concept floor plan, soaring ceilings, wide-plank European hardwood floors, and lush tropical landscaping. The expansive great room centers around a dramatic fireplace and flows into a chef's kitchen featuring an oversized island and premium Thermador appliances. All four bedrooms are en suite, including a spectacular ocean-view primary suite with fireplace, spa-inspired bath, freestanding soaking tub, oversized walk-in shower, and generous walk-in closet, while a secondary primary suite is conveniently located on the main level. Additional highlights include a media/game room with a custom bar, built-in audio, home security, central vacuum, two Rinnai tankless water heaters, abundant storage, and a finished three-car garage with epoxy floors. Designed by renowned architect Mark Teale and expertly built by The Nicholson Companies, this is a rare opportunity to own a newly completed coastal masterpiece in one of the area's most coveted seaside locations.
Property Details
- Interior
- Balcony, Eat In Kitchen, High Ceilings, Living Room Deck Attached, Open Floorplan, Wired For Data, Wired For Sound, Bedroom On M
- Cooling
- 1
- Heating
- Central, Fireplaces
- Cooling Features
- Central Air, Dual
- Bedrooms
- 4
- Bathrooms
- 4.5
- Full Baths
- 4
- Half Baths
- 1
- View
- Catalina,City Lights,Coastline,Canyon,Harbor,Marina,Neighborhood,Ocean,Water
- Lot Features
- Zero To One Unit Acre, Back Yard, Sprinklers In Rear, Sprinklers In Front, Lawn, Sprinkler System
- Stories
- 2
- Lot Description
- Zero To One Unit Acre, Back Yard, Sprinklers In Rear, Sprinklers In Front, Lawn, Sprinkler System
- Acres
- 0.149
- Square Feet
- 4235.0
- Lot Size (sqft)
- 6500.0
- Parking Features
- Concrete, Door Multi, Direct Access, Driveway Level, Door Single, Driveway, Garage Faces Front, Garage
- Parking
- 1
- Parking Spaces
- 3.0
- Parking Type
- Driveway
- Parking Garage Spaces
- 3.0
- Property Type
- Purchase
- Style
- Contemporary, Modern
- Property Subtype Additional
- Single Family Residence
- Year Built
- 2017
- Foundation
- Slab
- Roof
- Flat, Metal
- Sewer Information
- Unknown
- Utility Source
- Public
- Utility Features
- Cable Available, Electricity Available, Sewer Available, Water Available
- Appliances
- Six Burner Stove, Dishwasher, Disposal, Gas Oven, Gas Range, Ice Maker, Microwave, Refrigerator, Water Softener, Tankless Water
- Subdivision
- N/A
- Community Features
- Biking, Curbs
- School District
- Newport Mesa Unified
- Elementary School
- Harbor View
- Middle School
- Corona Del Mar
- High School
- Corona Del Mar
- County
- Orange
- Region
- Corona Del Mar
- Original List Price
- $8,495,000
- Days on Market (Cumulative)
- 32
- HOA
- 1
- HOA Fees
- 385.0
Location
Legal
The multiple listing data appearing on this website, or contained in reports produced therefrom, is owned and copyrighted by California Regional Multiple Listing Service, Inc. ("CRMLS") and is protected by all applicable copyright laws. Information provided is for viewer's personal, non-commercial use and may not be used for any purpose other than to identify prospective properties the viewer may be interested in purchasing. All listing data, including but not limited to square footage and lot size is believed to be accurate, but the listing Agent, listing Broker and CRMLS and its affiliates do not warrant or guarantee such accuracy. The viewer should independently verify the listed data prior to making any decisions based on such information by personal inspection and/or contacting a real estate professional.
Based on information from California Regional Multiple Listing Service, Inc. as of the most recent time synced and /or other sources. All data, including all measurements and calculations of area, is obtained from various sources and has not been, and will not be, verified by broker or MLS. All information should be independently reviewed and verified for accuracy. Properties may or may not be listed by the office/agent presenting the information
Provided By
Listed by Keven Stirdivant (#SSTIRKEV)
Listing Office: Kase Real Estate (#OC16700)