(909) 203-5800 rkingreal@gmail.com King Realty Group
Traffic Dashboard
Home
  • Properties
    • Local Properties
    • Featured Properties
    • Mortgage Calculator
  • Selling
  • Sold Properties
  • Areas
    • Chino
    • Chino Hills
    • Corona
  • About
    • Our Agents
    • Testimonials
  • Contact
Traffic Dashboard
Richard King
(909) 203-5800 rkingreal@gmail.com
  • Richard King
    14726 Ramona Avenue #201
    Chino, CA 91710
    (909) 203-5800
    rkingreal@gmail.com
Properties
  • Local Properties
  • Featured Properties
  • Mortgage Calculator
Areas
  • Chino
  • Chino Hills
  • Corona
About
  • Our Agents
  • Testimonials
Selling
Local Guide
  • Search by City
  • Search by Subdivision
  • Search by Zip
  • Search by Area
Contact
Legal
  • Privacy
  • Terms
  • DMCA
  • Accessibility
  • Fair Housing
Account
  • Dashboard
  • Logout
  • Login
King Realty Group - Footer Logo
©2026 King Realty Group. All rights reserved.
Website built by CloseHack.
California Regional Multiple Listing Service

The multiple listing data appearing on this website, or contained in reports produced therefrom, is owned and copyrighted by California Regional Multiple Listing Service, Inc. ("CRMLS") and is protected by all applicable copyright laws. Information provided is for viewer's personal, non-commercial use and may not be used for any purpose other than to identify prospective properties the viewer may be interested in purchasing. All listing data, including but not limited to square footage and lot size is believed to be accurate, but the listing Agent, listing Broker and CRMLS and its affiliates do not warrant or guarantee such accuracy. The viewer should independently verify the listed data prior to making any decisions based on such information by personal inspection and/or contacting a real estate professional.

Based on information from California Regional Multiple Listing Service, Inc. as of the most recent time synced and /or other sources. All data, including all measurements and calculations of area, is obtained from various sources and has not been, and will not be, verified by broker or MLS. All information should be independently reviewed and verified for accuracy. Properties may or may not be listed by the office/agent presenting the information
Return
  • All Types
  • Structure
  • $200K-$500K
  • Bed/Bath
  • Size
  • Dates
  • Filters
  • Amenities
  • Save
Listings
No results
Sort
Home / Ontario / 4721 South Reprise Paseo
4721 South Reprise Paseo Ontario, CA 91761 4721 South Reprise Paseo Ontario, CA 91761 4721 South Reprise Paseo Ontario, CA 91761 4721 South Reprise Paseo Ontario, CA 91761 4721 South Reprise Paseo Ontario, CA 91761 4721 South Reprise Paseo Ontario, CA 91761 4721 South Reprise Paseo Ontario, CA 91761 4721 South Reprise Paseo Ontario, CA 91761 4721 South Reprise Paseo Ontario, CA 91761 4721 South Reprise Paseo Ontario, CA 91761 4721 South Reprise Paseo Ontario, CA 91761 4721 South Reprise Paseo Ontario, CA 91761 4721 South Reprise Paseo Ontario, CA 91761 4721 South Reprise Paseo Ontario, CA 91761 4721 South Reprise Paseo Ontario, CA 91761 4721 South Reprise Paseo Ontario, CA 91761 4721 South Reprise Paseo Ontario, CA 91761 4721 South Reprise Paseo Ontario, CA 91761 4721 South Reprise Paseo Ontario, CA 91761 4721 South Reprise Paseo Ontario, CA 91761 View All Photos

$677,072

| Active

4721 South Reprise Paseo

Ontario, CA 91761

2,041
Square Feet
4
Beds
3.5
Baths
0
Days on Market
OC26189611
MLS#
House
Structure
Residential
Zone
Contact
Listing OfficeTRI Pointe Homes, Inc

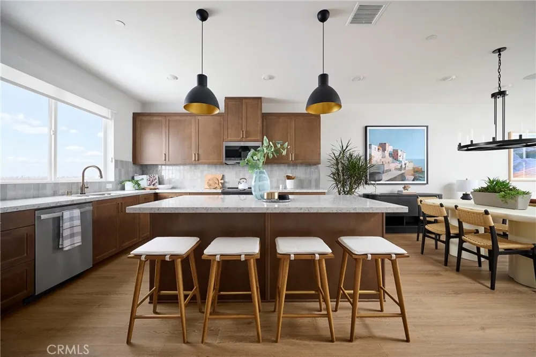
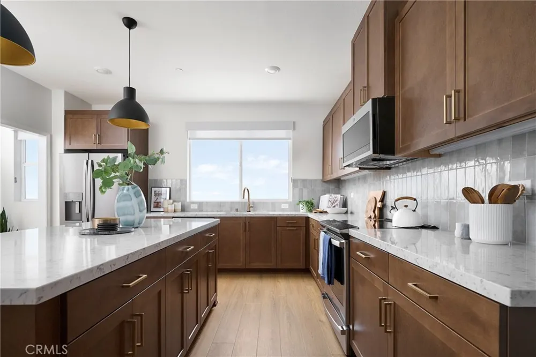
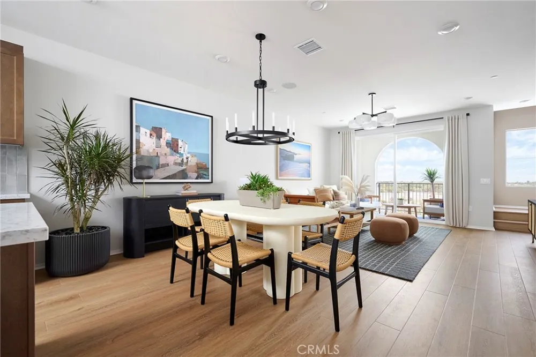
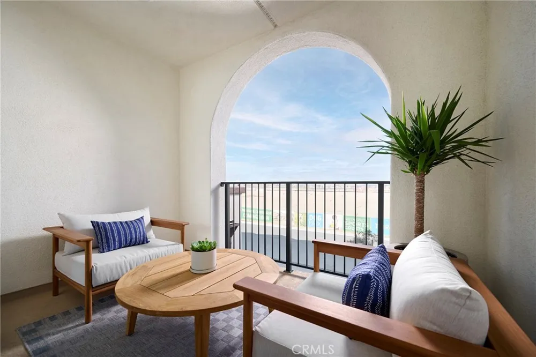
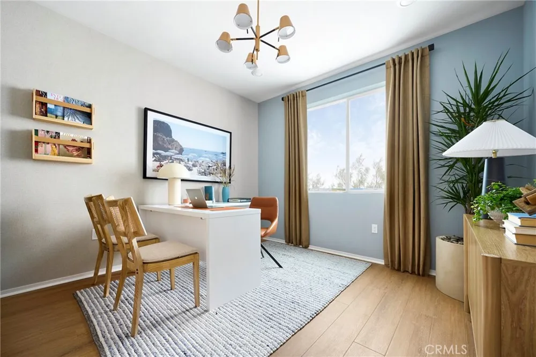
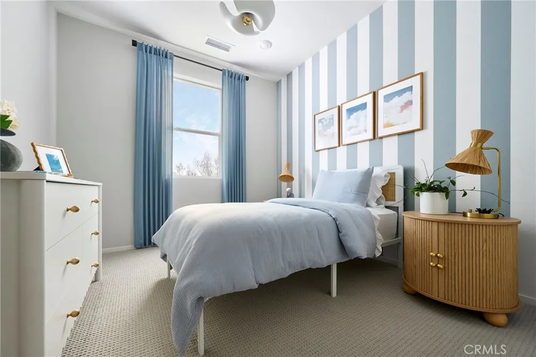
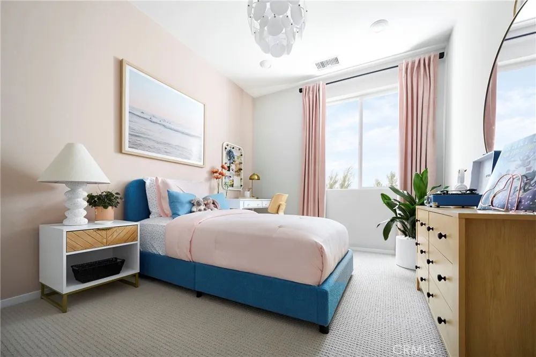
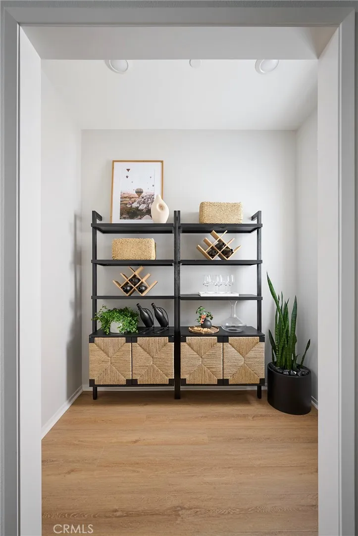
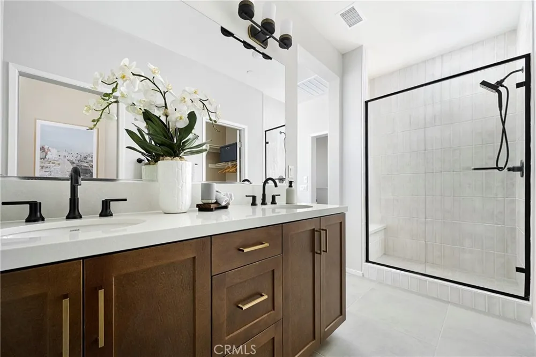
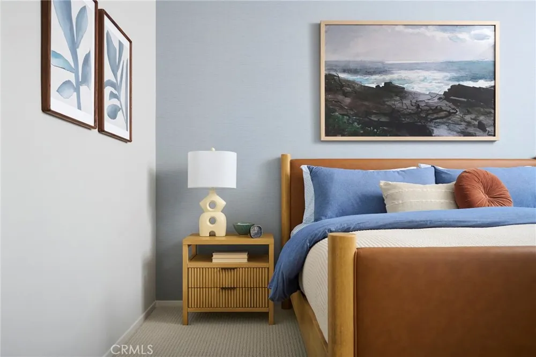
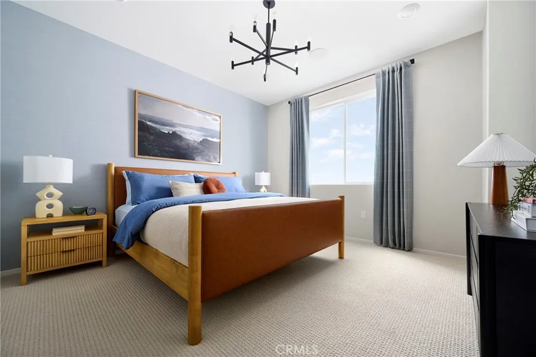
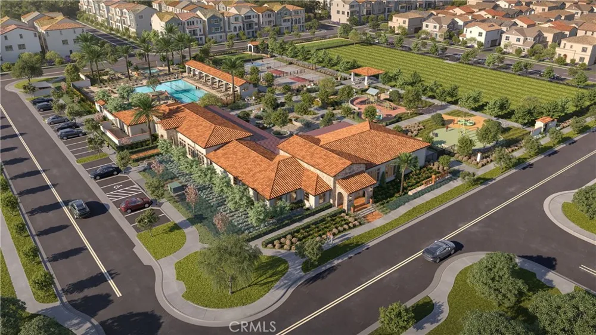
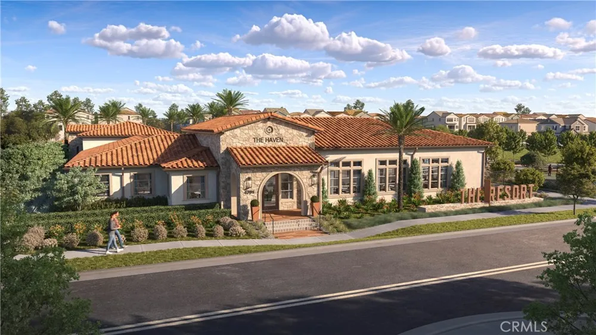
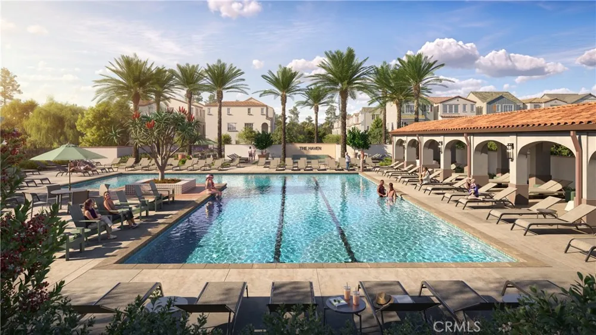
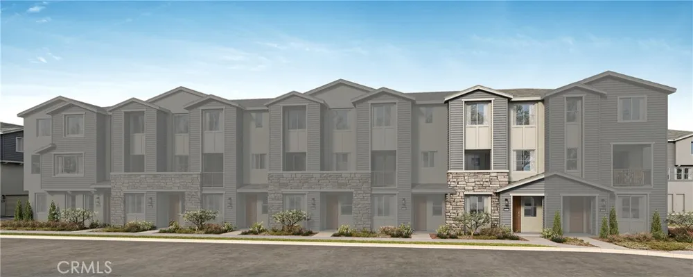
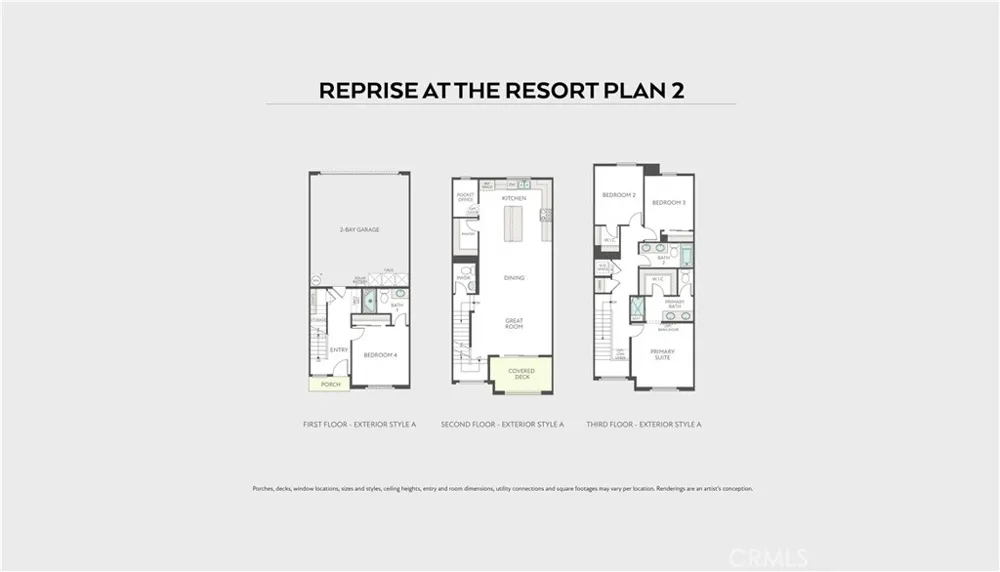
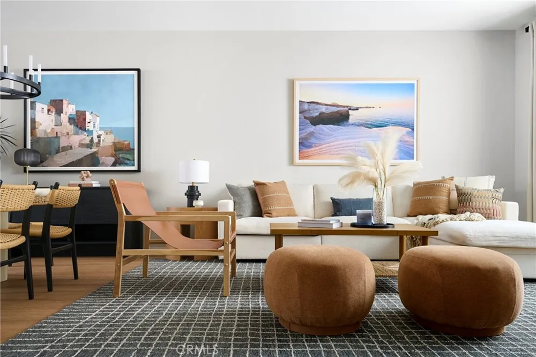
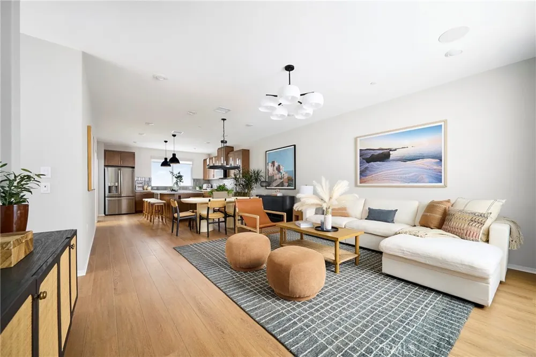
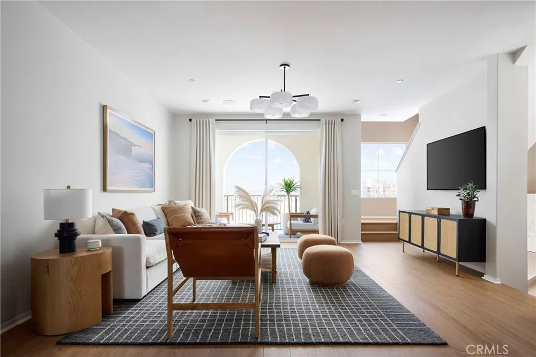
***Brand New Construction*** Located within the Reprise community in the new 'The Resort at Ontario Ranch' Master Planned Community, this thoughtfully crafted 4 bedroom, 3.5 bath home offers shared spaces and quiet retreats, in a three-level design making it easy to connect, unwind, and truly settle in. Enjoy a private first-floor guest suite, a spacious covered deck as an extension of the Great Room, and a pocket office on second floor. This home features White Shaker style cabinets, beautiful grey quartz countertops in the kitchen with a walk in pantry and stainless steel appliances. Luxury vinyl plank flooring in main living areas on second floor as well as coordinating carpet at other areas. Enjoy all that this community has to offer including Resort Clubhouse, pool/spa, half court basketball court, pickleball courts, dog park, gathering spaces and so much more! This exclusive home and resort living is ready for you to call home this Fall!

Open Houses
  • Sat, Aug 29 · 6:00 PM – 11:00 PM
  • Sun, Aug 30 · 6:00 PM – 11:00 PM
Property Details
Interior
Living Room Deck Attached, Pantry, Quartz Counters, Bedroom On Main Level
Cooling
1
Heating
Forced Air, Heat Pump
Cooling Features
Central Air, Heat Pump
Bedrooms
4
Bathrooms
3.5
Full Baths
3
Half Baths
1
Stories
3
Pool Description
Community, Association
Pool Features
Community, Association
Pool Shared
1
Square Feet
2041.0
Parking Features
Direct Access, Garage
Parking
1
Parking Spaces
2.0
Parking Type
Garage
Parking Garage Spaces
2.0
Property Type
Purchase
Style
Craftsman
Property Subtype Additional
Townhouse
Year Built
2026
Roof
Concrete
Sewer Information
Public Sewer
Utility Source
Public
Utility Features
Sewer Connected
Appliances
Dishwasher, Electric Range, Microwave, Water To Refrigerator, Water Heater
Community Features
Dog Park, Park, Pool
School District
Mountain View
Elementary School
Parkview
Middle School
Grace Yokl
High School
Colony
County
San Bernardino
Region
Ontario
Original List Price
$677,072
HOA
1
HOA Fees
431.0
MLS #
OC26189611
Location
Legal

The multiple listing data appearing on this website, or contained in reports produced therefrom, is owned and copyrighted by California Regional Multiple Listing Service, Inc. ("CRMLS") and is protected by all applicable copyright laws. Information provided is for viewer's personal, non-commercial use and may not be used for any purpose other than to identify prospective properties the viewer may be interested in purchasing. All listing data, including but not limited to square footage and lot size is believed to be accurate, but the listing Agent, listing Broker and CRMLS and its affiliates do not warrant or guarantee such accuracy. The viewer should independently verify the listed data prior to making any decisions based on such information by personal inspection and/or contacting a real estate professional.

Based on information from California Regional Multiple Listing Service, Inc. as of the most recent time synced and /or other sources. All data, including all measurements and calculations of area, is obtained from various sources and has not been, and will not be, verified by broker or MLS. All information should be independently reviewed and verified for accuracy. Properties may or may not be listed by the office/agent presenting the information
Provided By
Listed by Yvonne Espinoza (#OCESPIYVO)
Listing Office: TRI Pointe Homes, Inc (#OC04525)

King Realty Group Have a question about this home?

Interested in Purchasing 4721 South Reprise Paseo?

Get an estimate on monthly payments on this property.

$
years
Down Payment
$
%
Interest Rate
%
Tax Rate
%
$
$annually
$monthly
Estimated Monthly Payment
$0.00
Loan Amount
$0.00