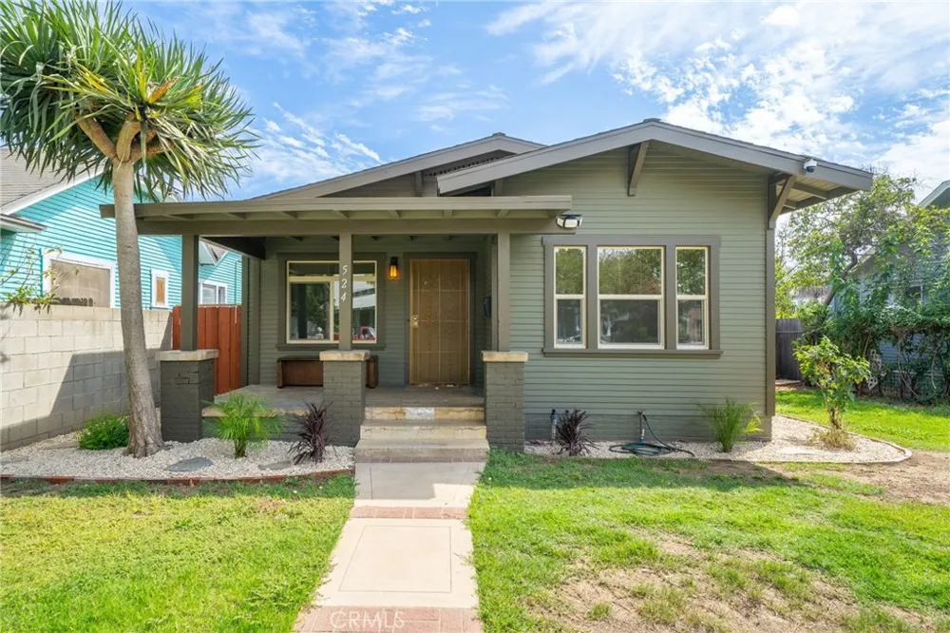
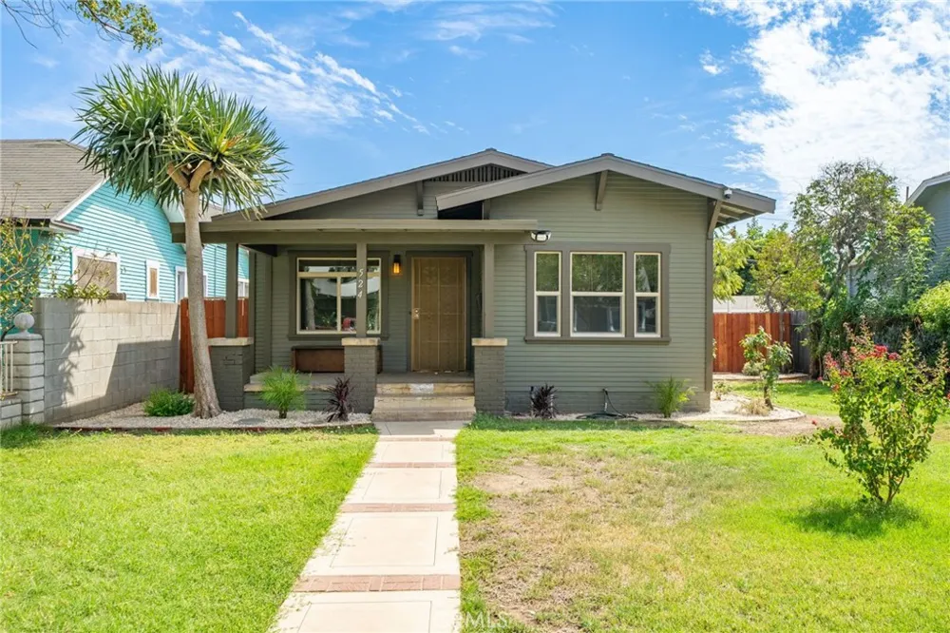
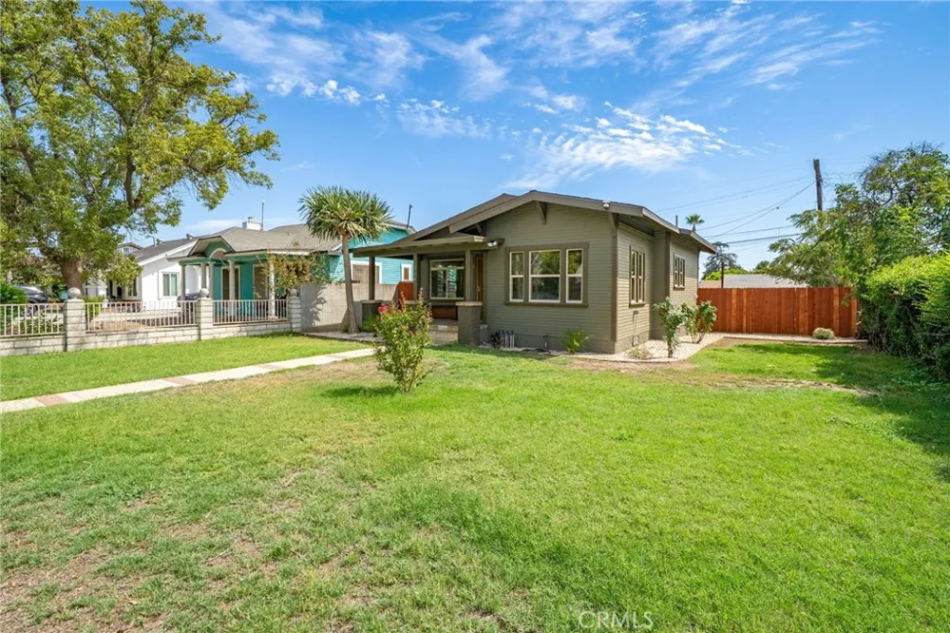
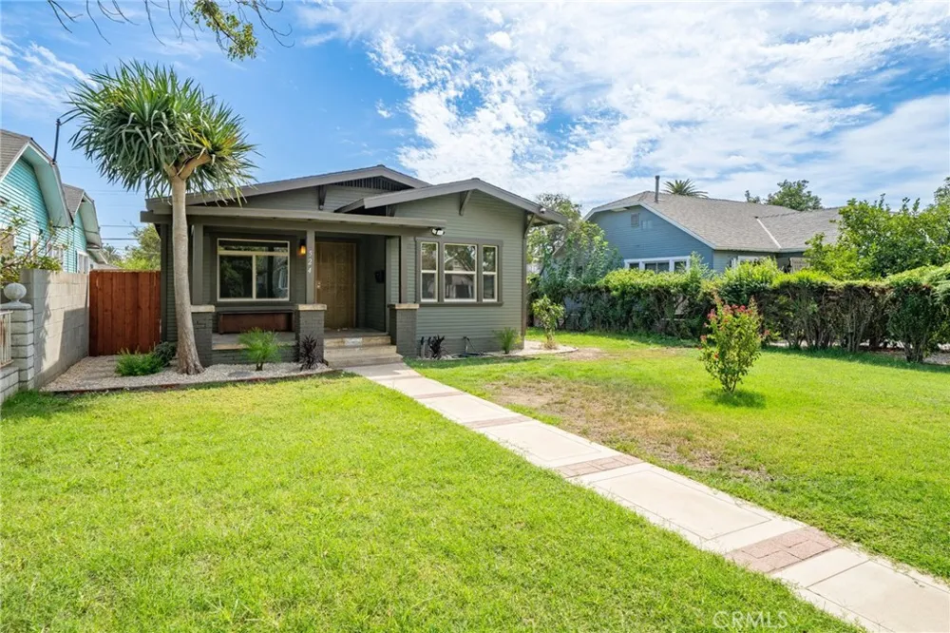
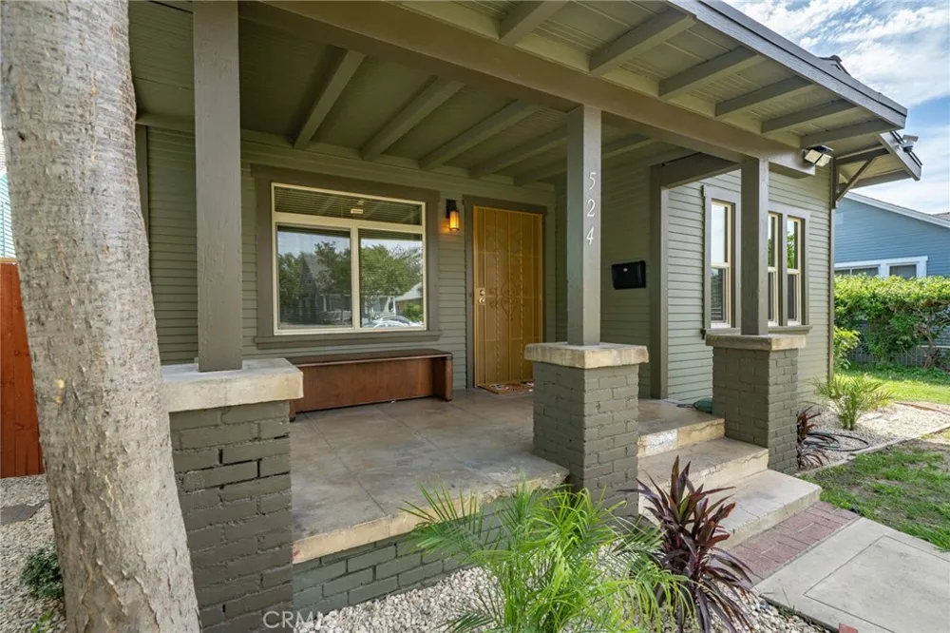
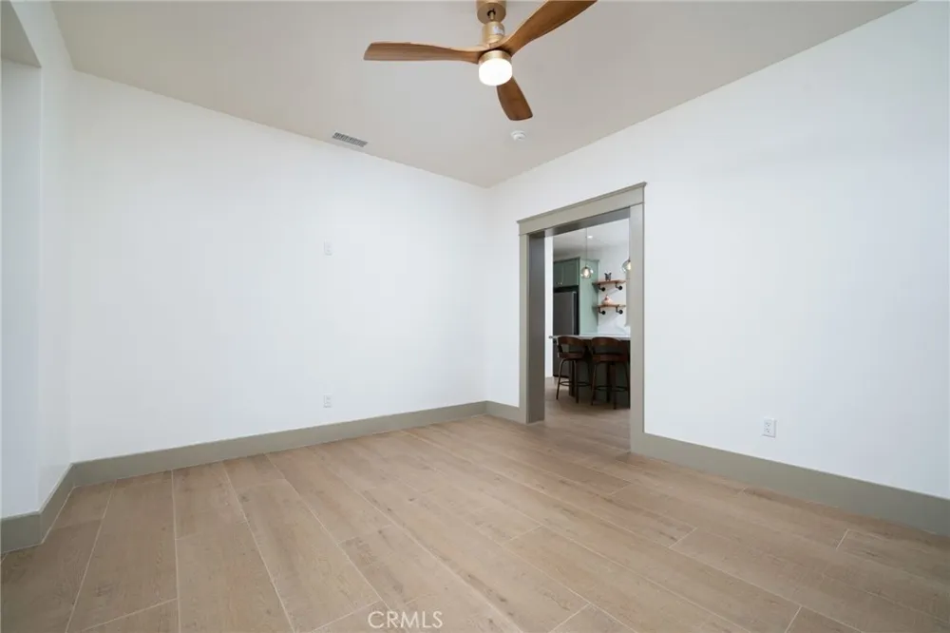
Classic Craftsman charm meets a beautifully executed modern remodel! From the inviting front porch and charming curb appeal to the thoughtfully updated interior, this home offers the character you love in an older home with the modern conveniences you want today.
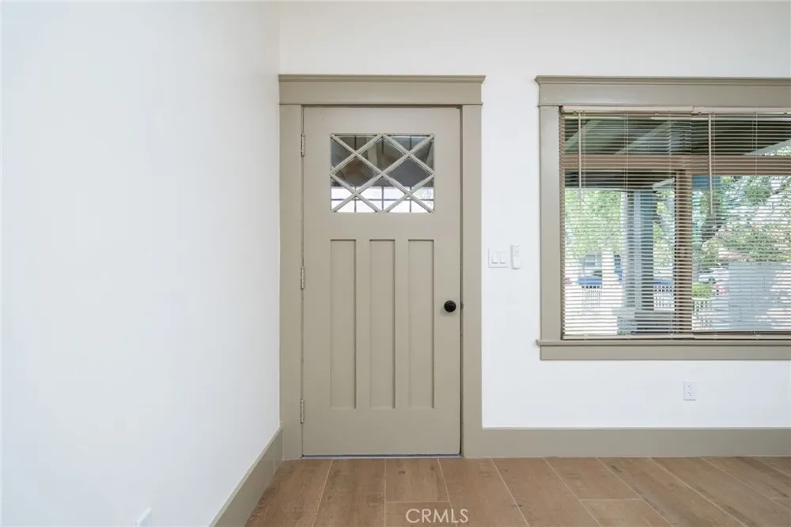
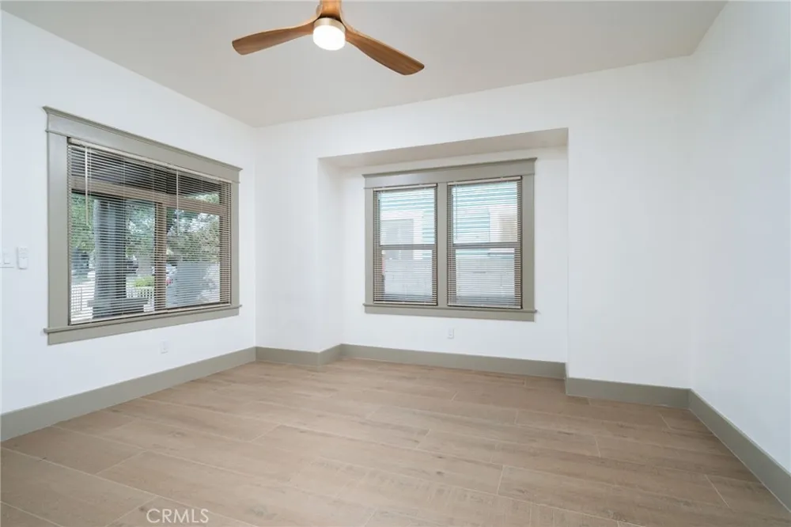
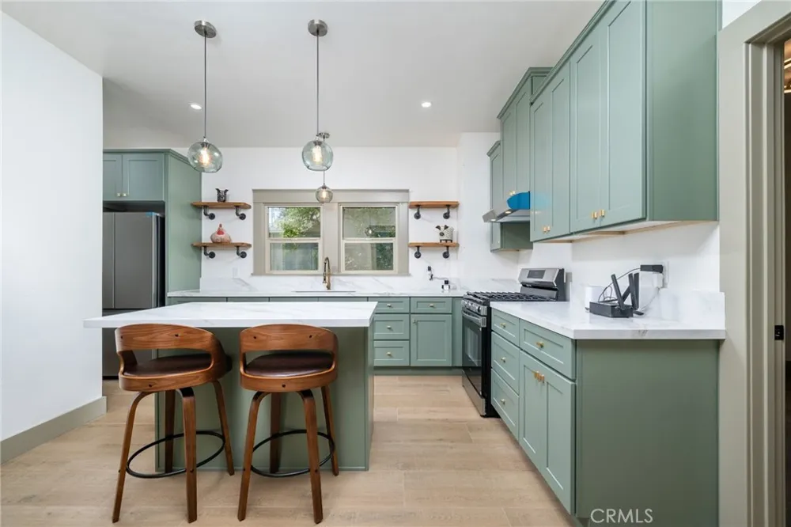
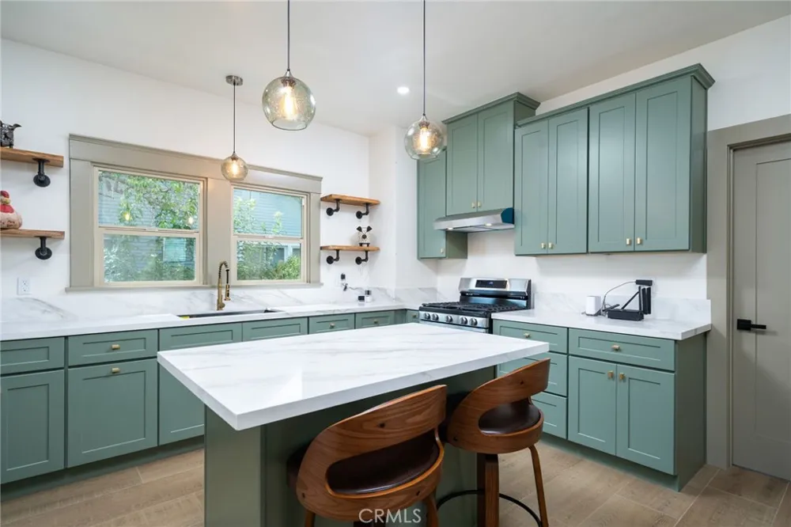
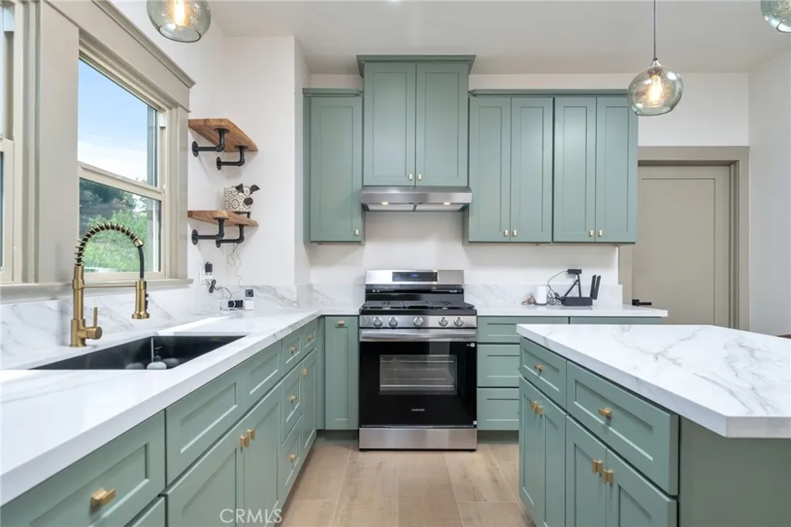
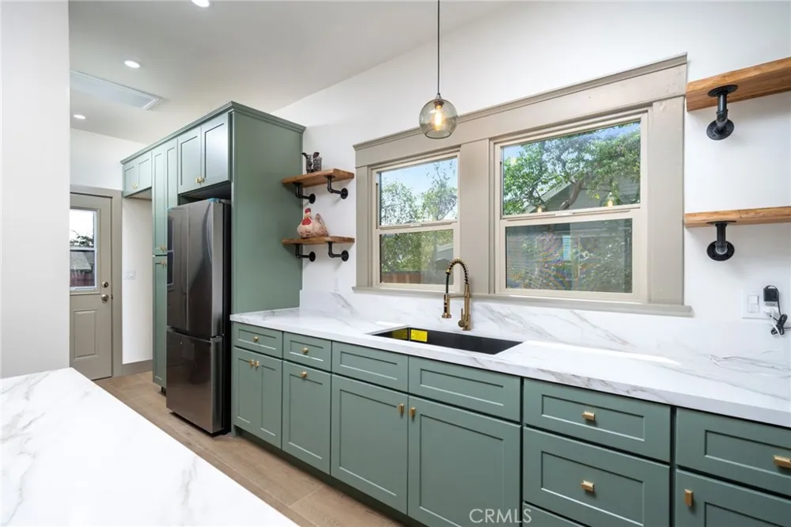
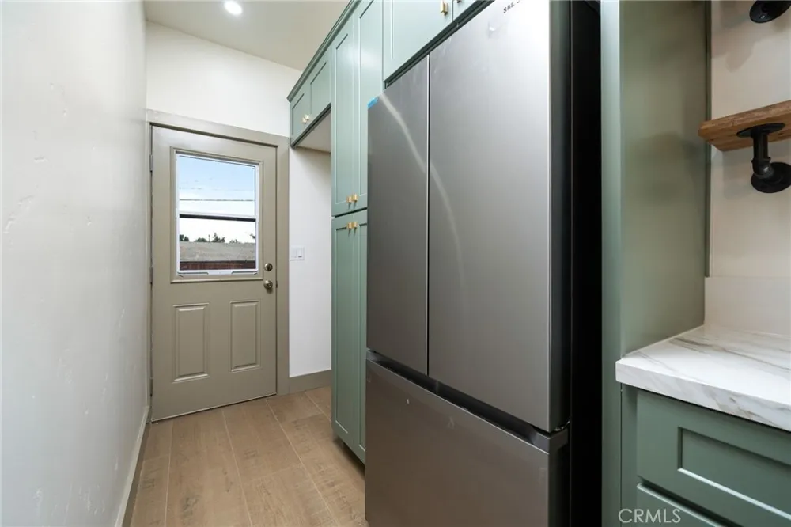
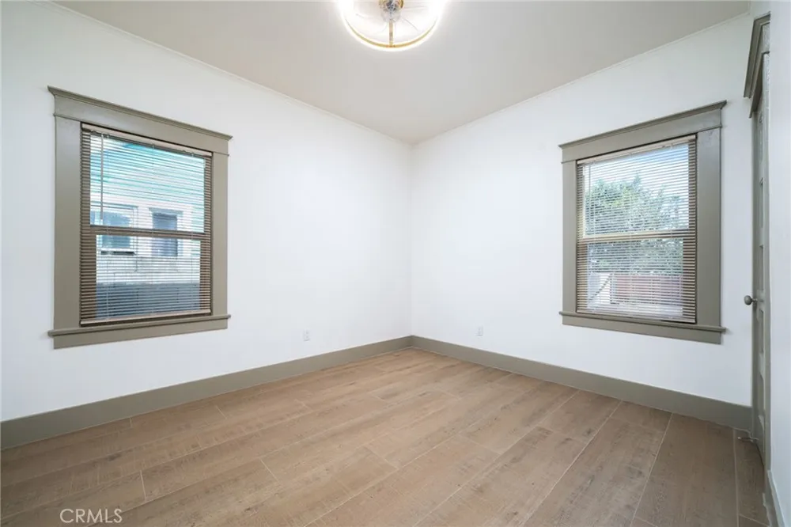
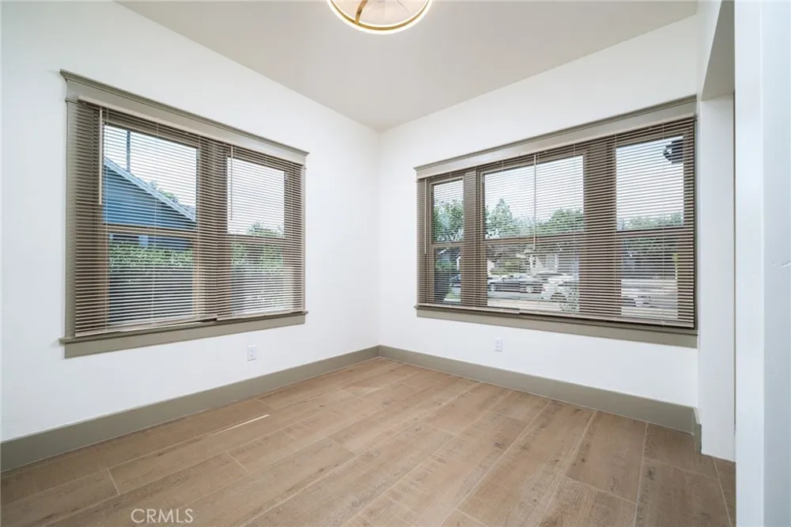
Step inside to a bright, fresh interior featuring new tile flooring, new windows, upgraded doors, modern lighting and ceiling fans, central A/C and heat, and a tankless water heater. The showstopper is the stunning remodeled kitchen, featuring sage green soft-close cabinetry, quartz countertops, brass accents, a large center island with bar-top seating, gas range, refrigerator, and a dedicated space for an indoor stackable washer and dryer. The beautiful color palette and original Craftsman-style trim details give the home warmth and personality while still feeling completely updated.
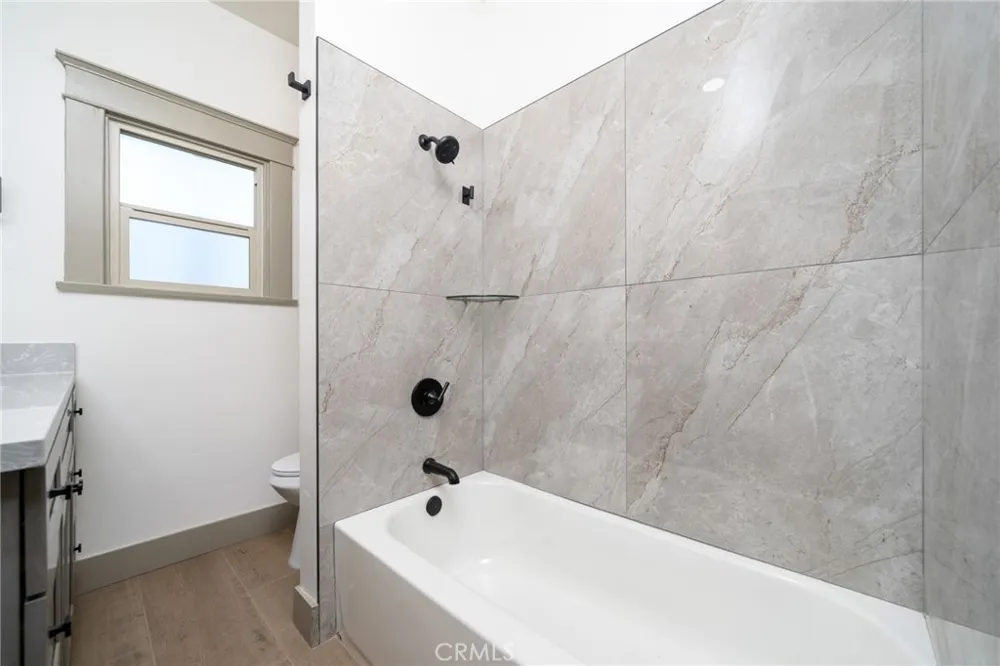
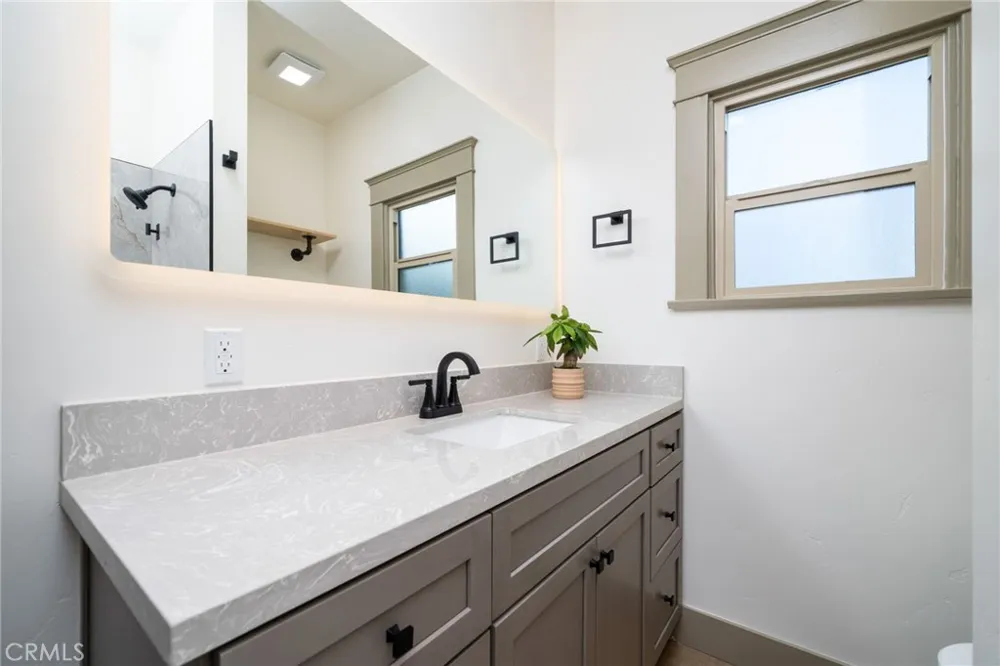
The bathroom has also been completely remodeled with a clean, modern design, updated vanity, fixtures, and a beautifully tiled tub/shower.
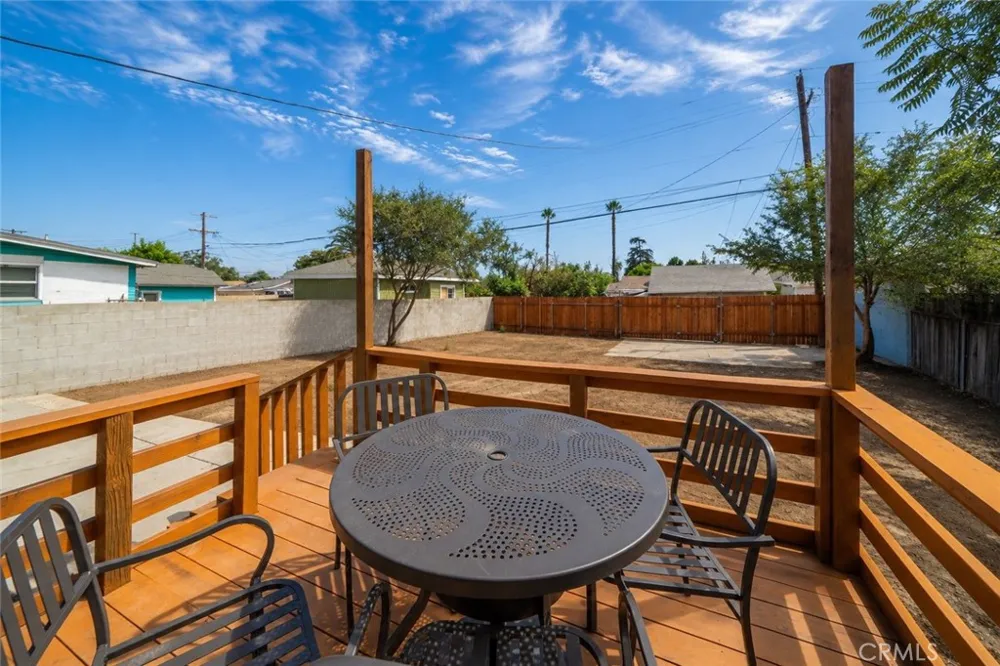
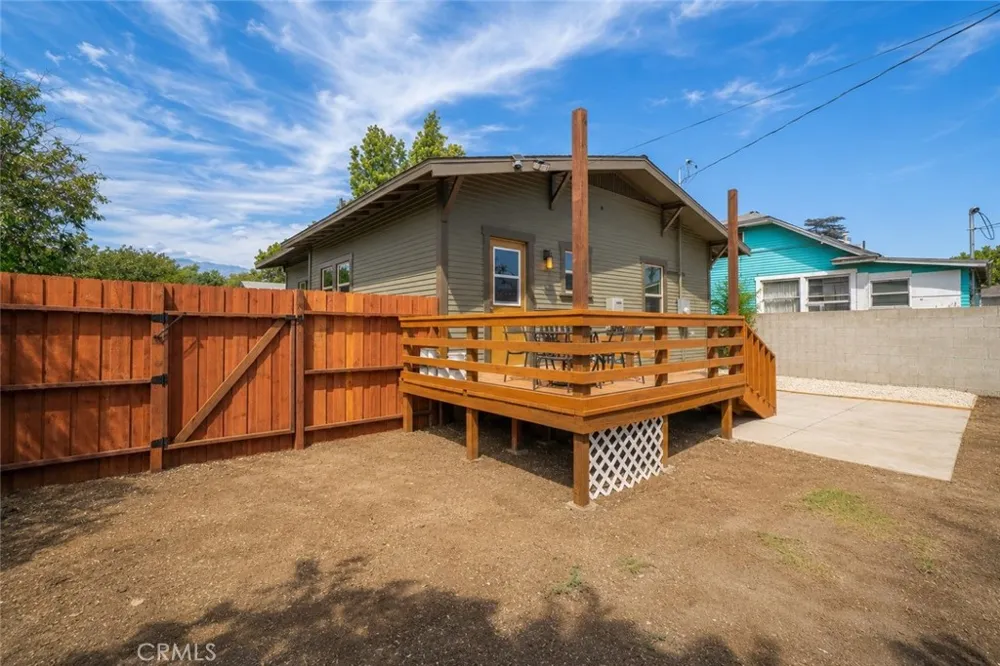
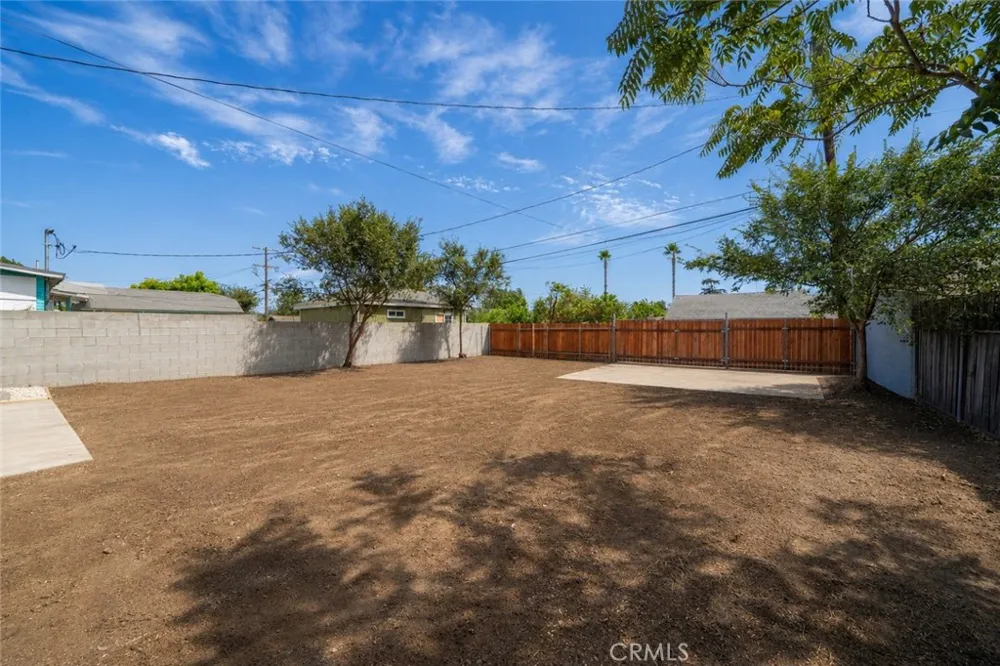
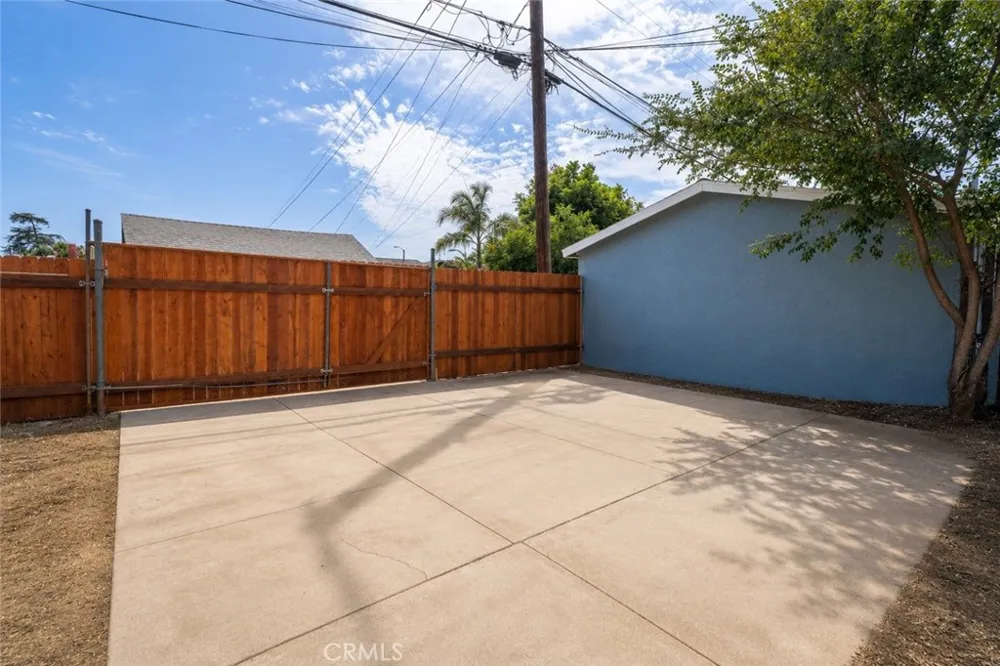
Outside, enjoy your cozy covered front porch or head to the backyard where you'll find a newly rebuilt private deck and a generously sized yard with tons of potential—perfect for entertaining, gardening, pets, or creating your own outdoor retreat. Gated access from the rear alley provides private off-street parking, keeping your vehicles tucked safely behind the property.
Beautifully remodeled without losing the charm that makes a Craftsman home special, this one is truly move-in ready and absolutely stunning!
Property Details
- Interior
- Breakfast Bar, Eat In Kitchen, Unfurnished, All Bedrooms Down
- Cooling
- 1
- Heating
- Central
- Cooling Features
- Central Air
- Bedrooms
- 2
- Bathrooms
- 1.0
- Full Baths
- 1
- Lot Features
- Back Yard, Front Yard, Sprinkler System, Yard
- Stories
- 1
- Lot Description
- Back Yard, Front Yard, Sprinkler System, Yard
- Acres
- 0.149
- Square Feet
- 775.0
- Lot Size (sqft)
- 6480.0
- Parking Features
- Gated, On Site, On Street
- Parking Spaces
- 0.0
- Parking Garage Spaces
- 0.0
- Property Type
- Rental
- Style
- Craftsman
- Property Subtype Additional
- Single Family Residence
- Year Built
- 1923
- Foundation
- Raised
- Roof
- Shingle
- Sewer Information
- Public Sewer
- Utility Source
- Public
- Utility Features
- Sewer Available, Sewer Connected
- Appliances
- Dishwasher, Gas Range, Water Heater
- Community Features
- Sidewalks
- School District
- Chaffey Joint Union High
- Middle School
- Vina Danks
- High School
- Chaffey
- County
- San Bernardino
- Region
- Ontario
- Date Available
- September 15, 2026
- Original List Price
- $2,950
- Days on Market (Cumulative)
- 8
- HOA Fees
- 0.0
Location
Legal
The multiple listing data appearing on this website, or contained in reports produced therefrom, is owned and copyrighted by California Regional Multiple Listing Service, Inc. ("CRMLS") and is protected by all applicable copyright laws. Information provided is for viewer's personal, non-commercial use and may not be used for any purpose other than to identify prospective properties the viewer may be interested in purchasing. All listing data, including but not limited to square footage and lot size is believed to be accurate, but the listing Agent, listing Broker and CRMLS and its affiliates do not warrant or guarantee such accuracy. The viewer should independently verify the listed data prior to making any decisions based on such information by personal inspection and/or contacting a real estate professional.
Based on information from California Regional Multiple Listing Service, Inc. as of the most recent time synced and /or other sources. All data, including all measurements and calculations of area, is obtained from various sources and has not been, and will not be, verified by broker or MLS. All information should be independently reviewed and verified for accuracy. Properties may or may not be listed by the office/agent presenting the information
Provided By
Listed by Megann Centeno (#CV35698)
Listing Office: OMEGA REAL ESTATE (#52950)