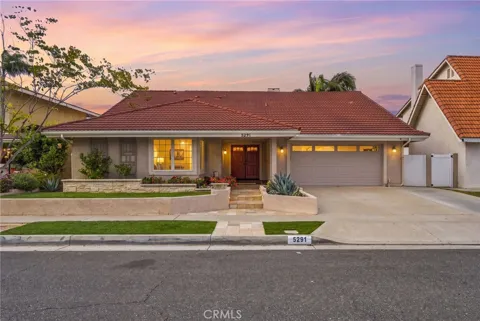
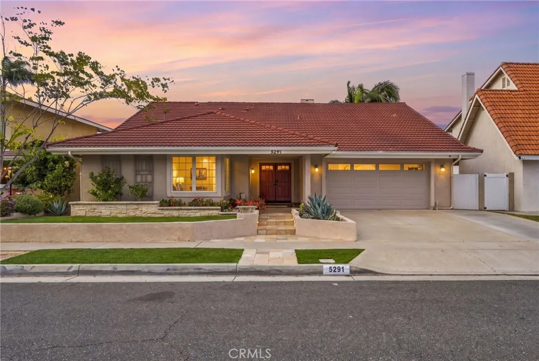
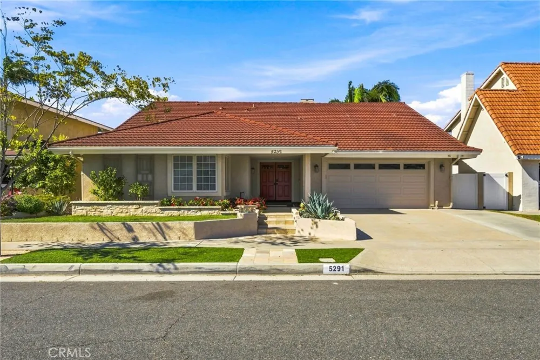
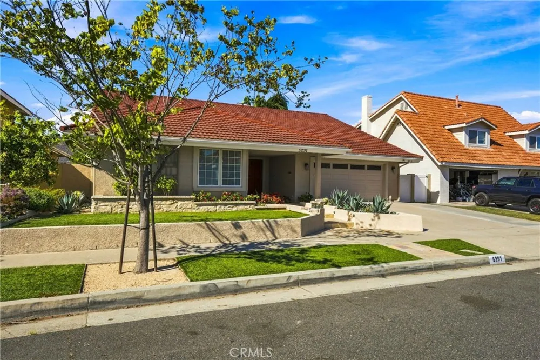
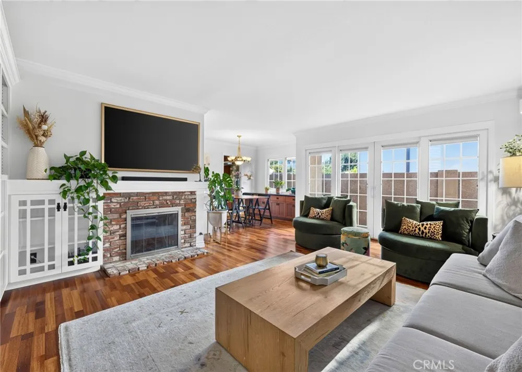
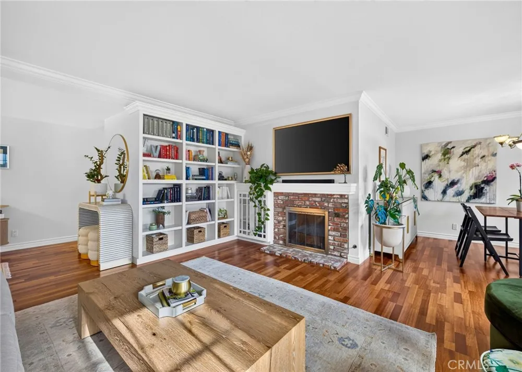
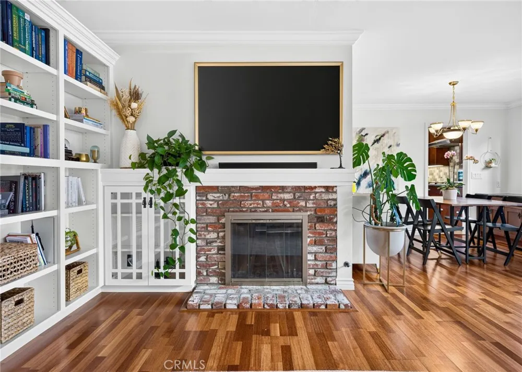
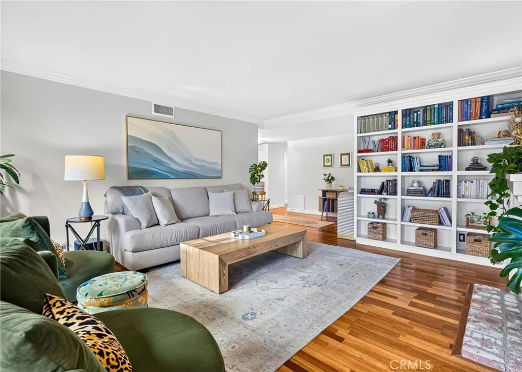
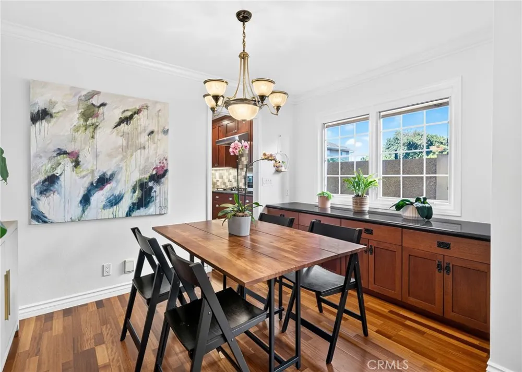
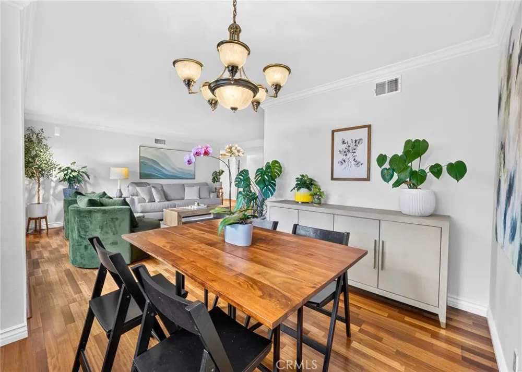
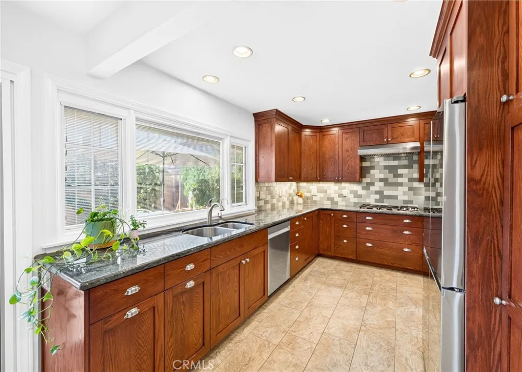
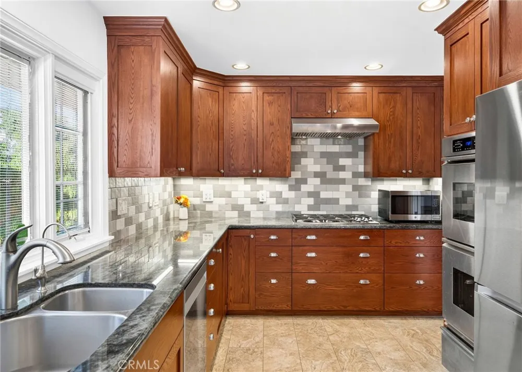
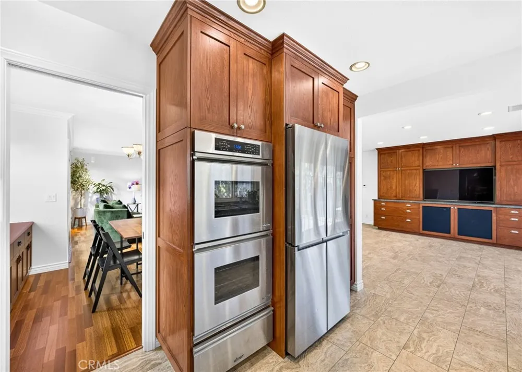
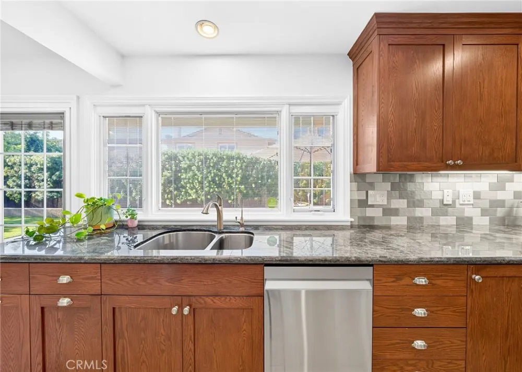
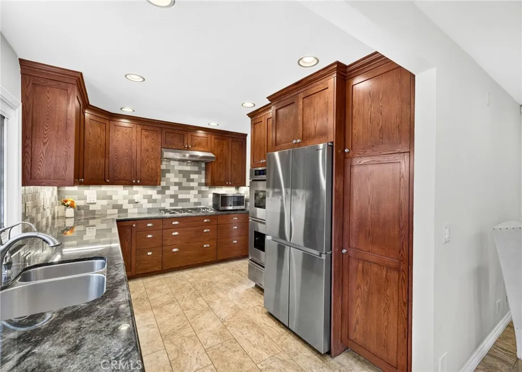
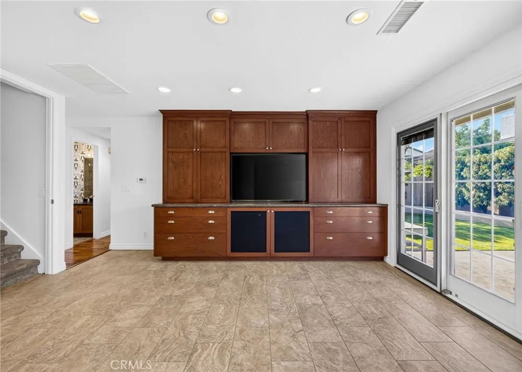
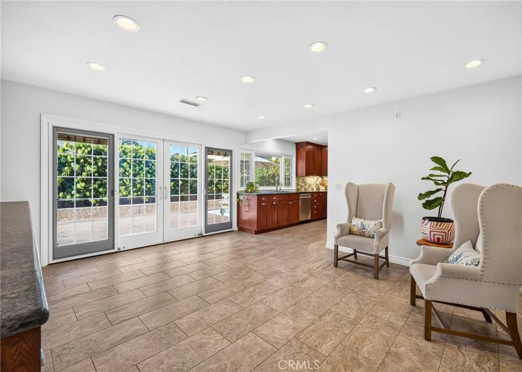
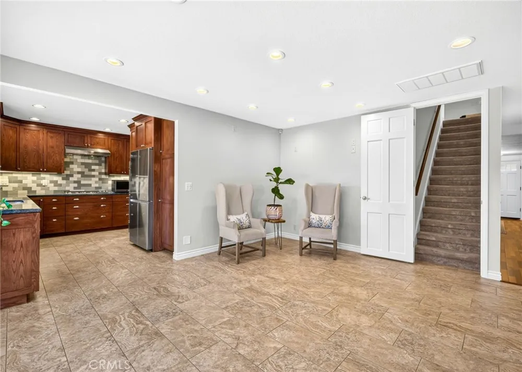
Discover one of the most versatile and meticulously maintained homes in Huntington Beach’s coveted Prestige neighborhood. Situated on a premier interior lot, 5291 Kenilworth Drive features a rare and highly sought-after floor plan that prioritizes both accessibility and scale. The layout offers four bedrooms and three bathrooms conveniently located on the main level, while the second floor serves as a massive retreat with a fifth bedroom, additional bathroom, and a sprawling bonus space. Step through the double-door entry into an impressive 3,192-square-foot interior designed for effortless transitions. The main level is anchored by a peaceful primary suite featuring a custom-built wardrobe, a cedar-lined closet, and an ensuite bathroom with dual sinks and a walk-in shower. Three additional main-floor bedrooms offer incredible flexibility for a home office or guest quarters, while the upper level expands the living space significantly with a fifth bedroom, additional bathroom and a versatile bonus room complete with a wet bar. The heart of the home is the chef’s kitchen, outfitted with granite countertops, rich dark wood cabinetry, and stainless steel appliances. It flows naturally into the formal dining area and a spacious living room centered around a classic brick fireplace. Tying the interior together is the inviting secondary living space, which features a custom entertainment center and glass doors that open directly to the outdoors. This seamless indoor-outdoor flow leads to a low-maintenance backyard retreat, boasting a large patio, raised planters, and fresh turf—perfect for afternoon lounging in the coastal breeze. Beyond the aesthetic appeal, the home is packed with high-value infrastructure upgrades, including newer dual AC/HVAC systems, copper plumbing, a replaced main sewer line, and dual-pane windows. Situated just minutes from the Huntington Harbour, the Bolsa Chica wetlands, and the iconic Huntington Beach shoreline, this move-in-ready home offers the ultimate coastal lifestyle.
Property Details
- Interior
- Built In Features, Crown Molding, Central Vacuum, Separate Formal Dining Room, Granite Counters, Stone Counters, Recessed Lighti
- Cooling
- 1
- Heating
- Central, Fireplaces
- Cooling Features
- Central Air, Dual
- Bedrooms
- 5
- Bathrooms
- 3.25
- Full Baths
- 1
- 3/4 Baths
- 3
- View
- Neighborhood
- Lot Features
- Zero To One Unit Acre
- Stories
- 2
- Lot Description
- Zero To One Unit Acre
- Acres
- 0.138
- Square Feet
- 3192.0
- Lot Size (sqft)
- 6000.0
- Parking Features
- Direct Access, Door Single, Driveway, Garage Faces Front, Garage
- Parking
- 1
- Parking Spaces
- 4.0
- Parking Type
- Driveway
- Parking Garage Spaces
- 2.0
- Property Type
- Purchase
- Property Subtype Additional
- Single Family Residence
- Year Built
- 1968
- Foundation
- Slab
- Sewer Information
- Public Sewer
- Utility Source
- Public
- Utility Features
- Cable Available, Electricity Connected, Natural Gas Connected, Sewer Connected, Water Connected
- Appliances
- Built In Range, Double Oven, Dishwasher, Gas Range, Refrigerator, Dryer, Washer
- Subdivision
- Prestige (15) Tr 5792 (PRES)
- Community Features
- Curbs, Gutters, Street Lights, Sidewalks
- School District
- Huntington Beach Union High
- Elementary School
- Harbor View
- Middle School
- Marine View
- High School
- Huntington Beach
- County
- Orange
- Region
- Huntington Beach
- Original List Price
- $2,095,000
- HOA Fees
- 0.0
Location
Legal
The multiple listing data appearing on this website, or contained in reports produced therefrom, is owned and copyrighted by California Regional Multiple Listing Service, Inc. ("CRMLS") and is protected by all applicable copyright laws. Information provided is for viewer's personal, non-commercial use and may not be used for any purpose other than to identify prospective properties the viewer may be interested in purchasing. All listing data, including but not limited to square footage and lot size is believed to be accurate, but the listing Agent, listing Broker and CRMLS and its affiliates do not warrant or guarantee such accuracy. The viewer should independently verify the listed data prior to making any decisions based on such information by personal inspection and/or contacting a real estate professional.
Based on information from California Regional Multiple Listing Service, Inc. as of the most recent time synced and /or other sources. All data, including all measurements and calculations of area, is obtained from various sources and has not been, and will not be, verified by broker or MLS. All information should be independently reviewed and verified for accuracy. Properties may or may not be listed by the office/agent presenting the information
Provided By
Listed by Francesca Campbell (#OCCAMPFRA)
Listing Office: Compass (#OC08159)