(909) 203-5800 rkingreal@gmail.com King Realty Group
Traffic Dashboard
Home
  • Properties
    • Local Properties
    • Featured Properties
    • Mortgage Calculator
  • Selling
  • Sold Properties
  • Areas
    • Chino
    • Chino Hills
    • Corona
  • About
    • Our Agents
    • Testimonials
  • Contact
Traffic Dashboard
Richard King
(909) 203-5800 rkingreal@gmail.com
  • Richard King
    14726 Ramona Avenue #201
    Chino, CA 91710
    (909) 203-5800
    rkingreal@gmail.com
Properties
  • Local Properties
  • Featured Properties
  • Mortgage Calculator
Areas
  • Chino
  • Chino Hills
  • Corona
About
  • Our Agents
  • Testimonials
Selling
Local Guide
  • Search by City
  • Search by Subdivision
  • Search by Zip
  • Search by Area
Contact
Legal
  • Privacy
  • Terms
  • DMCA
  • Accessibility
  • Fair Housing
Account
  • Dashboard
  • Logout
  • Login
King Realty Group - Footer Logo
©2026 King Realty Group. All rights reserved.
Website built by CloseHack.
California Regional Multiple Listing Service

The multiple listing data appearing on this website, or contained in reports produced therefrom, is owned and copyrighted by California Regional Multiple Listing Service, Inc. ("CRMLS") and is protected by all applicable copyright laws. Information provided is for viewer's personal, non-commercial use and may not be used for any purpose other than to identify prospective properties the viewer may be interested in purchasing. All listing data, including but not limited to square footage and lot size is believed to be accurate, but the listing Agent, listing Broker and CRMLS and its affiliates do not warrant or guarantee such accuracy. The viewer should independently verify the listed data prior to making any decisions based on such information by personal inspection and/or contacting a real estate professional.

Based on information from California Regional Multiple Listing Service, Inc. as of the most recent time synced and /or other sources. All data, including all measurements and calculations of area, is obtained from various sources and has not been, and will not be, verified by broker or MLS. All information should be independently reviewed and verified for accuracy. Properties may or may not be listed by the office/agent presenting the information

Return
  • All Types
  • Structure
  • $200K-$500K
  • Bed/Bath
  • Size
  • Dates
  • Filters
  • Amenities
  • Save
  • Share
Listings
No results
Sort
Home / Tarzana / 5325 Lindley Avenue #106
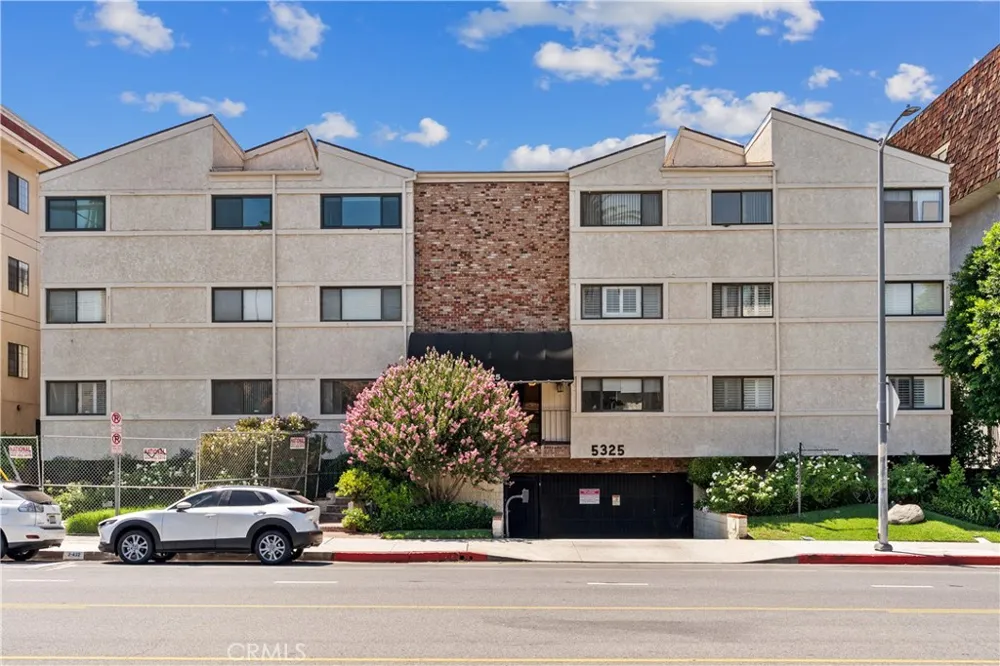
5325 Lindley Avenue #106 Tarzana, CA 91356 5325 Lindley Avenue #106 Tarzana, CA 91356 5325 Lindley Avenue #106 Tarzana, CA 91356 5325 Lindley Avenue #106 Tarzana, CA 91356 5325 Lindley Avenue #106 Tarzana, CA 91356 5325 Lindley Avenue #106 Tarzana, CA 91356 5325 Lindley Avenue #106 Tarzana, CA 91356 5325 Lindley Avenue #106 Tarzana, CA 91356 5325 Lindley Avenue #106 Tarzana, CA 91356 5325 Lindley Avenue #106 Tarzana, CA 91356 5325 Lindley Avenue #106 Tarzana, CA 91356 5325 Lindley Avenue #106 Tarzana, CA 91356 5325 Lindley Avenue #106 Tarzana, CA 91356 5325 Lindley Avenue #106 Tarzana, CA 91356 5325 Lindley Avenue #106 Tarzana, CA 91356 5325 Lindley Avenue #106 Tarzana, CA 91356 5325 Lindley Avenue #106 Tarzana, CA 91356 5325 Lindley Avenue #106 Tarzana, CA 91356 5325 Lindley Avenue #106 Tarzana, CA 91356 5325 Lindley Avenue #106 Tarzana, CA 91356 5325 Lindley Avenue #106 Tarzana, CA 91356 5325 Lindley Avenue #106 Tarzana, CA 91356 5325 Lindley Avenue #106 Tarzana, CA 91356 5325 Lindley Avenue #106 Tarzana, CA 91356 5325 Lindley Avenue #106 Tarzana, CA 91356 5325 Lindley Avenue #106 Tarzana, CA 91356 5325 Lindley Avenue #106 Tarzana, CA 91356 5325 Lindley Avenue #106 Tarzana, CA 91356 5325 Lindley Avenue #106 Tarzana, CA 91356 5325 Lindley Avenue #106 Tarzana, CA 91356 View All Photos

$650,000

| Active

5325 Lindley Avenue #106

Tarzana, CA 91356

1,430
Square Feet
2
Beds
2
Baths
0.54
Acres
34
Days on Market
SR26155061
MLS#
Condo
Structure
Residential
Zone
Contact
Listing OfficeEquity Union

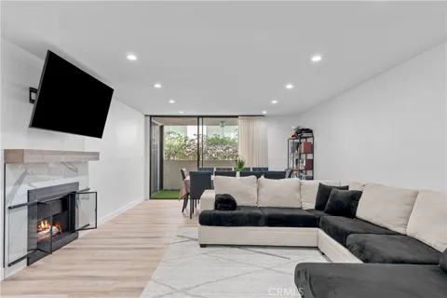
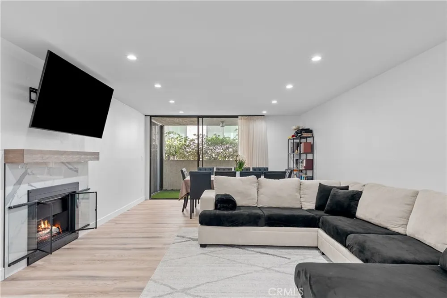
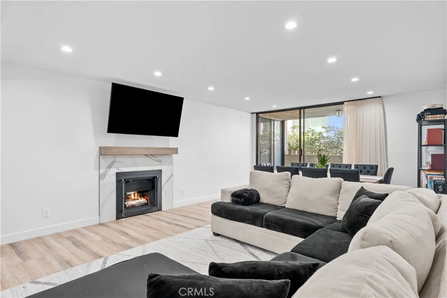
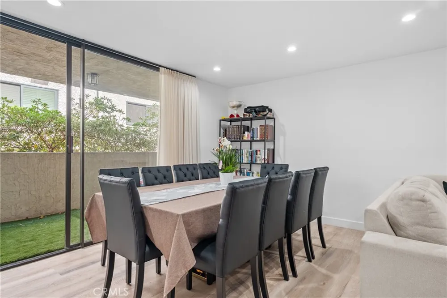
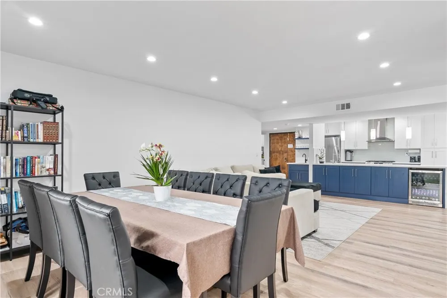
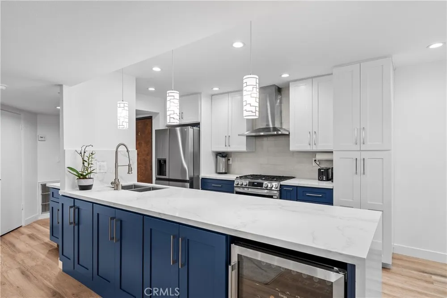
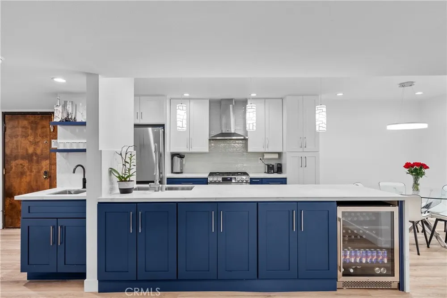
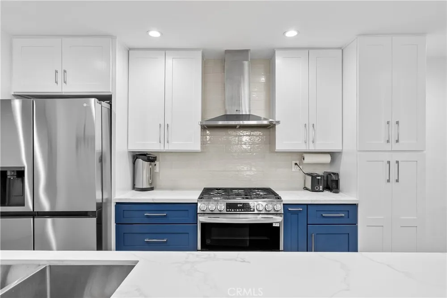
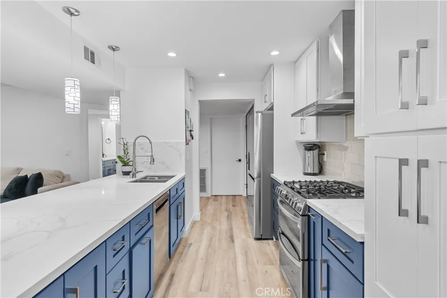
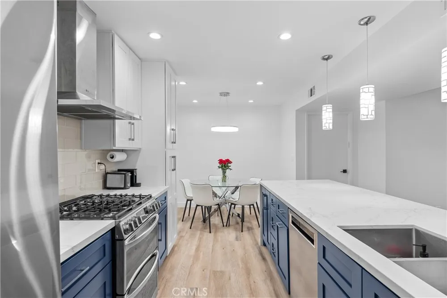
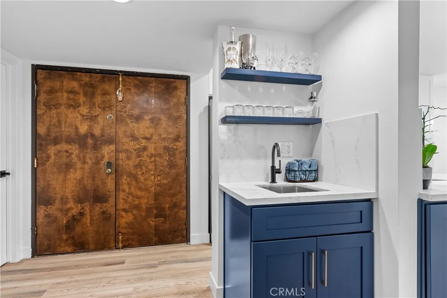
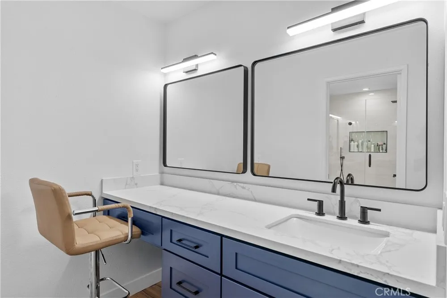
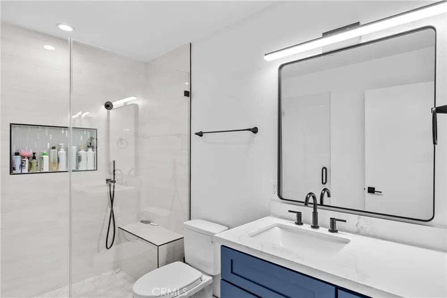
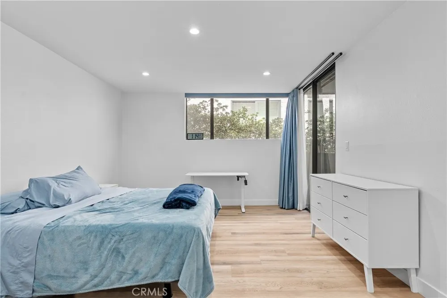
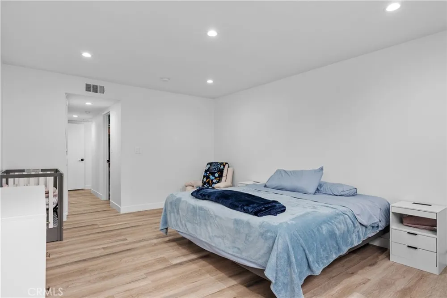
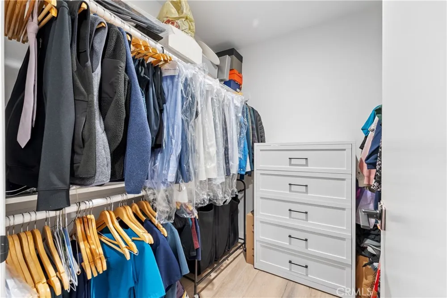
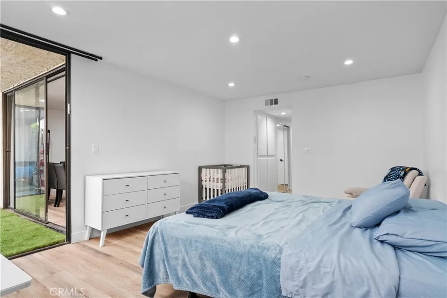
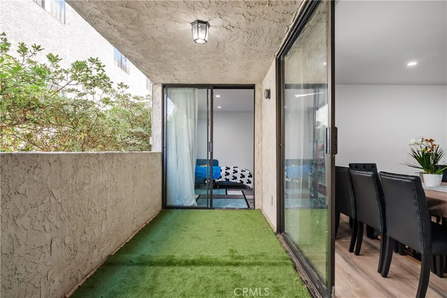
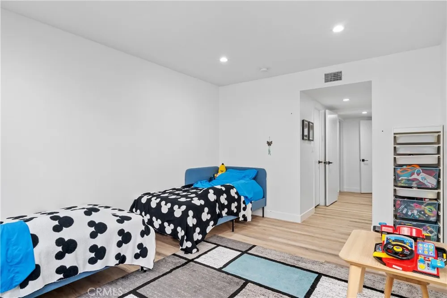
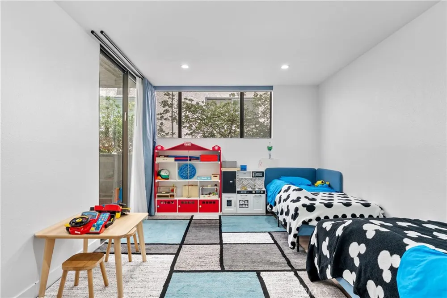
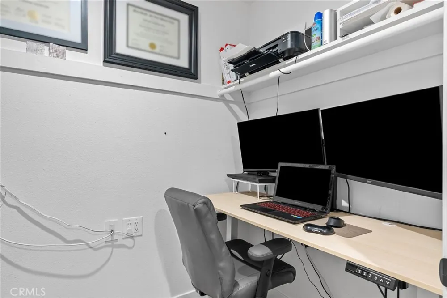
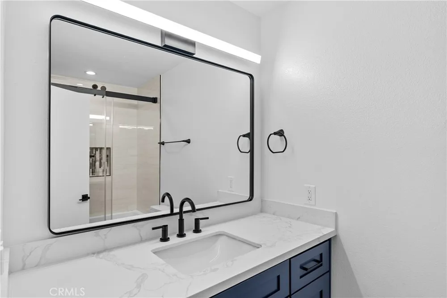
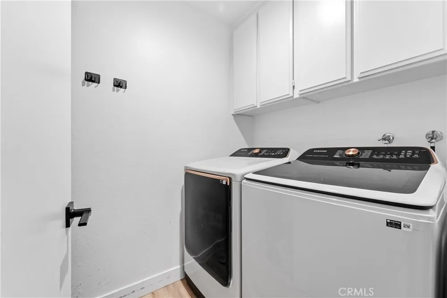
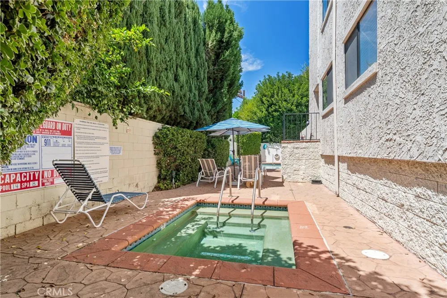
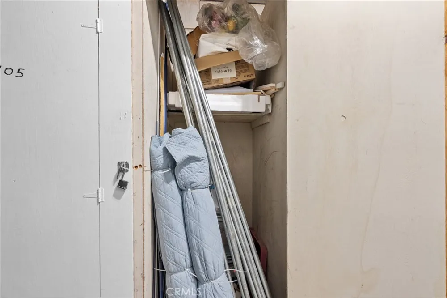
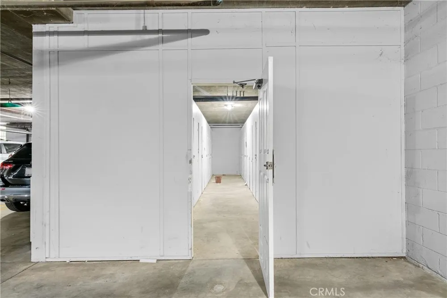
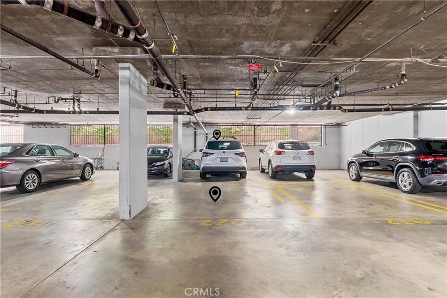
Completely Remodeled & Move-In Ready – A True Must-See! Step into luxury in this spacious, fully updated condo located in an immaculately maintained, 24-unit, primarily owner-occupied community. This stunning home has been remodeled from top to bottom, showcasing brand-new appliances, designer finishes, and a fresh, modern feel throughout. Enter through beautiful double doors into a bright, open floor plan featuring a full laundry room and two generously sized en-suite bedrooms, perfectly separated by the living area for ultimate privacy. Each bedroom offers both walk-in and wardrobe closets with direct access to a private patio. The oversized primary suite boasts a mirrored vanity area with an additional sink, abundant counter space, and a luxurious master bath. The reimagined open-concept kitchen features ample cabinetry, a dining area, and a dramatic granite slab countertop that serves both the kitchen and living room—perfect for entertaining. The inviting living room centers around a stylish fireplace, creating a warm and welcoming focal point. With all-new window coverings, abundant storage, and covered parking, this home blends comfort with sophistication. Every detail has been carefully considered, making it truly move-in ready—no updating needed, just bring your personal touch! This is a rare opportunity to own a beautifully remodeled home in a sought-after building. Don’t miss out—schedule your showing today!

Property Details
Interior
Breakfast Bar, Eat In Kitchen, Bedroom On Main Level, Main Level Primary, Multiple Primary Suites, Primary Suite, Walk In Closet
Cooling
1
Heating
Central
Cooling Features
Central Air
Bedrooms
2
Bathrooms
2.0
Full Baths
2
View
Trees Woods
Stories
1
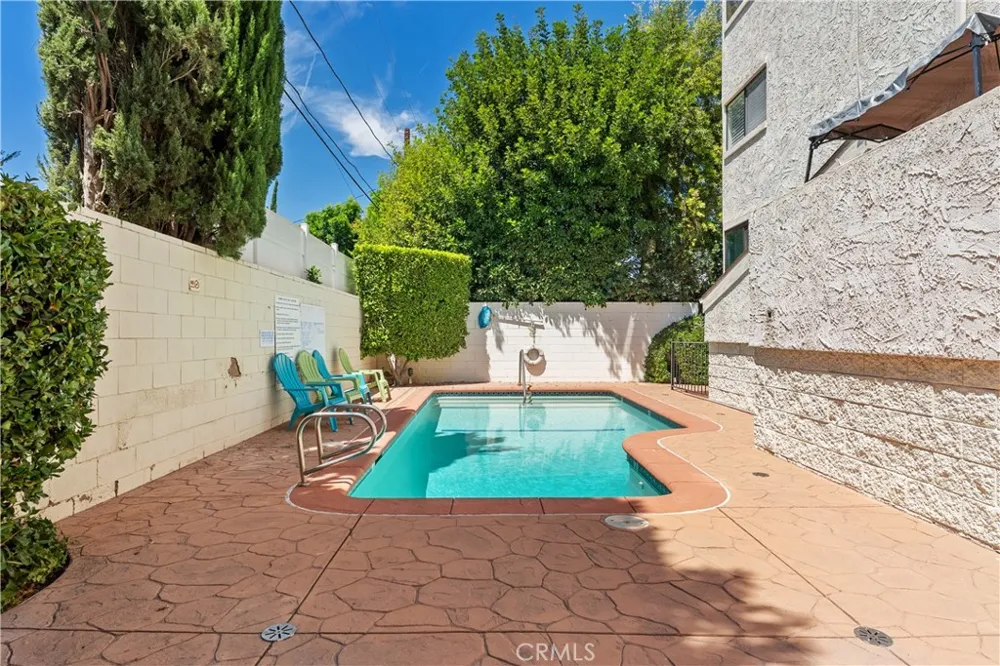
Pool Description
Association
Pool Features
Association
Acres
0.538
Square Feet
1430.0
Lot Size (sqft)
23437.0
Parking
1
Parking Spaces
2
Parking Type
Garage
Parking Garage Spaces
2.0
Property Type
Purchase
Property Subtype Additional
Condominium
Year Built
1979
Sewer Information
Public Sewer
Utility Source
Public
Appliances
Built In Range, Convection Oven, Double Oven, Dishwasher, Disposal, Gas Oven, Microwave, Refrigerator
Community Features
Dog Park, Golf, Hiking
School District
Los Angeles Unified
County
Los Angeles
Region
Tarzana
Zoning
LAR3
Original List Price
$679,000
Days on Market (Cumulative)
34
HOA
1
HOA Fees
808.0
MLS #
SR26155061
Location
Legal

The multiple listing data appearing on this website, or contained in reports produced therefrom, is owned and copyrighted by California Regional Multiple Listing Service, Inc. ("CRMLS") and is protected by all applicable copyright laws. Information provided is for viewer's personal, non-commercial use and may not be used for any purpose other than to identify prospective properties the viewer may be interested in purchasing. All listing data, including but not limited to square footage and lot size is believed to be accurate, but the listing Agent, listing Broker and CRMLS and its affiliates do not warrant or guarantee such accuracy. The viewer should independently verify the listed data prior to making any decisions based on such information by personal inspection and/or contacting a real estate professional.

Based on information from California Regional Multiple Listing Service, Inc. as of the most recent time synced and /or other sources. All data, including all measurements and calculations of area, is obtained from various sources and has not been, and will not be, verified by broker or MLS. All information should be independently reviewed and verified for accuracy. Properties may or may not be listed by the office/agent presenting the information

Provided By
Listed by Zeev Perez (#SR207059765)
Listing Office: Equity Union (#F8595001)

King Realty Group Have a question about this home?

Interested in Purchasing 5325 Lindley Avenue #106?

Get an estimate on monthly payments on this property.

$
years
Down Payment
$
%
Interest Rate
%
Tax Rate
%
$
$annually
$monthly
Estimated Monthly Payment
$0.00
Loan Amount
$0.00