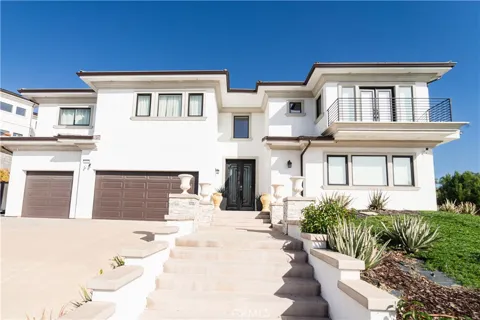
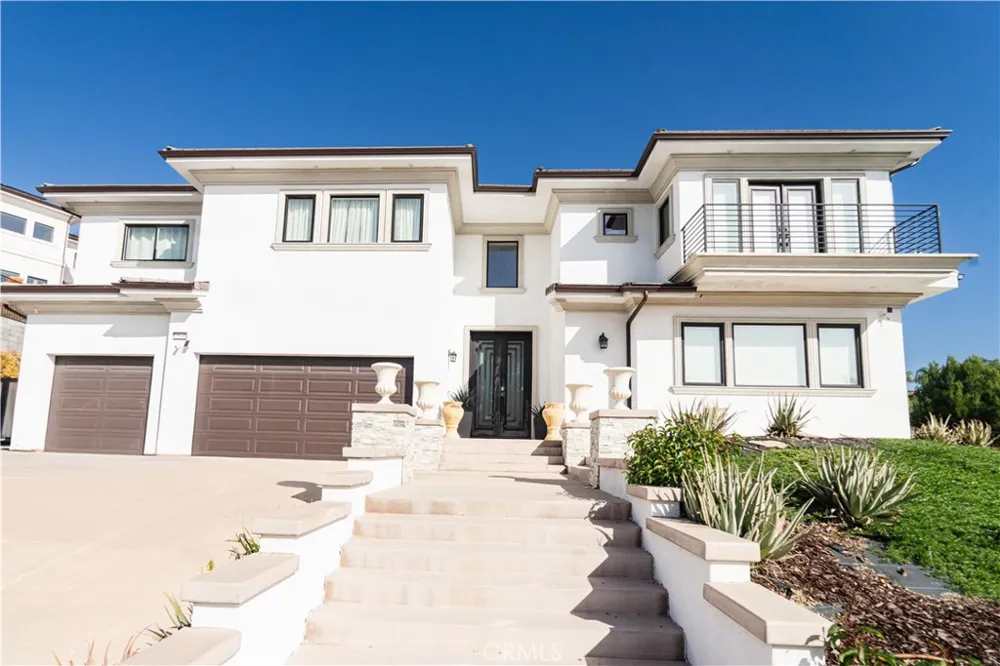
Luxury, Privacy, and Breathtaking Views—Welcome to Your Dream Estate.
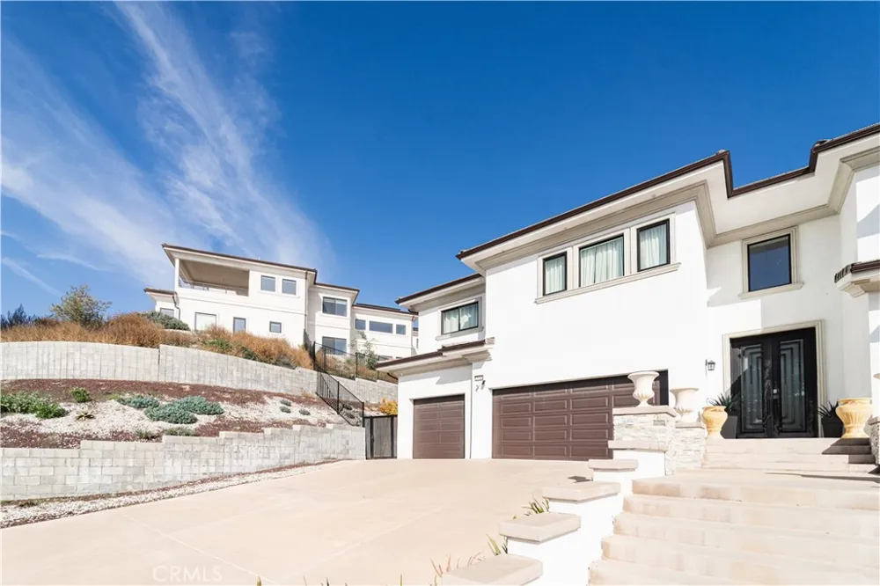
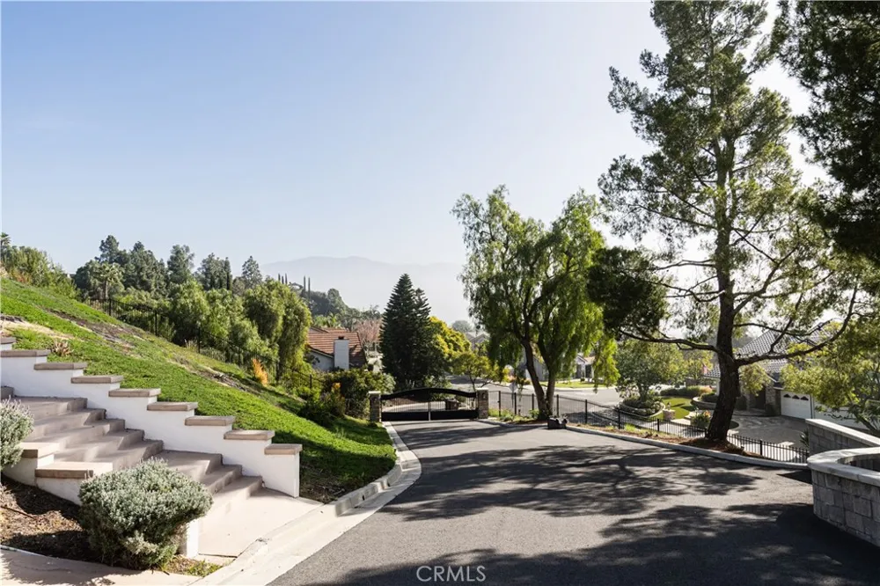
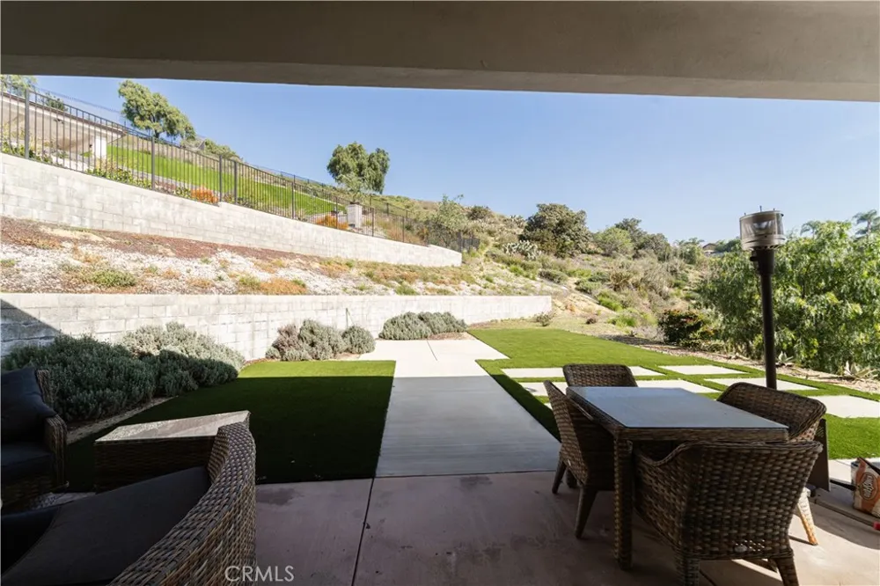
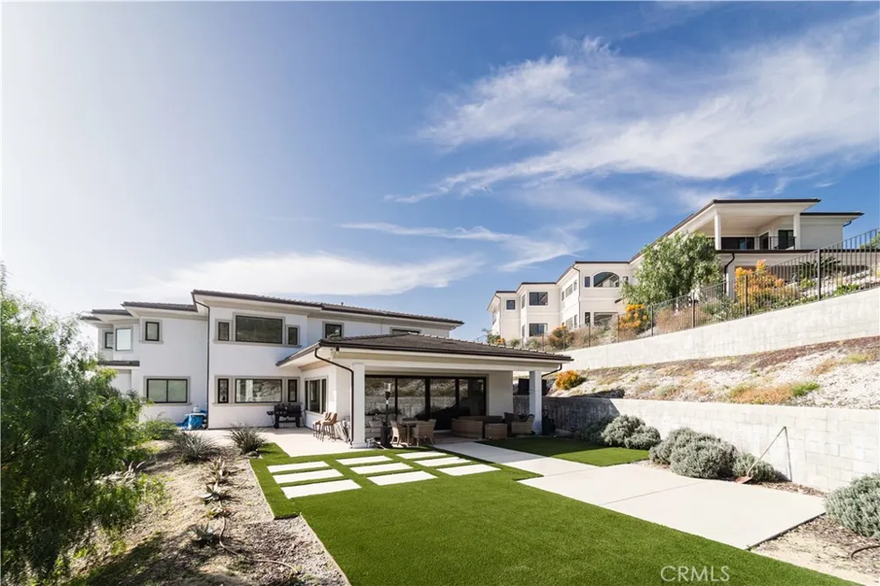
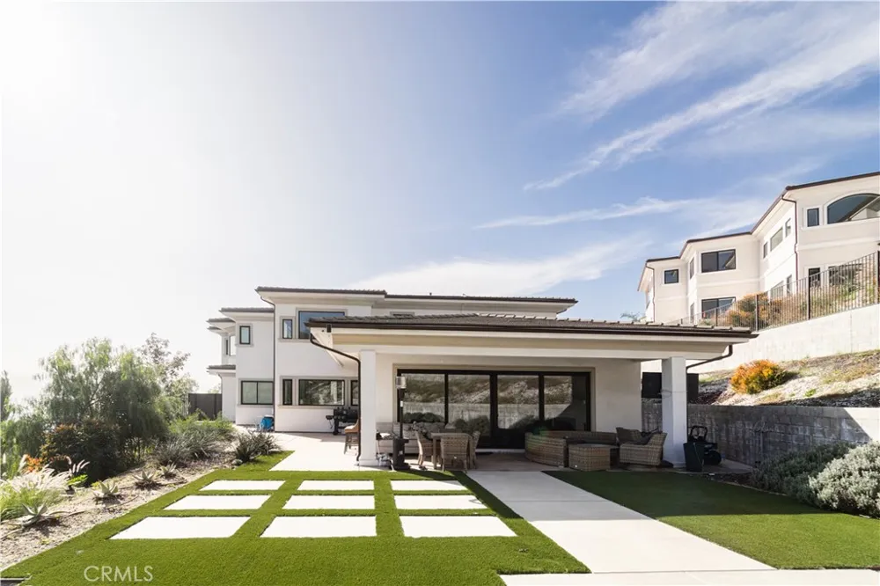
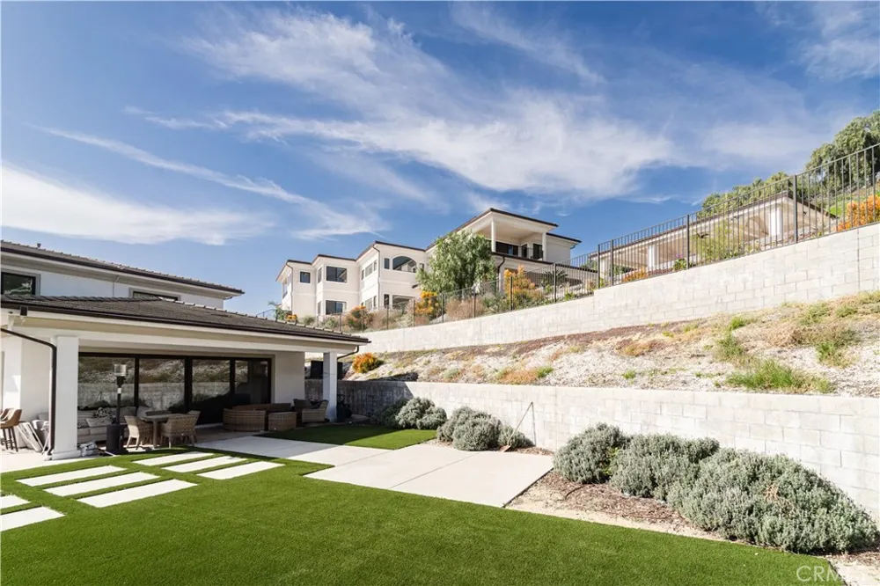
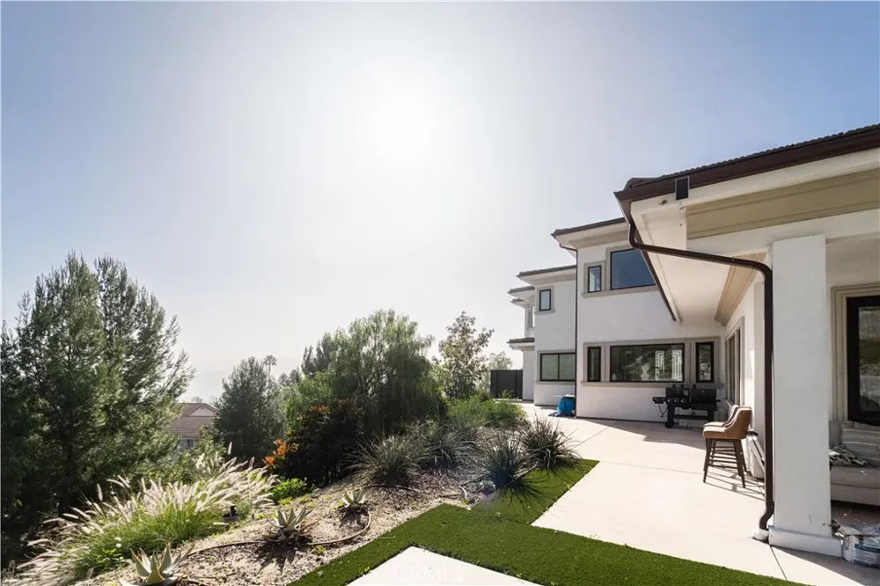
Behind a private gated entrance sits this spectacular custom-built modern masterpiece, completed in 2021 and thoughtfully designed to deliver the ultimate Southern California lifestyle. Perched on over 1 acre (44,913 sq. ft.), this extraordinary estate captures sweeping mountain views, sparkling city lights, vibrant sunsets, and even Disneyland fireworks, creating a breathtaking backdrop every day.
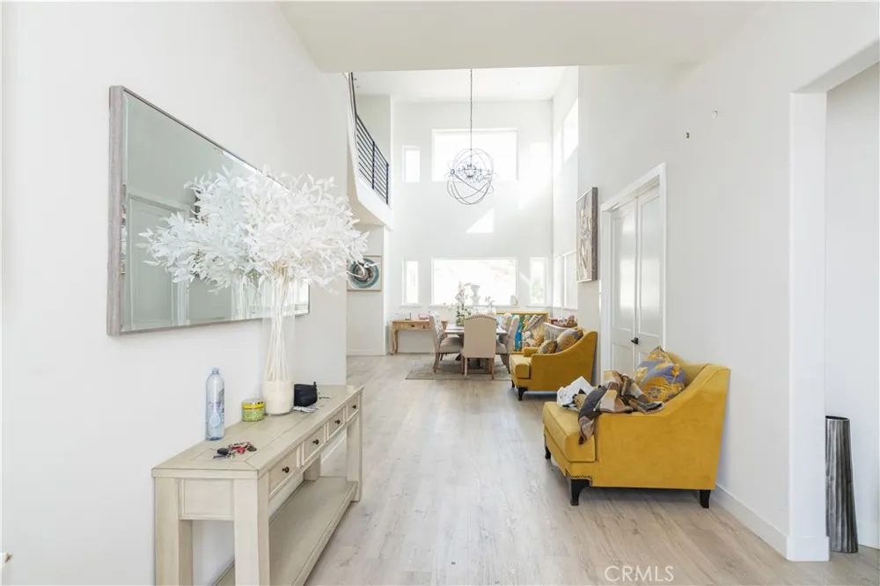
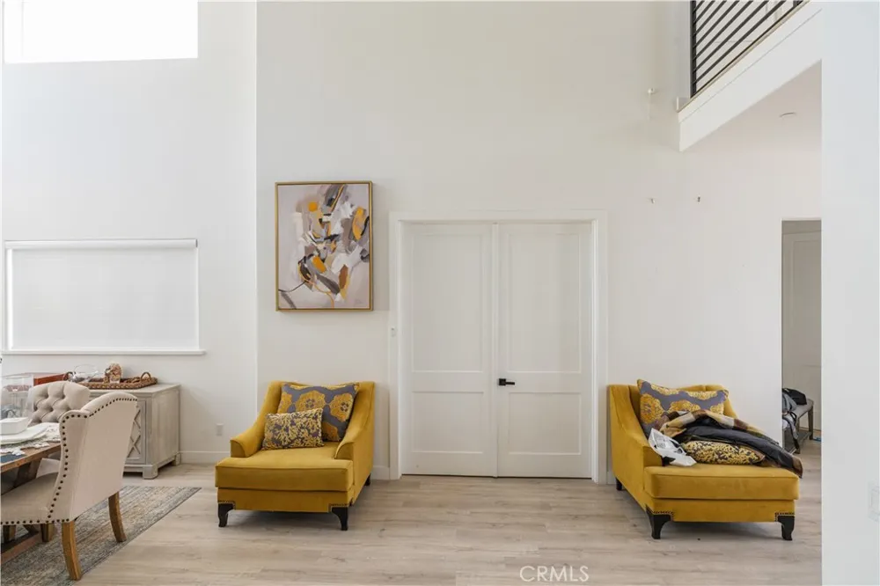
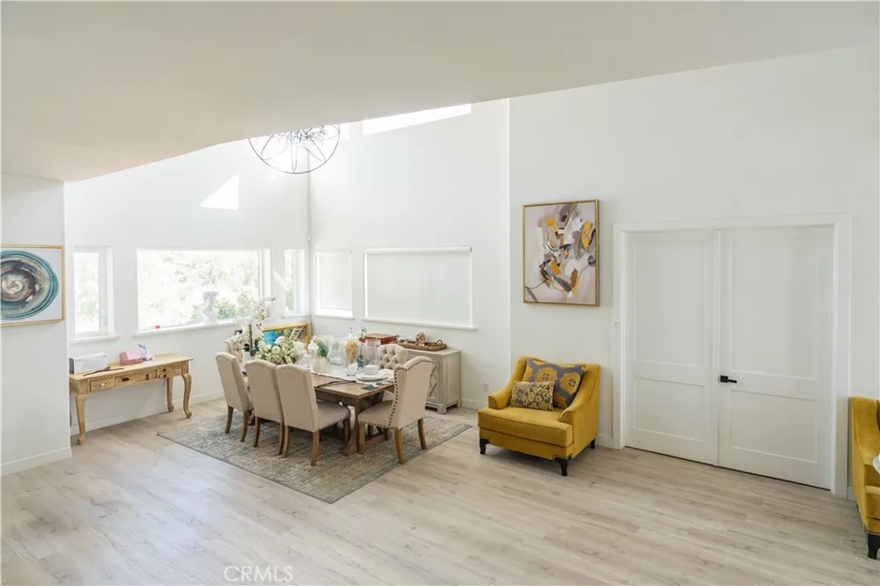
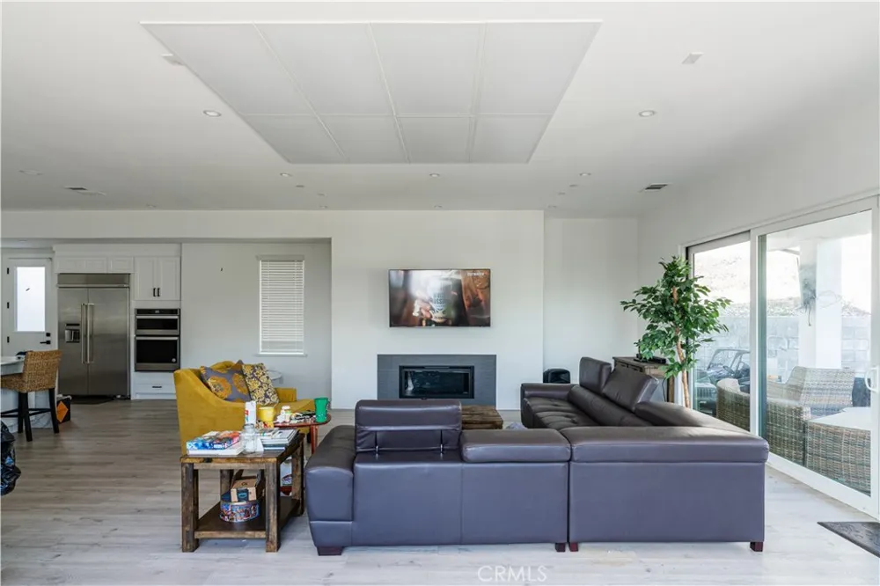
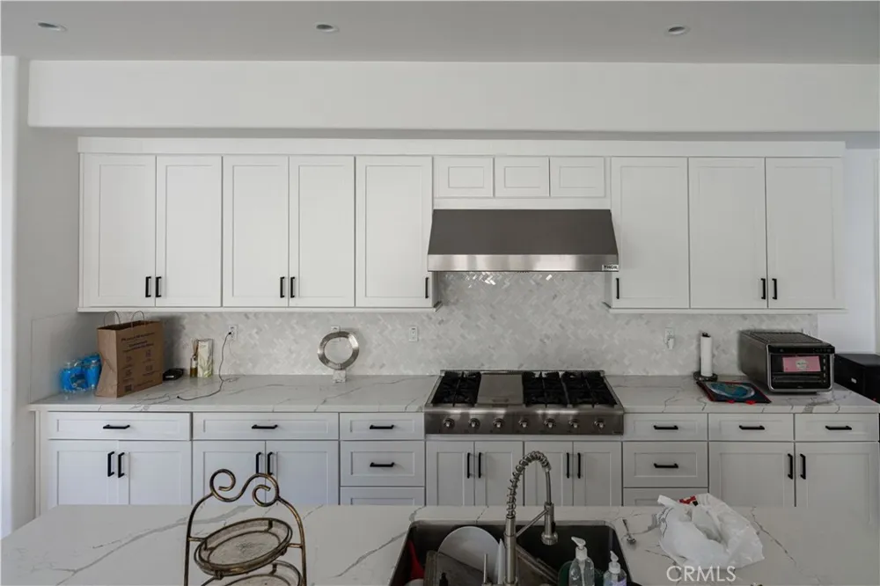
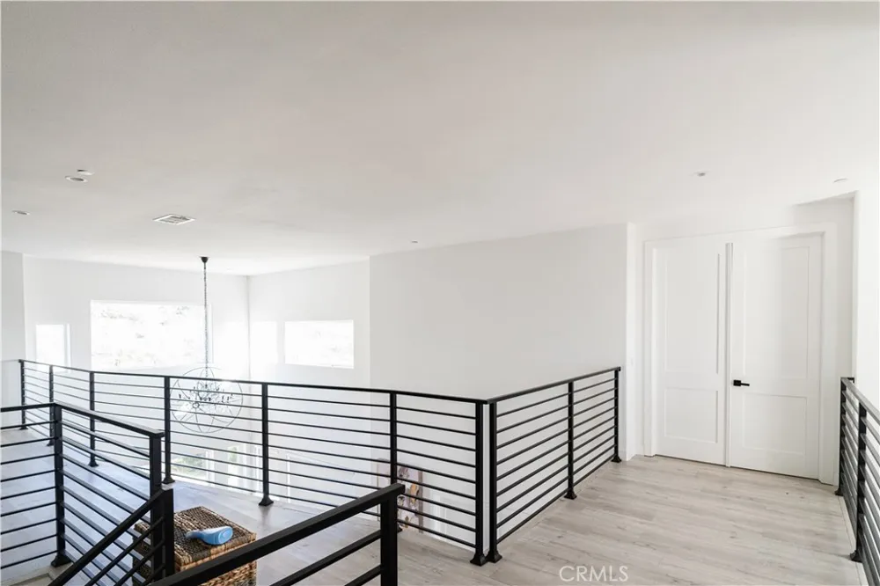
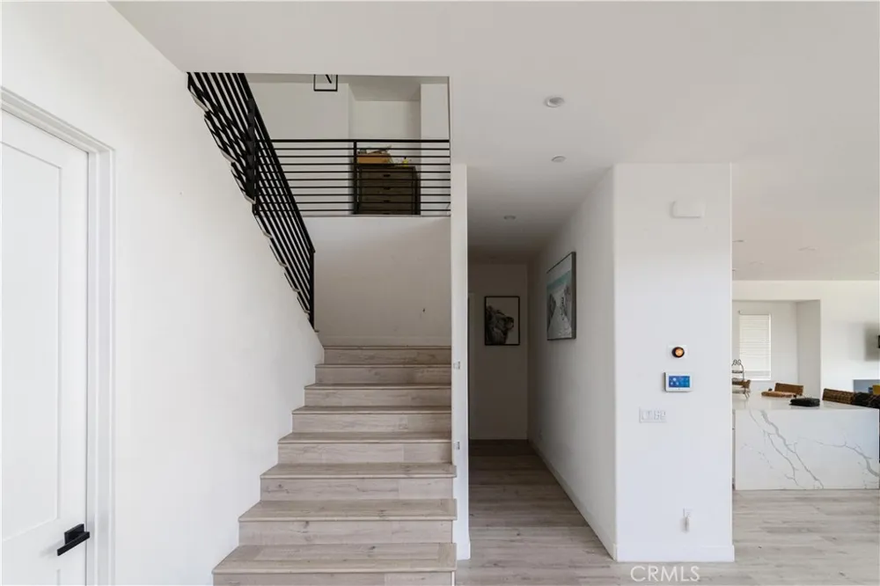
Offering approximately 4,930 square feet of sophisticated living space, this exceptional residence features 6 bedrooms, 5.5 bathrooms, a private office, and an expansive loft, blending elegance with everyday comfort. Step through grand French doors into a dramatic foyer highlighted by soaring 20-foot ceilings, abundant natural light, and striking modern finishes. Luxury flooring, recessed lighting, and designer details flow seamlessly throughout the home, creating an atmosphere of refined elegance. At the heart of the home is a chef-inspired gourmet kitchen featuring a stunning waterfall island, quartz-style countertops, full-height designer backsplash, walk-in pantry, and a fully equipped prep kitchen—perfect for entertaining on any scale. The adjoining great room offers a sleek fireplace and expansive sliding glass doors that effortlessly connect indoor and outdoor living.
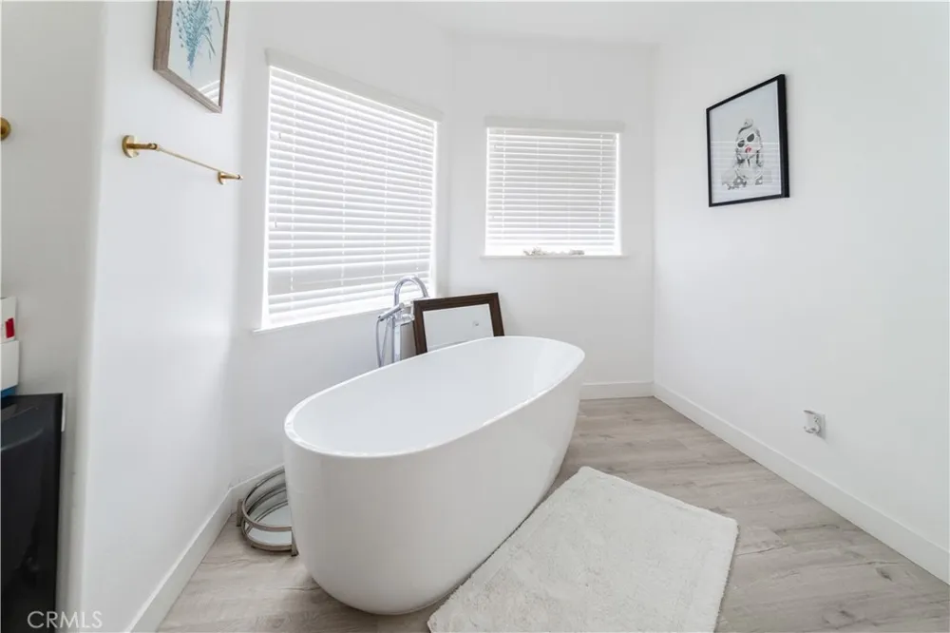
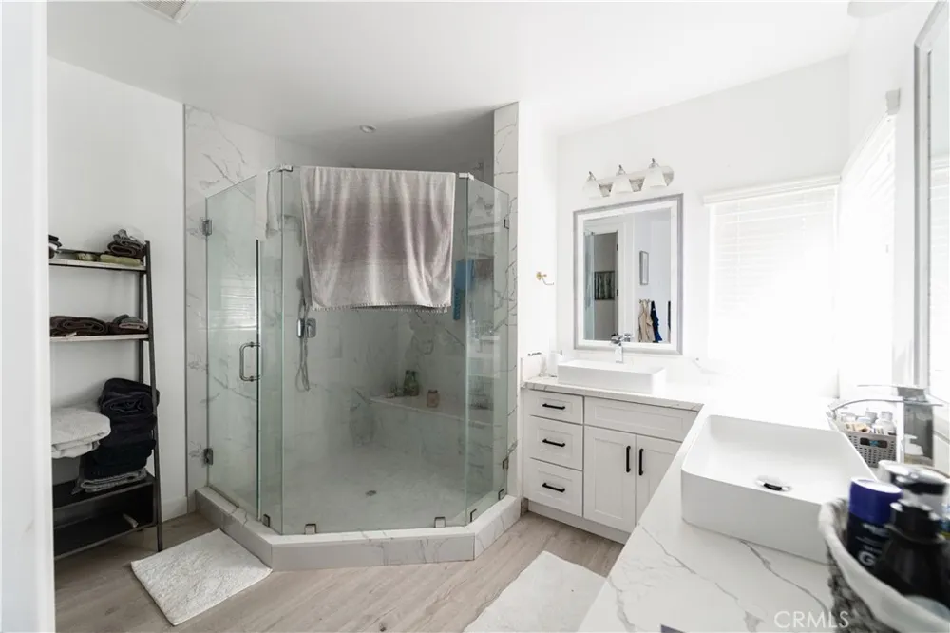
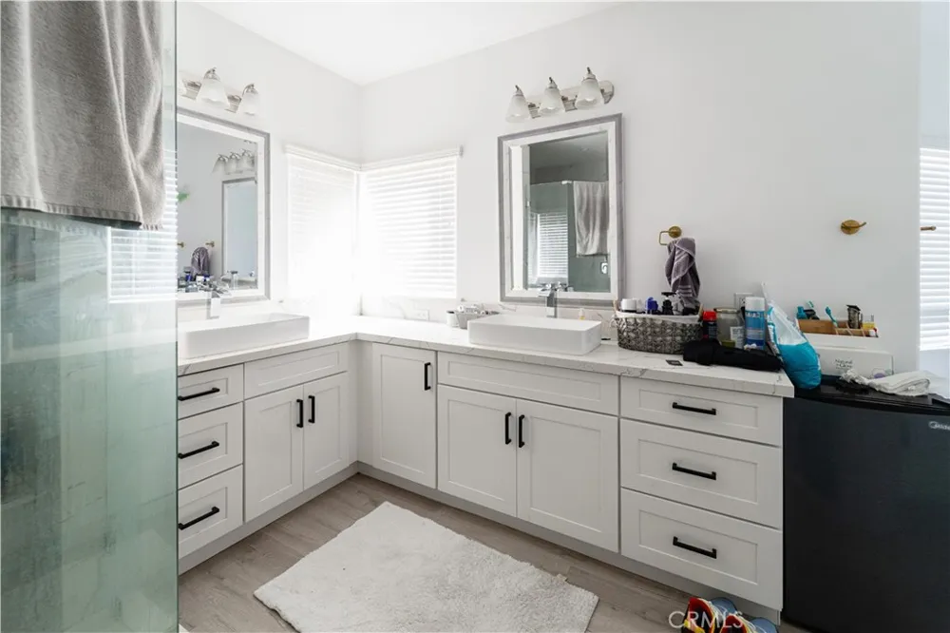
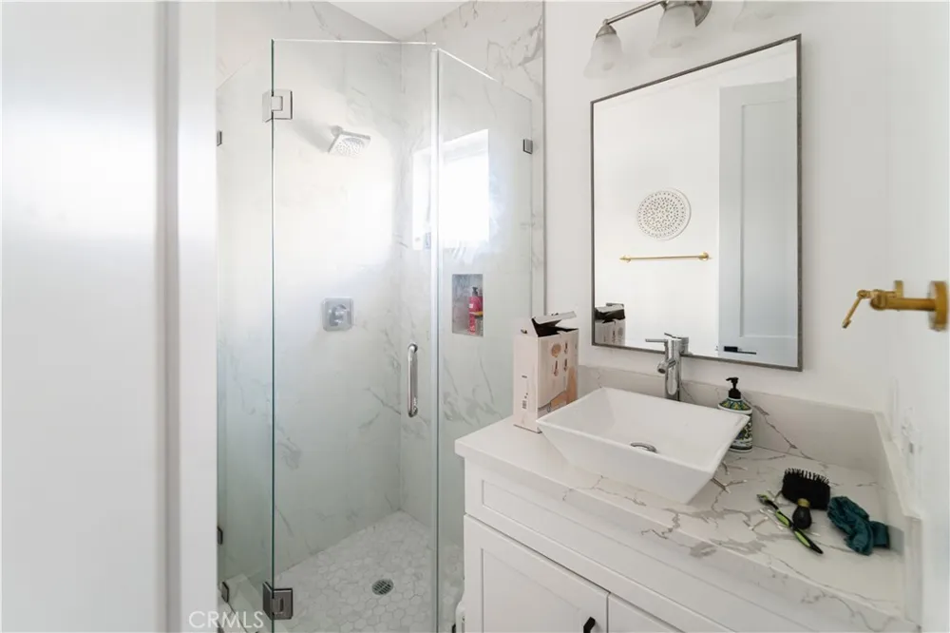
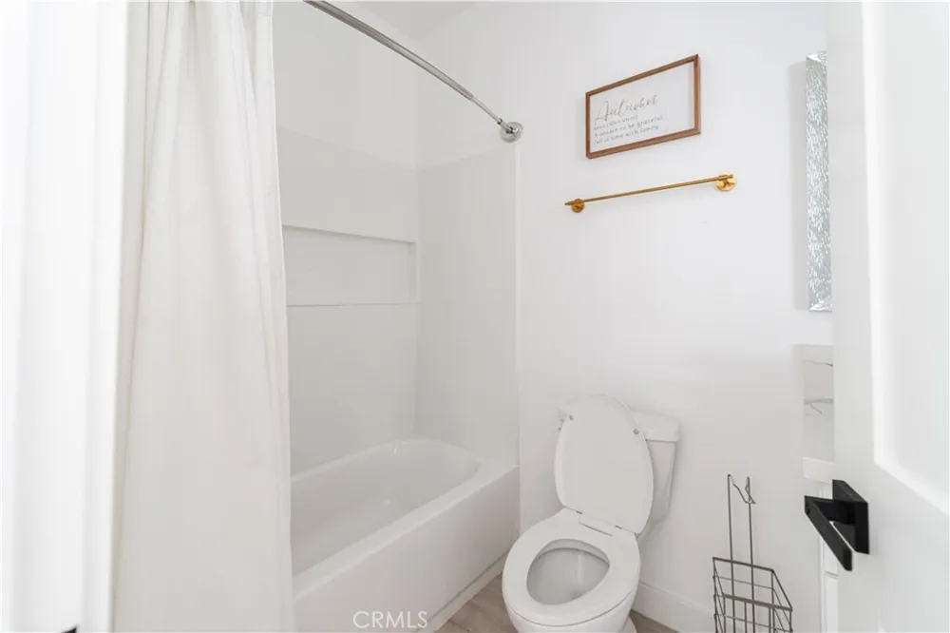
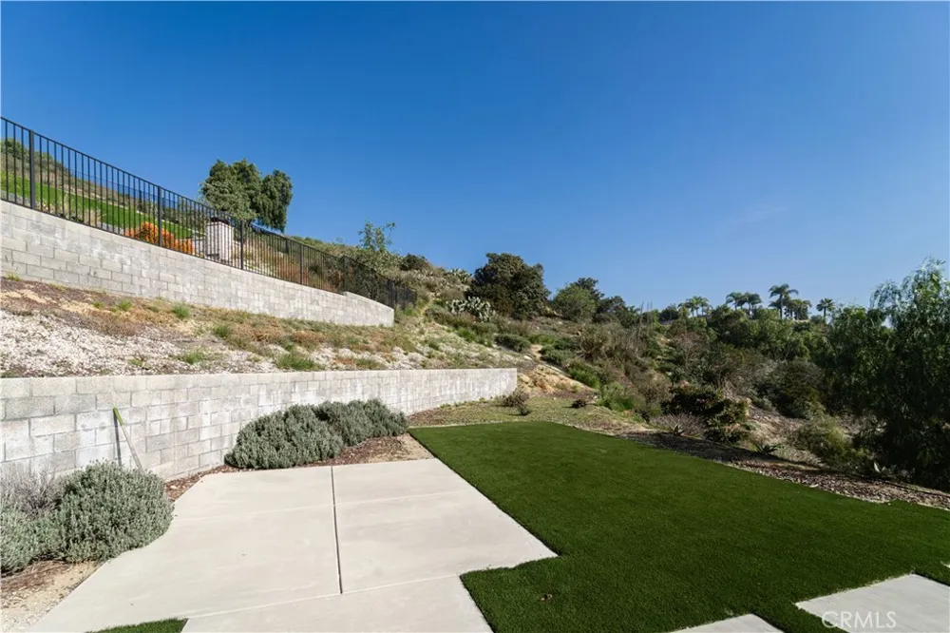
A desirable first-floor guest suite offers picturesque mountain views, a walk-in closet, and a private bath, providing exceptional comfort for family or overnight guests. The luxurious primary retreat occupies its own private wing upstairs, offering a peaceful escape complete with a private balcony overlooking the spectacular scenery. The spa-inspired bathroom features an oversized walk-in shower, freestanding soaking tub, dual vanities, and an expansive walk-in closet designed for everyday luxury. Outside, the sprawling grounds provide endless opportunities to create your dream resort-style backyard—whether it's a custom pool, outdoor kitchen, sports court, vineyard, or ADU. The low-maintenance landscaping allows you to enjoy the beauty of the property while leaving room for your imagination. Located just minutes from premier golf courses, beautiful parks, scenic trails, Savi Ranch shopping and dining, and award-winning Yorba Linda schools. This is more than a home—it's a rare opportunity to own one of Yorba Linda's most impressive modern estates.
Property Details
- Interior
- Balcony, Crown Molding, Cathedral Ceilings, High Ceilings, Open Floorplan, Recessed Lighting, Two Story Ceilings, Main Level Pri
- Cooling
- 1
- Cooling Features
- Central Air
- Bedrooms
- 6
- Bathrooms
- 5.5
- Full Baths
- 5
- Half Baths
- 1
- View
- City Lights,Mountains,Panoramic
- Lot Features
- Zero To One Unit Acre
- Stories
- 2
- Lot Description
- Zero To One Unit Acre
- Exterior Features
- Lighting, Rain Gutters
- Exterior Materials
- Lighting, Rain Gutters
- Acres
- 1.07
- Square Feet
- 5002.0
- Lot Size (sqft)
- 46609.0
- Parking Features
- Direct Access, Garage
- Parking
- 1
- Parking Spaces
- 3.0
- Parking Type
- Garage
- Parking Garage Spaces
- 3.0
- Property Type
- Purchase
- Style
- Modern
- Property Subtype Additional
- Single Family Residence
- Year Built
- 2021
- Sewer Information
- Public Sewer
- Utility Source
- Public
- Appliances
- Double Oven, Dishwasher, Gas Range, Refrigerator, Range Hood
- Subdivision
- Yorba Linda Homes (YRLH)
- Community Features
- Sidewalks, Gated
- School District
- Placentia-Yorba Linda Unified
- Elementary School
- Bryant Ranch
- Middle School
- Travis
- High School
- Yorba Linda
- County
- Orange
- Region
- Yorba Linda
- Original List Price
- $2,600,000
- Days on Market (Cumulative)
- 27
- HOA Fees
- 0.0
Location
Legal
The multiple listing data appearing on this website, or contained in reports produced therefrom, is owned and copyrighted by California Regional Multiple Listing Service, Inc. ("CRMLS") and is protected by all applicable copyright laws. Information provided is for viewer's personal, non-commercial use and may not be used for any purpose other than to identify prospective properties the viewer may be interested in purchasing. All listing data, including but not limited to square footage and lot size is believed to be accurate, but the listing Agent, listing Broker and CRMLS and its affiliates do not warrant or guarantee such accuracy. The viewer should independently verify the listed data prior to making any decisions based on such information by personal inspection and/or contacting a real estate professional.
Based on information from California Regional Multiple Listing Service, Inc. as of the most recent time synced and /or other sources. All data, including all measurements and calculations of area, is obtained from various sources and has not been, and will not be, verified by broker or MLS. All information should be independently reviewed and verified for accuracy. Properties may or may not be listed by the office/agent presenting the information
Provided By
Listed by Natalie Tran (#STRANNA1)
Listing Office: First Realty Tree (#J00539)