(909) 203-5800 rkingreal@gmail.com King Realty Group
Traffic Dashboard
Home
  • Properties
    • Local Properties
    • Featured Properties
    • Mortgage Calculator
  • Selling
  • Sold Properties
  • Areas
    • Chino
    • Chino Hills
    • Corona
  • About
    • Our Agents
    • Testimonials
  • Contact
Traffic Dashboard
Richard King
(909) 203-5800 rkingreal@gmail.com
  • Richard King
    14726 Ramona Avenue #201
    Chino, CA 91710
    (909) 203-5800
    rkingreal@gmail.com
Properties
  • Local Properties
  • Featured Properties
  • Mortgage Calculator
Areas
  • Chino
  • Chino Hills
  • Corona
About
  • Our Agents
  • Testimonials
Selling
Local Guide
  • Search by City
  • Search by Subdivision
  • Search by Zip
  • Search by Area
Contact
Legal
  • Privacy
  • Terms
  • DMCA
  • Accessibility
  • Fair Housing
Account
  • Dashboard
  • Logout
  • Login
King Realty Group - Footer Logo
©2026 King Realty Group. All rights reserved.
Website built by CloseHack.
California Regional Multiple Listing Service

The multiple listing data appearing on this website, or contained in reports produced therefrom, is owned and copyrighted by California Regional Multiple Listing Service, Inc. ("CRMLS") and is protected by all applicable copyright laws. Information provided is for viewer's personal, non-commercial use and may not be used for any purpose other than to identify prospective properties the viewer may be interested in purchasing. All listing data, including but not limited to square footage and lot size is believed to be accurate, but the listing Agent, listing Broker and CRMLS and its affiliates do not warrant or guarantee such accuracy. The viewer should independently verify the listed data prior to making any decisions based on such information by personal inspection and/or contacting a real estate professional.

Based on information from California Regional Multiple Listing Service, Inc. as of the most recent time synced and /or other sources. All data, including all measurements and calculations of area, is obtained from various sources and has not been, and will not be, verified by broker or MLS. All information should be independently reviewed and verified for accuracy. Properties may or may not be listed by the office/agent presenting the information

Return
  • All Types
  • Structure
  • $200K-$500K
  • Bed/Bath
  • Size
  • Dates
  • Filters
  • Amenities
  • Save
  • Share
Listings
No results
Sort
Home / Lakewood / 5750 Acacia Lane
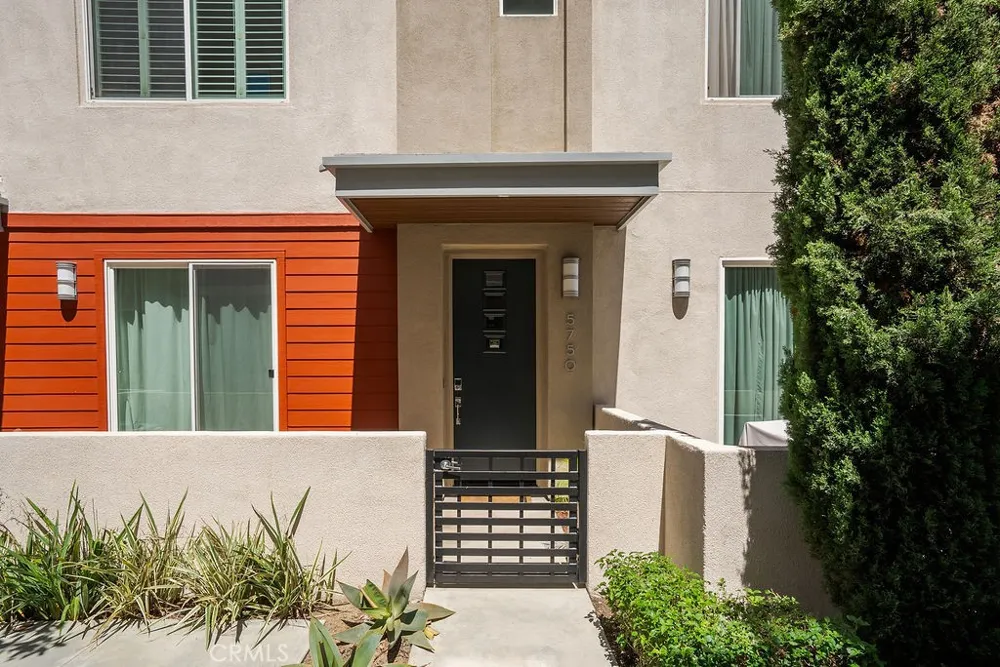
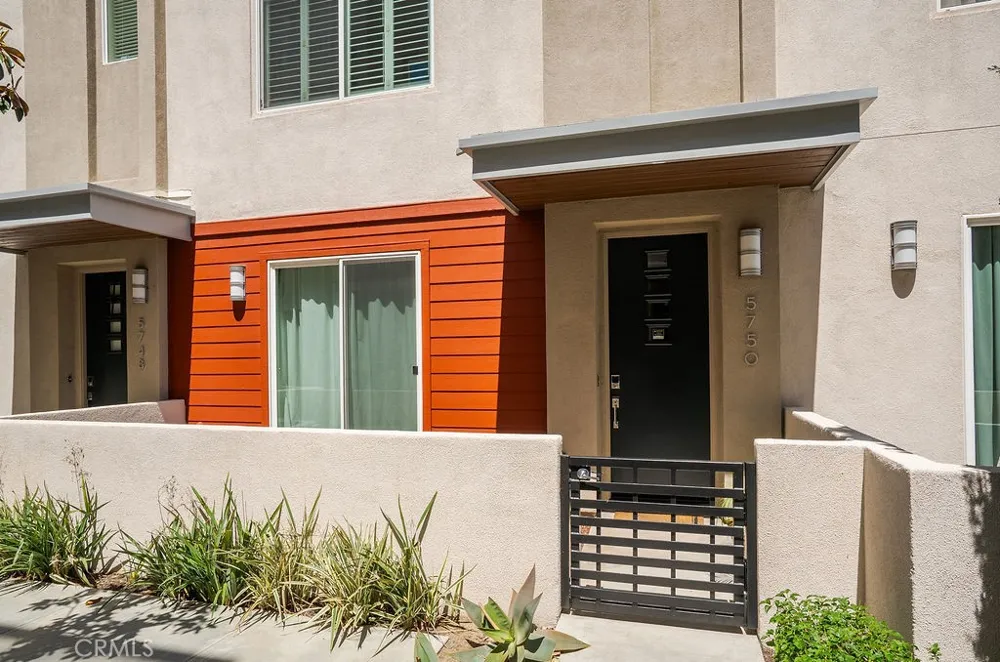
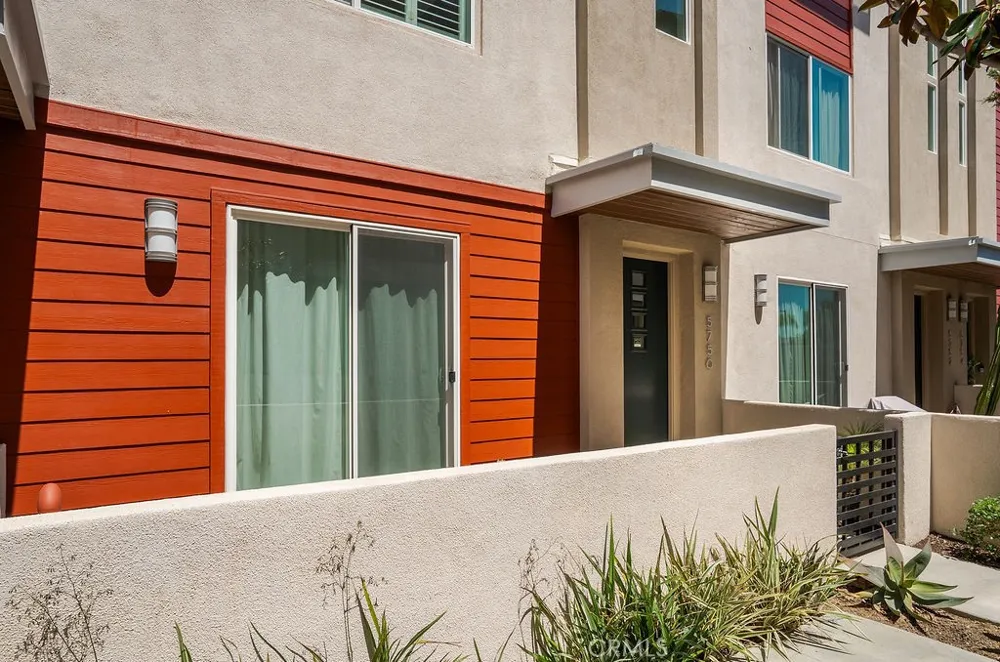
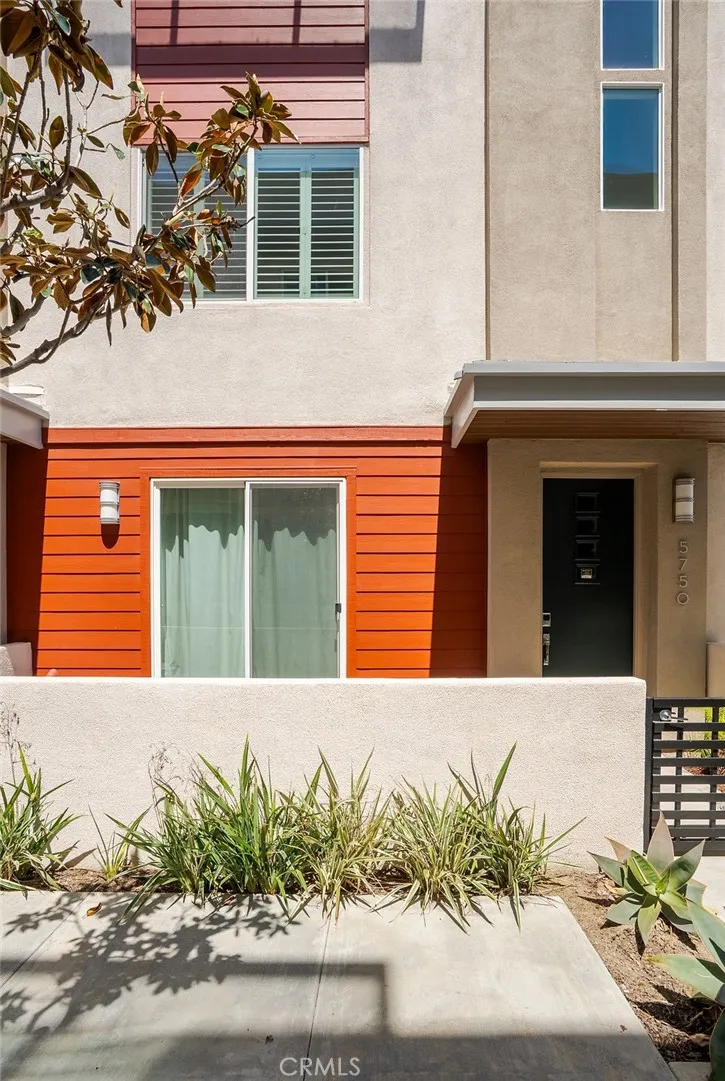
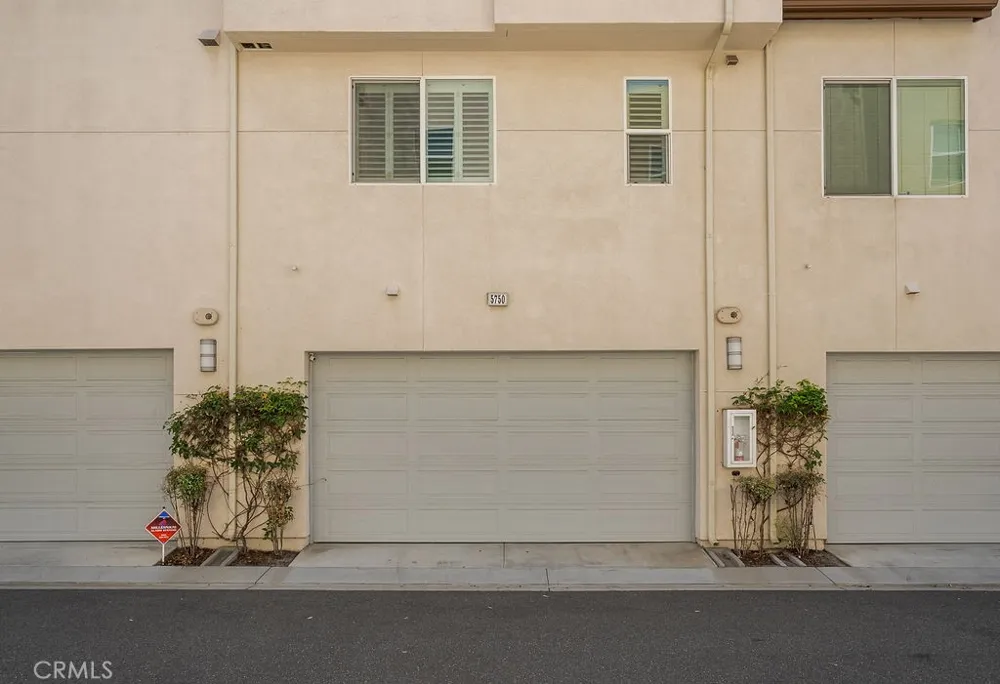
5750 Acacia Lane Lakewood, CA 90712 5750 Acacia Lane Lakewood, CA 90712 5750 Acacia Lane Lakewood, CA 90712 5750 Acacia Lane Lakewood, CA 90712 5750 Acacia Lane Lakewood, CA 90712 5750 Acacia Lane Lakewood, CA 90712 5750 Acacia Lane Lakewood, CA 90712 5750 Acacia Lane Lakewood, CA 90712 5750 Acacia Lane Lakewood, CA 90712 5750 Acacia Lane Lakewood, CA 90712 5750 Acacia Lane Lakewood, CA 90712 5750 Acacia Lane Lakewood, CA 90712 5750 Acacia Lane Lakewood, CA 90712 5750 Acacia Lane Lakewood, CA 90712 5750 Acacia Lane Lakewood, CA 90712 5750 Acacia Lane Lakewood, CA 90712 5750 Acacia Lane Lakewood, CA 90712 5750 Acacia Lane Lakewood, CA 90712 5750 Acacia Lane Lakewood, CA 90712 5750 Acacia Lane Lakewood, CA 90712 5750 Acacia Lane Lakewood, CA 90712 5750 Acacia Lane Lakewood, CA 90712 5750 Acacia Lane Lakewood, CA 90712 5750 Acacia Lane Lakewood, CA 90712 5750 Acacia Lane Lakewood, CA 90712 5750 Acacia Lane Lakewood, CA 90712 5750 Acacia Lane Lakewood, CA 90712 5750 Acacia Lane Lakewood, CA 90712 5750 Acacia Lane Lakewood, CA 90712 5750 Acacia Lane Lakewood, CA 90712 5750 Acacia Lane Lakewood, CA 90712 5750 Acacia Lane Lakewood, CA 90712 5750 Acacia Lane Lakewood, CA 90712 5750 Acacia Lane Lakewood, CA 90712 5750 Acacia Lane Lakewood, CA 90712 View All Photos

$4,400

| Active

5750 Acacia Lane

Lakewood, CA 90712

1,770
Square Feet
4
Beds
4
Baths
0.39
Acres
12
Days on Market
CV26187875
MLS#
Rental
Type
Townhouse
Structure
Residential
Zone
Contact
Listing OfficeCENTURY 21 PRIMETIME REALTORS

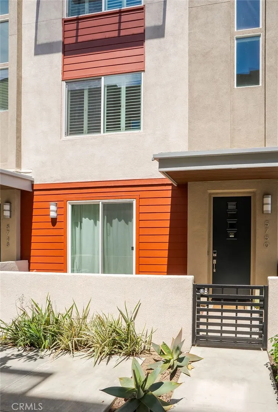
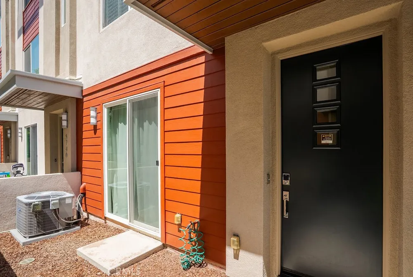
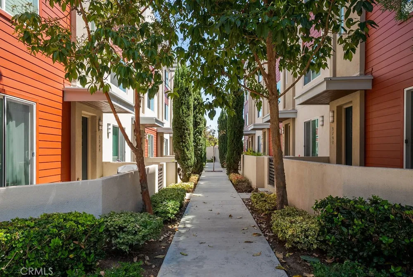
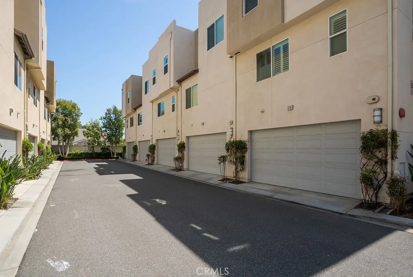
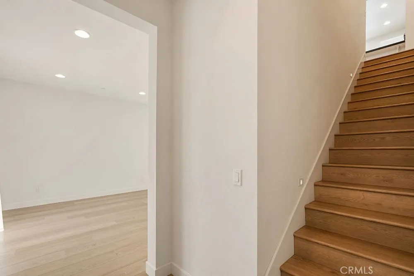
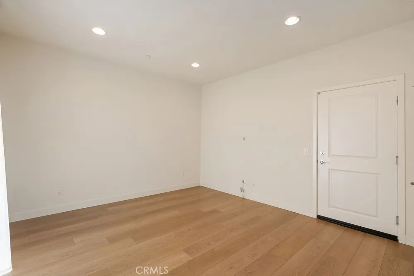
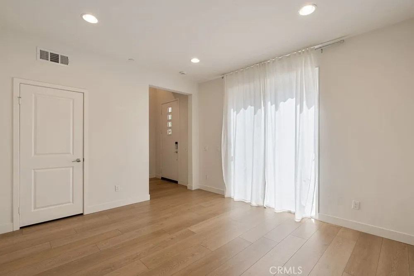
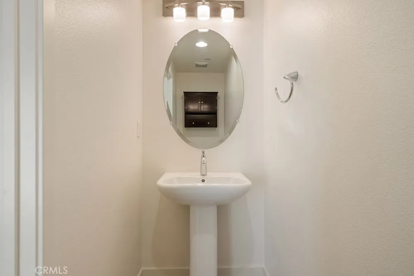
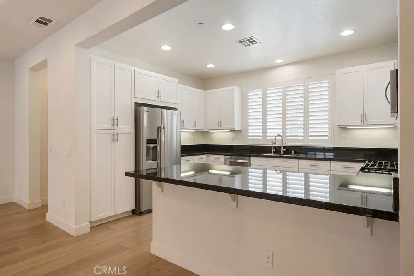
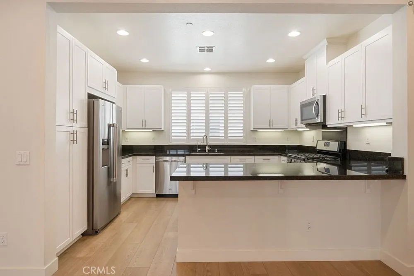
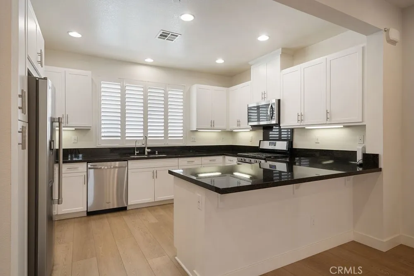
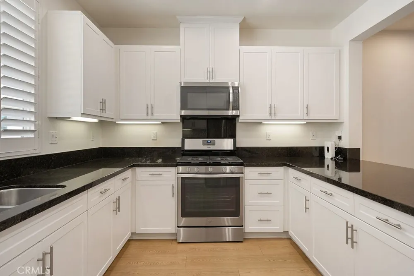
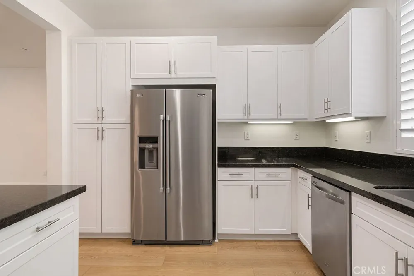
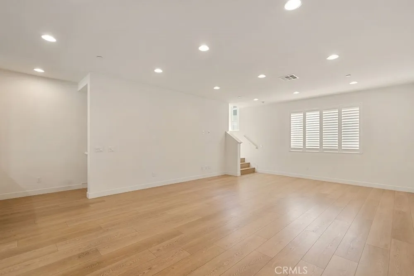
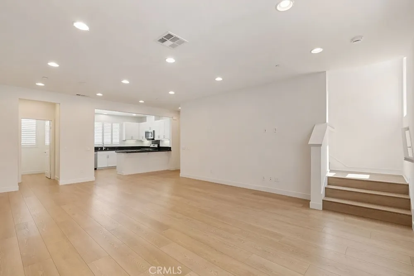
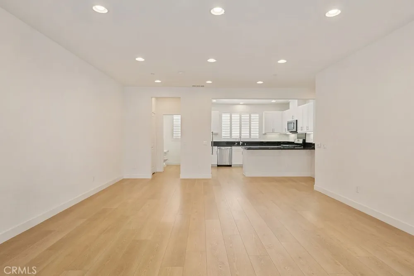
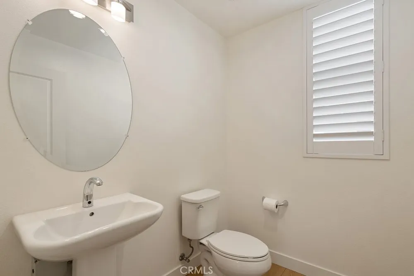
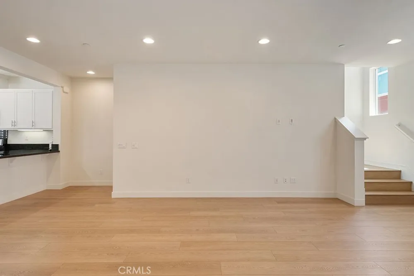
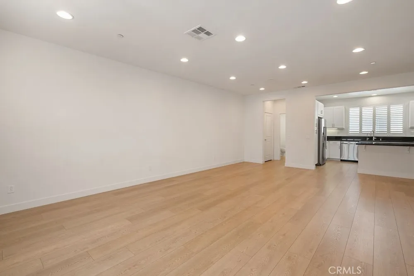
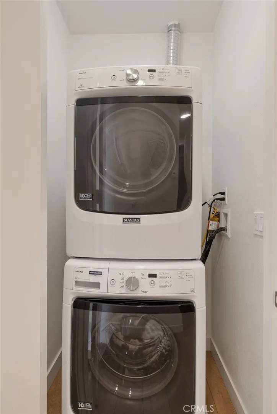
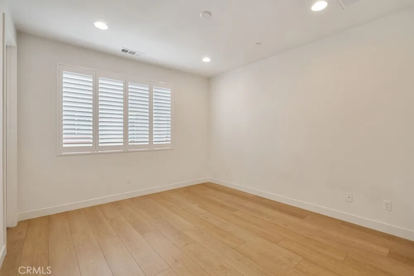
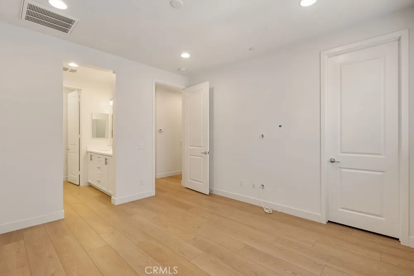
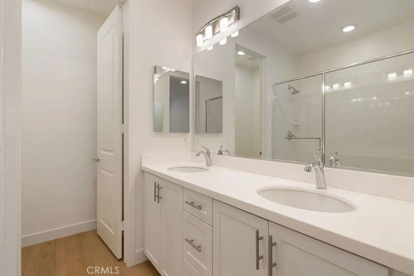
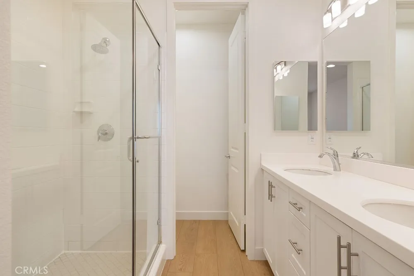
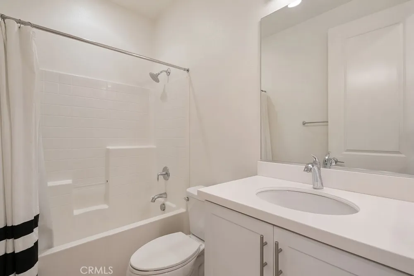
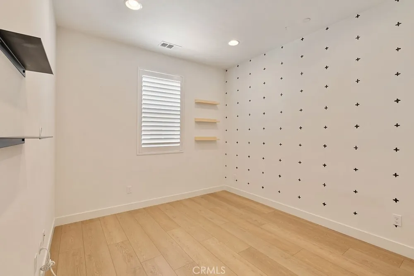
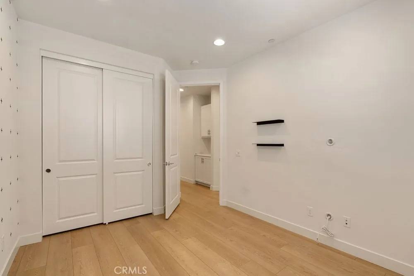
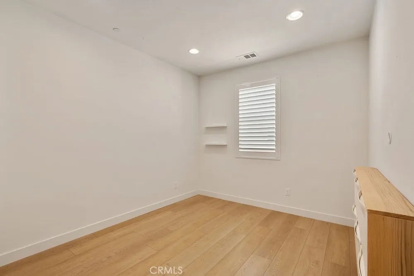
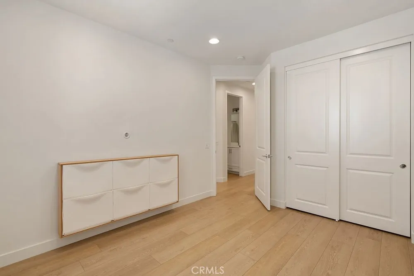
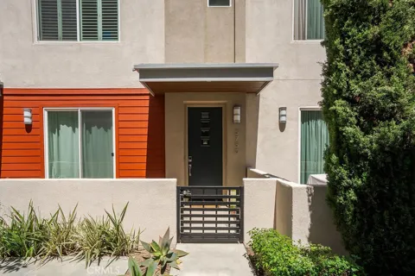
Welcome to this modern tri-level townhome located in the desirable Canvas community of Lakewood. Built in 2015, this well-designed residence offers approximately 1,770 square feet of comfortable living space, three bedrooms, a versatile first-floor bonus room, and three full bathrooms. The entry level features a private room that can easily serve as a home office, guest room, den, fitness area, or fourth bedroom. A full bathroom on the same level adds convenience and makes this space ideal for visitors or anyone seeking additional privacy. Direct access leads to the attached two-car garage, complete with durable epoxy flooring for a clean and finished appearance. The main level welcomes you with a bright, open-concept floor plan that connects the living room, dining area, and kitchen. This inviting layout provides plenty of space for everyday living, relaxing, and entertaining. Natural light enhances the open atmosphere, while the thoughtful tri-level design creates separation between shared living areas and private bedrooms. Upstairs, the spacious primary suite offers a comfortable retreat, accompanied by additional bedrooms and a conveniently located laundry area. Central heating and air conditioning provide year-round comfort, and the home’s functional layout makes excellent use of every level. Residents of the Canvas community can enjoy access to association amenities, including barbecue and outdoor cooking areas. Conveniently situated near parks, shopping, dining, and major freeway access, this home places everyday necessities and local attractions within easy reach. With its flexible first-floor room, three full bathrooms, open living area, attached two-car garage, and stylish epoxy garage flooring

Property Details
Interior
Bedroom On Main Level
Cooling
1
Heating
Central
Cooling Features
Central Air
Bedrooms
4
Bathrooms
4.0
Full Baths
4
View
Neighborhood
Stories
3
Acres
0.39
Square Feet
1770.0
Lot Size (sqft)
16997.0
Parking Features
Garage
Parking
1
Parking Spaces
2.0
Parking Type
Garage
Parking Garage Spaces
2.0
Property Type
Rental
Property Subtype Additional
Townhouse
Year Built
2015
Sewer Information
Public Sewer
Utility Source
Public
Appliances
Water Softener, Tankless Water Heater, Washer
Subdivision
Lakewood Mutuals (LKMU)
Community Features
Storm Drains, Street Lights, Suburban, Sidewalks
School District
Paramount Unified
County
Los Angeles
Region
Lakewood
Date Available
September 01, 2026
Original List Price
$4,400
Days on Market (Cumulative)
12
HOA
1
Pets
Breed Restrictions
MLS #
CV26187875
Location
Legal

The multiple listing data appearing on this website, or contained in reports produced therefrom, is owned and copyrighted by California Regional Multiple Listing Service, Inc. ("CRMLS") and is protected by all applicable copyright laws. Information provided is for viewer's personal, non-commercial use and may not be used for any purpose other than to identify prospective properties the viewer may be interested in purchasing. All listing data, including but not limited to square footage and lot size is believed to be accurate, but the listing Agent, listing Broker and CRMLS and its affiliates do not warrant or guarantee such accuracy. The viewer should independently verify the listed data prior to making any decisions based on such information by personal inspection and/or contacting a real estate professional.

Based on information from California Regional Multiple Listing Service, Inc. as of the most recent time synced and /or other sources. All data, including all measurements and calculations of area, is obtained from various sources and has not been, and will not be, verified by broker or MLS. All information should be independently reviewed and verified for accuracy. Properties may or may not be listed by the office/agent presenting the information

Provided By
Listed by Felix Lopez (#C13282)
Listing Office: CENTURY 21 PRIMETIME REALTORS (#52245)

King Realty Group Have a question about this home?

Interested in Purchasing 5750 Acacia Lane?

Get an estimate on monthly payments on this property.

$
years
Down Payment
$
%
Interest Rate
%
Tax Rate
%
$
$annually
$monthly
Estimated Monthly Payment
$0.00
Loan Amount
$0.00