(909) 203-5800 rkingreal@gmail.com King Realty Group
Traffic Dashboard
Home
  • Properties
    • Local Properties
    • Featured Properties
    • Mortgage Calculator
  • Selling
  • Sold Properties
  • Areas
    • Chino
    • Chino Hills
    • Corona
  • About
    • Our Agents
    • Testimonials
  • Contact
Traffic Dashboard
Richard King
(909) 203-5800 rkingreal@gmail.com
  • Richard King
    14726 Ramona Avenue #201
    Chino, CA 91710
    (909) 203-5800
    rkingreal@gmail.com
Properties
  • Local Properties
  • Featured Properties
  • Mortgage Calculator
Areas
  • Chino
  • Chino Hills
  • Corona
About
  • Our Agents
  • Testimonials
Selling
Local Guide
  • Search by City
  • Search by Subdivision
  • Search by Zip
  • Search by Area
Contact
Legal
  • Privacy
  • Terms
  • DMCA
  • Accessibility
  • Fair Housing
Account
  • Dashboard
  • Logout
  • Login
King Realty Group - Footer Logo
©2026 King Realty Group. All rights reserved.
Website built by CloseHack.
California Regional Multiple Listing Service

The multiple listing data appearing on this website, or contained in reports produced therefrom, is owned and copyrighted by California Regional Multiple Listing Service, Inc. ("CRMLS") and is protected by all applicable copyright laws. Information provided is for viewer's personal, non-commercial use and may not be used for any purpose other than to identify prospective properties the viewer may be interested in purchasing. All listing data, including but not limited to square footage and lot size is believed to be accurate, but the listing Agent, listing Broker and CRMLS and its affiliates do not warrant or guarantee such accuracy. The viewer should independently verify the listed data prior to making any decisions based on such information by personal inspection and/or contacting a real estate professional.

Based on information from California Regional Multiple Listing Service, Inc. as of the most recent time synced and /or other sources. All data, including all measurements and calculations of area, is obtained from various sources and has not been, and will not be, verified by broker or MLS. All information should be independently reviewed and verified for accuracy. Properties may or may not be listed by the office/agent presenting the information
Return
  • All Types
  • Structure
  • $200K-$500K
  • Bed/Bath
  • Size
  • Dates
  • Filters
  • Amenities
  • Save
  • Share
Listings
No results
Sort
Home / Anaheim Hills / 5780 E River Valley Trail
5780 E River Valley Trail Anaheim Hills, CA 92807 5780 E River Valley Trail Anaheim Hills, CA 92807 5780 E River Valley Trail Anaheim Hills, CA 92807 5780 E River Valley Trail Anaheim Hills, CA 92807 5780 E River Valley Trail Anaheim Hills, CA 92807 5780 E River Valley Trail Anaheim Hills, CA 92807 5780 E River Valley Trail Anaheim Hills, CA 92807 5780 E River Valley Trail Anaheim Hills, CA 92807 5780 E River Valley Trail Anaheim Hills, CA 92807 5780 E River Valley Trail Anaheim Hills, CA 92807 5780 E River Valley Trail Anaheim Hills, CA 92807 5780 E River Valley Trail Anaheim Hills, CA 92807 5780 E River Valley Trail Anaheim Hills, CA 92807 5780 E River Valley Trail Anaheim Hills, CA 92807 5780 E River Valley Trail Anaheim Hills, CA 92807 5780 E River Valley Trail Anaheim Hills, CA 92807 5780 E River Valley Trail Anaheim Hills, CA 92807 5780 E River Valley Trail Anaheim Hills, CA 92807 5780 E River Valley Trail Anaheim Hills, CA 92807 5780 E River Valley Trail Anaheim Hills, CA 92807 5780 E River Valley Trail Anaheim Hills, CA 92807 5780 E River Valley Trail Anaheim Hills, CA 92807 5780 E River Valley Trail Anaheim Hills, CA 92807 5780 E River Valley Trail Anaheim Hills, CA 92807 5780 E River Valley Trail Anaheim Hills, CA 92807 5780 E River Valley Trail Anaheim Hills, CA 92807 5780 E River Valley Trail Anaheim Hills, CA 92807 5780 E River Valley Trail Anaheim Hills, CA 92807 5780 E River Valley Trail Anaheim Hills, CA 92807 5780 E River Valley Trail Anaheim Hills, CA 92807 5780 E River Valley Trail Anaheim Hills, CA 92807 5780 E River Valley Trail Anaheim Hills, CA 92807 5780 E River Valley Trail Anaheim Hills, CA 92807 5780 E River Valley Trail Anaheim Hills, CA 92807 5780 E River Valley Trail Anaheim Hills, CA 92807 5780 E River Valley Trail Anaheim Hills, CA 92807 5780 E River Valley Trail Anaheim Hills, CA 92807 5780 E River Valley Trail Anaheim Hills, CA 92807 5780 E River Valley Trail Anaheim Hills, CA 92807 5780 E River Valley Trail Anaheim Hills, CA 92807 5780 E River Valley Trail Anaheim Hills, CA 92807 5780 E River Valley Trail Anaheim Hills, CA 92807 5780 E River Valley Trail Anaheim Hills, CA 92807 5780 E River Valley Trail Anaheim Hills, CA 92807 5780 E River Valley Trail Anaheim Hills, CA 92807 5780 E River Valley Trail Anaheim Hills, CA 92807 5780 E River Valley Trail Anaheim Hills, CA 92807 5780 E River Valley Trail Anaheim Hills, CA 92807 5780 E River Valley Trail Anaheim Hills, CA 92807 5780 E River Valley Trail Anaheim Hills, CA 92807 5780 E River Valley Trail Anaheim Hills, CA 92807 5780 E River Valley Trail Anaheim Hills, CA 92807 5780 E River Valley Trail Anaheim Hills, CA 92807 5780 E River Valley Trail Anaheim Hills, CA 92807 5780 E River Valley Trail Anaheim Hills, CA 92807 5780 E River Valley Trail Anaheim Hills, CA 92807 5780 E River Valley Trail Anaheim Hills, CA 92807 5780 E River Valley Trail Anaheim Hills, CA 92807 5780 E River Valley Trail Anaheim Hills, CA 92807 5780 E River Valley Trail Anaheim Hills, CA 92807 View All Photos

$2,125,000

| ActiveUnderContract

5780 E River Valley Trail

Anaheim Hills, CA 92807

3,350
Square Feet
4
Beds
3
Baths
1.43
Acres
25
Days on Market
OC26144281
MLS#
House
Structure
Residential
Zone
Contact
Listing OfficeFirst Team Real Estate

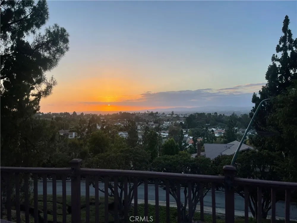
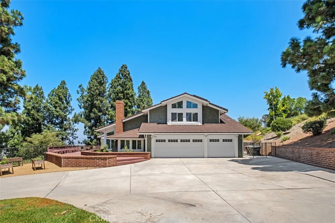
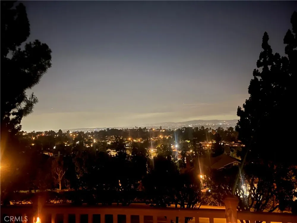
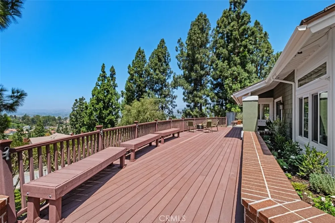
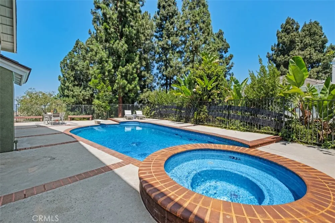
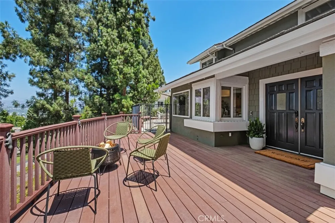
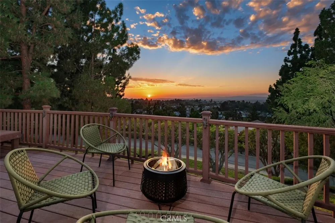
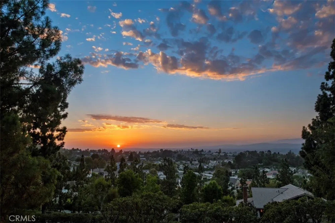
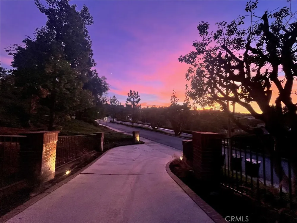
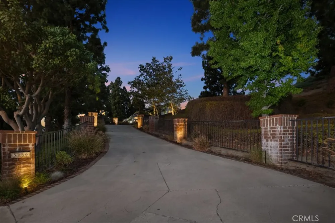
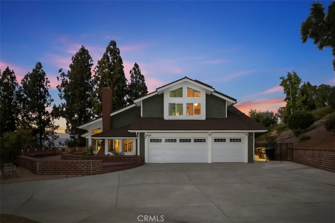
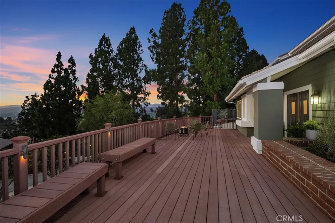
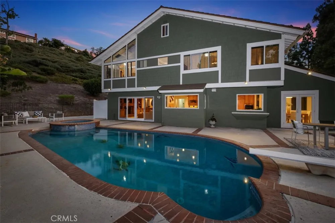
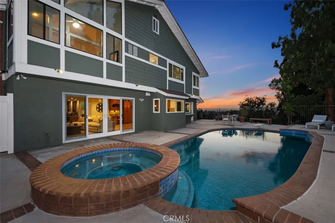
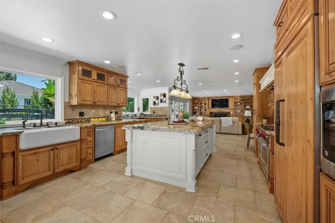
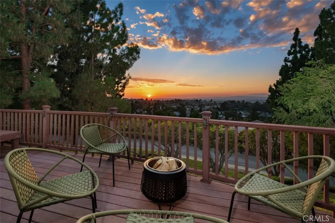
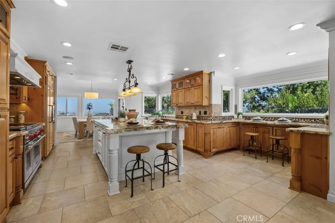
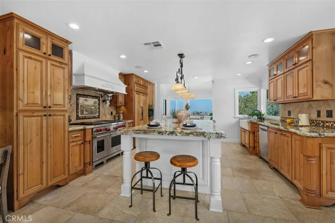
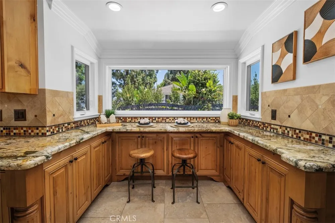
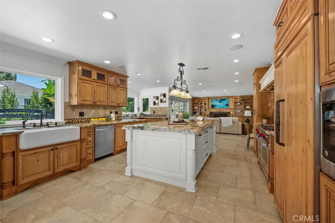
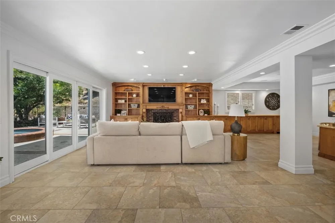
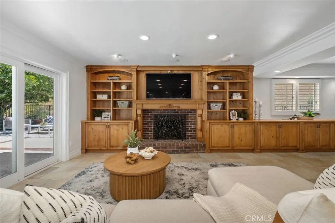
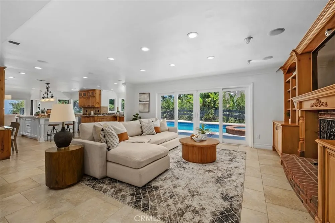
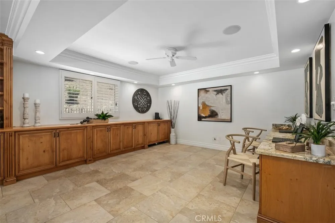
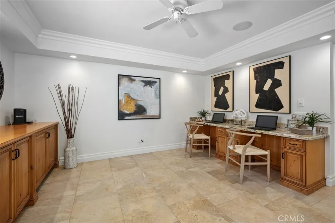
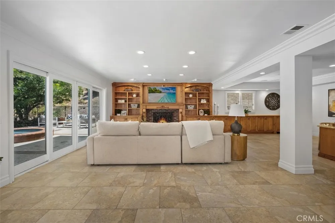
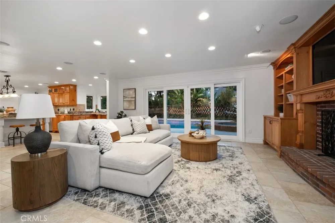
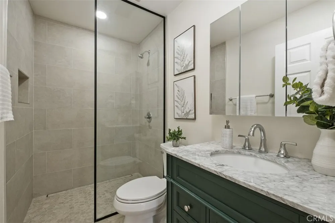
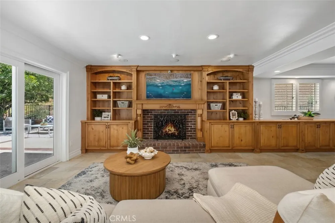
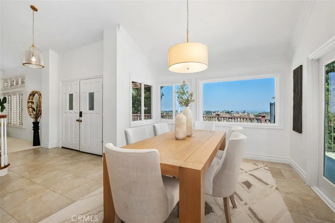
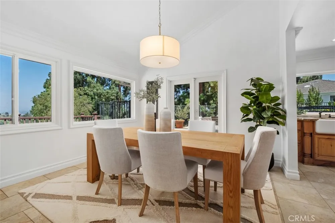
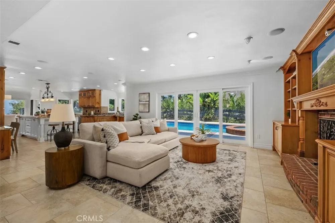
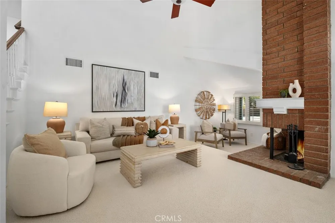
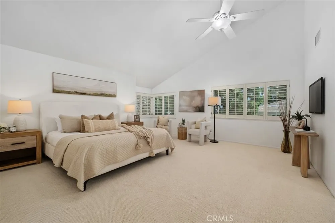
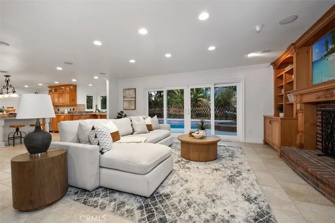
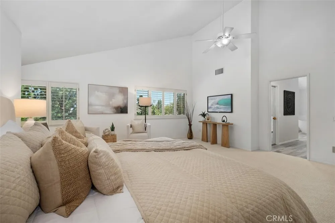
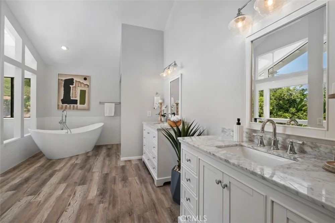
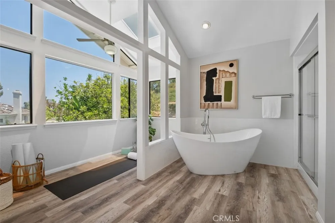
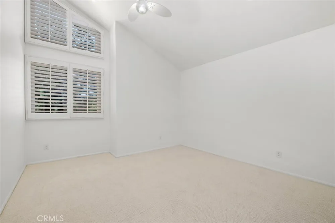
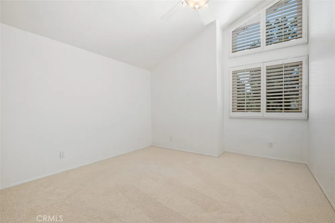
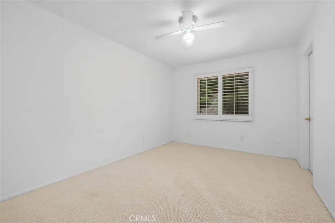
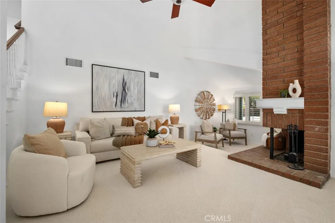
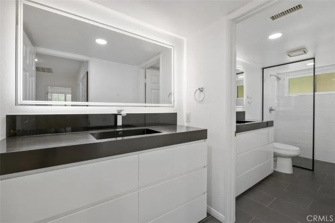
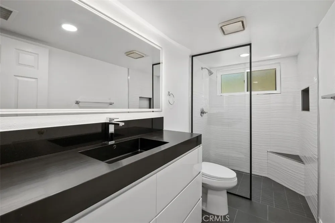
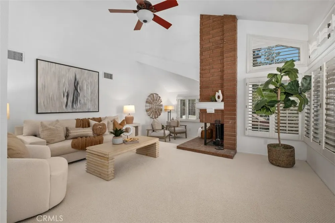
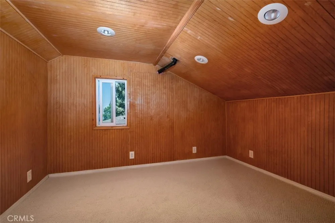
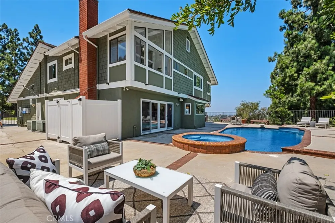
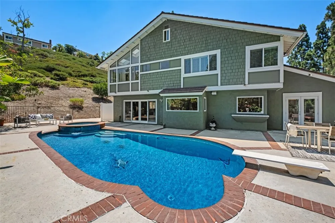
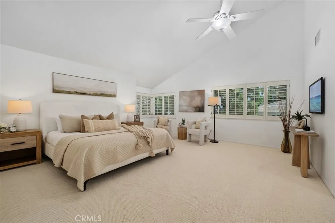
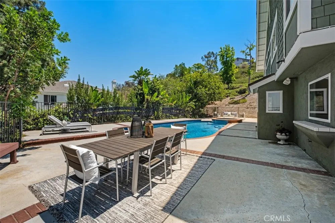
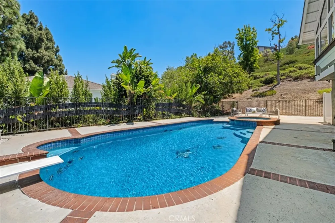
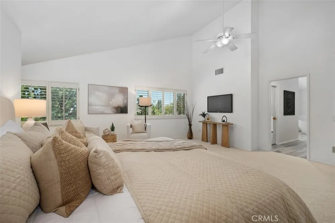
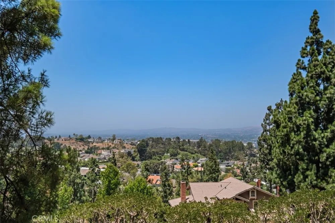
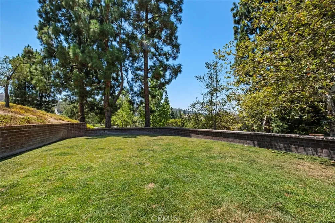
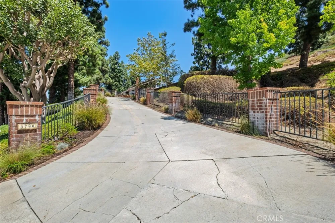
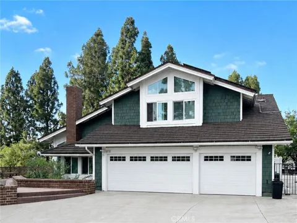
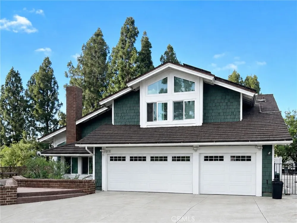
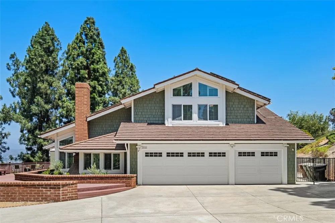
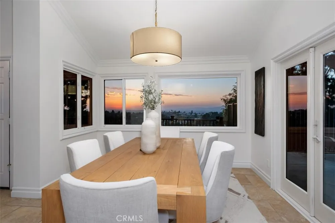
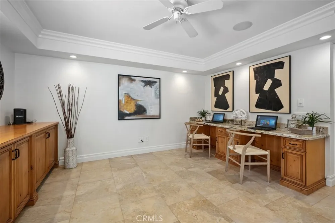
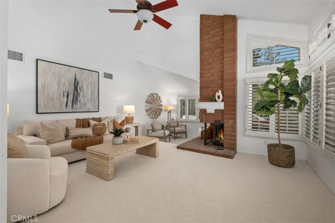
Set on approximately 1.4 private acres, this exceptional Anaheim Hills estate offers breathtaking panoramic views spanning the surrounding canyons and stretching toward the Los Angeles skyline. Tucked away at the end of a long private driveway surrounded by mature pine trees, the property provides a rare sense of privacy while remaining within walking distance of Imperial Elementary and Canyon High School. The home features 4 bedrooms, 3 full bathrooms, a separate formal living room, an expanded family room with custom built-ins, and a beautifully appointed chef's kitchen designed for both everyday living and entertaining. A spacious downstairs bonus room adjacent to a full bathroom with a shower offers the potential for conversion to a fifth bedroom, creating an ideal guest suite or multigenerational living space. The expansive primary suite provides a peaceful retreat, while the remodeled bathrooms offer timeless style throughout the home. A generous wraparound view deck extends the living space outdoors, providing the perfect setting to enjoy morning coffee, evening sunsets, and the home's spectacular canyon and city-light views. The private backyard features a pool and spa, while the expansive grounds offer space for RV or boat parking, outdoor recreation, or the potential addition of an ADU (buyer to verify). Additional highlights include a 3-car garage, a finished attic providing valuable flex space or storage, and an extraordinary setting that blends privacy, versatility, and unforgettable views.

Property Details
Interior
Breakfast Bar, Built In Features, Ceiling Fans, Cathedral Ceilings, Central Vacuum, Separate Formal Dining Room, High Ceilings,
Cooling
1
Heating
Central
Cooling Features
Central Air
Bedrooms
4
Bathrooms
3.0
Full Baths
3
View
City Lights,Canyon,Hills,Mountains,Panoramic
Lot Features
Zero To One Unit Acre, Bluff, Back Yard, Drip Irrigation Bubblers, Sloped Down, Garden, Lawn, Lot Over Sqft, Landscaped, Rectang
Stories
2
Lot Description
Zero To One Unit Acre, Bluff, Back Yard, Drip Irrigation Bubblers, Sloped Down, Garden, Lawn, Lot Over Sqft, Landscaped, Rectang
Pool
1
Pool Description
Diving Board, Fenced, In Ground, Private
Pool Features
Diving Board, Fenced, In Ground, Private
Exterior Features
Lighting, Rain Gutters
Exterior Materials
Lighting, Rain Gutters
Acres
1.43
Square Feet
3350.0
Lot Size (sqft)
62275.0
Parking Features
Concrete, Door Multi, Direct Access, Driveway, Driveway Up Slope From Street, Garage, Garage Door Opener
Parking
1
Parking Spaces
8.0
Parking Type
Driveway
Parking Garage Spaces
3.0
Property Type
Purchase
Style
Traditional
Property Subtype Additional
Single Family Residence
Year Built
1980
Foundation
Concrete Perimeter
Sewer Information
Public Sewer
Utility Source
Public
Utility Features
Electricity Connected, Natural Gas Connected, Sewer Connected, Water Connected
Appliances
Double Oven, Dishwasher, Free Standing Range, Freezer, Disposal, Refrigerator, Water Softener
Subdivision
Havenhill (HVHL)
Community Features
Biking, Curbs, Street Lights, Suburban, Sidewalks
School District
Orange Unified
Elementary School
Imperial
Middle School
El Rancho
High School
Canyon
County
Orange
Region
Anaheim Hills
Original List Price
$2,199,000
Days on Market (Cumulative)
25
HOA
1
HOA Fees
54.0
MLS #
OC26144281
Location
Legal

The multiple listing data appearing on this website, or contained in reports produced therefrom, is owned and copyrighted by California Regional Multiple Listing Service, Inc. ("CRMLS") and is protected by all applicable copyright laws. Information provided is for viewer's personal, non-commercial use and may not be used for any purpose other than to identify prospective properties the viewer may be interested in purchasing. All listing data, including but not limited to square footage and lot size is believed to be accurate, but the listing Agent, listing Broker and CRMLS and its affiliates do not warrant or guarantee such accuracy. The viewer should independently verify the listed data prior to making any decisions based on such information by personal inspection and/or contacting a real estate professional.

Based on information from California Regional Multiple Listing Service, Inc. as of the most recent time synced and /or other sources. All data, including all measurements and calculations of area, is obtained from various sources and has not been, and will not be, verified by broker or MLS. All information should be independently reviewed and verified for accuracy. Properties may or may not be listed by the office/agent presenting the information
Provided By
Listed by Julie Karges (#OCKARGJUL)
Listing Office: First Team Real Estate (#D060)

King Realty Group Have a question about this home?
Interested in Purchasing 5780 E River Valley Trail?

Get an estimate on monthly payments on this property.
$
years
Down Payment
$
%
Interest Rate
%
Tax Rate
%
$
$annually
$monthly
Estimated Monthly Payment
$0.00
Loan Amount
$0.00