(909) 203-5800 rkingreal@gmail.com King Realty Group
Traffic Dashboard
Home
  • Properties
    • Local Properties
    • Featured Properties
    • Mortgage Calculator
  • Selling
  • Sold Properties
  • Areas
    • Chino
    • Chino Hills
    • Corona
  • About
    • Our Agents
    • Testimonials
  • Contact
Traffic Dashboard
Richard King
(909) 203-5800 rkingreal@gmail.com
  • Richard King
    14726 Ramona Avenue #201
    Chino, CA 91710
    (909) 203-5800
    rkingreal@gmail.com
Properties
  • Local Properties
  • Featured Properties
  • Mortgage Calculator
Areas
  • Chino
  • Chino Hills
  • Corona
About
  • Our Agents
  • Testimonials
Selling
Local Guide
  • Search by City
  • Search by Subdivision
  • Search by Zip
  • Search by Area
Contact
Legal
  • Privacy
  • Terms
  • DMCA
  • Accessibility
  • Fair Housing
Account
  • Dashboard
  • Logout
  • Login
King Realty Group - Footer Logo
©2026 King Realty Group. All rights reserved.
Website built by CloseHack.
California Regional Multiple Listing Service

The multiple listing data appearing on this website, or contained in reports produced therefrom, is owned and copyrighted by California Regional Multiple Listing Service, Inc. ("CRMLS") and is protected by all applicable copyright laws. Information provided is for viewer's personal, non-commercial use and may not be used for any purpose other than to identify prospective properties the viewer may be interested in purchasing. All listing data, including but not limited to square footage and lot size is believed to be accurate, but the listing Agent, listing Broker and CRMLS and its affiliates do not warrant or guarantee such accuracy. The viewer should independently verify the listed data prior to making any decisions based on such information by personal inspection and/or contacting a real estate professional.

Based on information from California Regional Multiple Listing Service, Inc. as of the most recent time synced and /or other sources. All data, including all measurements and calculations of area, is obtained from various sources and has not been, and will not be, verified by broker or MLS. All information should be independently reviewed and verified for accuracy. Properties may or may not be listed by the office/agent presenting the information

Return
  • All Types
  • Structure
  • $200K-$500K
  • Bed/Bath
  • Size
  • Dates
  • Filters
  • Amenities
  • Save
Listings
No results
Sort
Home / Garden Grove / 6865 Danvers Drive
6865 Danvers Drive Garden Grove, CA 92845 6865 Danvers Drive Garden Grove, CA 92845 6865 Danvers Drive Garden Grove, CA 92845 6865 Danvers Drive Garden Grove, CA 92845 6865 Danvers Drive Garden Grove, CA 92845 6865 Danvers Drive Garden Grove, CA 92845 6865 Danvers Drive Garden Grove, CA 92845 6865 Danvers Drive Garden Grove, CA 92845 6865 Danvers Drive Garden Grove, CA 92845 6865 Danvers Drive Garden Grove, CA 92845 6865 Danvers Drive Garden Grove, CA 92845 6865 Danvers Drive Garden Grove, CA 92845 6865 Danvers Drive Garden Grove, CA 92845 6865 Danvers Drive Garden Grove, CA 92845 6865 Danvers Drive Garden Grove, CA 92845 6865 Danvers Drive Garden Grove, CA 92845 6865 Danvers Drive Garden Grove, CA 92845 6865 Danvers Drive Garden Grove, CA 92845 6865 Danvers Drive Garden Grove, CA 92845 6865 Danvers Drive Garden Grove, CA 92845 6865 Danvers Drive Garden Grove, CA 92845 6865 Danvers Drive Garden Grove, CA 92845 6865 Danvers Drive Garden Grove, CA 92845 6865 Danvers Drive Garden Grove, CA 92845 6865 Danvers Drive Garden Grove, CA 92845 6865 Danvers Drive Garden Grove, CA 92845 6865 Danvers Drive Garden Grove, CA 92845 6865 Danvers Drive Garden Grove, CA 92845 6865 Danvers Drive Garden Grove, CA 92845 6865 Danvers Drive Garden Grove, CA 92845 6865 Danvers Drive Garden Grove, CA 92845 6865 Danvers Drive Garden Grove, CA 92845 6865 Danvers Drive Garden Grove, CA 92845 6865 Danvers Drive Garden Grove, CA 92845 6865 Danvers Drive Garden Grove, CA 92845 View All Photos

$790,000

| Active

6865 Danvers Drive

Garden Grove, CA 92845

1,460
Square Feet
3
Beds
2.5
Baths
0.04
Acres
0
Days on Market
PW26189806
MLS#
Townhouse
Structure
Residential
Zone
Contact
Listing OfficeTeam Spirit Realty, Inc.

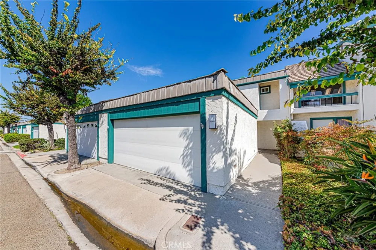
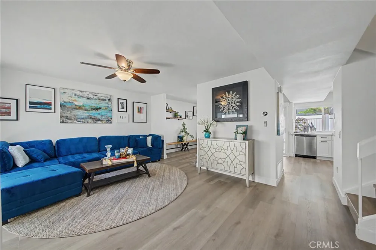
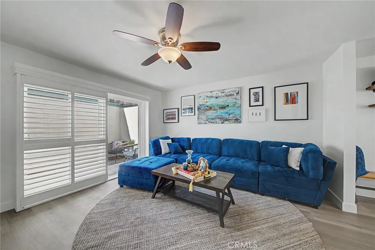
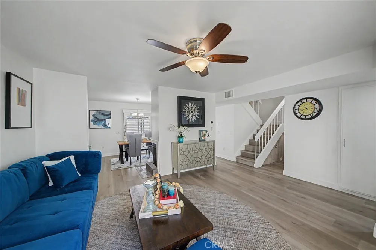
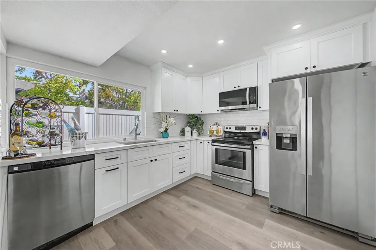
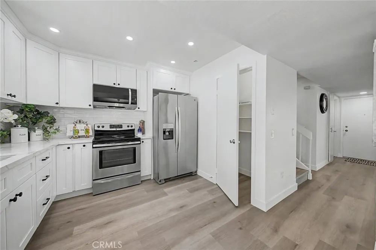
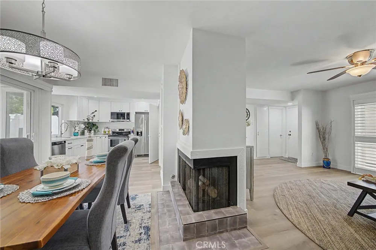
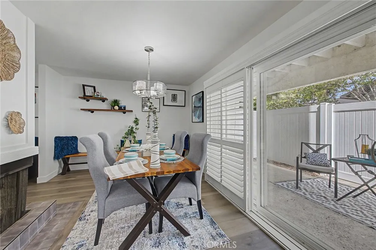
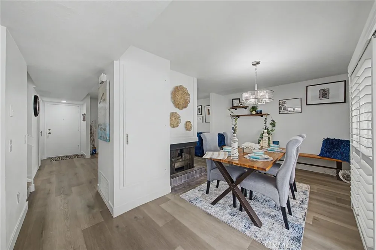
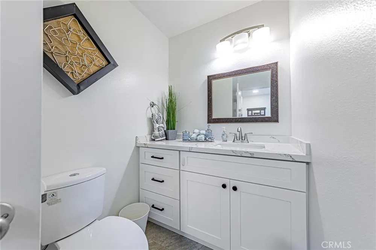
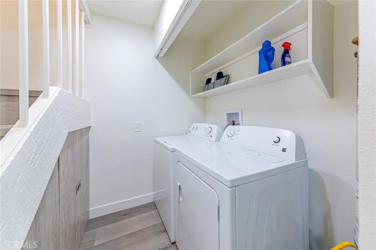
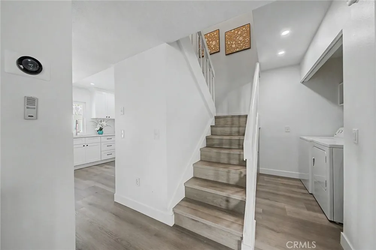
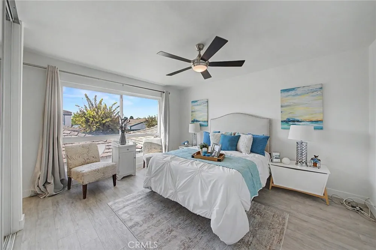
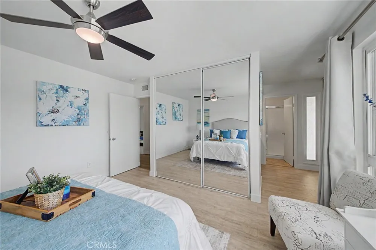
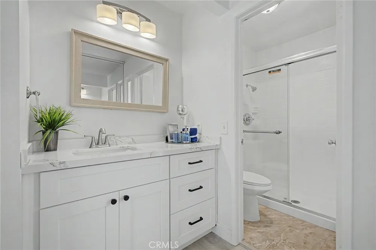
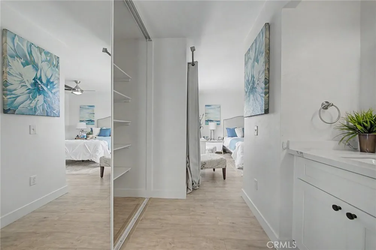
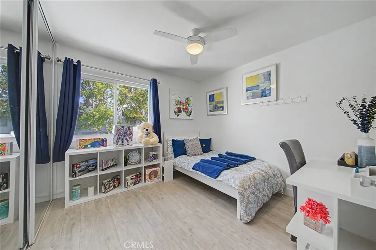
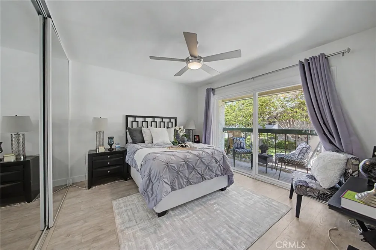
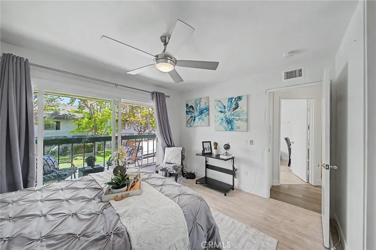
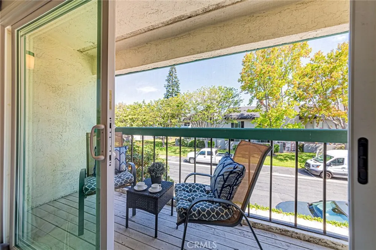
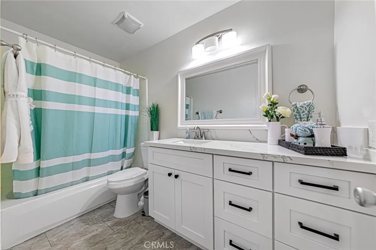
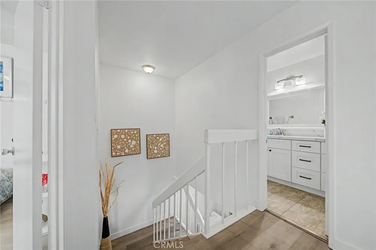
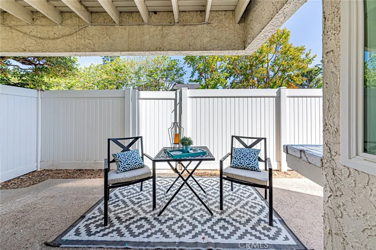
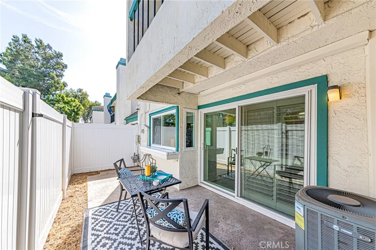
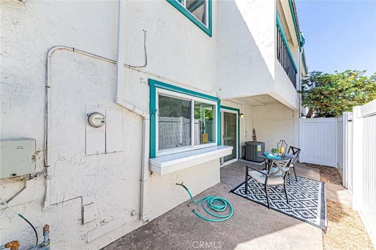
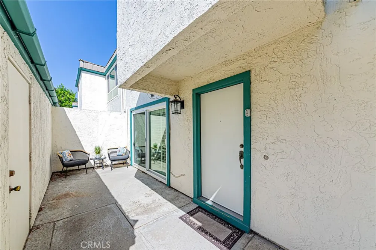
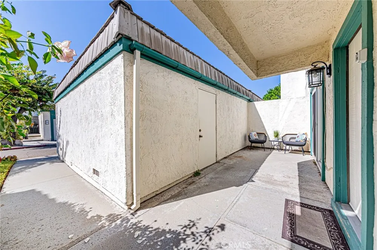
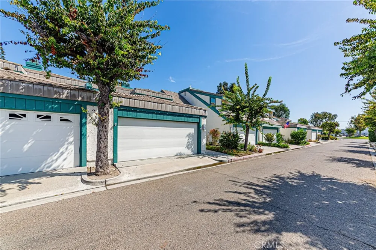
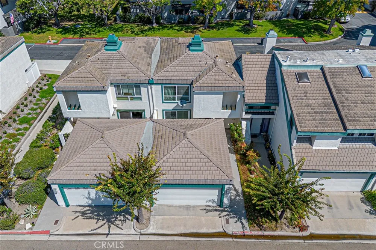
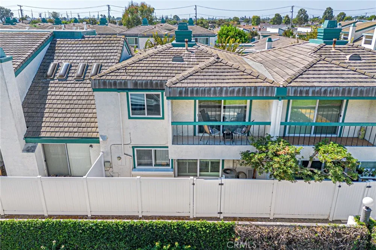
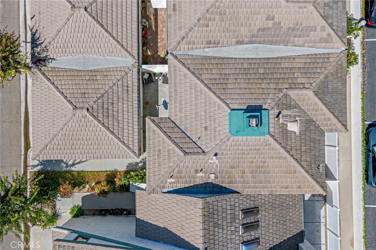
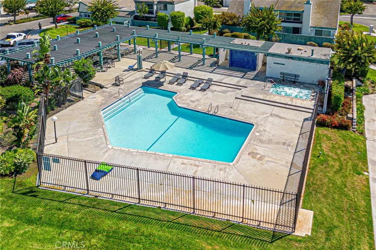
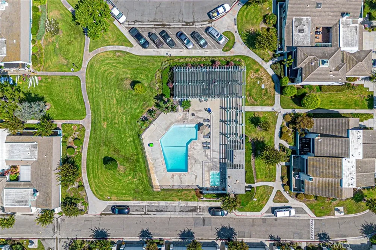
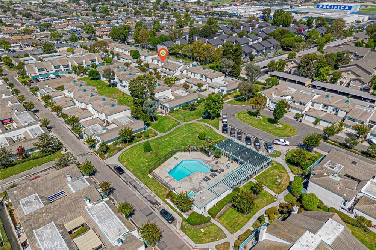
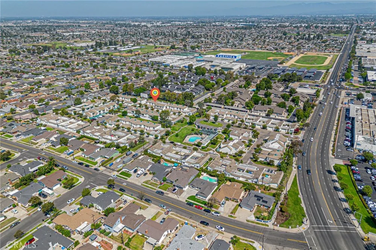
Welcome to this stunning, turn-key townhouse located in a highly desirable and beautifully maintained Garden Grove community. Boasting 3 bedrooms, 2.5 bathrooms, and 1,460 square feet of open-concept living space, this popular "C" model offers the privacy of an attached single-family residence. The home is completely move-in ready, featuring nearly new luxury vinyl flooring, fresh paint, modern fixtures, Central AC, beautiful Quartz countertops in the kitchen, and whole house water supply line is re-piped with PEX. Enjoy a bright, open floor plan highlighting a cozy fireplace that bridges the living and dining areas. Upstairs, the bathrooms feature upgraded vanities with matching Quartz counters. The spacious primary suite serves as a private retreat, complete with an en-suite full bath, walk-in shower, dressing area, and dual mirrored closets. Another bedroom features a private balcony with serene greenbelt views. Complete with a private gated patio, detached two-car garage, and resort-style community amenities—including a pool, spa, and sun deck—this home is an absolute must-see!

Property Details
Interior
Walk In Closets
Cooling
1
Heating
Central
Cooling Features
Central Air, Electric
Bedrooms
3
Bathrooms
2.5
Full Baths
2
Half Baths
1
Stories
2
Pool Description
Community, Association
Pool Features
Community, Association
Pool Shared
1
Acres
0.039
Square Feet
1460.0
Lot Size (sqft)
1690.0
Parking
1
Parking Spaces
2
Parking Type
Garage
Parking Garage Spaces
2.0
Property Type
Purchase
Property Subtype Additional
Townhouse
Year Built
1974
Sewer Information
Public Sewer
Utility Source
Public
Subdivision
Garden Park (GARP)
Community Features
Street Lights, Sidewalks, Urban, Pool
School District
Garden Grove Unified
High School
Pacifica
County
Orange
Region
Garden Grove
Original List Price
$789,000
HOA
1
HOA Fees
385.0
MLS #
PW26189806
Location
Legal

The multiple listing data appearing on this website, or contained in reports produced therefrom, is owned and copyrighted by California Regional Multiple Listing Service, Inc. ("CRMLS") and is protected by all applicable copyright laws. Information provided is for viewer's personal, non-commercial use and may not be used for any purpose other than to identify prospective properties the viewer may be interested in purchasing. All listing data, including but not limited to square footage and lot size is believed to be accurate, but the listing Agent, listing Broker and CRMLS and its affiliates do not warrant or guarantee such accuracy. The viewer should independently verify the listed data prior to making any decisions based on such information by personal inspection and/or contacting a real estate professional.

Based on information from California Regional Multiple Listing Service, Inc. as of the most recent time synced and /or other sources. All data, including all measurements and calculations of area, is obtained from various sources and has not been, and will not be, verified by broker or MLS. All information should be independently reviewed and verified for accuracy. Properties may or may not be listed by the office/agent presenting the information

Provided By
Listed by Kenny Lee (#PWKENLEE)
Listing Office: Team Spirit Realty, Inc. (#PB6564)

King Realty Group Have a question about this home?

Interested in Purchasing 6865 Danvers Drive?

Get an estimate on monthly payments on this property.

$
years
Down Payment
$
%
Interest Rate
%
Tax Rate
%
$
$annually
$monthly
Estimated Monthly Payment
$0.00
Loan Amount
$0.00