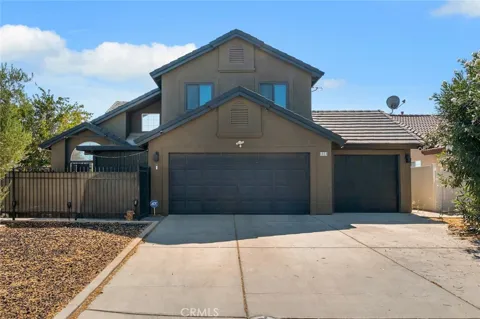
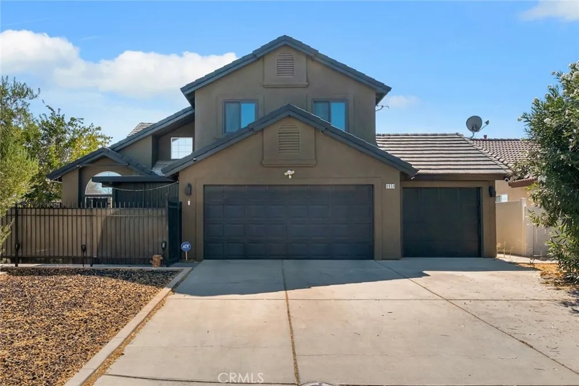
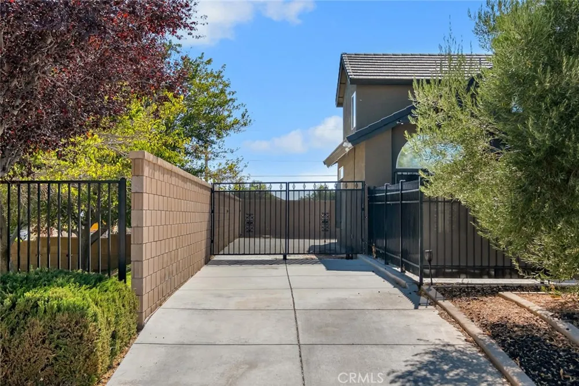
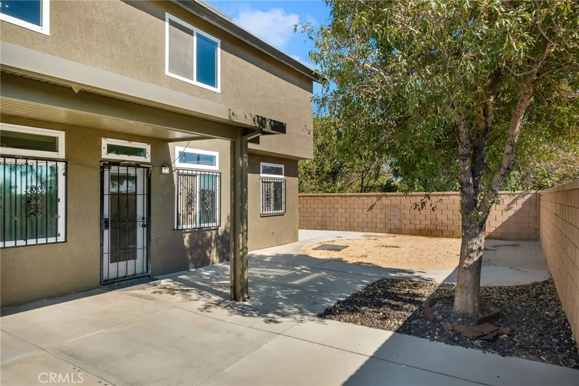
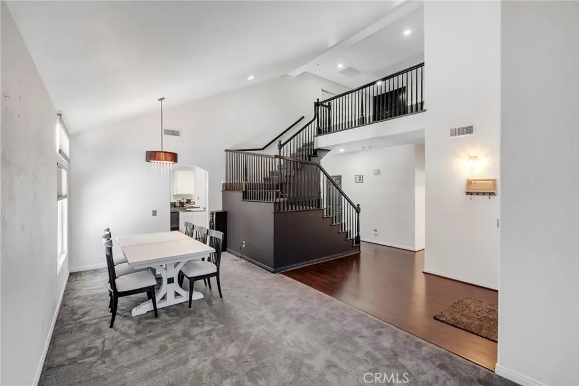
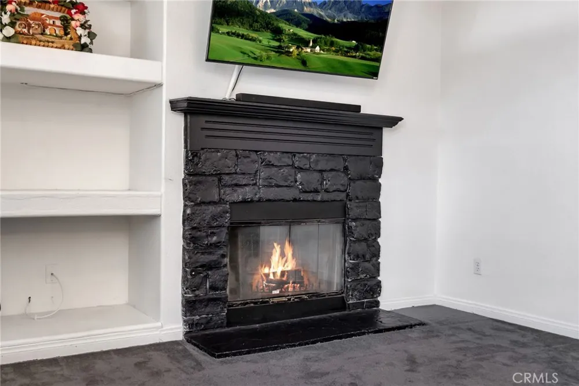
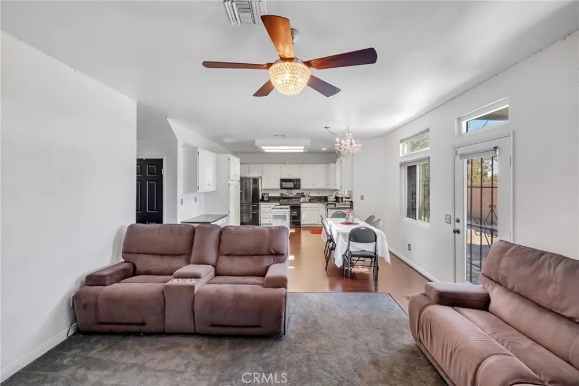
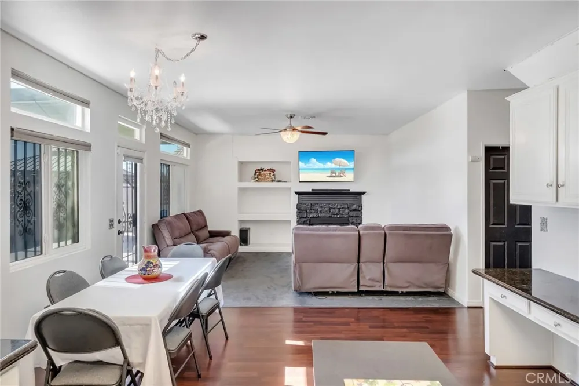
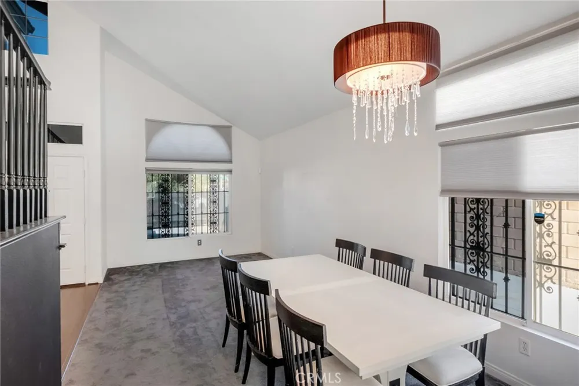
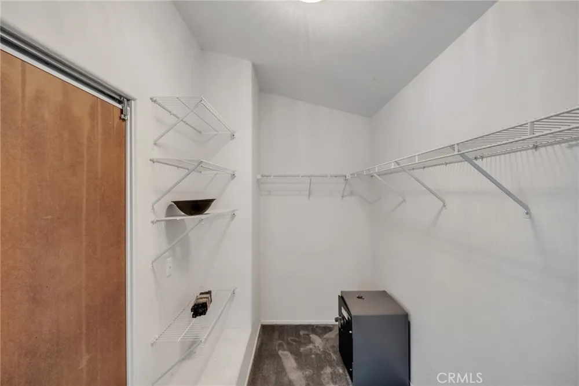
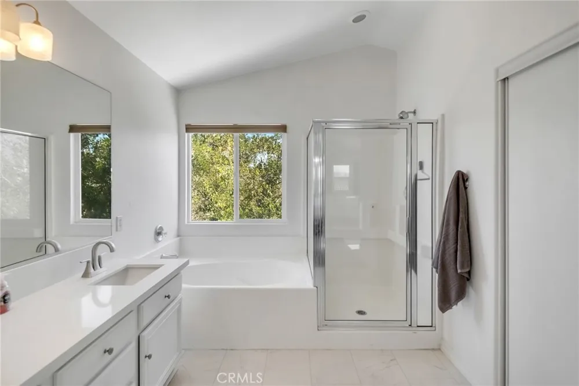
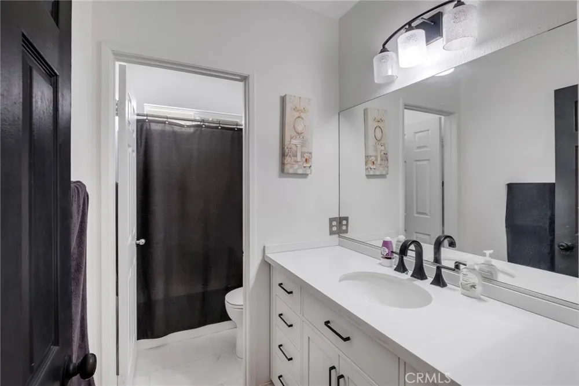
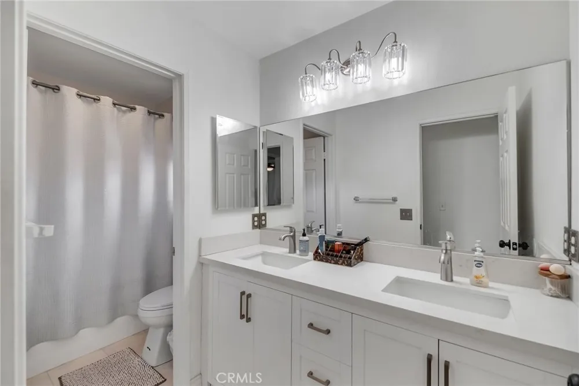
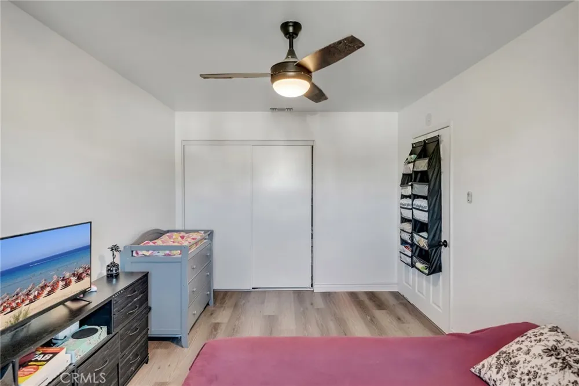
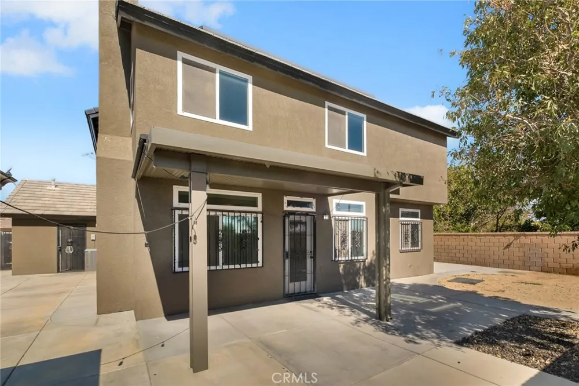
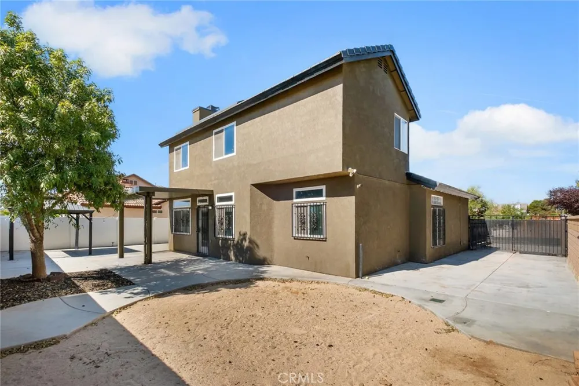
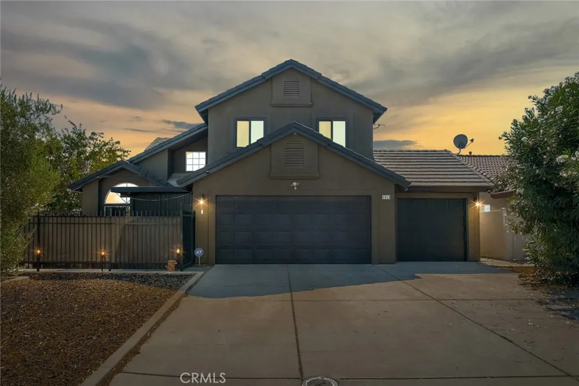
Welcome to Concord Court — a thoughtfully upgraded home that combines modern style, exceptional privacy, and everyday convenience in a quiet neighborhood. Nestled adjacent to a private park, enjoy basketball games or shaded picnics just steps from your door—no mowing or watering required. Elevated block walls, vinyl fencing, and mature landscaping deliver outstanding privacy and security, while the concrete RV parking area sits safely behind iron security gates. A three-car driveway and pretty front courtyard with Alumawood patio cover, roll-down sun shades, and custom iron fencing complete the welcoming exterior. Step through double entry doors into an open, light-filled floor plan featuring vaulted ceilings, upgraded lighting, large windows, a striking staircase, new commercial-grade flooring, and fresh interior and exterior paint. Flexible living spaces include a formal living room with soaring ceilings, a cozy family room with fireplace and built-in shelves, and a spacious upstairs loft/den with custom cabinetry—perfect for movie nights or a home office. The stylish white-and-black kitchen is designed for both everyday cooking and entertaining, with custom cabinetry, granite counters, a mobile island, ample workspace, and a large pantry. A newer stove and dishwasher, refrigerator, and extra garage freezer are all included. Four bedrooms and three full bathrooms offer comfortable living for the whole household, including a convenient downstairs bedroom and full bath ideal for guests. Upstairs, the oversized primary suite impresses with double-door entry, sunny windows, vaulted ceilings, and a luxurious ensuite featuring a soaking tub, large glass shower, dual sinks, and a massive walk-in closet—your private retreat. Recent upgrades enhance both comfort and value: an assumable solar lease, tinted windows, a security camera system, and a finished, insulated three-car garage with its own heating and air conditioning. One garage bay is fully enclosed and finished, ready to serve as a workshop, storage space, or hobby room. Additional features include indoor laundry, ornate security screens on every door, window security grills with quick-release latches, extensive concrete hardscape, Alumawood patio covers front and rear, and a charming gazebo for outdoor entertaining.Meticulously maintained and designed for low-maintenance living, this home sits close to shopping, schools, and dining—just minutes from the Cajon Pass.
Property Details
- Cooling
- 1
- Heating
- Central
- Cooling Features
- Central Air
- Bedrooms
- 3
- Bathrooms
- 3.0
- Full Baths
- 3
- View
- Neighborhood
- Lot Features
- Level
- Stories
- 2
- Lot Description
- Level
- Acres
- 0.169
- Square Feet
- 2343.0
- Lot Size (sqft)
- 7370.0
- Parking
- 1
- Parking Spaces
- 3
- Parking Type
- Garage
- Parking Garage Spaces
- 3.0
- Property Type
- Purchase
- Property Subtype Additional
- Single Family Residence
- Year Built
- 2001
- Sewer Information
- Public Sewer
- Utility Source
- Public
- Community Features
- Suburban, Sidewalks
- School District
- Hesperia Unified
- County
- San Bernardino
- Region
- Hesperia
- Original List Price
- $499,500
- Days on Market (Cumulative)
- 30
- HOA Fees
- 0.0
Location
Legal
The multiple listing data appearing on this website, or contained in reports produced therefrom, is owned and copyrighted by California Regional Multiple Listing Service, Inc. ("CRMLS") and is protected by all applicable copyright laws. Information provided is for viewer's personal, non-commercial use and may not be used for any purpose other than to identify prospective properties the viewer may be interested in purchasing. All listing data, including but not limited to square footage and lot size is believed to be accurate, but the listing Agent, listing Broker and CRMLS and its affiliates do not warrant or guarantee such accuracy. The viewer should independently verify the listed data prior to making any decisions based on such information by personal inspection and/or contacting a real estate professional.
Based on information from California Regional Multiple Listing Service, Inc. as of the most recent time synced and /or other sources. All data, including all measurements and calculations of area, is obtained from various sources and has not been, and will not be, verified by broker or MLS. All information should be independently reviewed and verified for accuracy. Properties may or may not be listed by the office/agent presenting the information
Provided By
Listed by Victor Randolph (#HD12811)
Listing Office: Coldwell Banker Home Source (#HD7116)